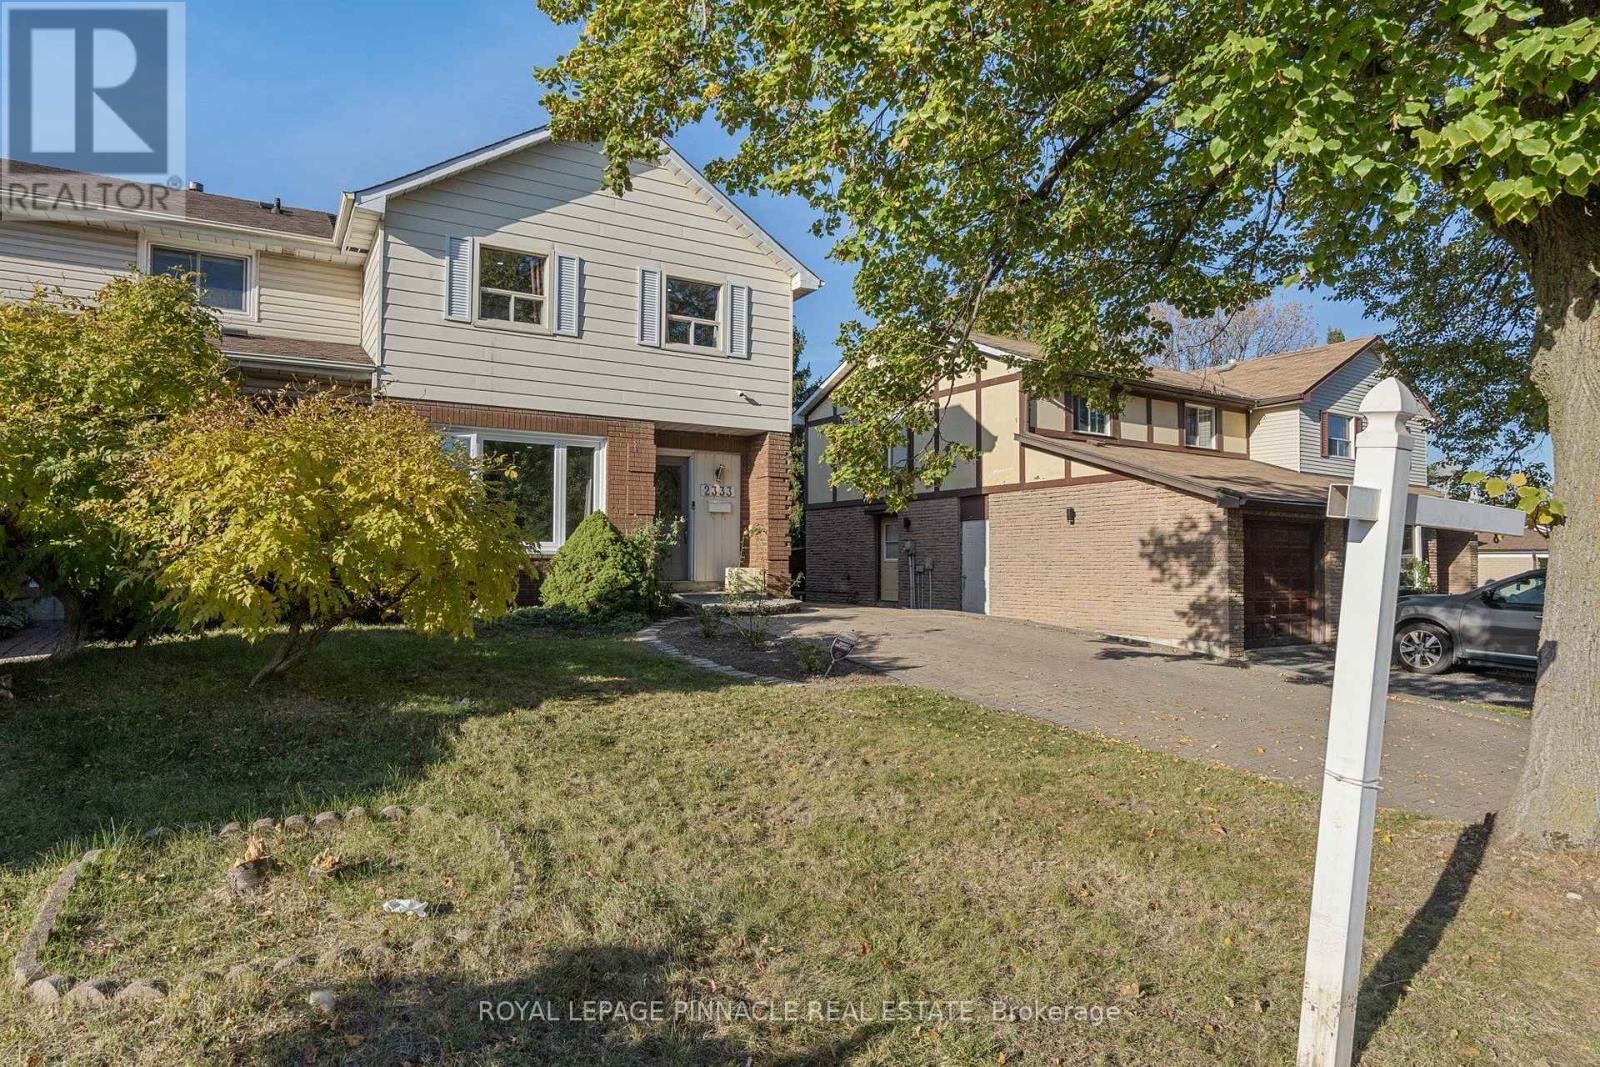
2333 Council Ring Road
Mississauga (Erin Mills), Ontario L5L1B9
MLS # W14139668
Property Details
Type
Semi-Detached
Beds
6
Baths
3
Status
For Sale
More homes like this
About this property
Welcome to 2333 Council Ring Rd, a bright, freshly updated 2-storey semi in the heart of Erin Mills on a 30 x 125 ft lot. The main floor offers sun-filled living and dining rooms with hardwood and pot lights, a 2-pc powder room, and a renovated kitchen with white shaker cabinets and stainless appliances. Upstairs are four bedrooms, including a 4.24 m primary, plus a renovated full bath. The finished basement adds two more bedrooms, a 3-pc bath, laundry and a side entrance. Enjoy the deck overlooking a private fenced yard with mature trees, and an interlock driveway that parks 5. Close to shopping, schools and transit. Possession 30 to 90 days.
Mortgage Estimate
Estimated monthly payment
Calculating…
Estimate only. Taxes, insurance, condo fees, and lender terms are not included.
Monthly costs to verify
Property taxes: about $438/month based on listed annual taxes.
Estimate only. Confirm taxes, condo/maintenance fees, insurance, utilities, and lender terms before making decisions.
Rooms
| Room | Level | Dimensions |
|---|---|---|
| Kitchen | Main level | 5.5 x 2.27 |
| Foyer | Main level | 1.29 x 2.2 |
| Primary Bedroom | Second level | 4.24 x 3.18 |
| Bedroom 2 | Second level | 3.67 x 2.44 |
| Bedroom 3 | Second level | 3.62 x 3.22 |
| Bedroom 4 | Second level | 4.37 x 2.44 |
| Living room | Main level | 4.07 x 3.3 |
| Dining room | Main level | 2.8 x 3.2 |
Facts & Location
Parking
5 spaces
Lot Size
30 x 125 FT
Annual Taxes
$5,255
Listing data
Listing information is provided for personal, non-commercial use and should be independently verified before making real estate decisions.
Last refreshed: Nov 2, 2026 3:30 PM
Explore nearby searches
SEO-friendly searches for this area, property type, and nearby neighbourhoods.
Similar Properties
More nearby listings that may fit the same search.
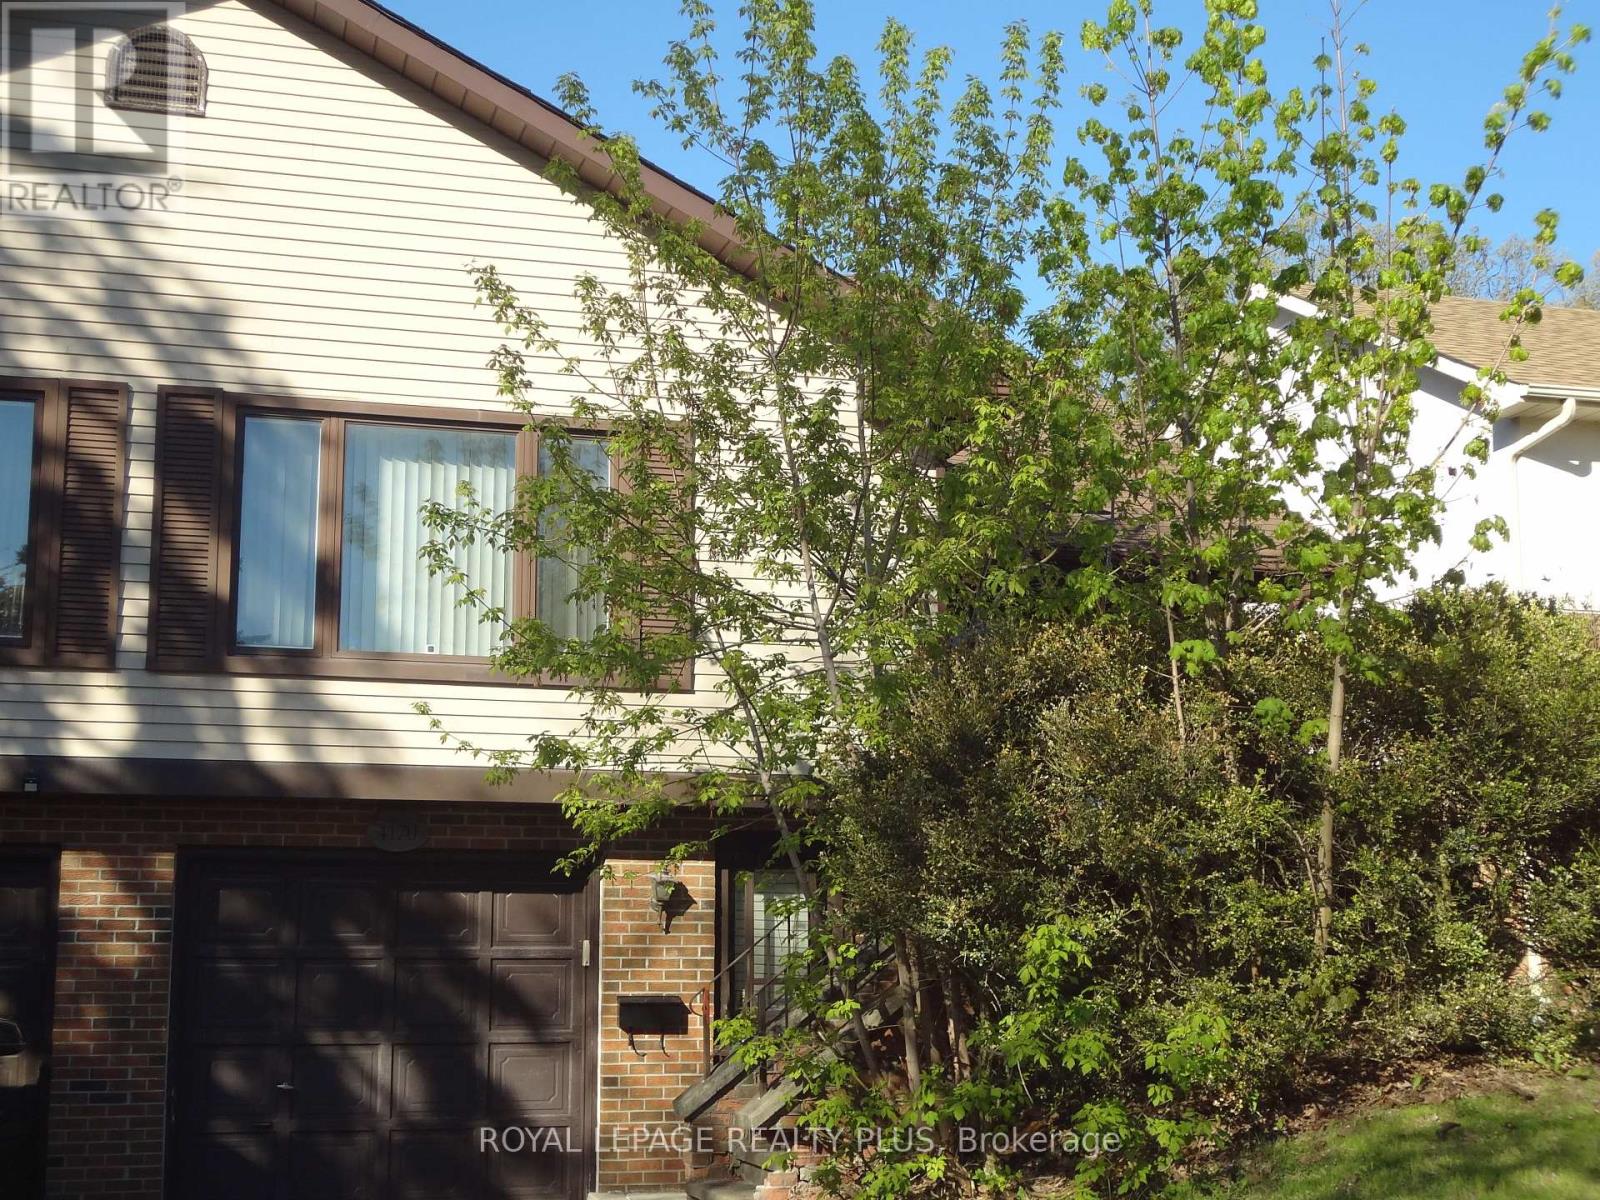
$950,000
4170 Treetop Crescent
Mississauga (Erin Mills) · MLS # W14138882
3 bed · 4 bath
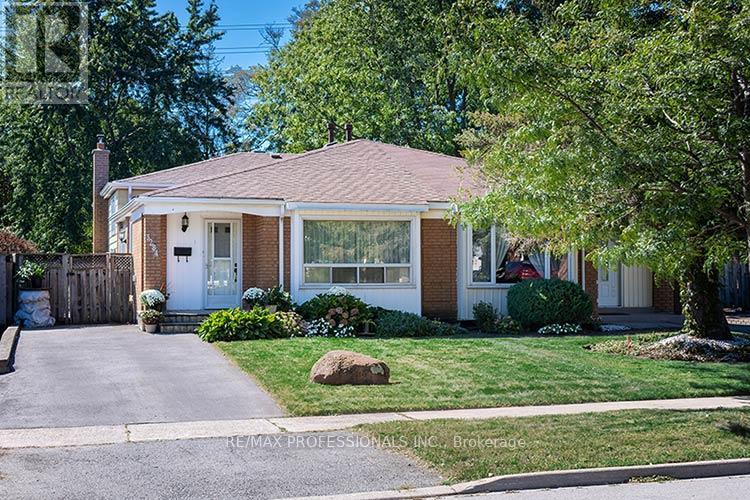
$850,000
3284 Hornbeam Crescent
Mississauga (Erin Mills) · MLS # W13835150
3 bed · 2 bath
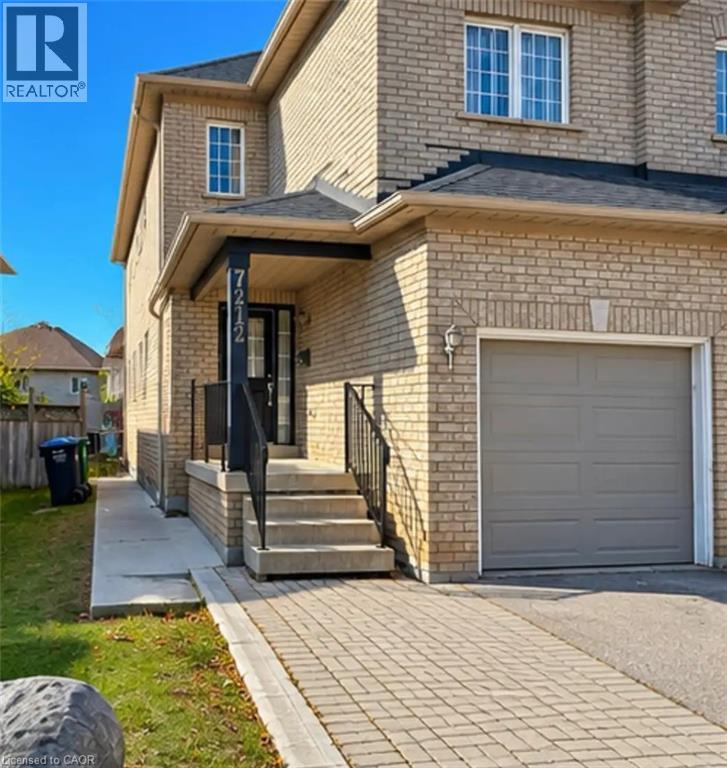
$899,900
7212 SEDAN Square
Mississauga · MLS # 40875416
3 bed · 4 bath · 1,484 sq ft