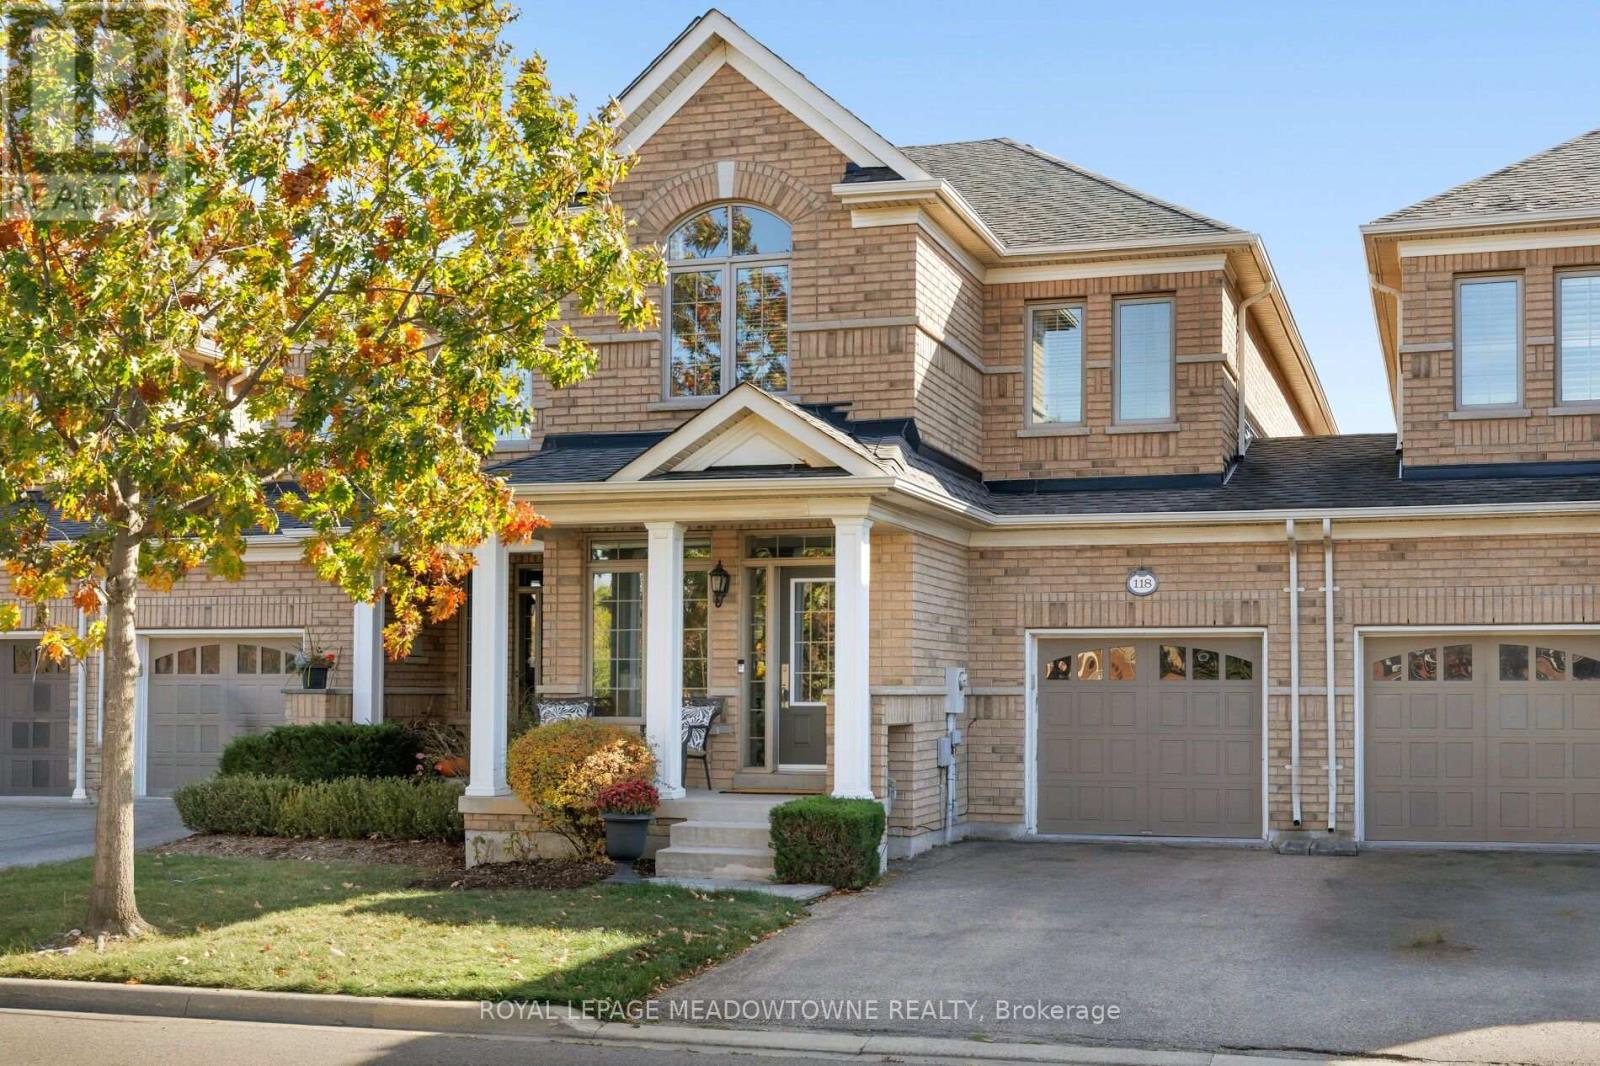
118 Duncan Lane
Milton (SC Scott), Ontario L9T3X3
MLS # W14139346
Property Details
Type
Townhouse
Beds
3
Baths
3
Status
For Sale
More homes like this
About this property
Welcome to 118 Duncan Lane, a prestigious Heathwood-built freehold townhome offering the perfect blend of comfort, style and functionality for modern family living. This bright & airy 3-bedroom, 3-bath home features over 2000 sq ft of thoughtfully designed space. Step inside to 9-ft ceilings throughout the main level and an open-concept layout with natural light at every turn. The chef's kitchen with large breakfast bar and ample cabinetry is truly the heart of the home and seamlessly connects to a spacious family room, eat-in breakfast area and walkout to the low-maintenance landscaped backyard. A light-filled front living room, dedicated dining room and bonus upper level office nook provide versatile living space. Upstairs, you'll find an oversized primary bedroom with a large walk-in closet and ensuite bath. The additional two bedrooms are roomy and full of natural light with generous closet space. Upper floor laundry and a 3pc main bath deliver effortless daily comfort, while an unfinished basement with oversized windows is ready for your personal touch. With parking for three, handy direct garage-to-backyard access, and shared interior walls along one side only, this townhome is truly a rare opportunity in one of Milton's most desirable neighbourhoods. Steps away from parks & trails, schools, transit, downtown shopping and amenities. A pleasure to view - just move in & enjoy!
Mortgage Estimate
Estimated monthly payment
Calculating…
Estimate only. Taxes, insurance, condo fees, and lender terms are not included.
Monthly costs to verify
Property taxes: about $350/month based on listed annual taxes.
Estimate only. Confirm taxes, condo/maintenance fees, insurance, utilities, and lender terms before making decisions.
Rooms
| Room | Level | Dimensions |
|---|---|---|
| Kitchen | Ground level | 3.53 x 2.9 |
| Eating area | Ground level | 2.44 x 3.35 |
| Family room | Ground level | 3.35 x 4.93 |
| Dining room | Ground level | 3.53 x 2.49 |
| Living room | Ground level | 3.53 x 3.4 |
| Primary Bedroom | Second level | 3.81 x 4.88 |
| Bedroom 2 | Second level | 3.05 x 4.12 |
| Bedroom 3 | Second level | 3.35 x 3.68 |
| Loft | Second level | 2.18 x 2.64 |
Facts & Location
Interior Size
2,000 sq ft
Parking
3 spaces
Lot Size
24.3 x 89.9 FT
Annual Taxes
$4,196
Listing data
Listing information is provided for personal, non-commercial use and should be independently verified before making real estate decisions.
Last refreshed: Nov 2, 2026 7:45 PM
Explore nearby searches
SEO-friendly searches for this area, property type, and nearby neighbourhoods.
Similar Properties
More nearby listings that may fit the same search.
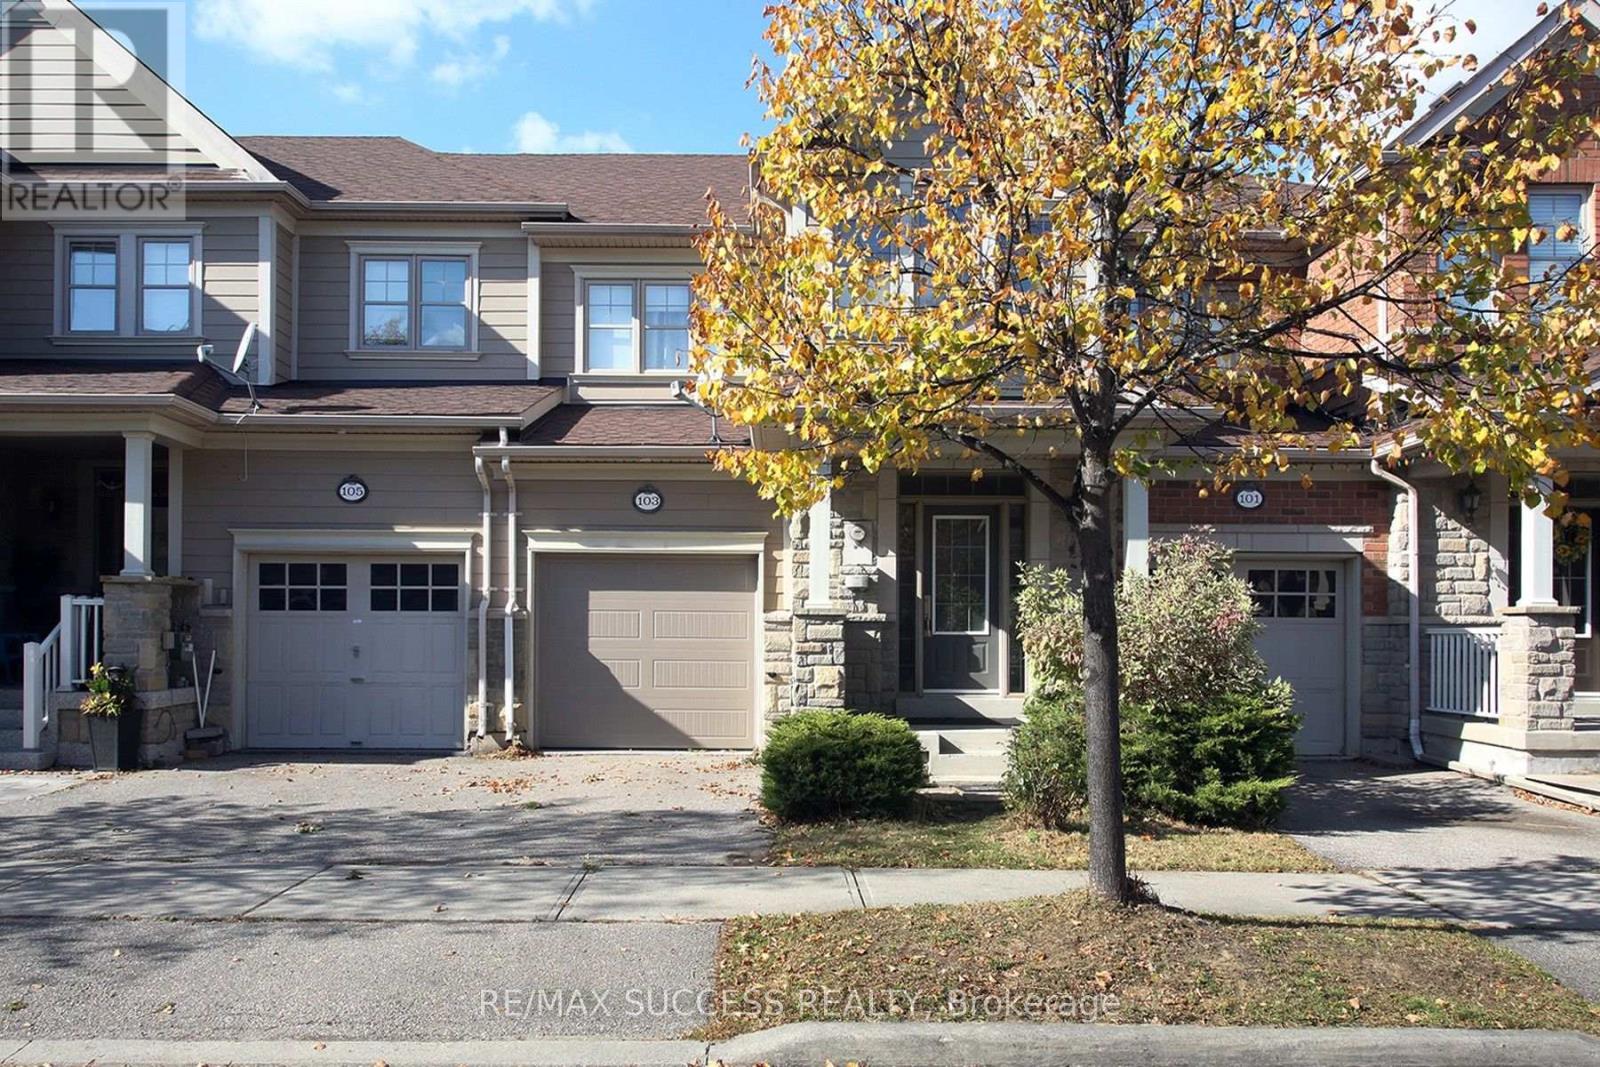
$869,900
103 Donovan Heights
Milton (SC Scott) · MLS # W14111604
3 bed · 4 bath · 2,000 sq ft
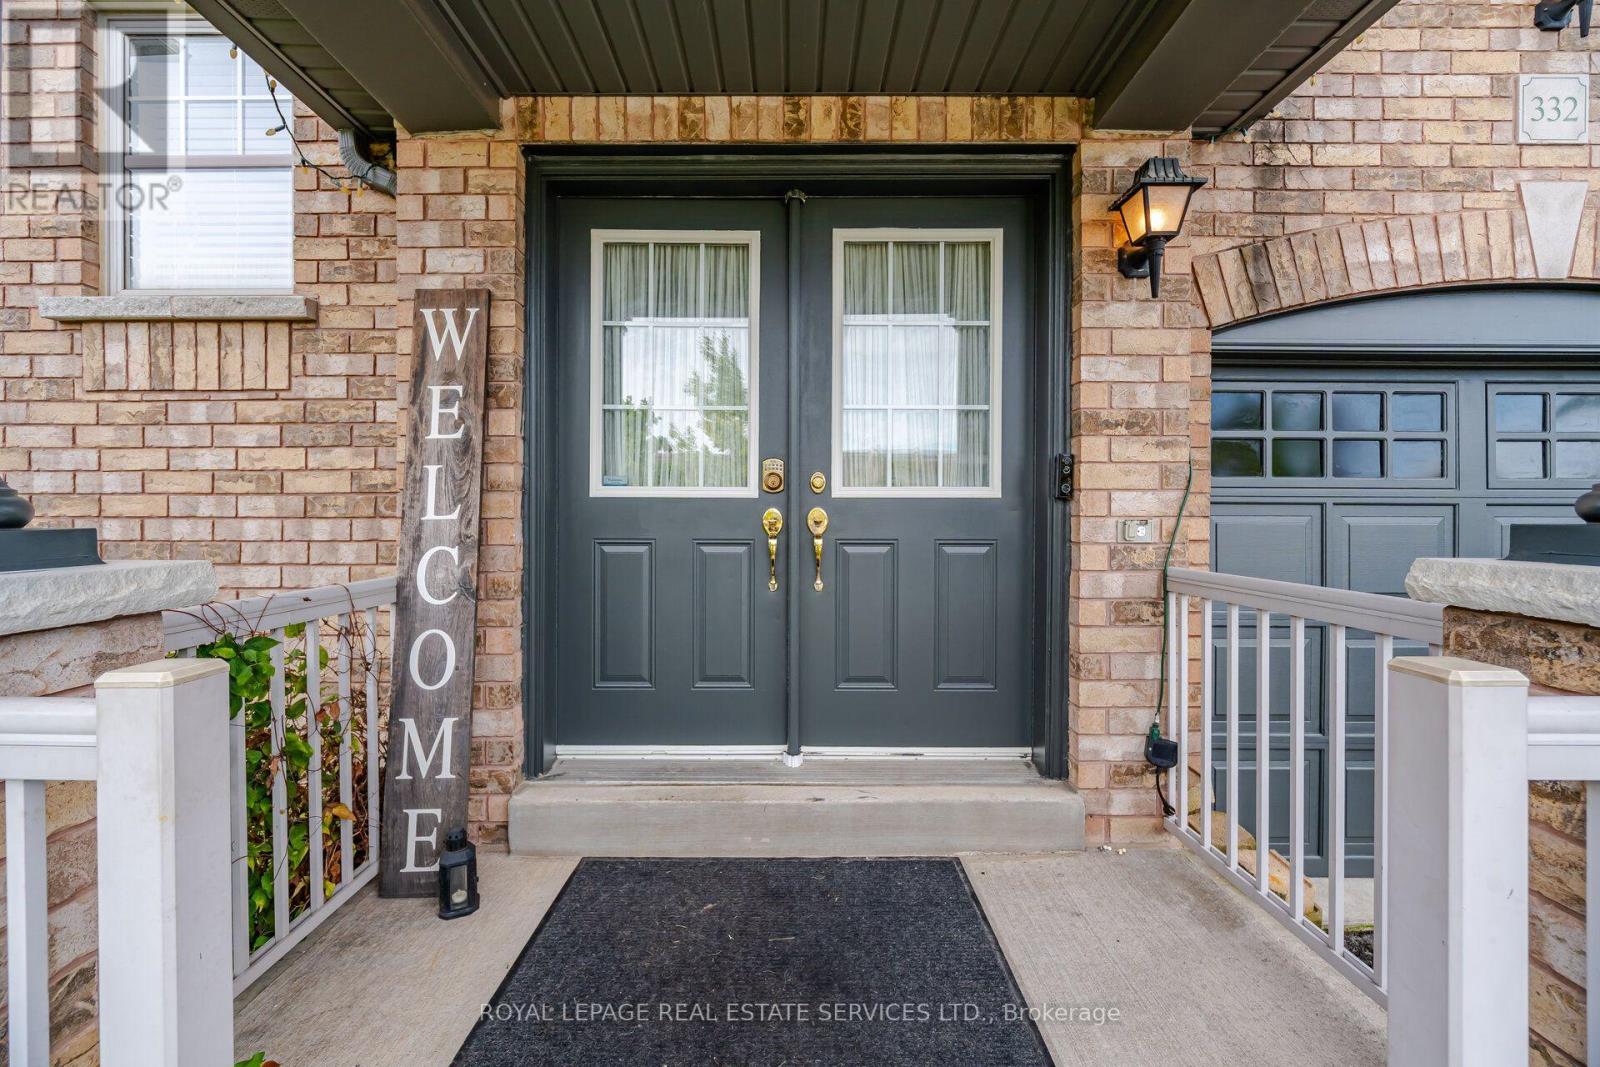
$868,000
332 Duncan Lane
Milton (SC Scott) · MLS # W14133118
3 bed · 3 bath
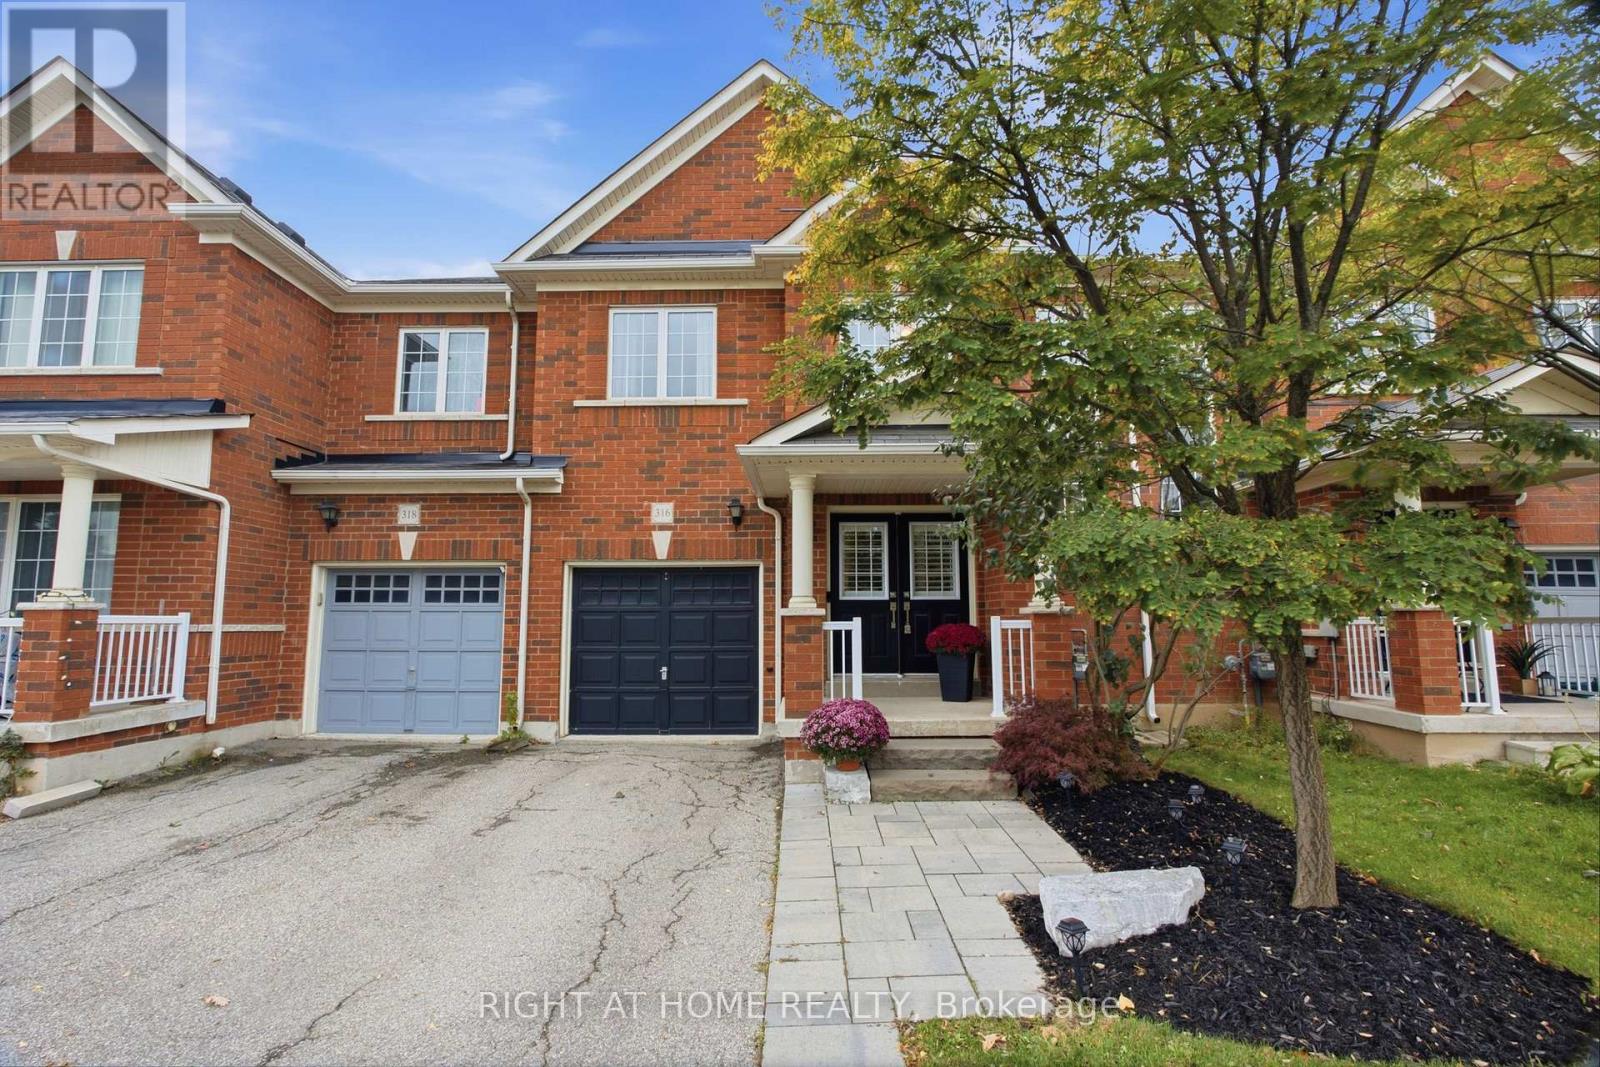
$850,000
316 Duncan Lane
Milton (SC Scott) · MLS # W14095520
3 bed · 3 bath