Videos & Virtual Tours
Open available video, 3D tour, or virtual-tour media for this listing.
57 Victoria Street
Milton (OM Old Milton), Ontario L9T1S6
MLS # W13144694
Property Details
Type
Detached
Beds
5
Baths
5
Status
For Sale
More homes like this
About this property
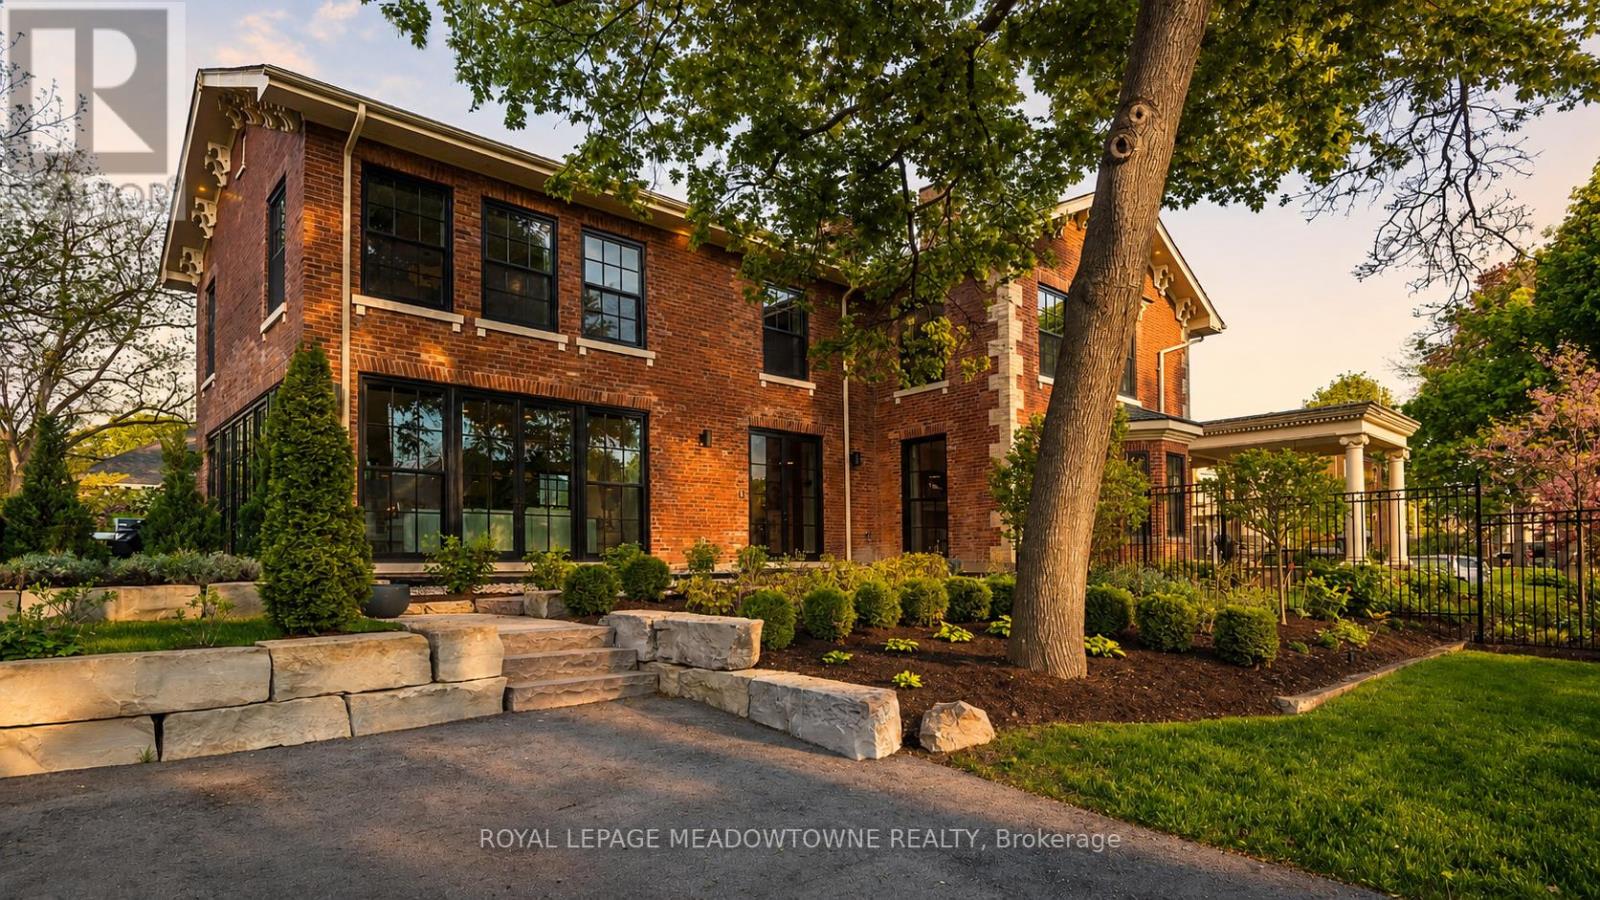
Set on a rare half-acre backing onto protected conservation land, 57 Victoria Street offers a level of privacy and calm rarely found within town limits. Surrounded by mature trees and curated gardens, the home feels intentionally removed, with each window framing a quiet connection to the outdoors. It's a setting that offers true serenity without isolation. Known as The Judges House, this is one of Milton's most iconic addresses, reimagined through a complete two-year, $2 million transformation that merges its Victorian architecture with an uncompromising standard of modern living. With over 5,000 sq ft, the home is designed for both presence and ease. A more traditional front layout transitions into an open rear living space, creating a natural balance between structure and flow. Light moves effortlessly throughout, enhanced by expansive windows, refined millwork, and thoughtfully integrated living spaces. Every finish, fixture, and system has been specified without compromise - a home that performs as beautifully as it looks. A fully detached two-storey coach house is a self-contained residence that introduces rare flexibility, ideal for a private workspace, studio, or guest residence, set apart from the main home. While the setting feels calm and removed, seamless access to the city and a short walk to Main Street create a true sense of escape without compromise or isolation. A rare offering defined by privacy, scale, and architectural significance.
Mortgage Estimate
Estimated monthly payment
Calculating…
Estimate only. Taxes, insurance, condo fees, and lender terms are not included.
Monthly costs to verify
Property taxes: about $1,150/month based on listed annual taxes.
Estimate only. Confirm taxes, condo/maintenance fees, insurance, utilities, and lender terms before making decisions.
Rooms
| Room | Level | Dimensions |
|---|---|---|
| Foyer | Main level | 2.41 x 2.24 |
| Bedroom 4 | Second level | 4.6 x 5.11 |
| Laundry room | Second level | 2.03 x 3.43 |
| Utility room | Second level | 2.03 x 1.22 |
| Exercise room | Third level | 7.26 x 2.97 |
| Loft | Upper Level | 7.87 x 9.42 |
| Living room | Main level | 5.56 x 6.91 |
| Office | Main level | 4.29 x 4.98 |
| Dining room | Main level | 5.89 x 5.59 |
| Mud room | Main level | 1.83 x 4.34 |
| Living room | Main level | 4.9 x 4.83 |
| Kitchen | Main level | 3.33 x 4.83 |
| Primary Bedroom | Second level | 5.36 x 5.28 |
| Bedroom 2 | Second level | 5.94 x 3.84 |
| Bedroom 3 | Second level | 4.47 x 4.34 |
Facts & Location
Interior Size
5,000 sq ft
Parking
12 spaces
Lot Size
135.7 x 166.3 FT
Annual Taxes
$13,794
Listing data
Listing information is provided for personal, non-commercial use and should be independently verified before making real estate decisions.
Last refreshed: Sep 14, 2026 3:19 AM
Explore nearby searches
SEO-friendly searches for this area, property type, and nearby neighbourhoods.
Similar Properties
More nearby listings that may fit the same search.
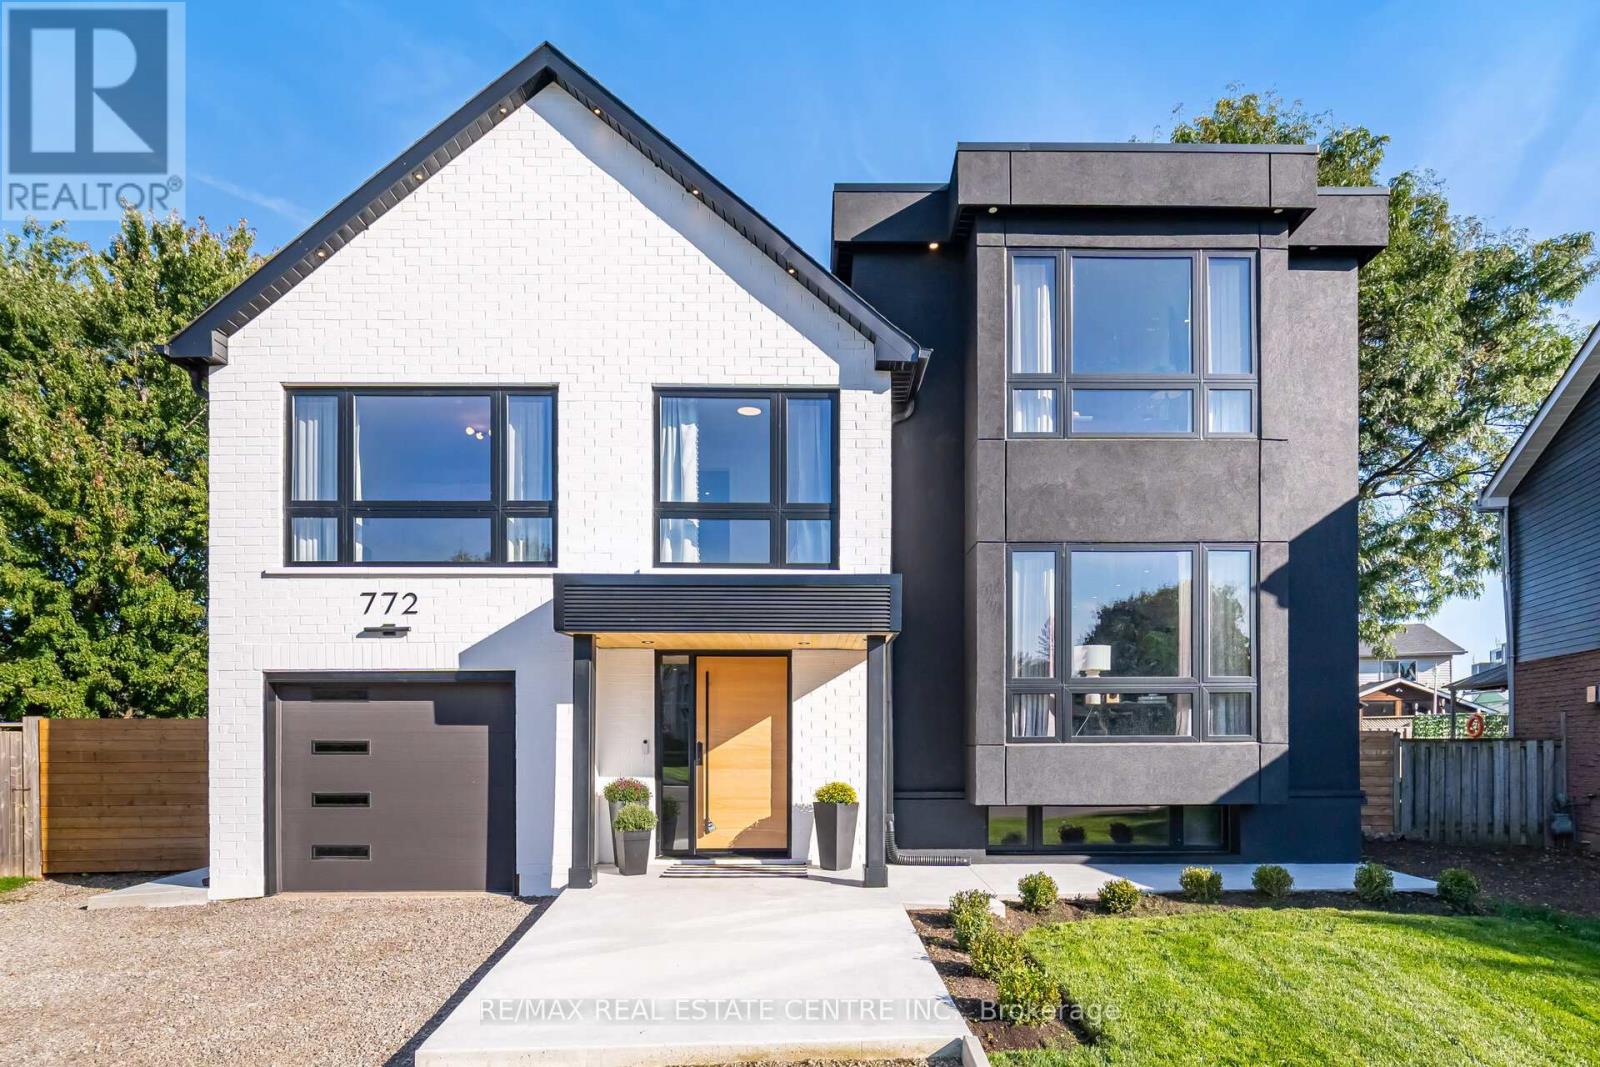
$1,579,000
772 Banting Court
Milton (DP Dorset Park) · MLS # W13665502
4 bed · 4 bath
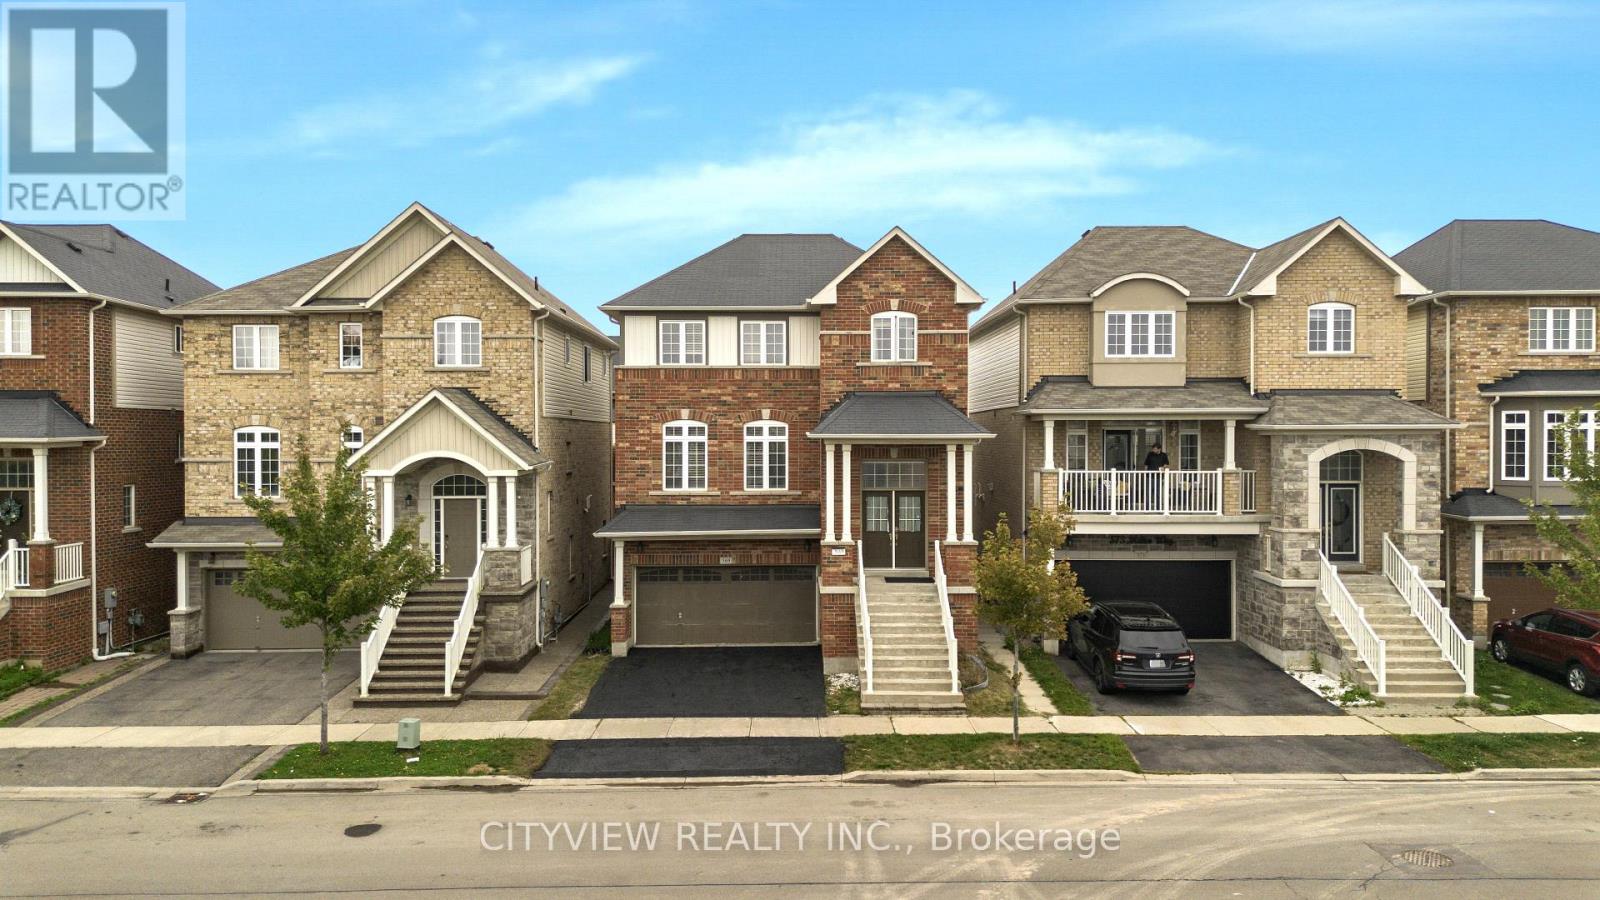
$1,189,000
569 Miller Way
Milton (CL Clarke) · MLS # W13749438
5 bed · 4 bath
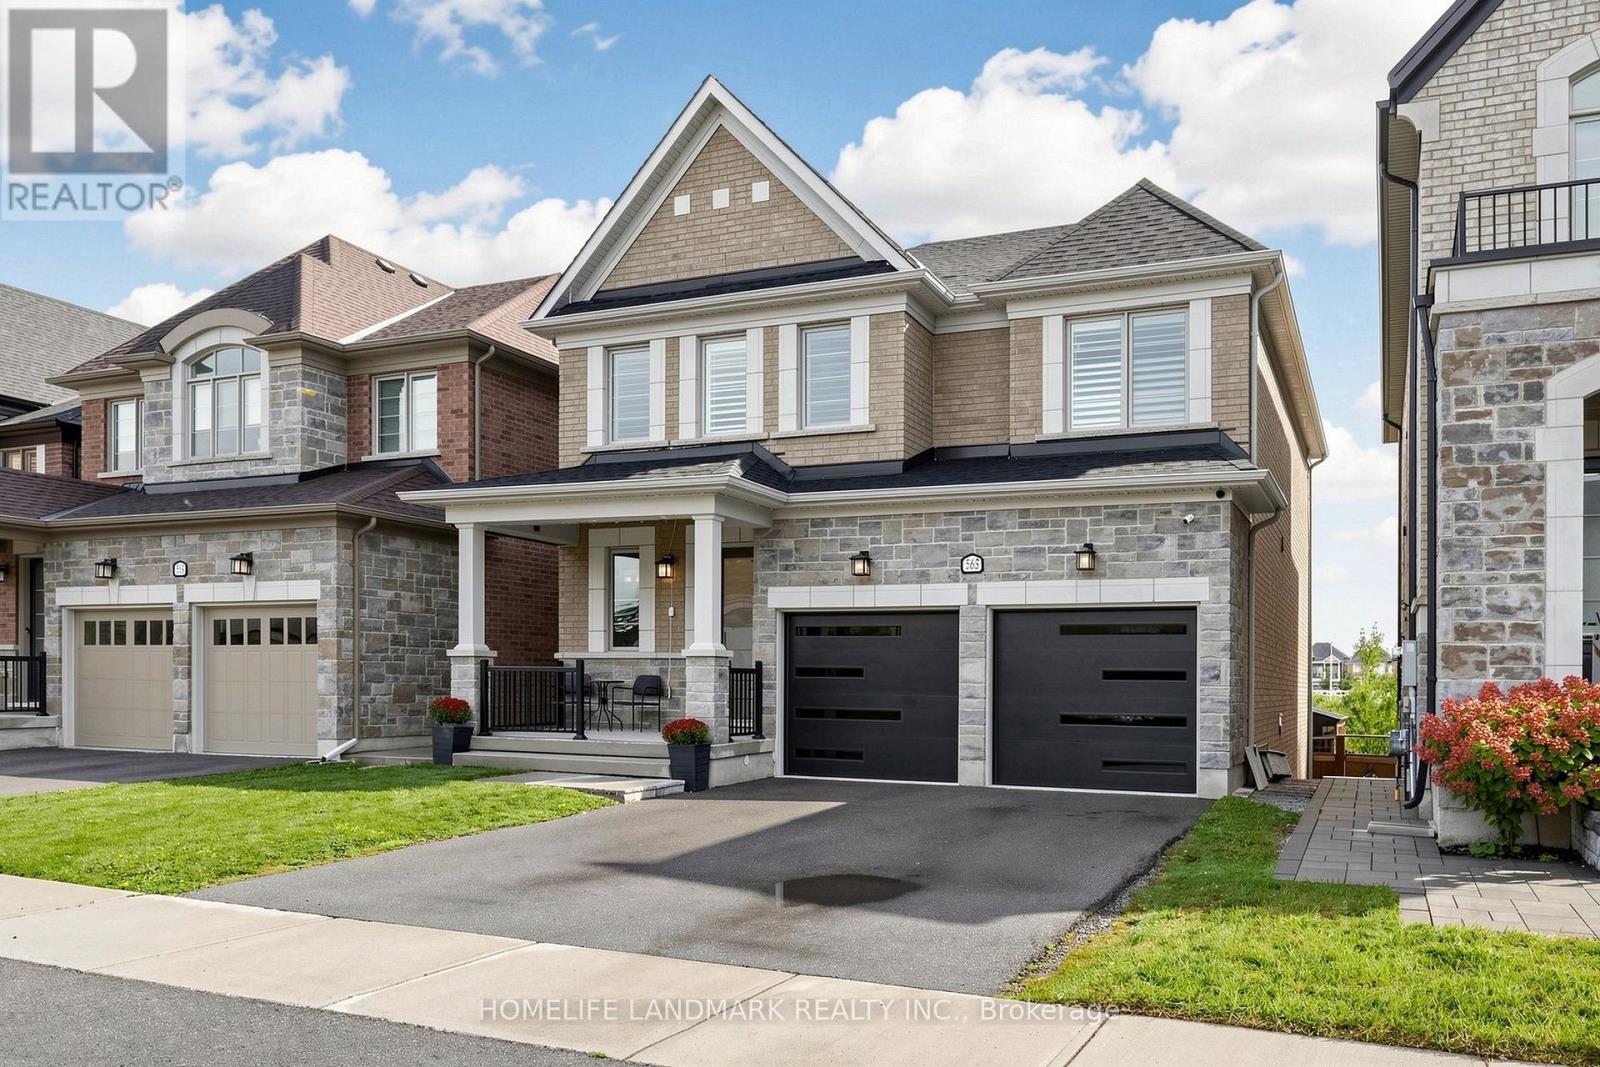
$1,696,000
563 Beam Court
Milton (FO Ford) · MLS # W13761748
5 bed · 5 bath