348 Kingsleigh Court
Milton (OM Old Milton), Ontario L9T1X7
MLS # W14139342
Property Details
Type
Detached
Beds
4
Baths
5
Status
For Rent
More homes like this
About this property
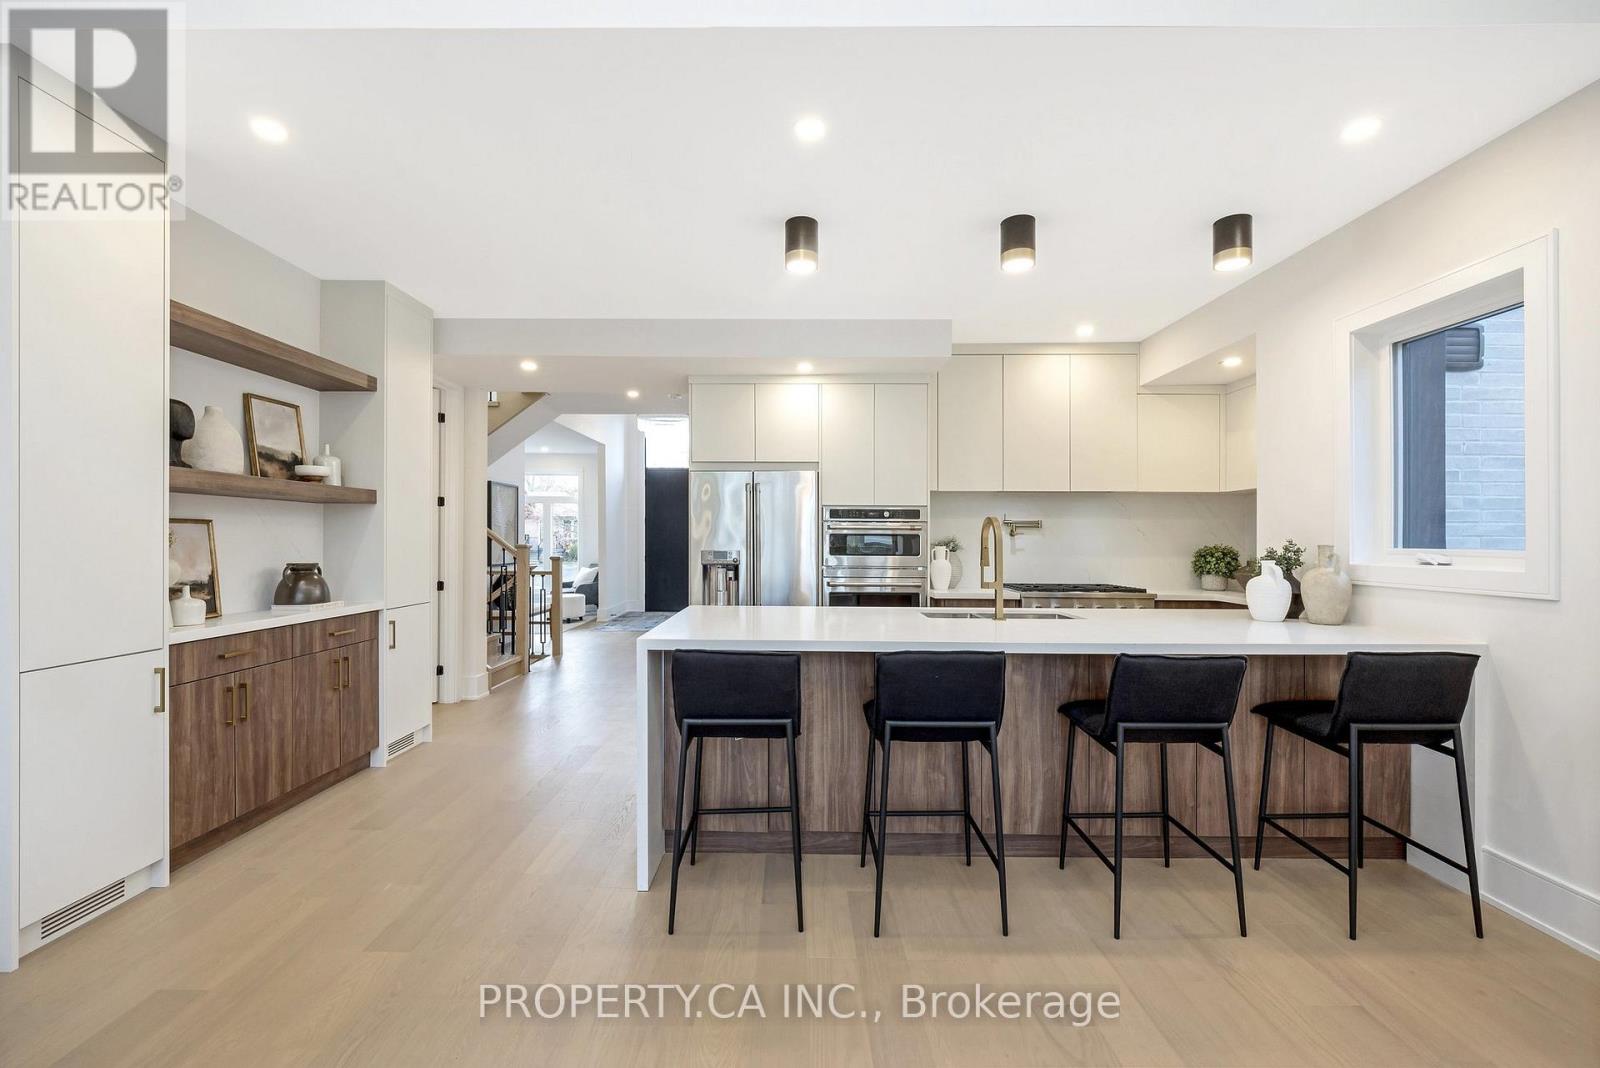
Where Modern Luxury Meets Timeless Charm in the Heart of Old Milton. Tucked away on a quiet, tree-lined street in one of Milton's most sought-after neighbourhoods, this custom-built, designer bungaloft is a showpiece of refined living. Set on an impressive 50 x 150 ft lot, a striking blend of brick, stucco, and Maibec siding that sets this home apart. This one-of-a-kind home offers over 3,000 sq. ft. of finished luxury, designed with both elegance and functionality in mind, the home features two primary bedroom retreats (main floor and upper level), each with a private en-suite and four bedrooms total, all with their own ensuite baths. The finished basement with 9'0" ceilings adds even more versatile living space for your family or guests. From the moment you step through the grand foyer, you're greeted by 12'5" ceilings. Inside, you'll find 9'0" ceilings, engineered White Oak hardwood floors, solid oak staircases, and custom millwork throughout; every detail has been thoughtfully curated. Highlights include: High-end GE Cafe appliances for gourmet cooking, Smart toilets in all five bathrooms for modern convenience, 8'0" solid wood doors, 7" baseboards, and seamless Aria vents, Large casement windows that flood the home with natural light. The upstairs second primary suite is a true sanctuary, complete with 11'0" ceilings, a custom walk-in closet, and a spa-worthy ensuite. This is more than just a home; it's a statement.
Rent Affordability
Affordability guide
Enter income
A common guideline is keeping rent near 30% of gross monthly income. This is an estimate only.
Rooms
| Room | Level | Dimensions |
|---|---|---|
| Foyer | Main level | 2.13 x 3.91 |
| Kitchen | Main level | 1.75 x 4.22 |
| Great room | Main level | 5.61 x 5.18 |
| Den | Main level | 2.16 x 3.45 |
| Primary Bedroom | Main level | 3.28 x 4.57 |
| Bedroom 2 | Main level | 3.45 x 4.22 |
| Bathroom | Main level | 2.43 x 2.43 |
| Bedroom 3 | Second level | 3.3 x 5.54 |
| Recreational, Games room | Basement | 4.24 x 4.17 |
| Bedroom 4 | Basement | 3.81 x 3.94 |
Facts & Location
Interior Size
3,000 sq ft
Parking
11 spaces
Lot Size
50 x 150 FT
Listing data
Listing information is provided for personal, non-commercial use and should be independently verified before making real estate decisions.
Last refreshed: Nov 4, 2026 3:22 AM
Explore nearby searches
SEO-friendly searches for this area, property type, and nearby neighbourhoods.
Similar Properties
More nearby listings that may fit the same search.
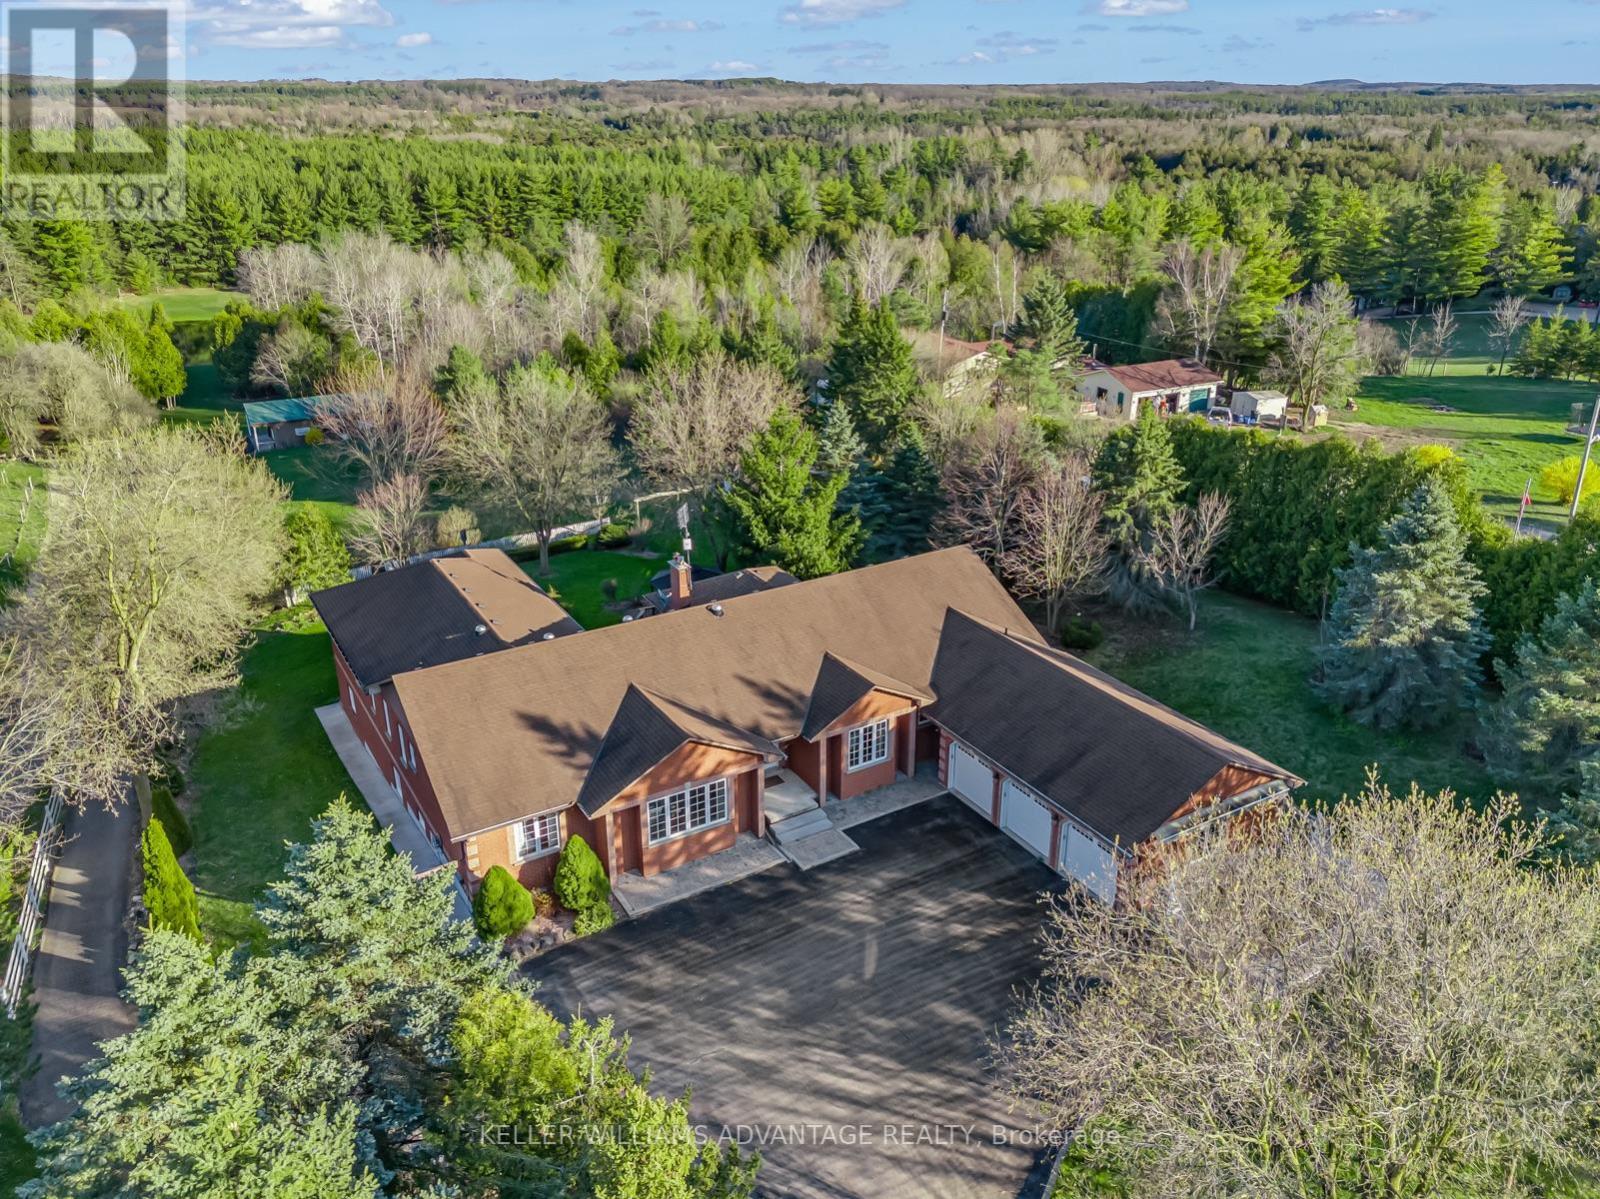
$5,000/mo
3100 30 Side Road
Milton · MLS # W14111788
6 bed · 4 bath
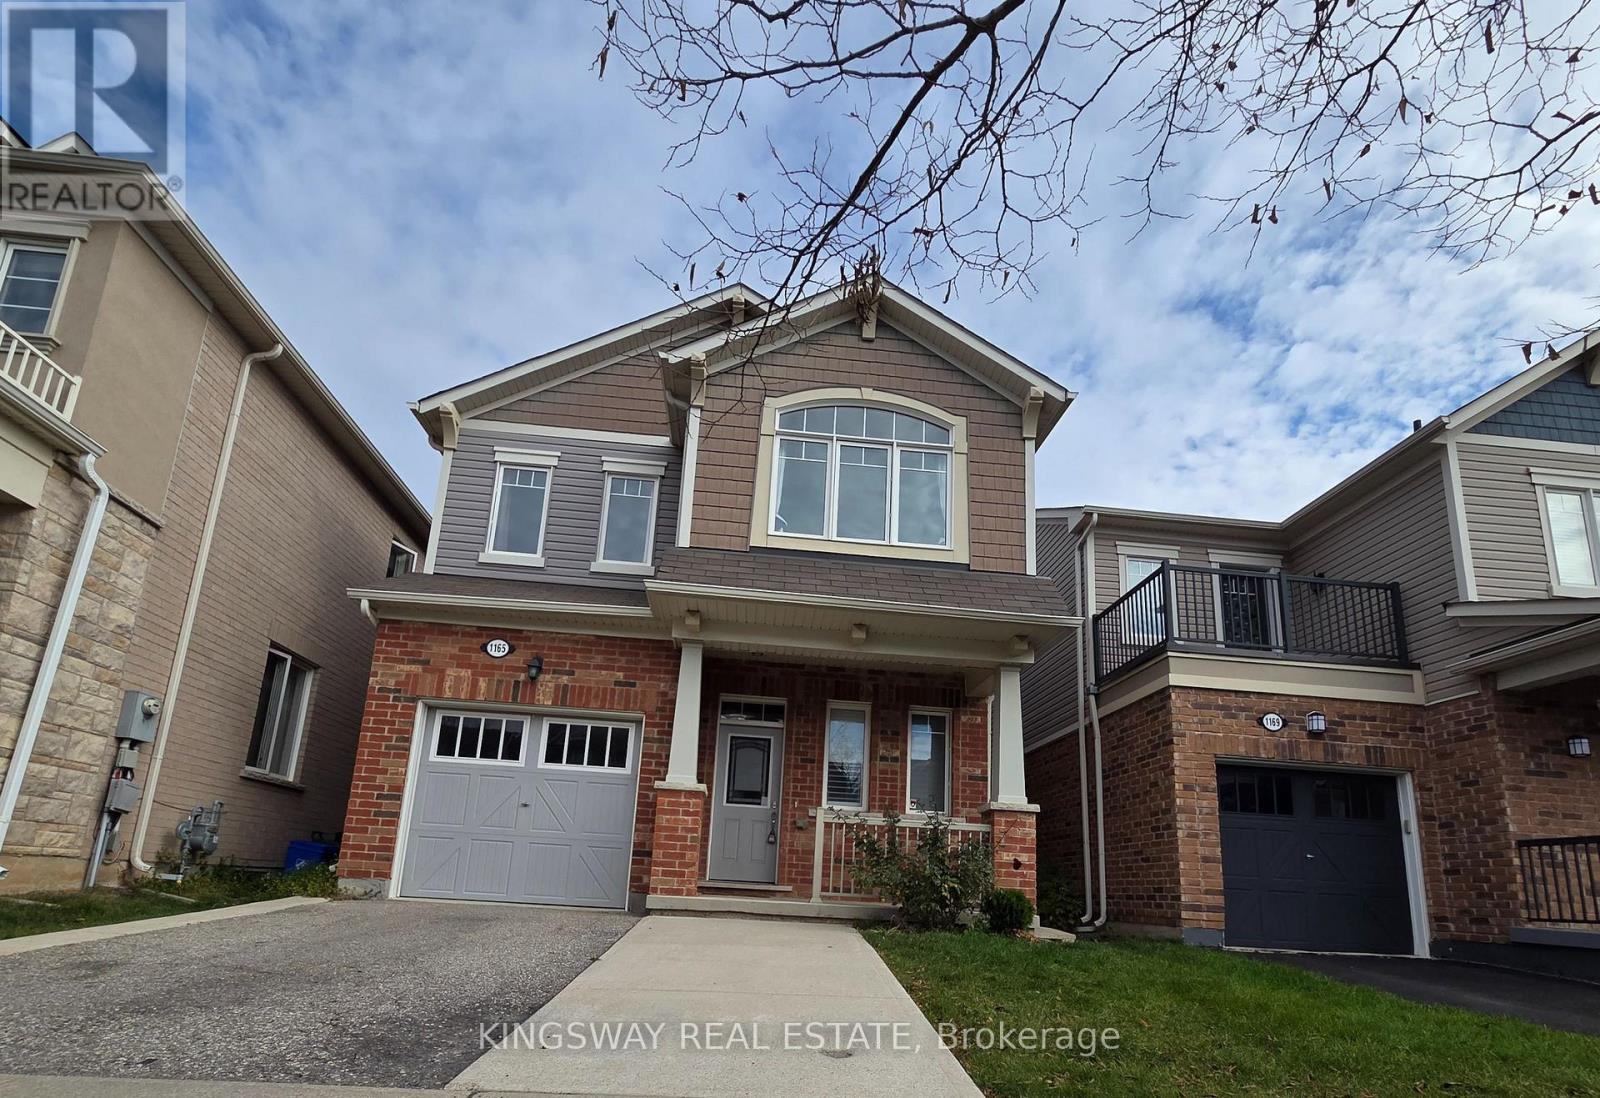
$3,700/mo
1165 Biason Circle
Milton (WI Willmott) · MLS # W14145766
4 bed · 3 bath · 2,000 sq ft
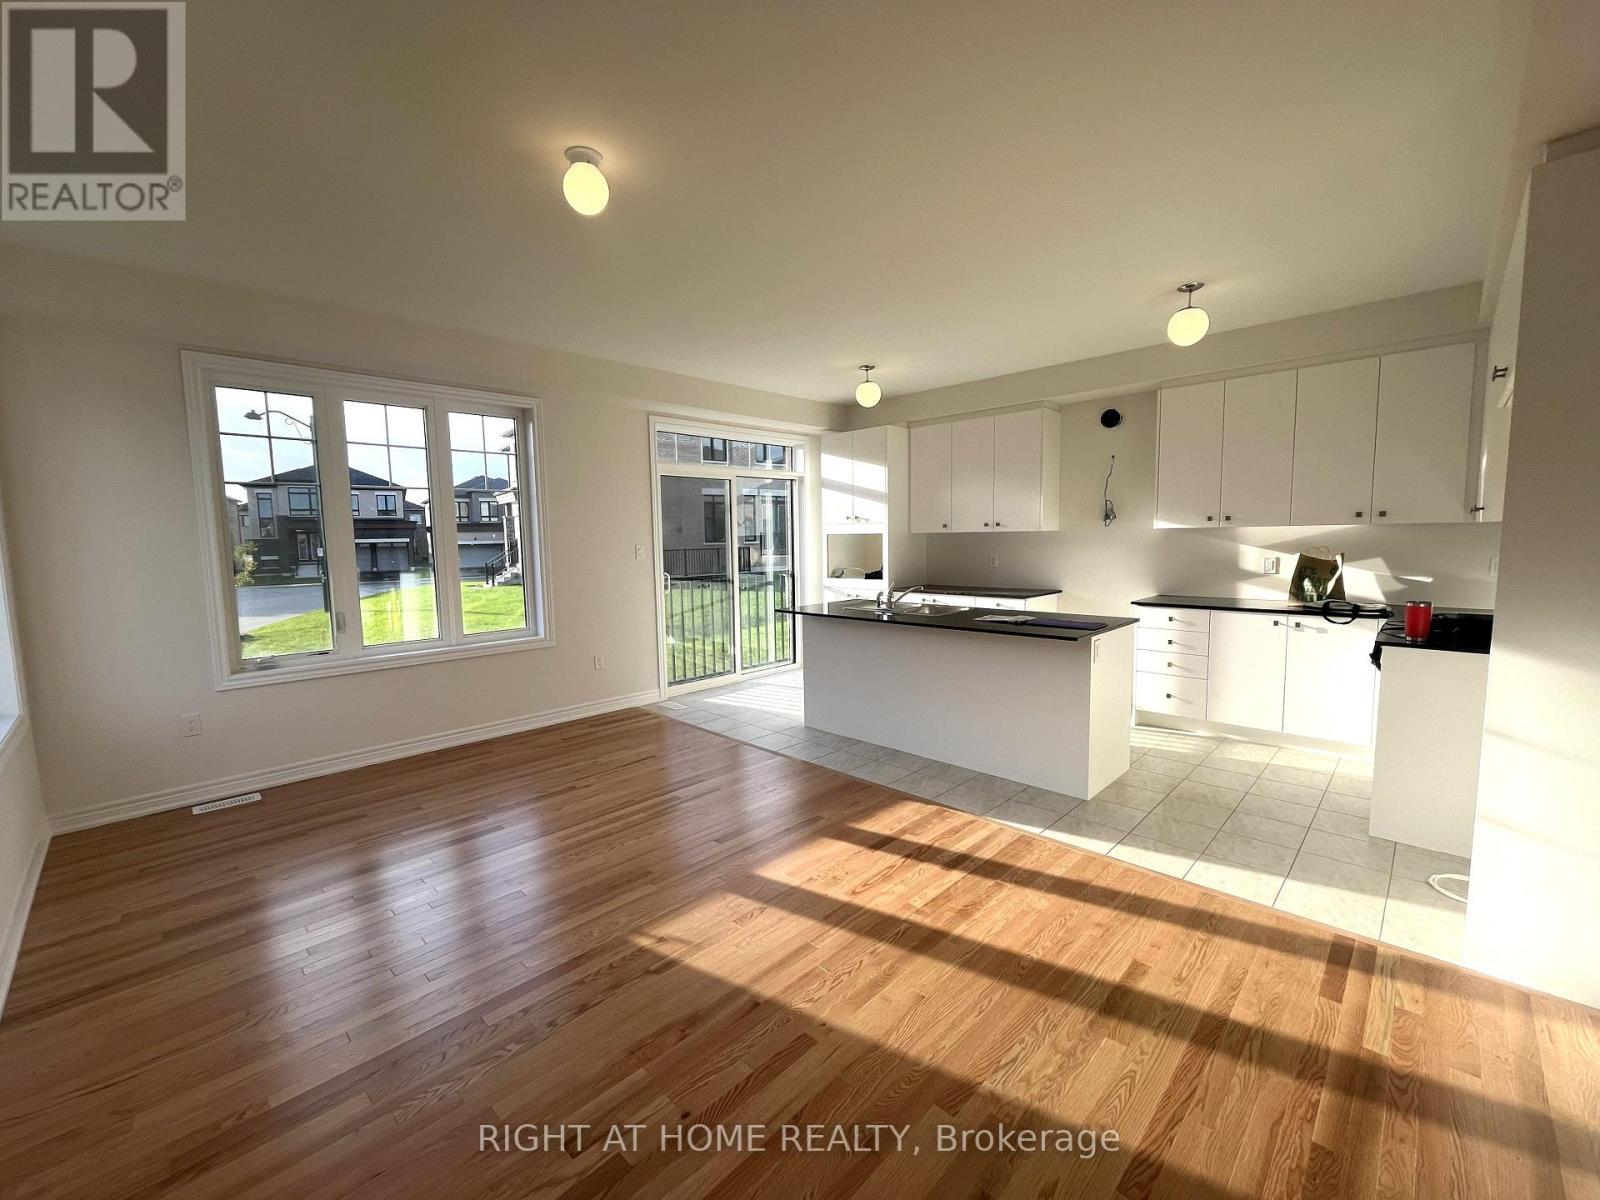
$3,450/mo
740 Apple Terrace
Milton (CB Cobban) · MLS # W13871126
5 bed · 4 bath · 2,028 sq ft