Videos & Virtual Tours
Open available video, 3D tour, or virtual-tour media for this listing.
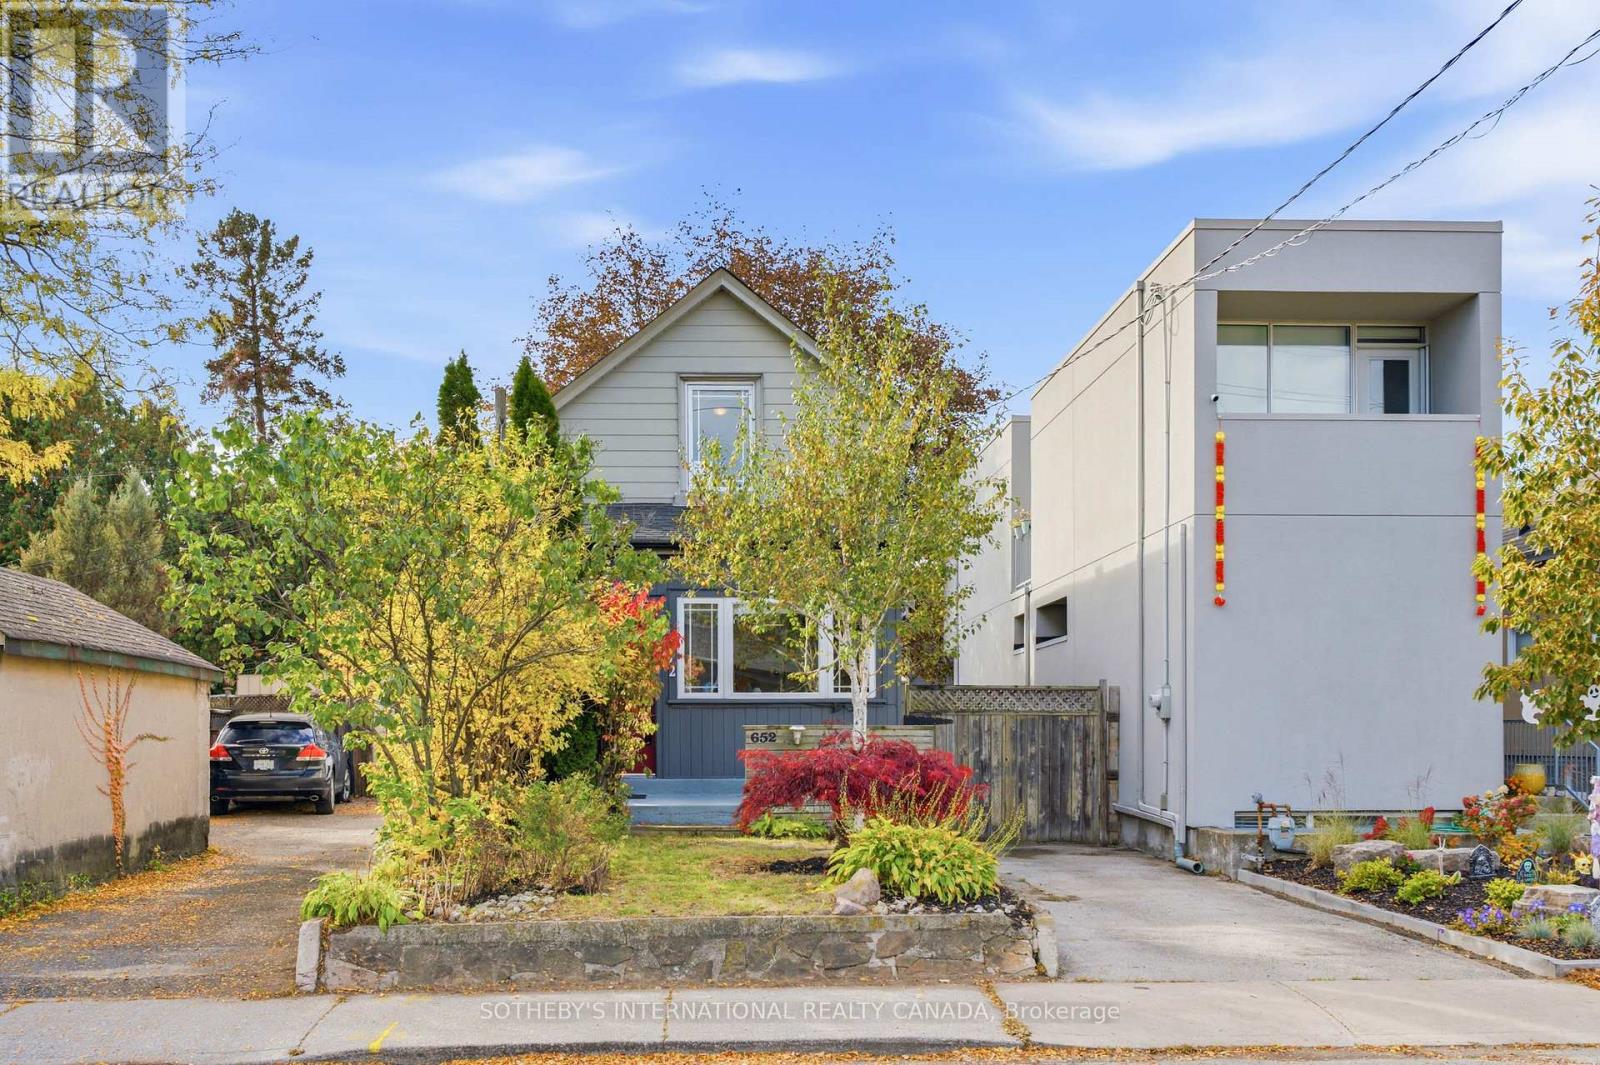
652 Beresford Avenue
Toronto (Runnymede-Bloor West Village), Ontario M6S3C5
MLS # W14139130
Property Details
Type
Detached
Beds
4
Baths
2
Status
For Sale
More homes like this
About this property
This renovated, detached home sits on an incredible lot with a private five-car driveway! The main floor features beautiful historic character, soaring ceilings and big windows. Including the basement and the finished, detached office, enjoy over 1,600 square feet of functional space. Storage is plentiful throughout, from the pantry and massive kitchen to the mudroom storage, cold room and garage loft. The kitchen, renovated in 2017, blends modern conveniences and style, with an exposed brick chimney and a walk-out to a sunny, west-facing yard. The large renovated main-floor bathroom features a heated floor. The basement and lower bathroom were fully renovated in 2025. Other recent updates include an owned instant hot water heater (2024), a heat pump (2024), a Samsung washer and dryer (2024) and a Samsung fridge (2022).The lot is over 25 ft. wide and 120 ft. deep. The new garage, built from the foundation up in 2020, includes a home office (or future gym) and a storage loft with a retracting ladder. Set on Beresford Ave in Bloor West Village, this family-oriented neighbourhood offers incredible walkability, privacy and convenience for the whole family. Enjoy nearby Beresford Park, High Park and the Humber River trails, with Runnymede subway station on the Bloor-Danforth line just south.
Mortgage Estimate
Estimated monthly payment
Calculating…
Estimate only. Taxes, insurance, condo fees, and lender terms are not included.
Monthly costs to verify
Property taxes: about $535/month based on listed annual taxes.
Estimate only. Confirm taxes, condo/maintenance fees, insurance, utilities, and lender terms before making decisions.
Rooms
| Room | Level | Dimensions |
|---|---|---|
| Dining room | Second level | 2.68 x 1.8 |
| Office | Flat | 3.38 x 3 |
| Living room | Main level | 4.04 x 3.1 |
| Kitchen | Main level | 4.01 x 2.95 |
| Mud room | Main level | 3.25 x 2.77 |
| Bedroom | Second level | 4.09 x 3 |
| Bedroom 2 | Second level | 4.6 x 2.18 |
| Bedroom 3 | Second level | 3.15 x 2.26 |
| Recreational, Games room | Lower level | 5.61 x 3.76 |
| Laundry room | Lower level | 3.15 x 2.41 |
| Utility room | Lower level | 2.69 x 2.08 |
Facts & Location
Interior Size
1,600 sq ft
Parking
6 spaces
Lot Size
25.4 x 120 FT
Annual Taxes
$6,425
Listing data
Listing information is provided for personal, non-commercial use and should be independently verified before making real estate decisions.
Last refreshed: Nov 2, 2026 3:30 PM
Explore nearby searches
SEO-friendly searches for this area, property type, and nearby neighbourhoods.
Similar Properties
More nearby listings that may fit the same search.
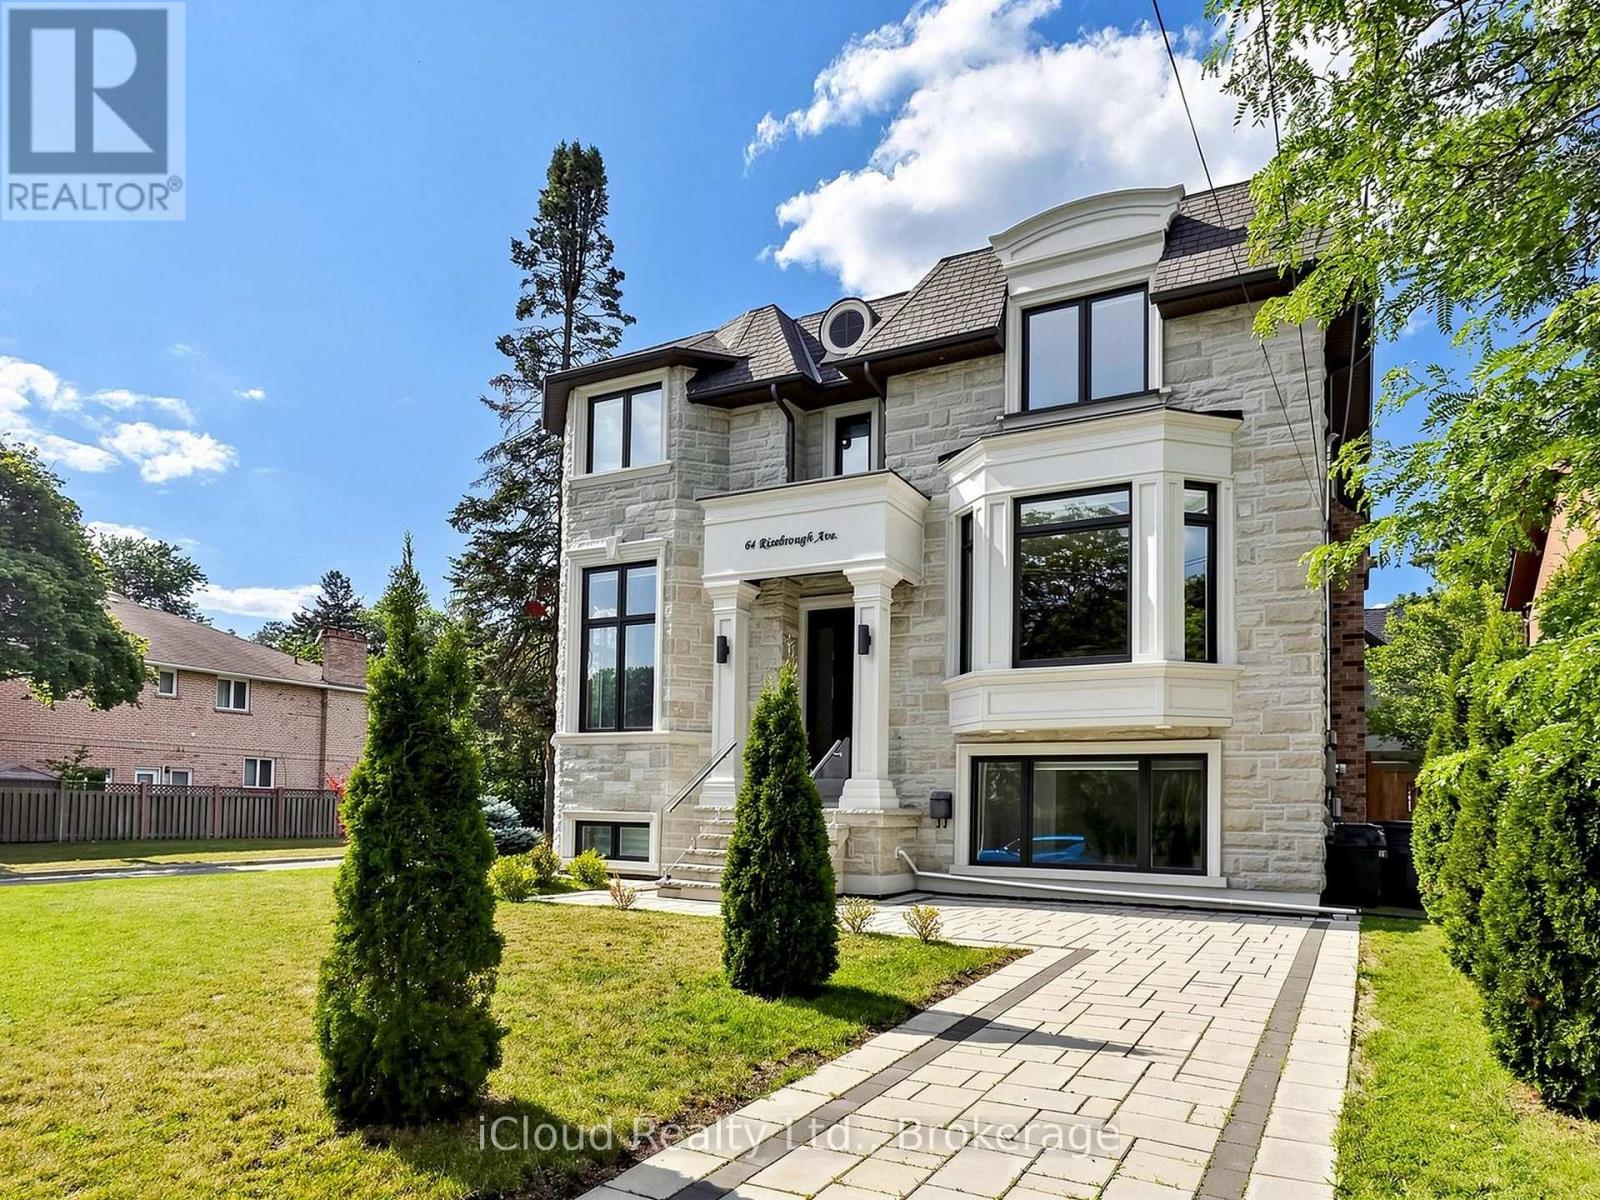
$3,798,000
64 Risebrough Avenue
Toronto (Newtonbrook East) · MLS # C14128866
5 bed · 7 bath · 6,000 sq ft
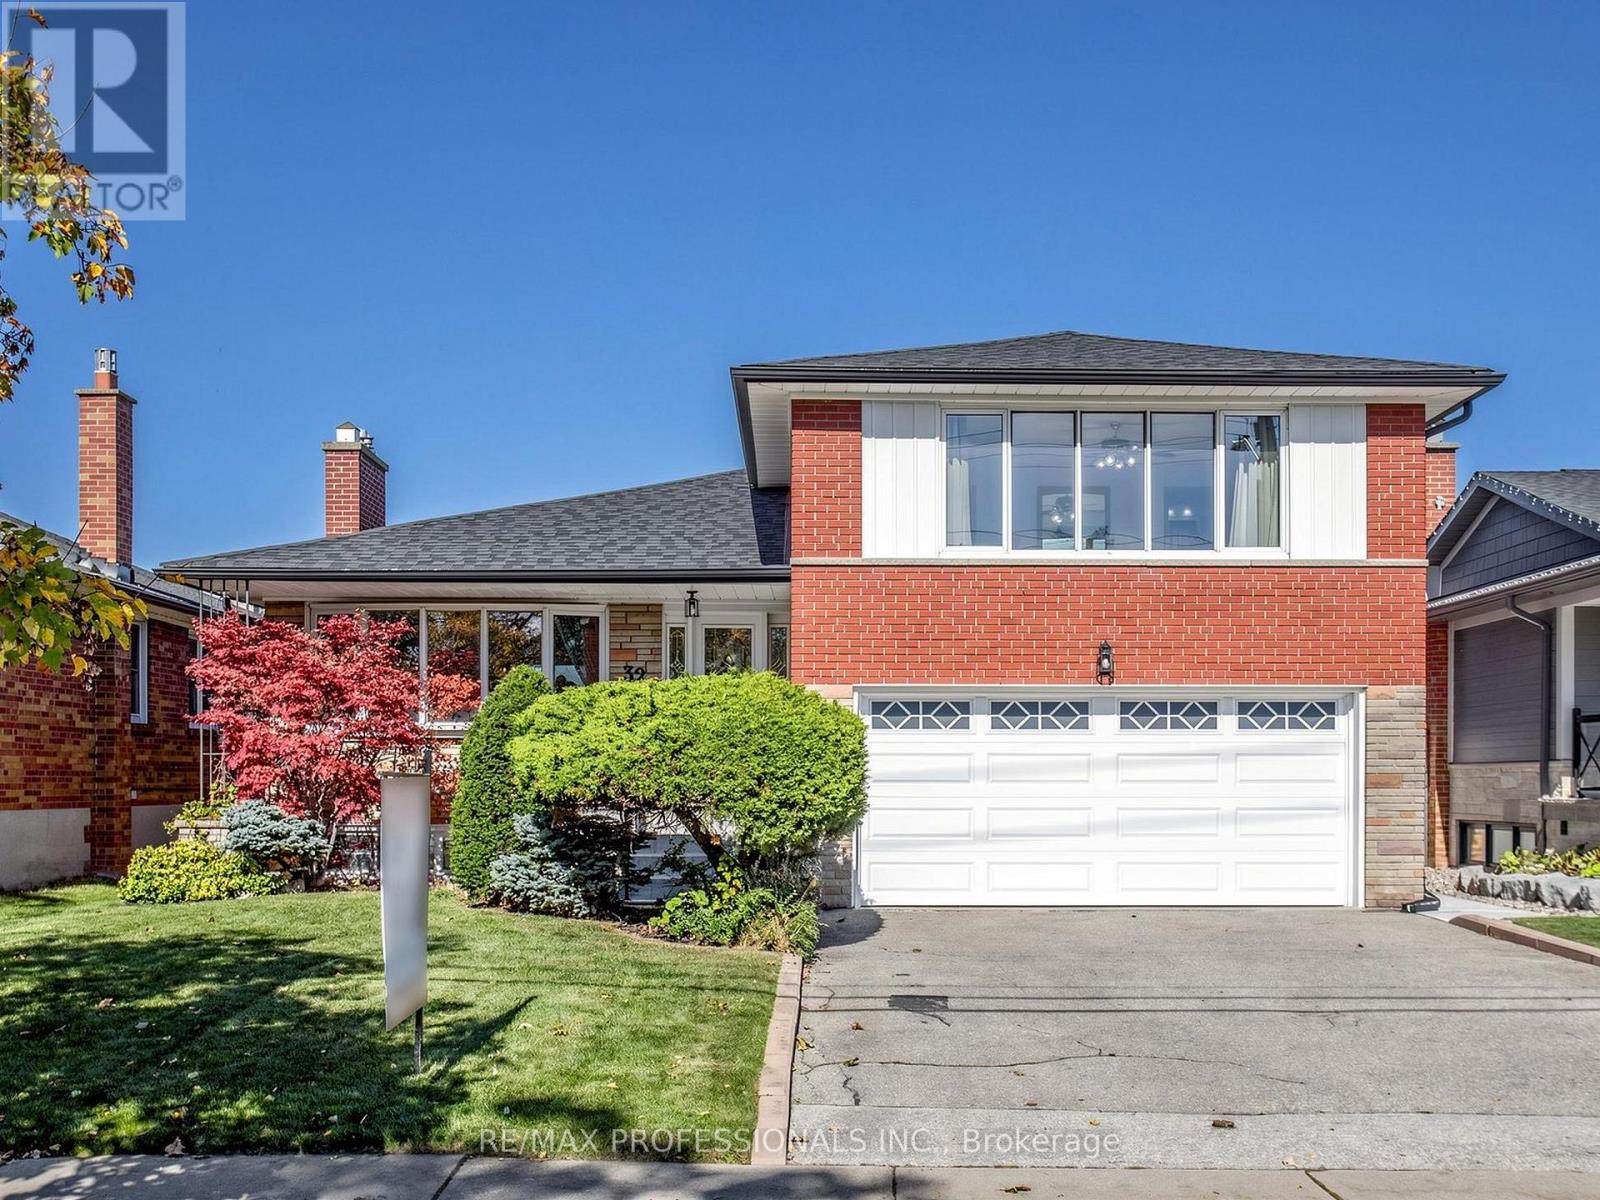
$1,349,900
32 Summitcrest Drive
Toronto (Willowridge-Martingrove-Richview) · MLS # W14094454
3 bed · 3 bath
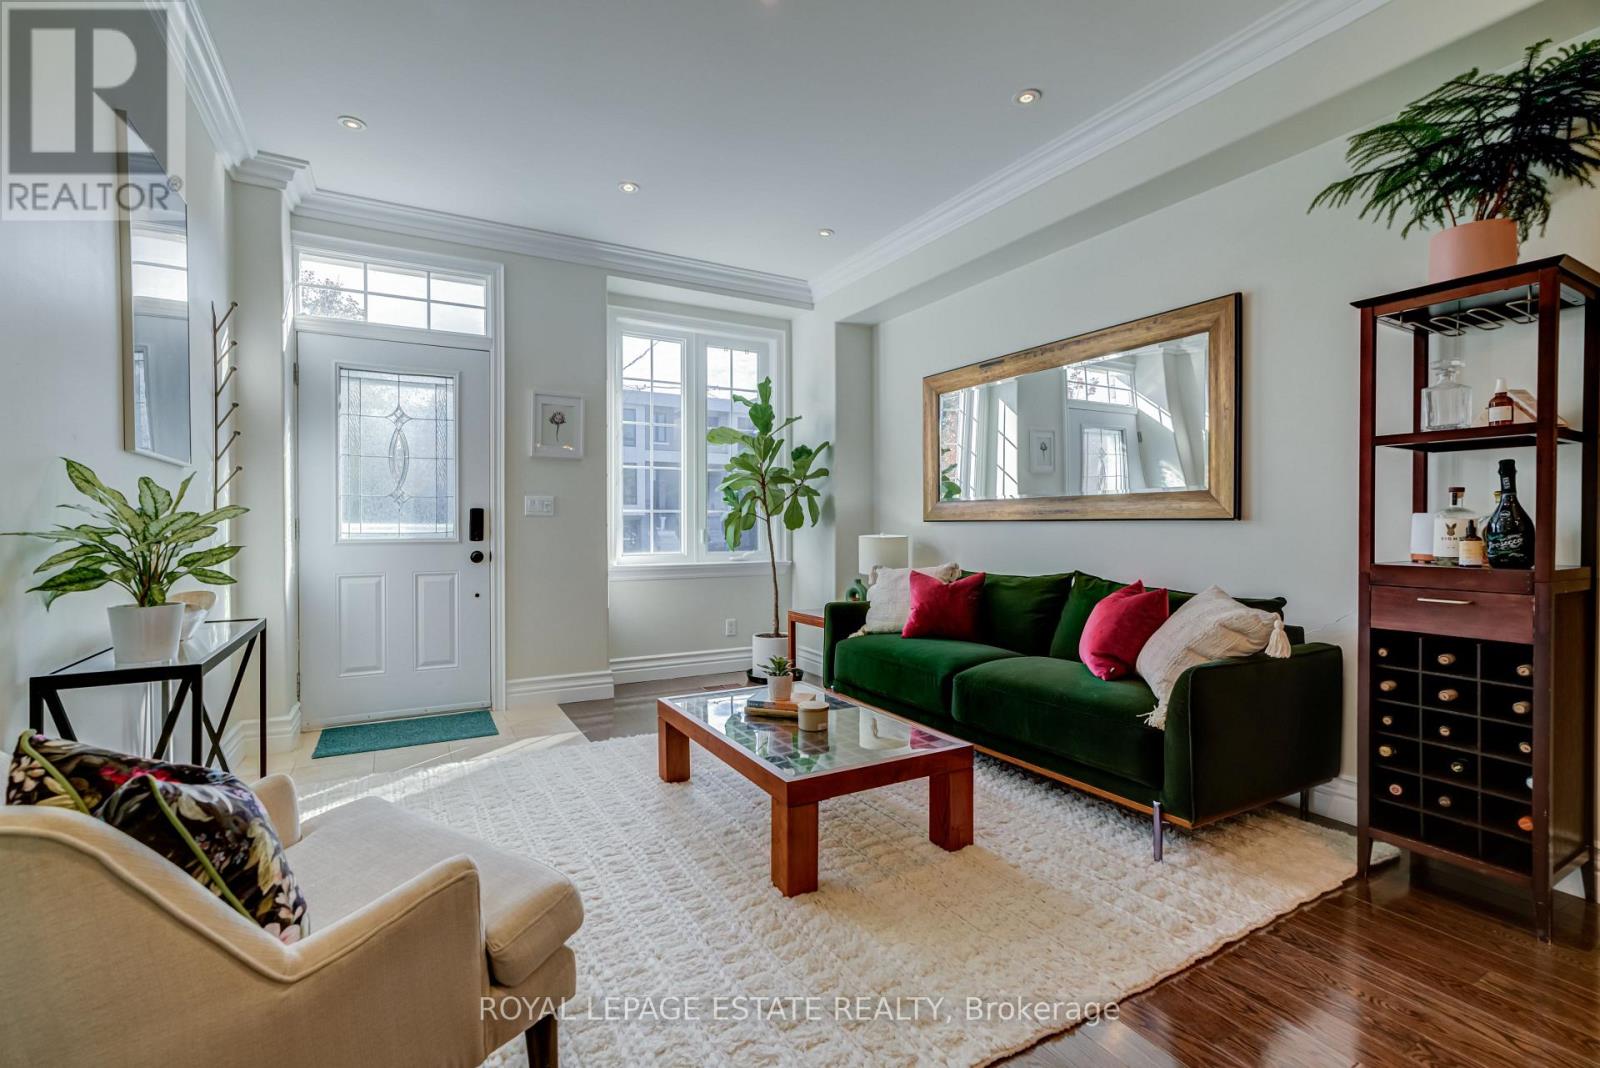
$1,259,000
110A Holborne Avenue
Toronto (Danforth Village-East York) · MLS # E14119334
3 bed · 3 bath