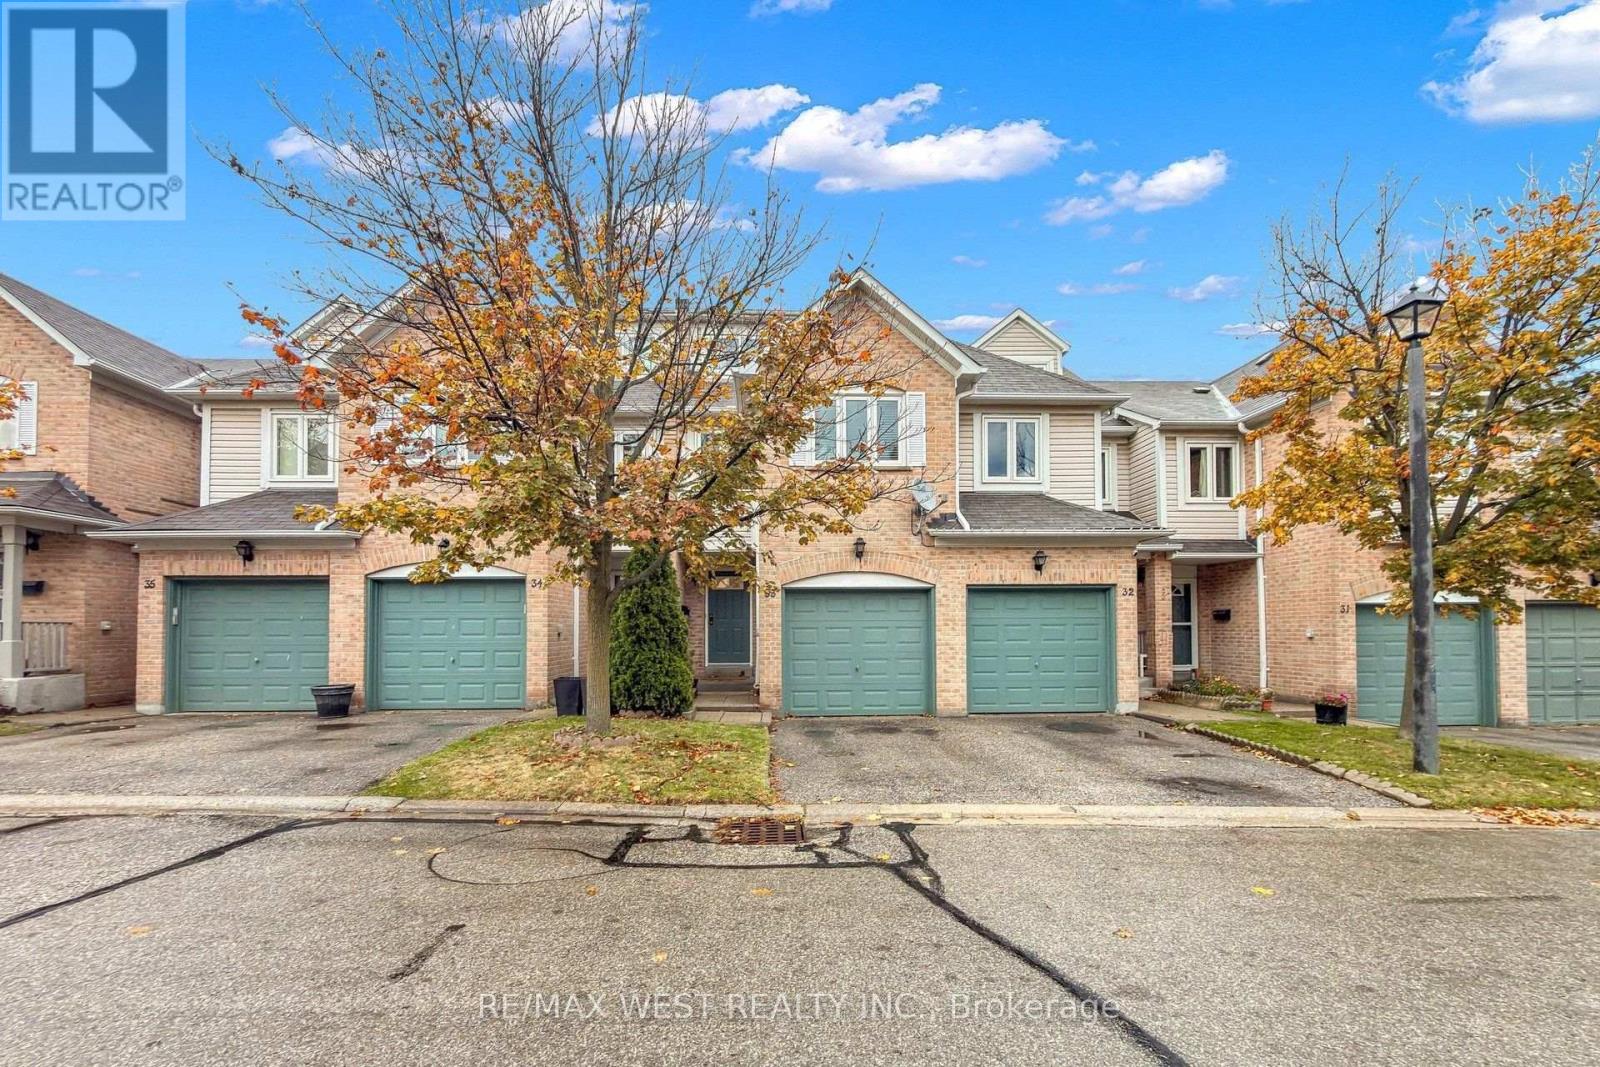
55 Barondale Drive
Mississauga (Hurontario), Ontario L4Z3P9
MLS # W14139002
Property Details
Type
Condo Townhouse
Beds
4
Baths
3
Status
For Sale
More homes like this
About this property
Welcome to this beautifully maintained and tastefully renovated, carpet-free 3-bedroom, Finished Basmeant plus Loft, 2.5-bathroom executive townhome, built by Daniels. One of the largest and Rare units in the complex, this exceptional home offers the perfect blend of space, comfort, modern upgrades, and natural surroundings.Ideally situated in a prime Hurontario location, this move-in-ready home features a bright, open-concept main floor with hardwood flooring, a beautifully upgraded kitchen complete with quartz countertops, stylish backsplash, stainless steel appliances,Oak Staircase and pot lights.Upstairs, you'll find three generously sized bedrooms including An Ensuite Master Bed Room. The spacious Finished Basmeant offers additional living space and a convenient 2-piece bathroom.Adding even more appeal is the spacious third-floor loft, offering a versatile retreat that can be used as a home office, family lounge, guest space, or private relaxation area. A wonderful bonus space that provides extra flexibility to suit your family's lifestyle.Conveniently located near schools, parks, shopping, transit, trails, the coming LRT and HWY 401 And 403. Don't hesitate to explore this property further or book a showing. It truly has something for everyone!
Mortgage Estimate
Estimated monthly payment
Calculating…
Estimate only. Taxes, insurance, condo fees, and lender terms are not included.
Monthly costs to verify
Property taxes: about $393/month based on listed annual taxes.
Condo / Maintenance Fee: $485.00/mo
Estimate only. Confirm taxes, condo/maintenance fees, insurance, utilities, and lender terms before making decisions.
Rooms
| Room | Level | Dimensions |
|---|---|---|
| Living room | Main level | 4.6 x 4.25 |
| Dining room | Main level | 4.85 x 4.25 |
| Kitchen | Main level | 3.77 x 2.45 |
| Primary Bedroom | Second level | 3.53 x 3.86 |
| Bedroom 2 | Second level | 4.47 x 2.69 |
| Bedroom 3 | Second level | 3.53 x 2.52 |
| Loft | Third level | 4.54 x 4.5 |
| Recreational, Games room | Lower level | 4.84 x 4.2 |
Facts & Location
Parking
2 spaces
Annual Taxes
$4,721
Condo / Maintenance Fee
$485.00/mo
Listing data
Listing information is provided for personal, non-commercial use and should be independently verified before making real estate decisions.
Last refreshed: Nov 2, 2026 5:30 PM
Explore nearby searches
SEO-friendly searches for this area, property type, and nearby neighbourhoods.
Similar Properties
More nearby listings that may fit the same search.
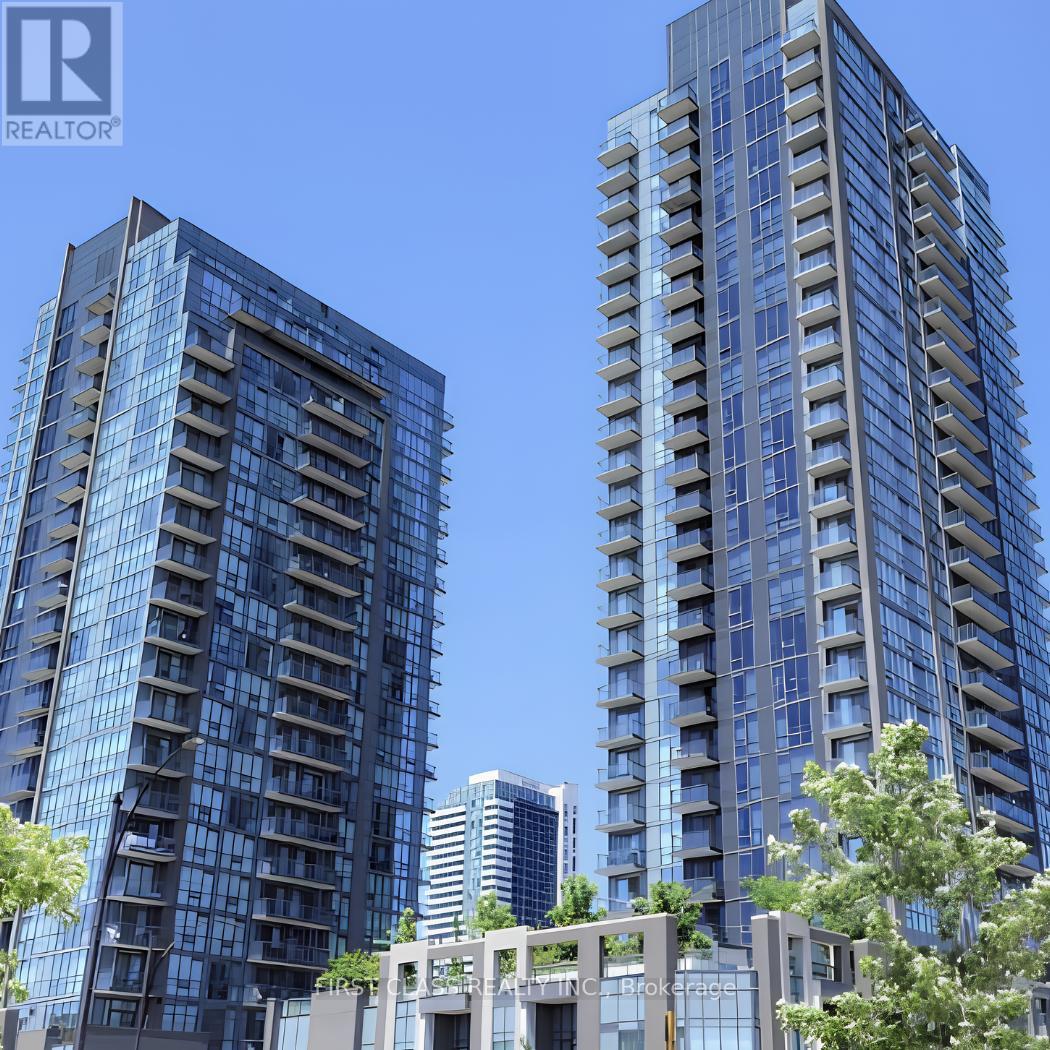
$788,800
5033 Four Springs Avenue
Mississauga (Hurontario) · MLS # W13516784
4 bed · 3 bath
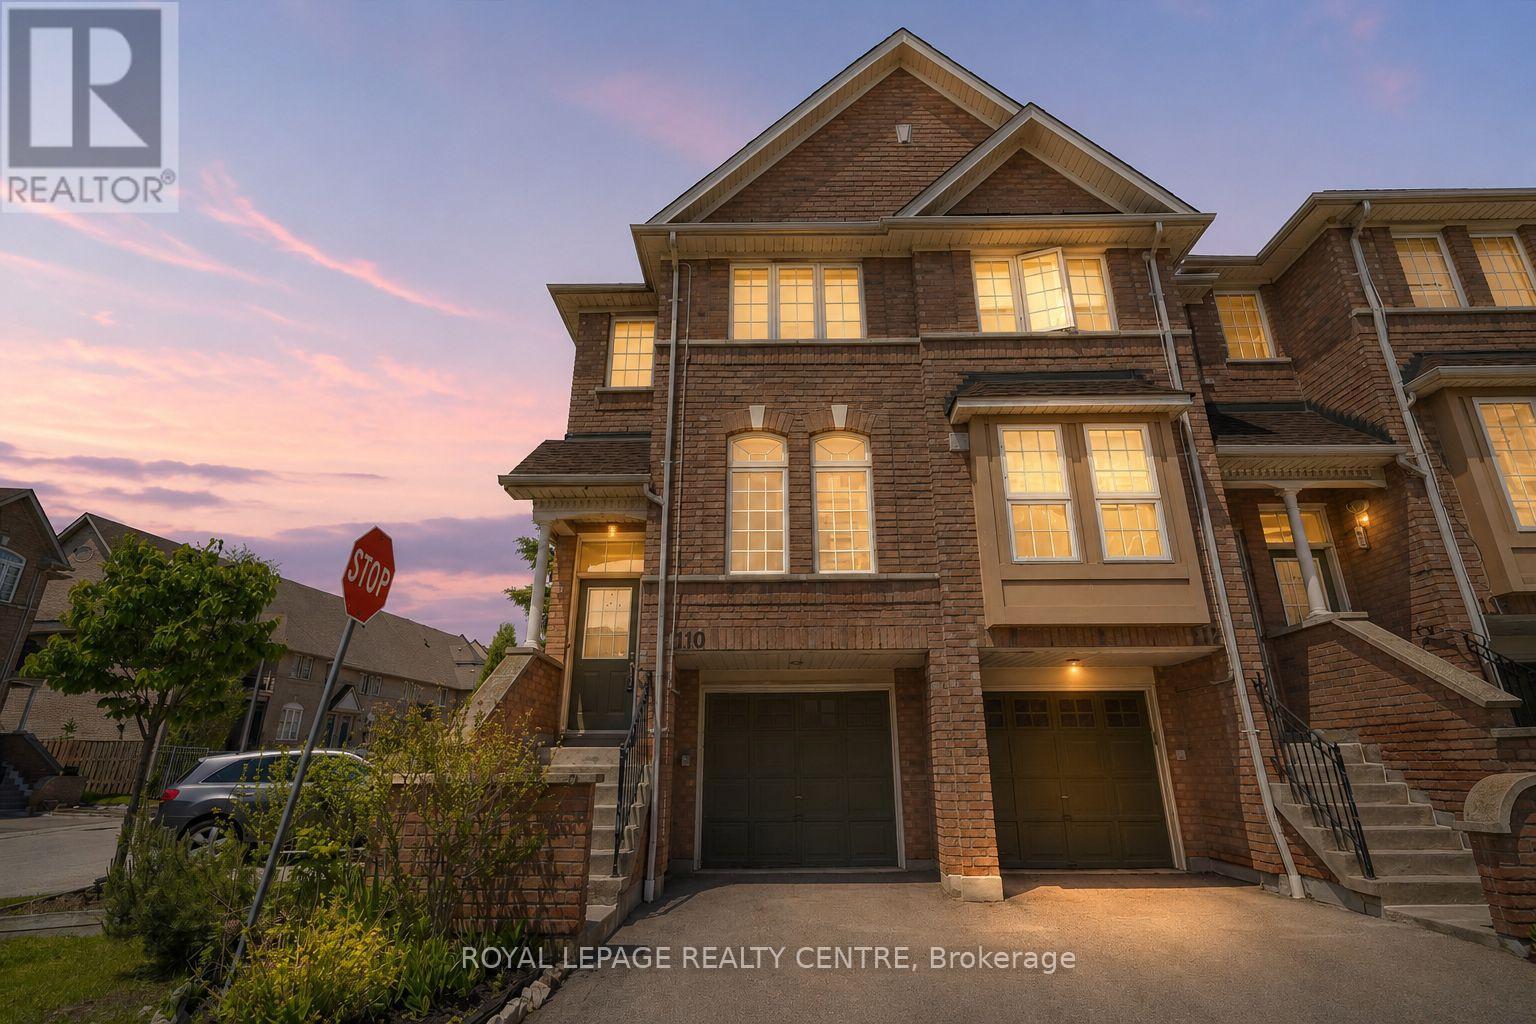
$799,000
50 Strathaven Drive
Mississauga (Hurontario) · MLS # W13733222
3 bed · 3 bath
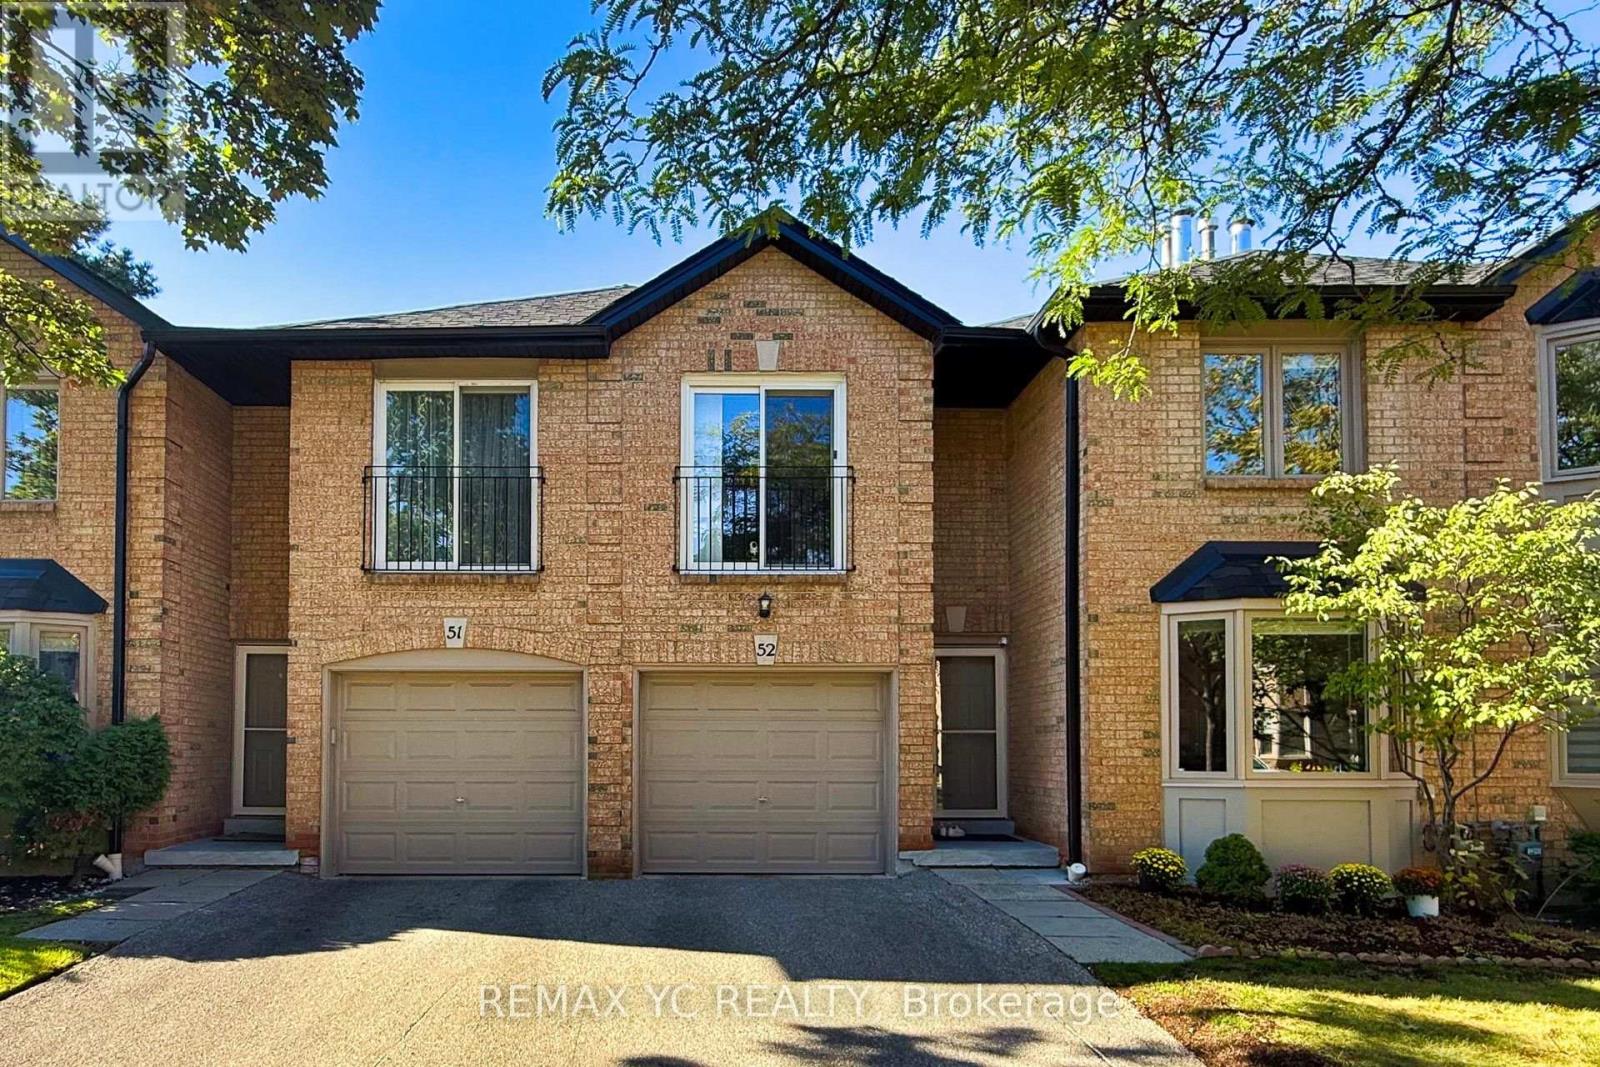
$799,900
4635 Regents Terrace
Mississauga (Hurontario) · MLS # W14108956
4 bed · 3 bath