55 Ontario Street
Toronto (Moss Park), Ontario M5A0T8
MLS # C14139326
Property Details
Type
Condo Apartment
Beds
3
Baths
2
Status
For Rent
More homes like this
About this property
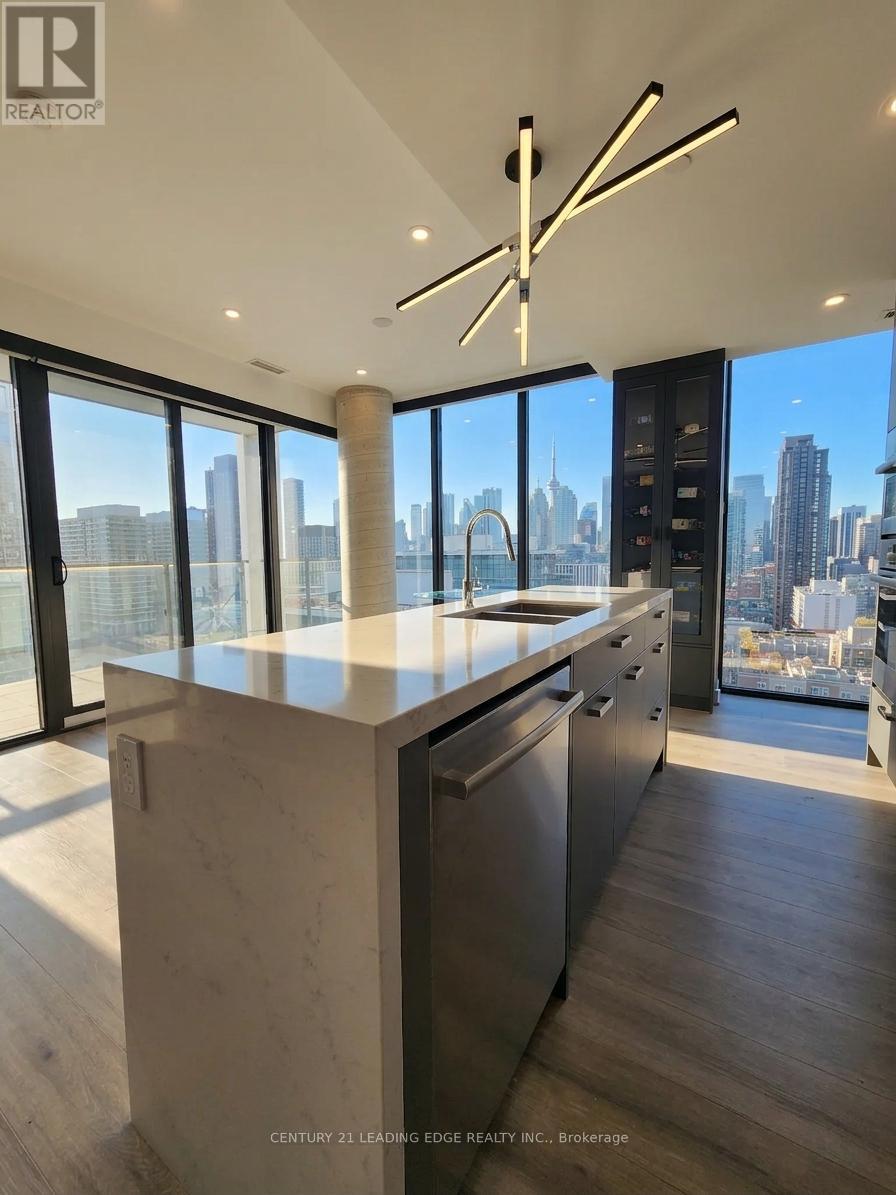
This spotless 23rd-floor southwest corner suite has been beautifully upgraded by its original owner and is truly a must-see. No detail has been overlooked, with quality custom finishes and top of the line upgrades throughout. The kitchen features premium Bosch appliances, including a gas cooktop, stainless steel dishwasher and fridge, built-in wall oven and microwave, plus a large waterfall island with integrated sink and built-in outlets. Ensuite Samsung washer/dryer. Custom one-touch Lutron shades on every window including black out shades in each bedroom, built-in closet organizers throughout, and a custom wine rack. Marble floors and wall slabs in the bathrooms, pot lights throughout, upgraded light fixtures, Nest thermostats, and a spacious balcony with LED lighting round out this exceptional suite.Two side-by-side parking spaces located directly across from the elevator and one locker are included.East 55 offers an impressive selection of amenities, including an outdoor swimming pool, fitness centre, rooftop terrace, party room, visitor parking and concierge service. Located in the heart of downtown's east end, you're just steps from the restaurants, cafés and shops along King Street East, with the St. Lawrence Market, Distillery District and waterfront all nearby. With convenient access to the King and Queen streetcars, dedicated bike lanes and the Financial District, getting around the city is easy whether you're commuting to work or enjoying everything downtown has to offer.A beautifully maintained, move-in-ready condo with exceptional upgrades, outstanding amenities and two parking spaces in a fantastic downtown location. Come see it for yourself!
Rent Affordability
Affordability guide
Enter income
A common guideline is keeping rent near 30% of gross monthly income. This is an estimate only.
Rooms
| Room | Level | Dimensions |
|---|---|---|
| Kitchen | Flat | 5.82 x 2.77 |
| Living room | Flat | 5.82 x 2.77 |
| Dining room | Flat | 5.82 x 2.77 |
| Primary Bedroom | Flat | 3.25 x 3.23 |
| Bedroom 2 | Flat | 2.95 x 2.46 |
| Bedroom 3 | Flat | 2.97 x 2.67 |
Facts & Location
Parking
2 spaces
Listing data
Listing information is provided for personal, non-commercial use and should be independently verified before making real estate decisions.
Last refreshed: Nov 2, 2026 2:00 PM
Explore nearby searches
SEO-friendly searches for this area, property type, and nearby neighbourhoods.
Similar Properties
More nearby listings that may fit the same search.
$4,800/mo
284 King Street
Toronto (Moss Park) · MLS # C13881002
3 bed · 2 bath · 1,042 sq ft
$4,750/mo
284 King Street
Toronto (Moss Park) · MLS # C13875574
3 bed · 2 bath · 1,310 sq ft
$4,500/mo
284 King Street
Toronto (Moss Park) · MLS # C13876160
3 bed · 2 bath