54 Beaconsfield Avenue
Toronto (Little Portugal), Ontario M6J3H9
MLS # C14138932
Property Details
Type
Semi-Detached
Beds
5
Baths
4
Status
For Sale
More homes like this
About this property
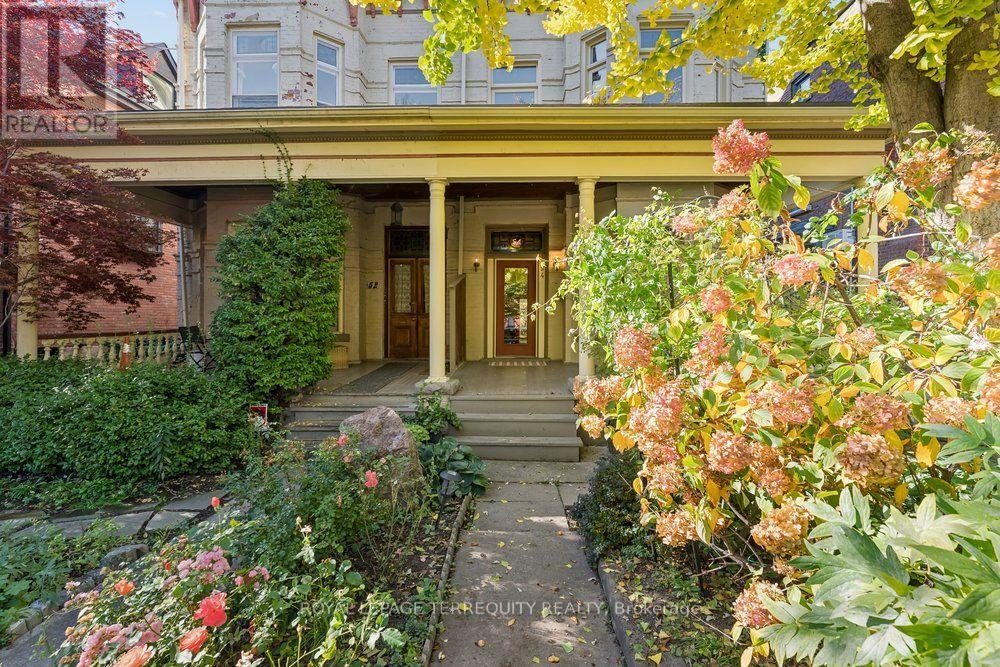
Grand Victorian Beauty in Prime Downtown Location! This magnificent 2 1/2 storey house showcases soaring ceilings, original mouldings, stained-glass inserts, fireplaces and original staircase. Set on an impressive 25 x 122 ft lot, it offers exceptional space and endless possibilities for indoor living, with parking for three cars in tandem off the private lane on the north side. And there is the possibility to build a two-storey laneway house with a garage at the rear, while today the backyard is a gardener's dream. Unbeatable downtown location, steps from Queen Street West and Dundas West shops, TTC, the Drake Hotel, Ossington's vibrant restaurant scene and Trinity Bellwoods Park. At the front, a welcoming full-width porch overlooks a lovely landscaped garden and quiet Beaconsfield Avenue. At the back, a heated sunroom offers a peaceful retreat with views of the lush green garden. Lovingly occupied and meticulously maintained by the same owner since 1985, this 140-year-old home is ready to welcome its next chapter. Ideal for a large family, it also offers exciting possibilities to create a legal duplex or a multi-generational living arrangement, or become an investment property with the addition of a laneway house. More photos in Virtual Tour!
Mortgage Estimate
Estimated monthly payment
Calculating…
Estimate only. Taxes, insurance, condo fees, and lender terms are not included.
Monthly costs to verify
Property taxes: about $805/month based on listed annual taxes.
Estimate only. Confirm taxes, condo/maintenance fees, insurance, utilities, and lender terms before making decisions.
Rooms
| Room | Level | Dimensions |
|---|---|---|
| Living room | Main level | 5.64 x 3.61 |
| Utility room | Basement | 4.14 x 7.26 |
| Laundry room | Basement | 4.19 x 1.83 |
| Dining room | Main level | 3.73 x 3.61 |
| Family room | Main level | 4.88 x 3.3 |
| Kitchen | Main level | 4.72 x 3.58 |
| Sunroom | Main level | 2.29 x 4.57 |
| Primary Bedroom | Second level | 5.18 x 5.54 |
| Bedroom 2 | Second level | 4.88 x 2.97 |
| Bedroom 3 | Second level | 3.61 x 2.64 |
| Bedroom 4 | Third level | 5.18 x 4.42 |
| Bedroom 5 | Third level | 3.91 x 4.42 |
Facts & Location
Parking
3 spaces
Lot Size
28 x 122 FT
Annual Taxes
$9,663
Listing data
Listing information is provided for personal, non-commercial use and should be independently verified before making real estate decisions.
Last refreshed: Nov 3, 2026 4:32 AM
Explore nearby searches
SEO-friendly searches for this area, property type, and nearby neighbourhoods.
Similar Properties
More nearby listings that may fit the same search.
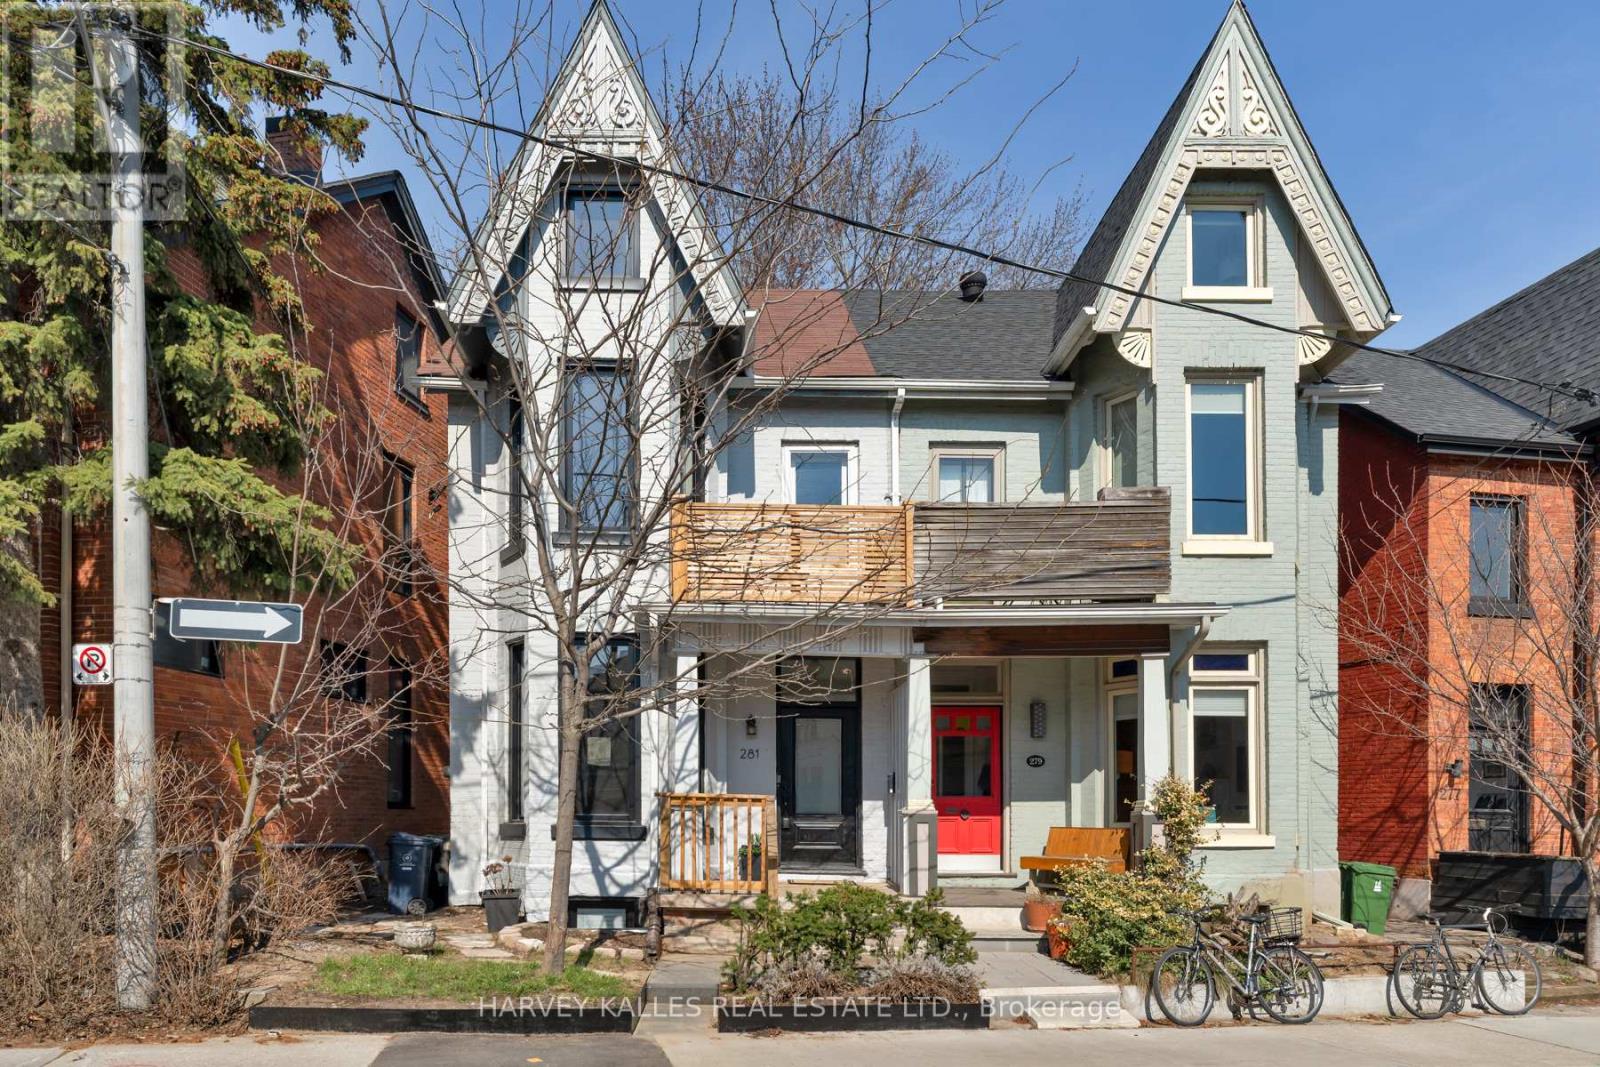
$1,899,000
281 Lisgar Street
Toronto (Little Portugal) · MLS # C13782826
5 bed · 3 bath
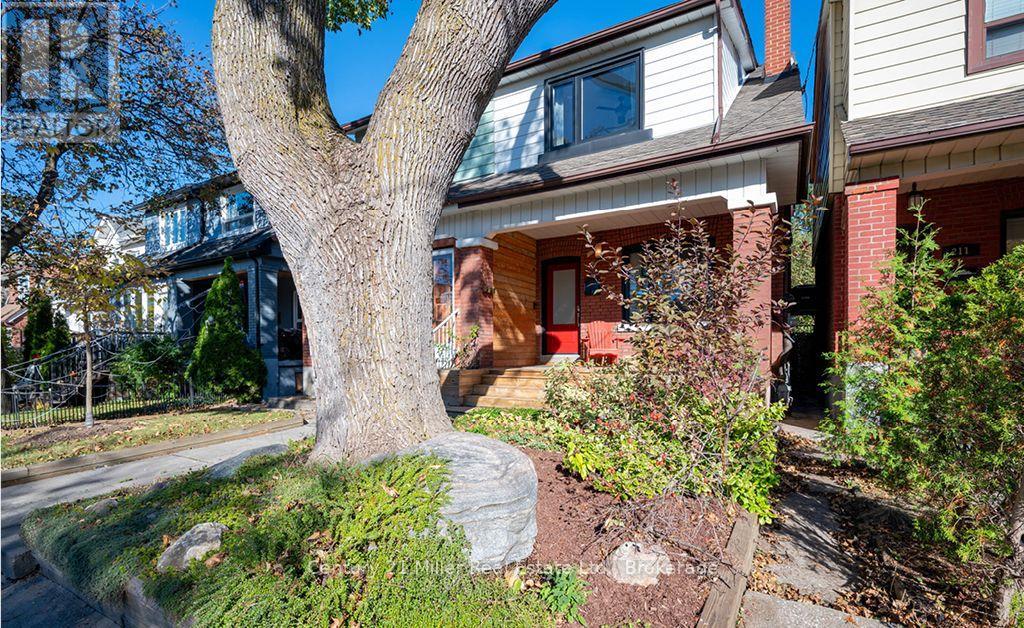
$1,198,000
213 Boon Avenue
Toronto (Corso Italia-Davenport) · MLS # W14100782
4 bed · 2 bath
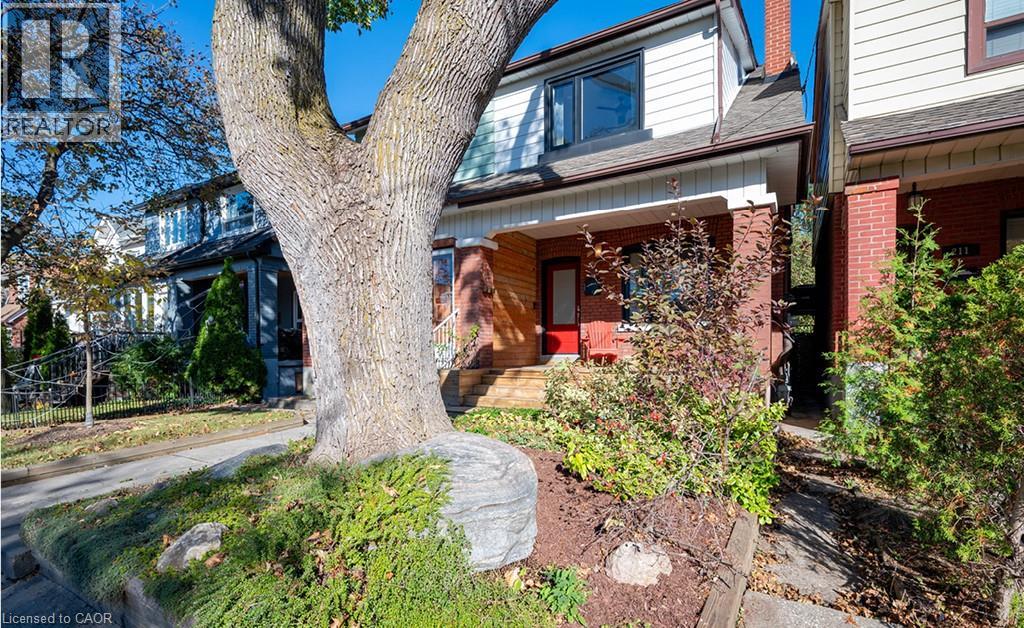
$1,198,000
213 BOON Avenue
Toronto · MLS # 40872949
4 bed · 2 bath · 1,314 sq ft