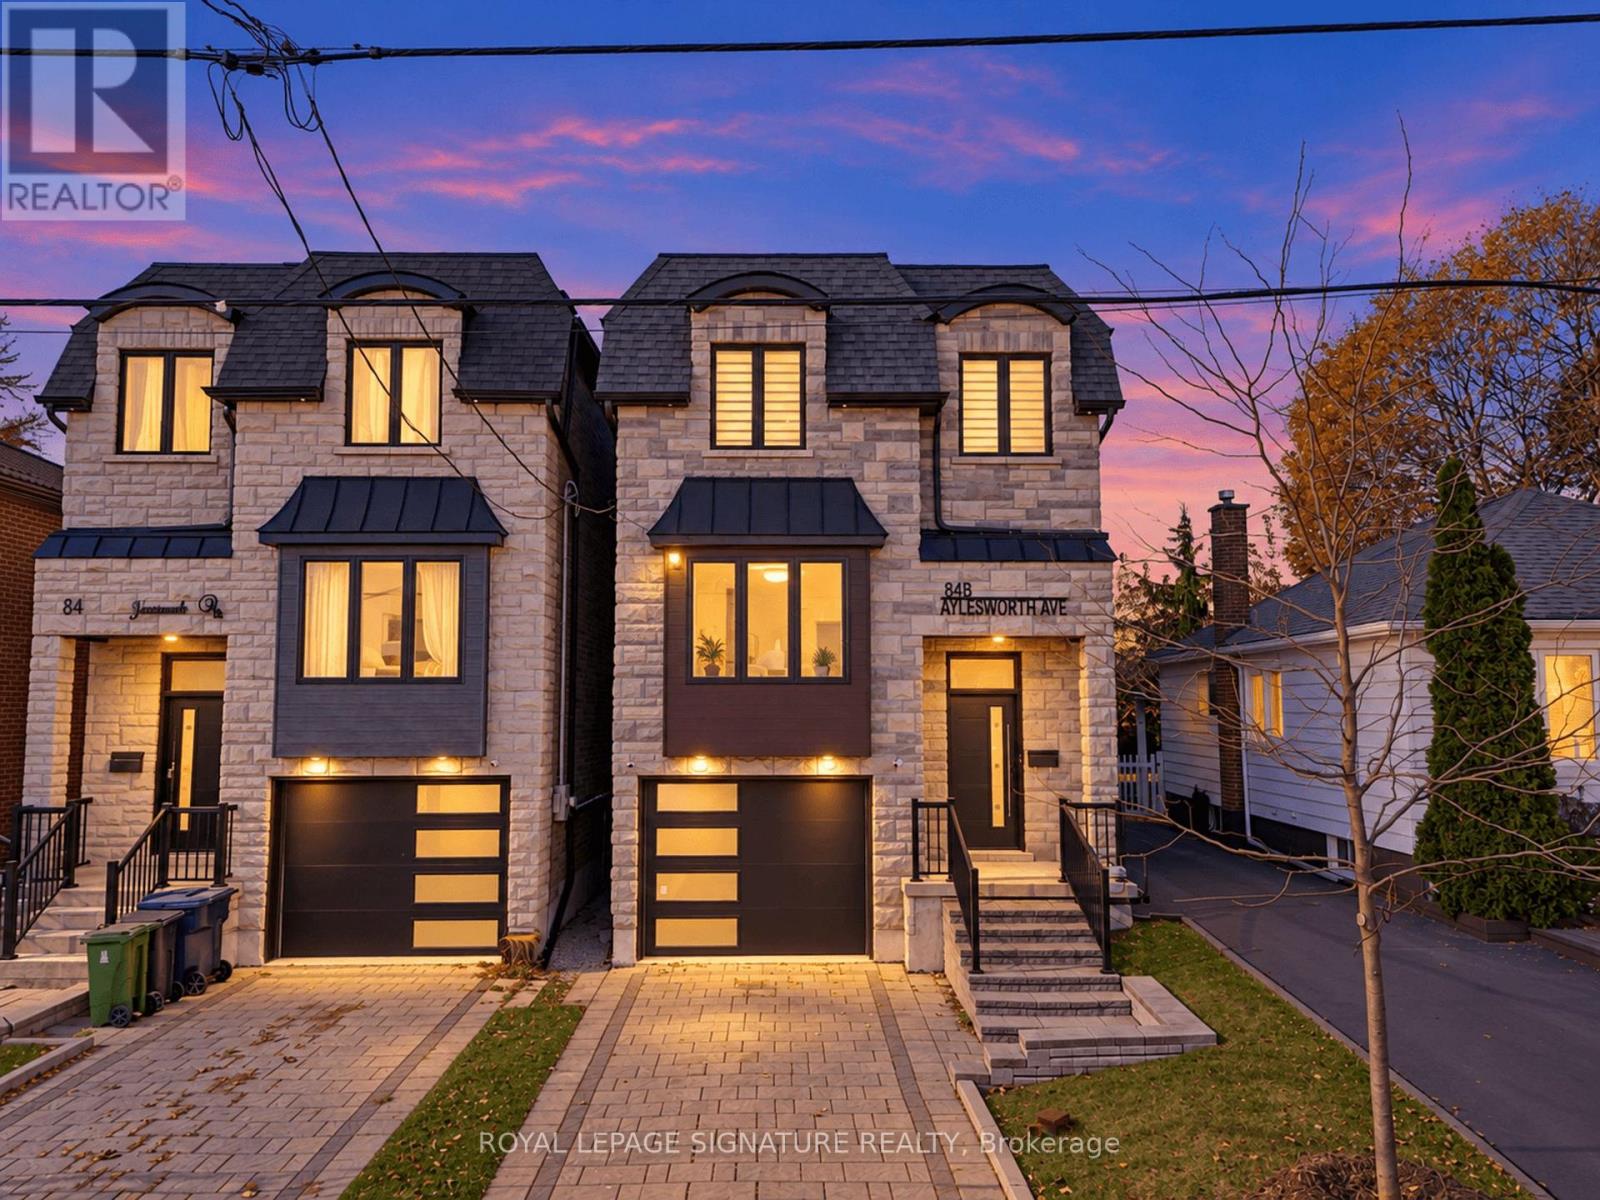
84B Aylesworth Avenue
Toronto (Birchcliffe-Cliffside), Ontario M1N2J6
MLS # E14138880
Property Details
Type
Detached
Beds
5
Baths
5
Status
For Sale
More homes like this
About this property
Welcome to this beautifully appointed and freshly painted 4+1 bedroom, 5-bathroom detached home in the sought-after Birchcliffe-Cliffside community. Featuring an open-concept layout, 12-ft ceilings, engineered hardwood floors, crown moulding, LED pot lights, and a skylight, the home offers a bright and spacious living environment. The eat-in kitchen features a 10-ft centre island, quartz countertops and backsplash, and stainless steel appliances, while the living area is complemented by a built-in fireplace and wall unit. The primary bedroom includes a walk-in closet and 4-piece ensuite with a soaker tub and standing shower. A finished basement with a recreation room, 9-ft ceilings, and 3-piece bath provides additional living space. Enjoy the backyard with its built-in pergola, ideal for outdoor gatherings. Conveniently located minutes from the Scarborough Bluffs, TTC, and shopping, with downtown Toronto approximately 20 minutes away.Inclusions: Stainless steel fridge, stove, microwave, dishwasher, washer, dryer, all existing light fixtures and blinds. Hot water tank is a rental.
Mortgage Estimate
Estimated monthly payment
Calculating…
Estimate only. Taxes, insurance, condo fees, and lender terms are not included.
Monthly costs to verify
Property taxes: about $523/month based on listed annual taxes.
Estimate only. Confirm taxes, condo/maintenance fees, insurance, utilities, and lender terms before making decisions.
Rooms
| Room | Level | Dimensions |
|---|---|---|
| Living room | Main level | 6.75 x 3.3 |
| Dining room | Main level | 6.75 x 3.3 |
| Kitchen | Main level | 4.47 x 4 |
| Family room | Main level | 5.61 x 4.06 |
| Primary Bedroom | Second level | 4.85 x 3.62 |
| Bedroom 2 | Second level | 3.85 x 2.84 |
| Bedroom 3 | Second level | 2.54 x 2.5 |
| Bedroom 4 | Second level | 3.28 x 2.54 |
| Recreational, Games room | Lower level | 5.81 x 5.38 |
Facts & Location
Parking
3 spaces
Lot Size
24 x 100 FT
Annual Taxes
$6,282
Listing data
Listing information is provided for personal, non-commercial use and should be independently verified before making real estate decisions.
Last refreshed: Nov 2, 2026 3:30 PM
Explore nearby searches
SEO-friendly searches for this area, property type, and nearby neighbourhoods.
Similar Properties
More nearby listings that may fit the same search.
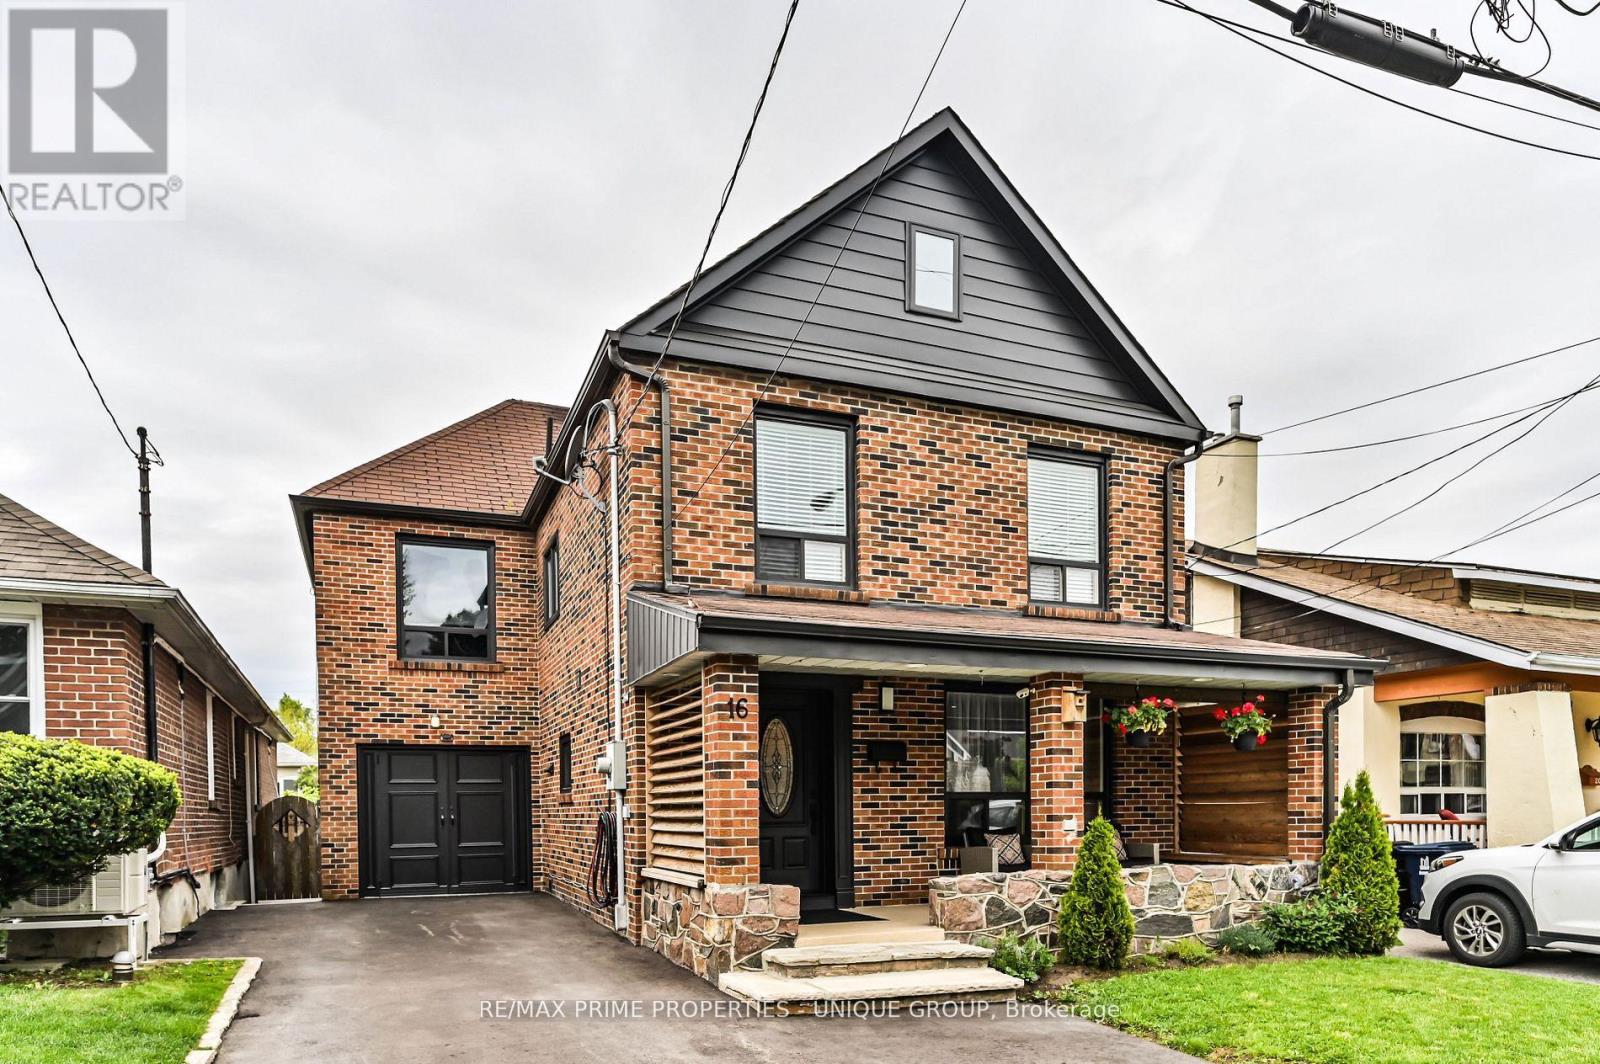
$1,395,000
16 Eastwood Avenue
Toronto (Birchcliffe-Cliffside) · MLS # E13757254
4 bed · 4 bath
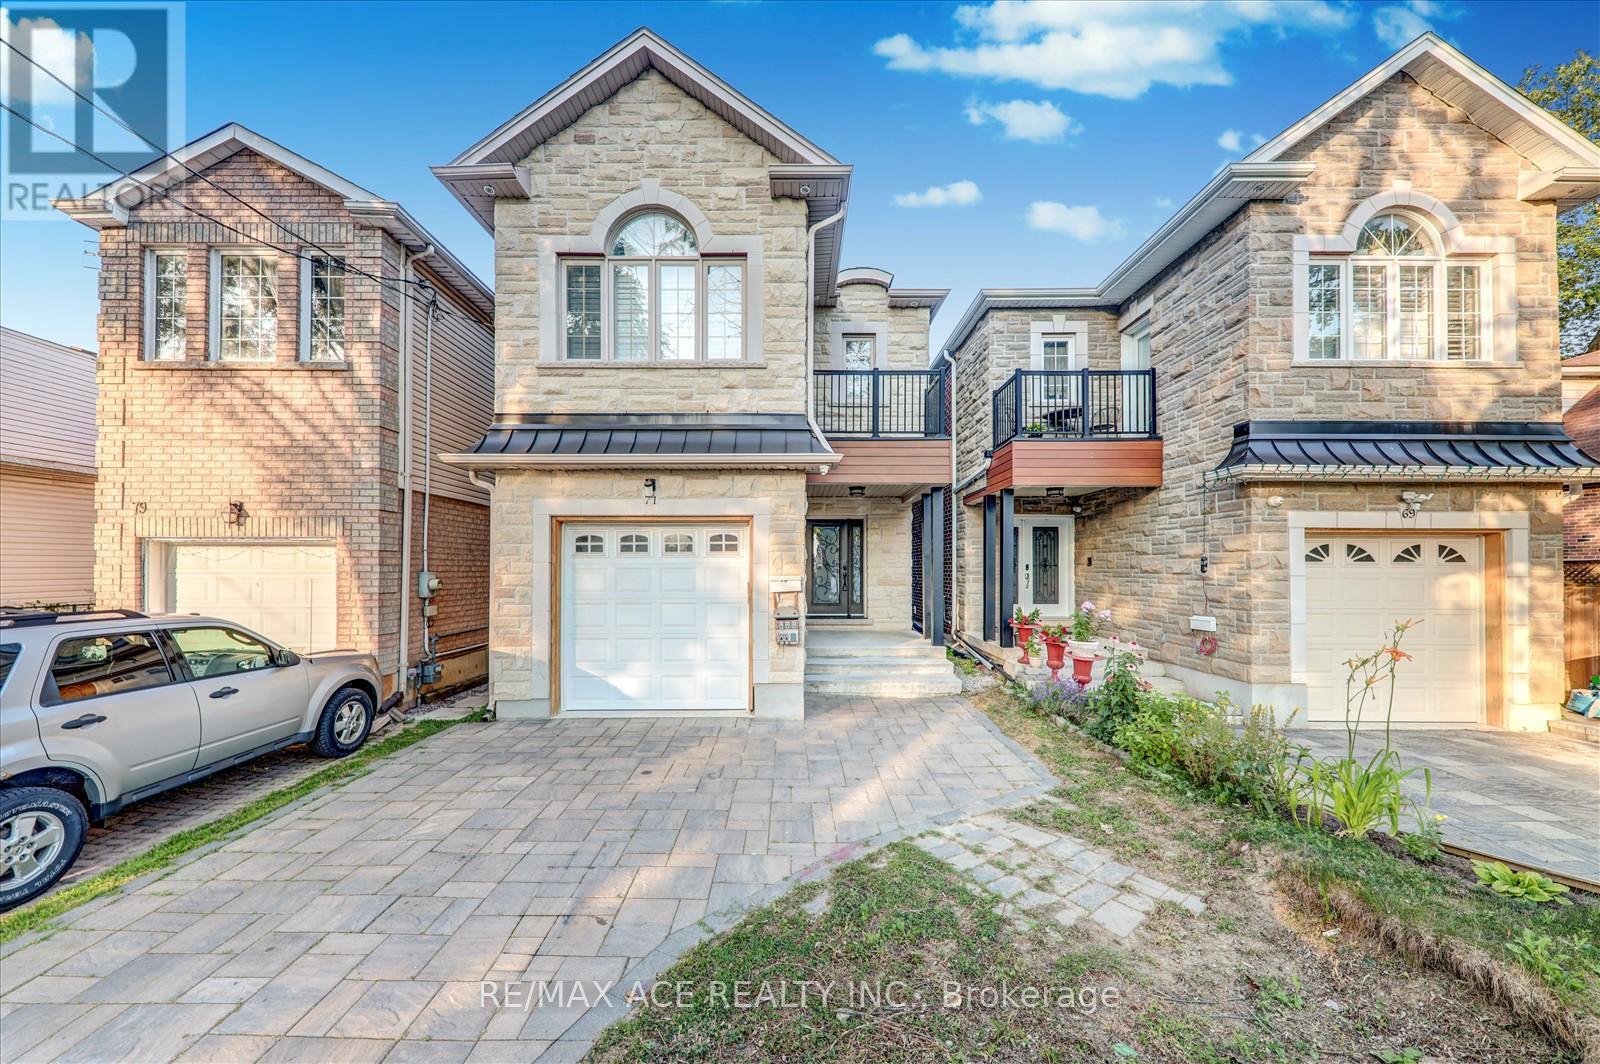
$1,339,000
71 Lillington Avenue
Toronto (Birchcliffe-Cliffside) · MLS # E12956966
6 bed · 5 bath
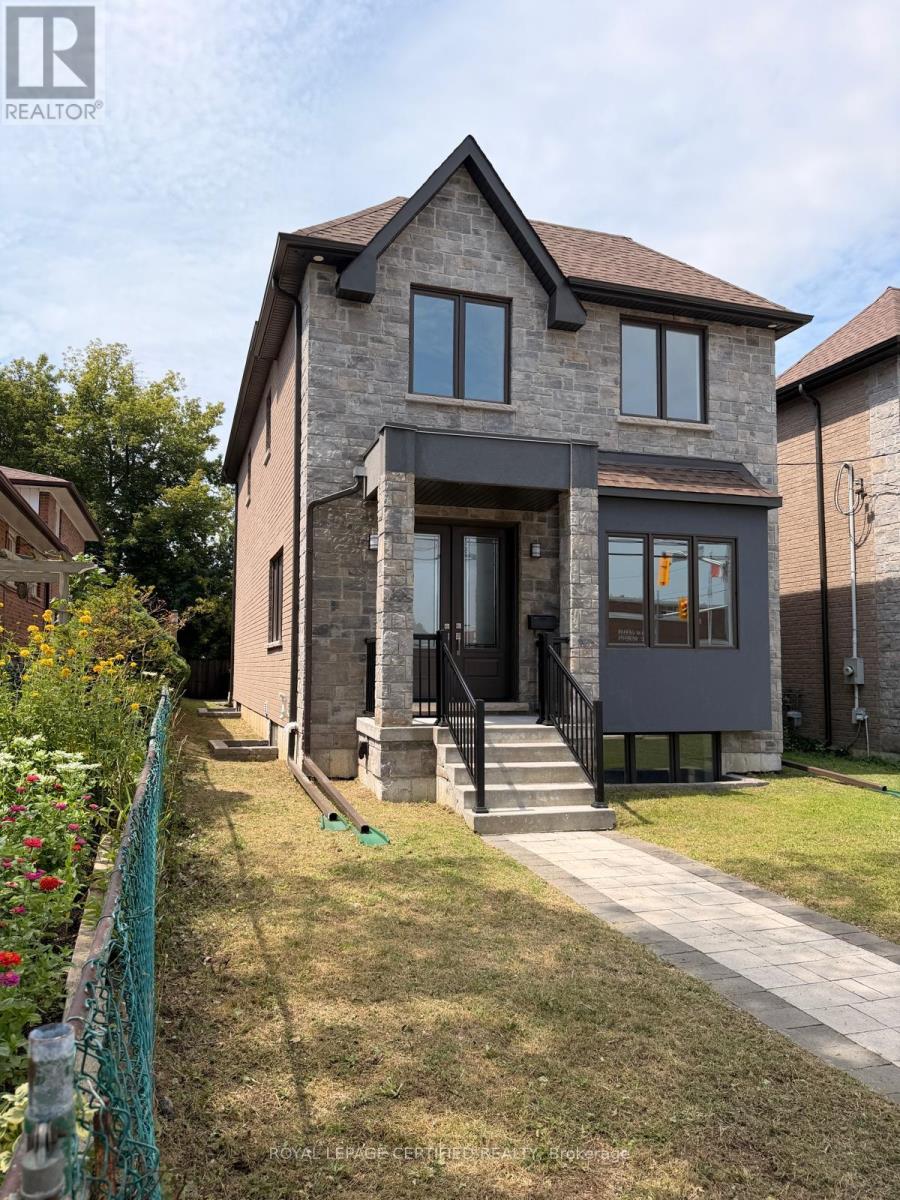
$1,450,000
450 Midland Avenue
Toronto (Birchcliffe-Cliffside) · MLS # E13791772
5 bed · 5 bath