Videos & Virtual Tours
Open available video, 3D tour, or virtual-tour media for this listing.
530 Indian Road
Mississauga (Lorne Park), Ontario L5H1P8
MLS # W14138970
Property Details
Type
Detached
Beds
8
Baths
11
Status
For Sale
More homes like this
About this property
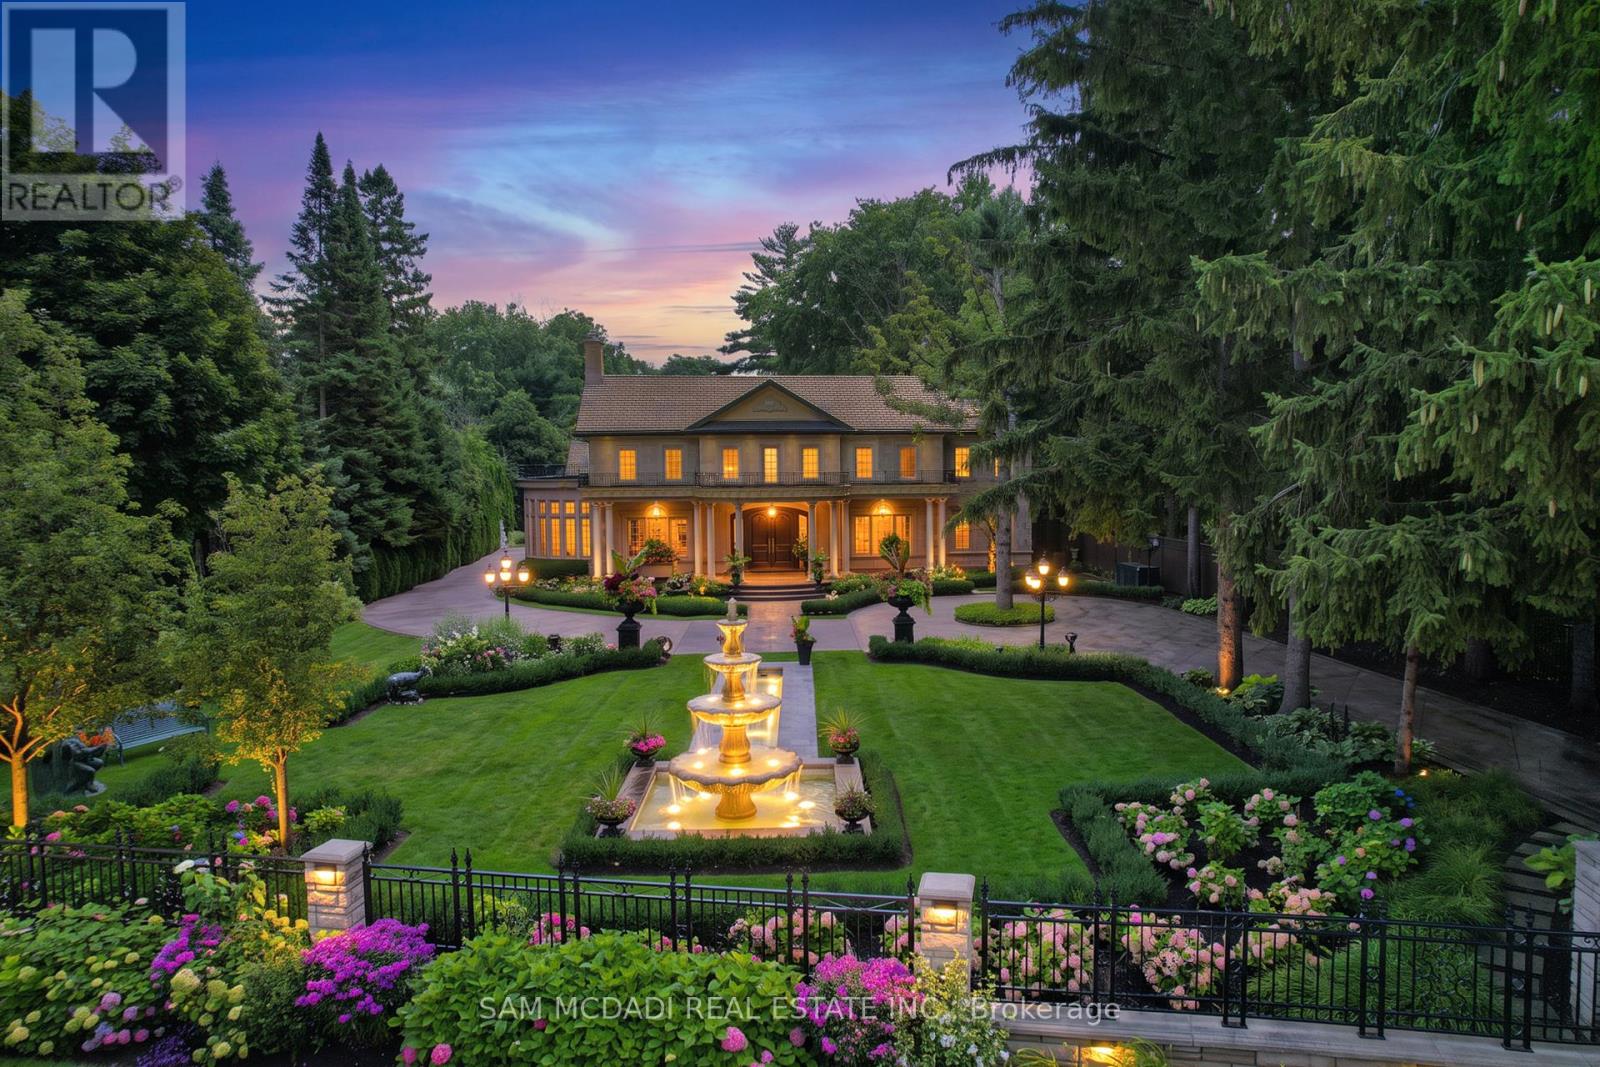
An extraordinary offering in prestigious Lorne Park, this magnificent estate, masterfully designed by renowned David Small Designs, epitomizes architectural excellence, timeless sophistication and unparalleled luxury. Privately nestled on an exceptional 1.541-acre property (115.33 x 613.63 ft), this gated sanctuary is surrounded by impeccably manicured grounds, lush landscaping, mature trees and cascading waterfalls, creating a breathtaking setting of serenity and exclusivity. A double-gated entry system provides exceptional privacy and security, while an impressive circular driveway accommodates 20+ vehicles, complemented by a 3-car garage with 2 hydraulic lifts offering parking for 5 vehicles. Showcasing approximately 7,594 sq. ft. above grade, this architectural masterpiece offers exquisite craftsmanship, refined finishes and grand-scale living spaces designed for both lavish entertaining and everyday comfort. Featuring 5+3 bedrooms, 10 bathrooms and a private elevator, every element reflects uncompromising attention to detail. The spectacular finished lower level is an entertainer's dream, featuring a wine cellar, billiards room, fitness centre, expansive recreation room, craft/hobby room and second kitchen. A private underground passage leads directly to a separate indoor pool house, creating a truly remarkable year-round resort experience. Outdoors, discover a full-size tennis court, multiple terraces and spectacular landscaped grounds offering an extraordinary backdrop for entertaining or peaceful relaxation. A rare opportunity to own one of Lorne Park's most distinguished private estates, where architectural artistry, resort-inspired amenities and exceptional privacy converge. An estate of extraordinary distinction. Please refer to the attached Feature Sheet for a comprehensive list of features and updates.
Mortgage Estimate
Estimated monthly payment
Calculating…
Estimate only. Taxes, insurance, condo fees, and lender terms are not included.
Monthly costs to verify
Property taxes: about $4,766/month based on listed annual taxes.
Estimate only. Confirm taxes, condo/maintenance fees, insurance, utilities, and lender terms before making decisions.
Rooms
| Room | Level | Dimensions |
|---|---|---|
| Dining room | Main level | 5.23 x 6.34 |
| Living room | Main level | 4.59 x 6.11 |
| Bedroom 5 | Second level | 4.64 x 4.59 |
| Recreational, Games room | Lower level | 7.12 x 18 |
| Kitchen | Lower level | 3.81 x 4.31 |
| Games room | Lower level | 4.64 x 5.83 |
| Bedroom | Lower level | 4.43 x 4.83 |
| Bedroom | Lower level | 4.39 x 4.41 |
| Bedroom | Lower level | 5.44 x 6.01 |
| Sunroom | Main level | 3.13 x 4.85 |
| Kitchen | Main level | 9.63 x 6.74 |
| Eating area | Main level | 4.78 x 5.26 |
| Bedroom | Main level | 4.68 x 4.6 |
| Primary Bedroom | Second level | 7.03 x 6.19 |
| Bedroom 3 | Second level | 5.14 x 4.53 |
| Bedroom 4 | Second level | 5.45 x 4.6 |
Facts & Location
Interior Size
7,594 sq ft
Parking
25 spaces
Lot Size
115 x 610 FT
Annual Taxes
$57,190
Listing data
Listing information is provided for personal, non-commercial use and should be independently verified before making real estate decisions.
Last refreshed: Nov 2, 2026 5:00 PM
Explore nearby searches
SEO-friendly searches for this area, property type, and nearby neighbourhoods.
Similar Properties
More nearby listings that may fit the same search.
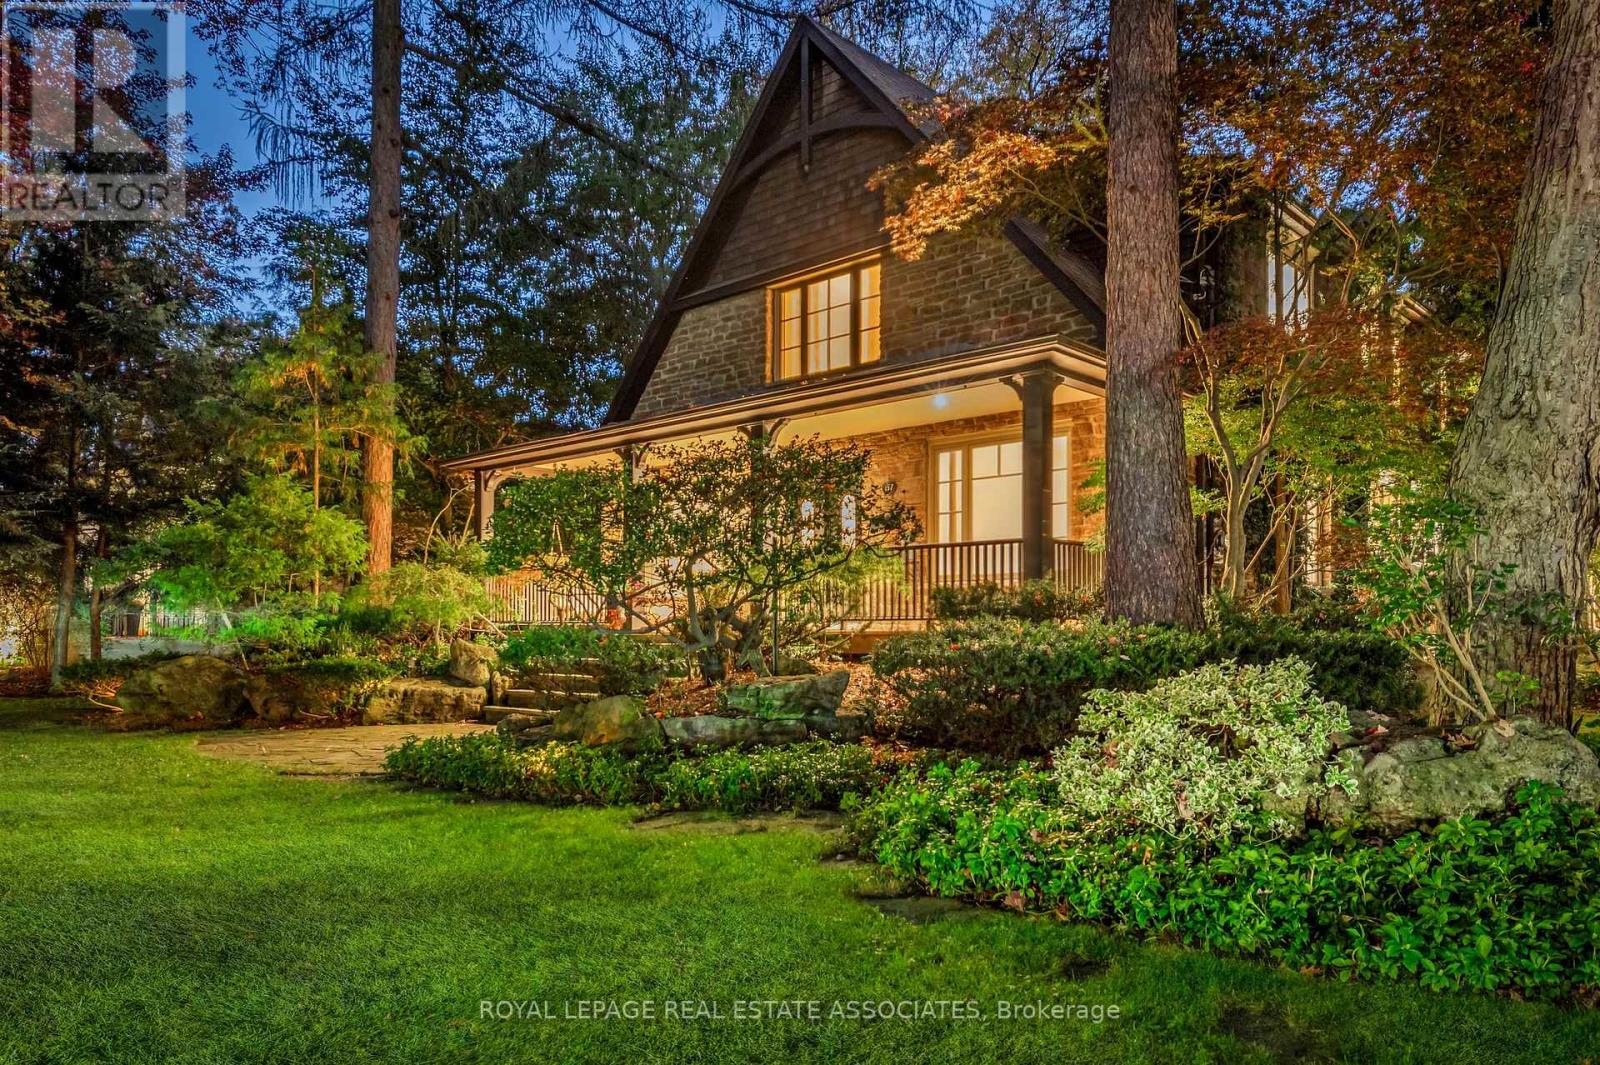
$3,298,000
157 Indian Valley Trail
Mississauga (Mineola) · MLS # W14127652
5 bed · 4 bath
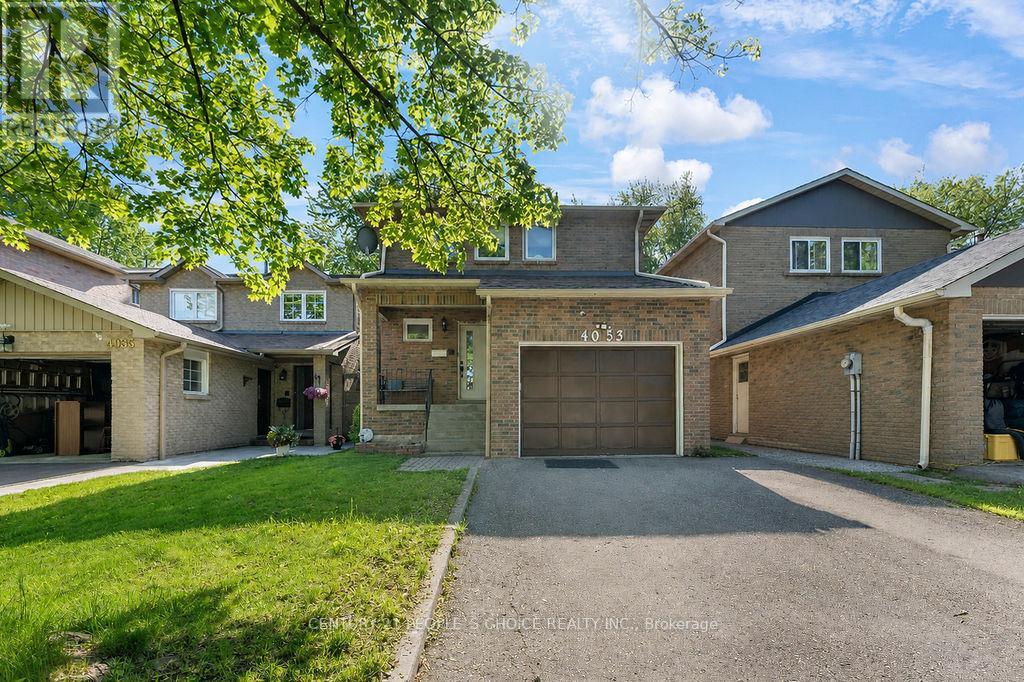
$999,900
4053 Trapper Crescent
Mississauga (Erin Mills) · MLS # W13824982
4 bed · 4 bath
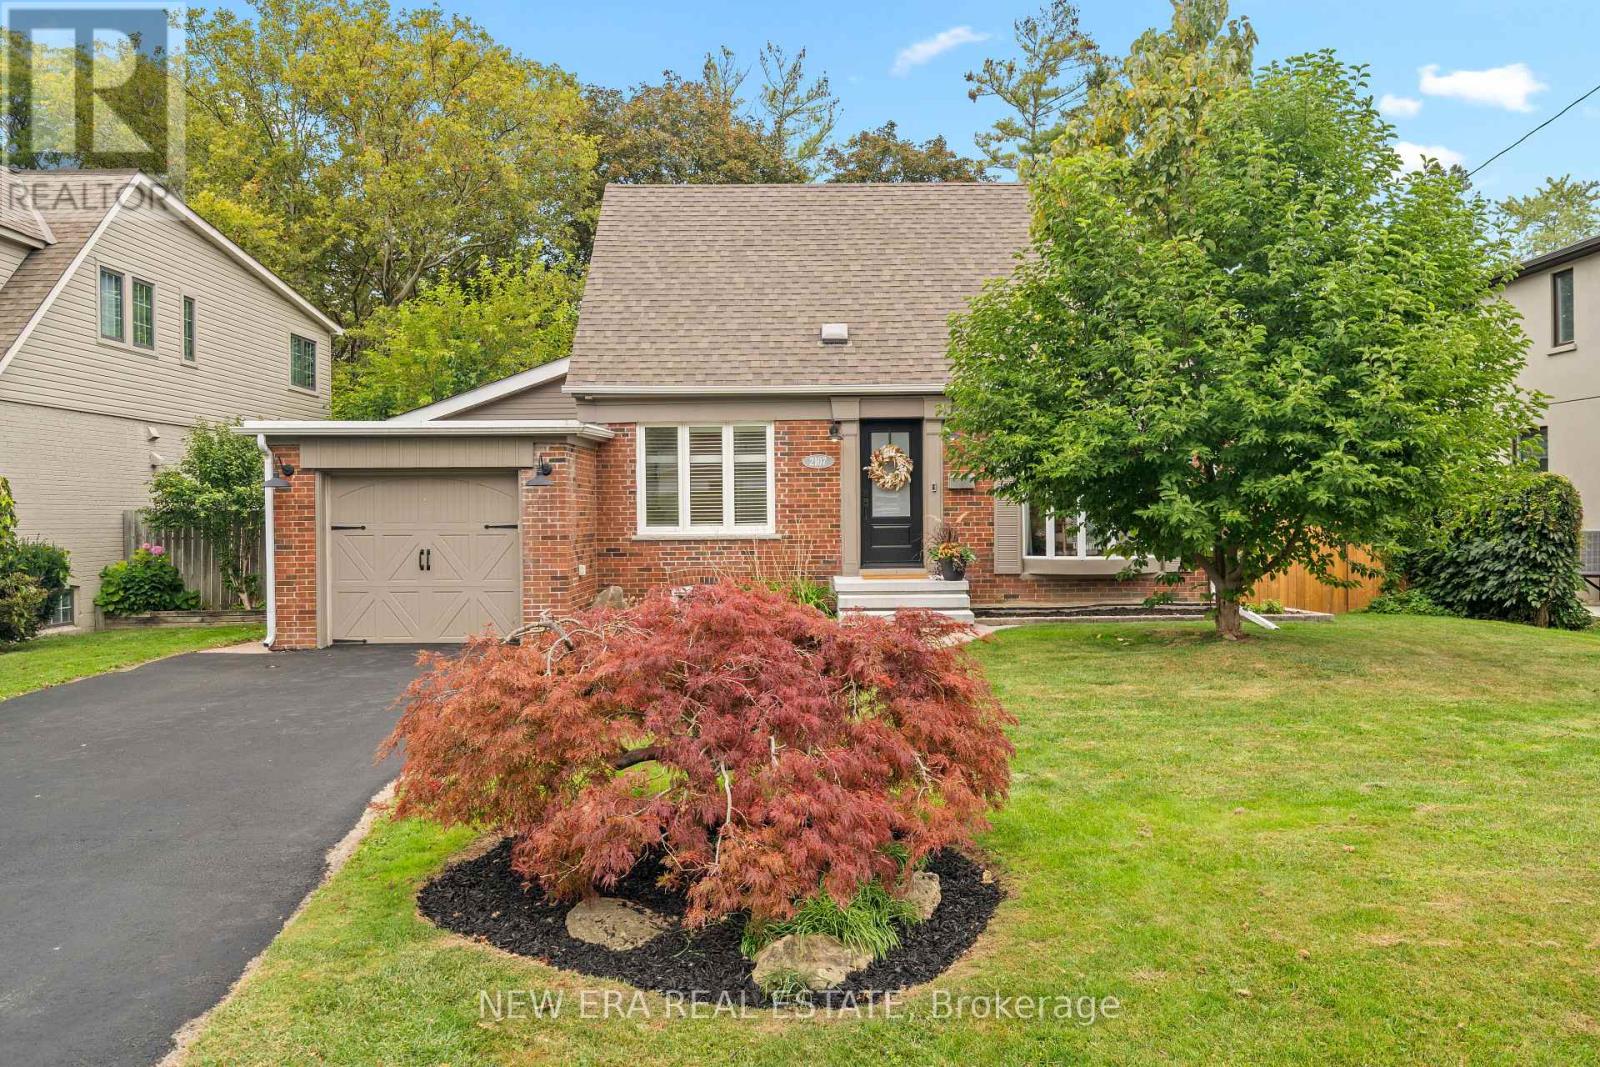
$1,474,999
2107 Russett Road
Mississauga (Lakeview) · MLS # W13854296
3 bed · 2 bath