Videos & Virtual Tours
Open available video, 3D tour, or virtual-tour media for this listing.
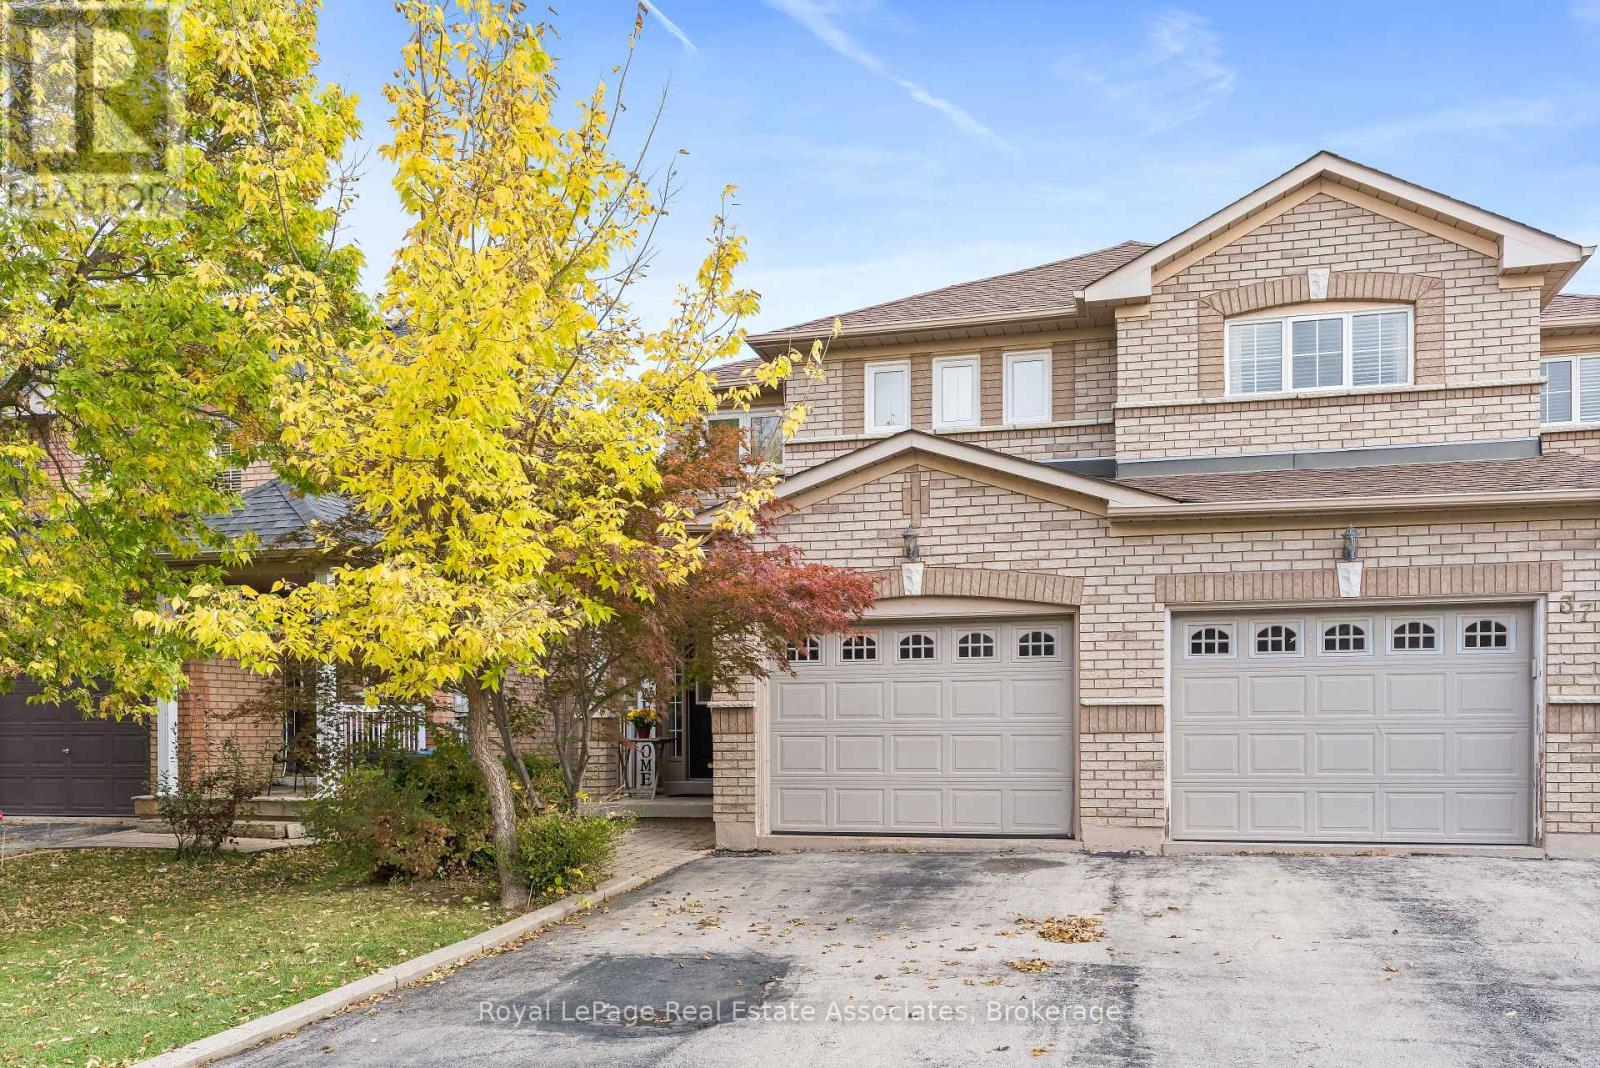
35 Coppermill Drive
Brampton (Northwest Sandalwood Parkway), Ontario L7A1N1
MLS # W14138698
Property Details
Type
Semi-Detached
Beds
3
Baths
3
Status
For Sale
More homes like this
About this property
Welcome to 35 Coppermill Drive! This beautifully 2-storey home offers a warm, inviting feel with fresh a finished lower level featuring new laminate flooring installed in 2026. The main floor boasts a bright, open-concept living and dining area, perfect for everyday living and entertaining, along with a functional kitchen featuring stainless steel appliances and a built-in dishwasher. Upstairs, the spacious primary bedroom offers his-and-hers closets and a semi-ensuite, complemented by additional well-sized bedrooms. The finished basement provides extra living space for a rec room, home office or family retreat. Step outside to the fully fenced backyard and enjoy the large entertainment deck, complete with a gas hookup for your BBQ-perfect for summer gatherings and outdoor dining. . Conveniently located near schools, parks, public transit and everyday amenities, this move-in-ready home is a wonderful opportunity for families and first-time buyers alike!
Mortgage Estimate
Estimated monthly payment
Calculating…
Estimate only. Taxes, insurance, condo fees, and lender terms are not included.
Monthly costs to verify
Property taxes: about $408/month based on listed annual taxes.
Estimate only. Confirm taxes, condo/maintenance fees, insurance, utilities, and lender terms before making decisions.
Rooms
| Room | Level | Dimensions |
|---|---|---|
| Living room | Main level | 3.41 x 7.01 |
| Dining room | Main level | 3.41 x 7.01 |
| Kitchen | Main level | 2.32 x 3.35 |
| Primary Bedroom | Upper Level | 3.35 x 5 |
| Bedroom | Upper Level | 3.6 x 4.18 |
| Bedroom 2 | Upper Level | 2.9 x 3.48 |
| Laundry room | Lower level | 4.34 x 1.58 |
| Recreational, Games room | Lower level | 3.2 x 6.14 |
Facts & Location
Parking
3 spaces
Lot Size
24.1 x 100.1 FT
Annual Taxes
$4,901
Listing data
Listing information is provided for personal, non-commercial use and should be independently verified before making real estate decisions.
Last refreshed: Nov 11, 2026 3:19 AM
Explore nearby searches
SEO-friendly searches for this area, property type, and nearby neighbourhoods.
Similar Properties
More nearby listings that may fit the same search.
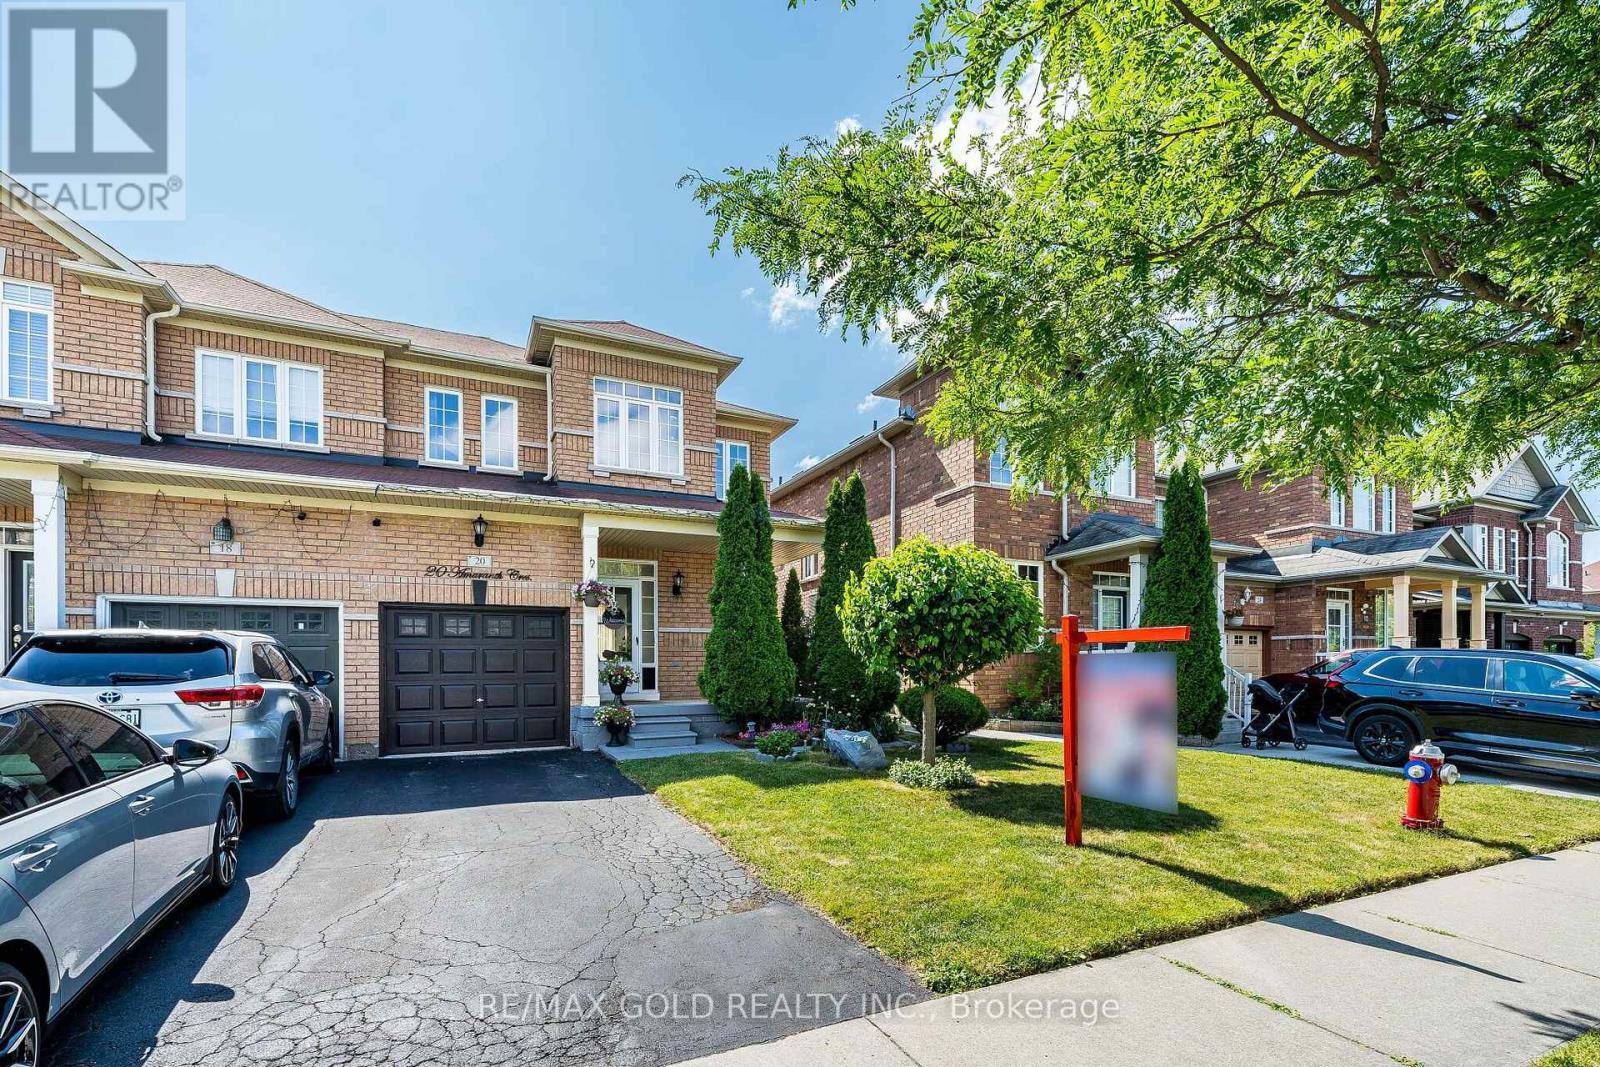
$769,999
20 Amaranth Crescent
Brampton (Northwest Sandalwood Parkway) · MLS # W14126640
4 bed · 4 bath
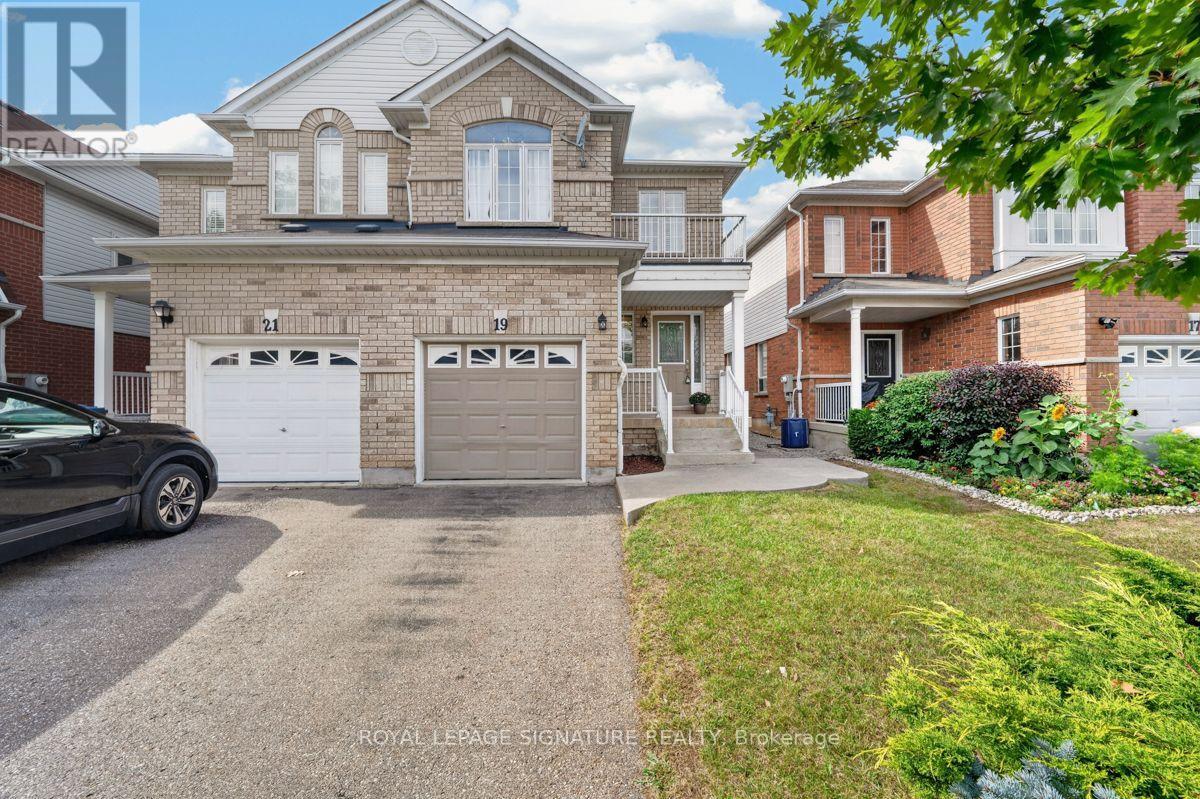
$824,900
19 Mossgrove Crescent
Brampton (Northwest Sandalwood Parkway) · MLS # W14120488
3 bed · 3 bath
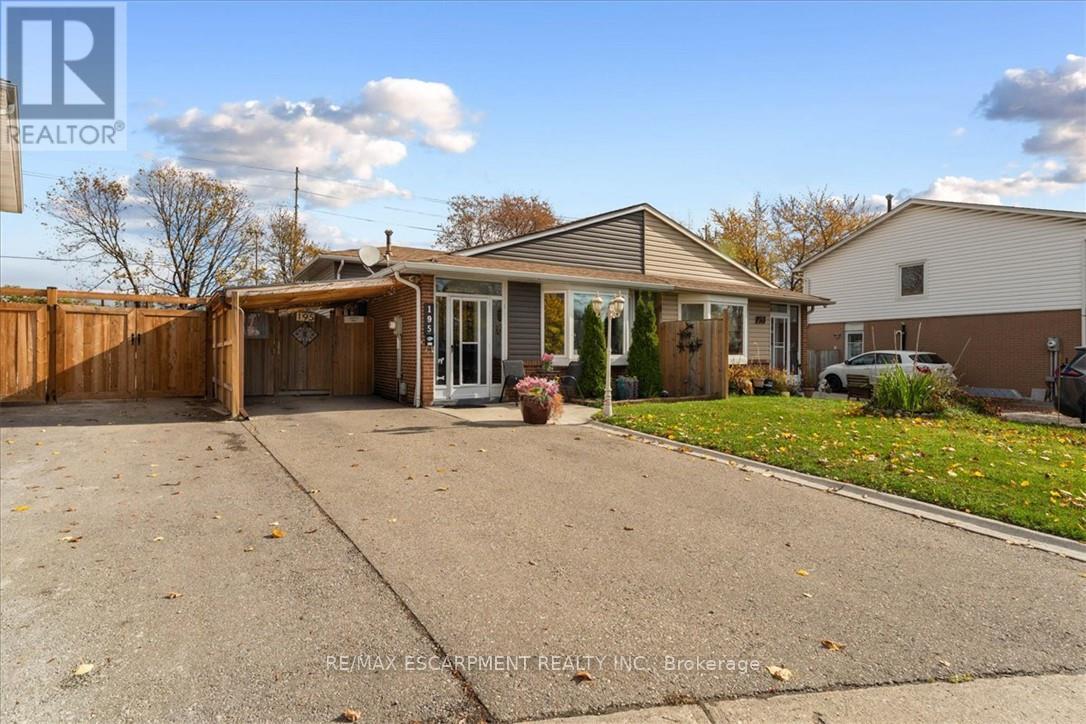
$799,999
195 Archdekin Drive
Brampton (Madoc) · MLS # W14167458
4 bed · 2 bath