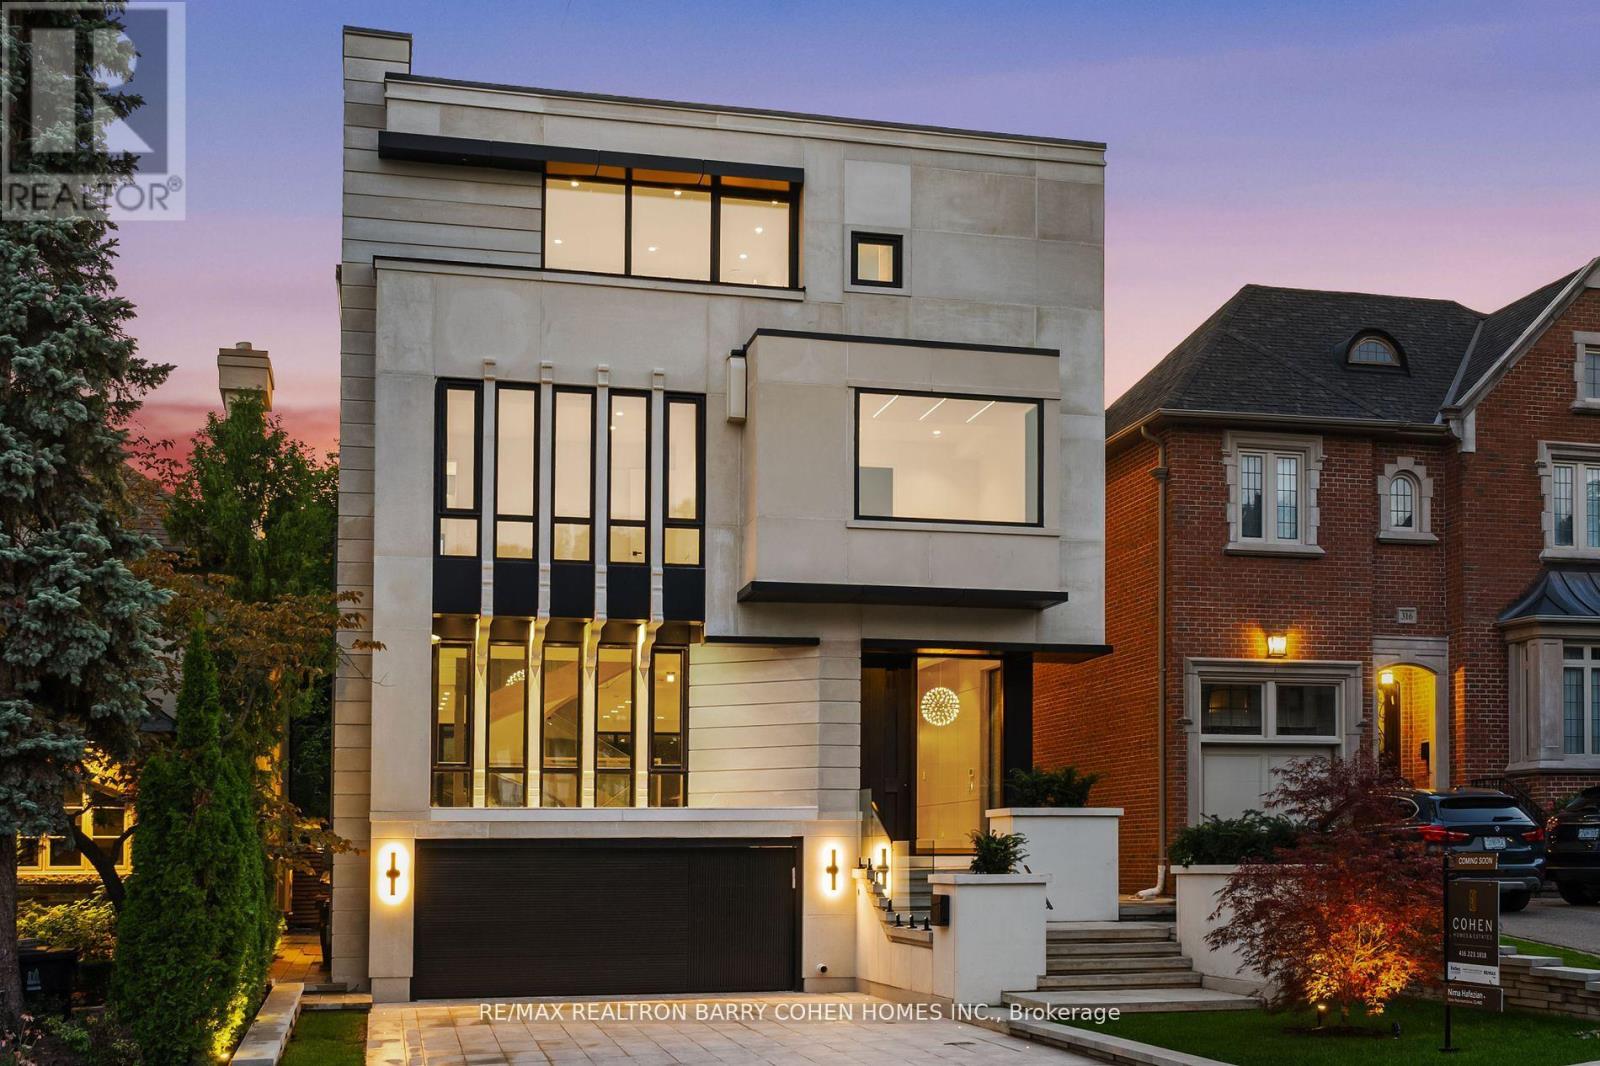
314 Rosemary Road
Toronto (Forest Hill South), Ontario M5P3E3
MLS # C14138478
Property Details
Type
Detached
Beds
6
Baths
9
Status
For Sale
More homes like this
About this property
Presenting A Visionary Architectural Residence In Forest Hill. Five-Bedroom Custom Home, Featuring World-Class Design By Acclaimed Hyphen Studios. Striking Modernist Exterior, Finished W/ Precast Limestone, Heated 4-Car Drive & 2-Car Garage. Impeccably Curated Open Floor Plan Accented By Exquisite Circular Staircase. German-Engineered Windows & Elevator Access On All Four Levels. Entertainers' Backyard Featuring Luxury Swim Spa & Tree-Lined Privacy. Oversized Solid Wood Front Door With Keyless Entry. Foyer With Antique Mirrored Art & Spanish Imported Porcelain Floors. Office With Soaring Windows, Antique Mirrored Ceiling & Integrated Desk. Living Room Features In-Wall Speakers & White Oak Paneling, Dining Room Presents Dramatic 20' Ceilings, Two-Way Gas Fireplace & Floor-To-Ceiling Windows. Stunning Gourmet Kitchen With Separate Working Kitchen, High-End Appliances, Italian Imported Porcelain Countertops & Seamless Transition Into Family Room. Two Beautifully-Appointed Primary Suites, Gracious Second Floor Lounge & Third Floor Walk-Out Terrace. First Primary Suite Includes Two-Way Fireplace, Expanded Balcony, Opulent 8-Piece Ensuite With Steam Shower & Walk-In Closet. Second Primary Suite With Wet Bar, Balcony, Expansive Walk-In Closet & 5-Piece Ensuite. 3Additional Upstairs Bedrooms W/ Upscale Finishes, Ensuites & Walk-In Closets. The Professionally Finished Lower Level Offers Heated Floors, A Private Nanny Suite With 3-Pcs Ensuite, & An Impressive Recreation Area Featuring A Sauna, Wet Bar, Climate-Controlled Walk-In Wine Cellar, Linear Fireplace & Custom Designer Wall Paneling. A Rare Offering Where Architectural Brilliance, Contemporary Design & Exceptional Craftsmanship Come Together In An Artfully Conceived Home Of The Highest Caliber. Ideally Situated In A Prestigious Forest Hill Location, Just Moments From Exceptional Amenities, Top-Rated Schools & Cedarvale Park.
Mortgage Estimate
Estimated monthly payment
Calculating…
Estimate only. Taxes, insurance, condo fees, and lender terms are not included.
Monthly costs to verify
Property taxes: about $3,368/month based on listed annual taxes.
Estimate only. Confirm taxes, condo/maintenance fees, insurance, utilities, and lender terms before making decisions.
Rooms
| Room | Level | Dimensions |
|---|---|---|
| Foyer | Main level | 2.92 x 4.22 |
| Bedroom 4 | Second level | 4.06 x 4.27 |
| Bedroom 5 | Third level | 3.66 x 4.85 |
| Recreational, Games room | Basement | 8.2 x 8.94 |
| Bedroom | Basement | 3.15 x 2.95 |
| Mud room | Basement | 1.65 x 2.77 |
| Office | Main level | 3.43 x 3.61 |
| Living room | Main level | 4.42 x 6.3 |
| Dining room | Main level | 3.35 x 4.52 |
| Family room | Main level | 5.66 x 4.52 |
| Kitchen | Main level | 7.67 x 4.7 |
| Primary Bedroom | Second level | 5.84 x 4.98 |
| Bedroom 2 | Third level | 4.88 x 5.69 |
| Bedroom 3 | Third level | 4.12 x 4.72 |
| Living room | Second level | 3.81 x 3 |
Facts & Location
Parking
6 spaces
Lot Size
40 x 129.9 FT ; 502.42 Sqm. GFA
Annual Taxes
$40,419
Listing data
Listing information is provided for personal, non-commercial use and should be independently verified before making real estate decisions.
Last refreshed: Nov 3, 2026 1:30 PM
Explore nearby searches
SEO-friendly searches for this area, property type, and nearby neighbourhoods.
Similar Properties
More nearby listings that may fit the same search.
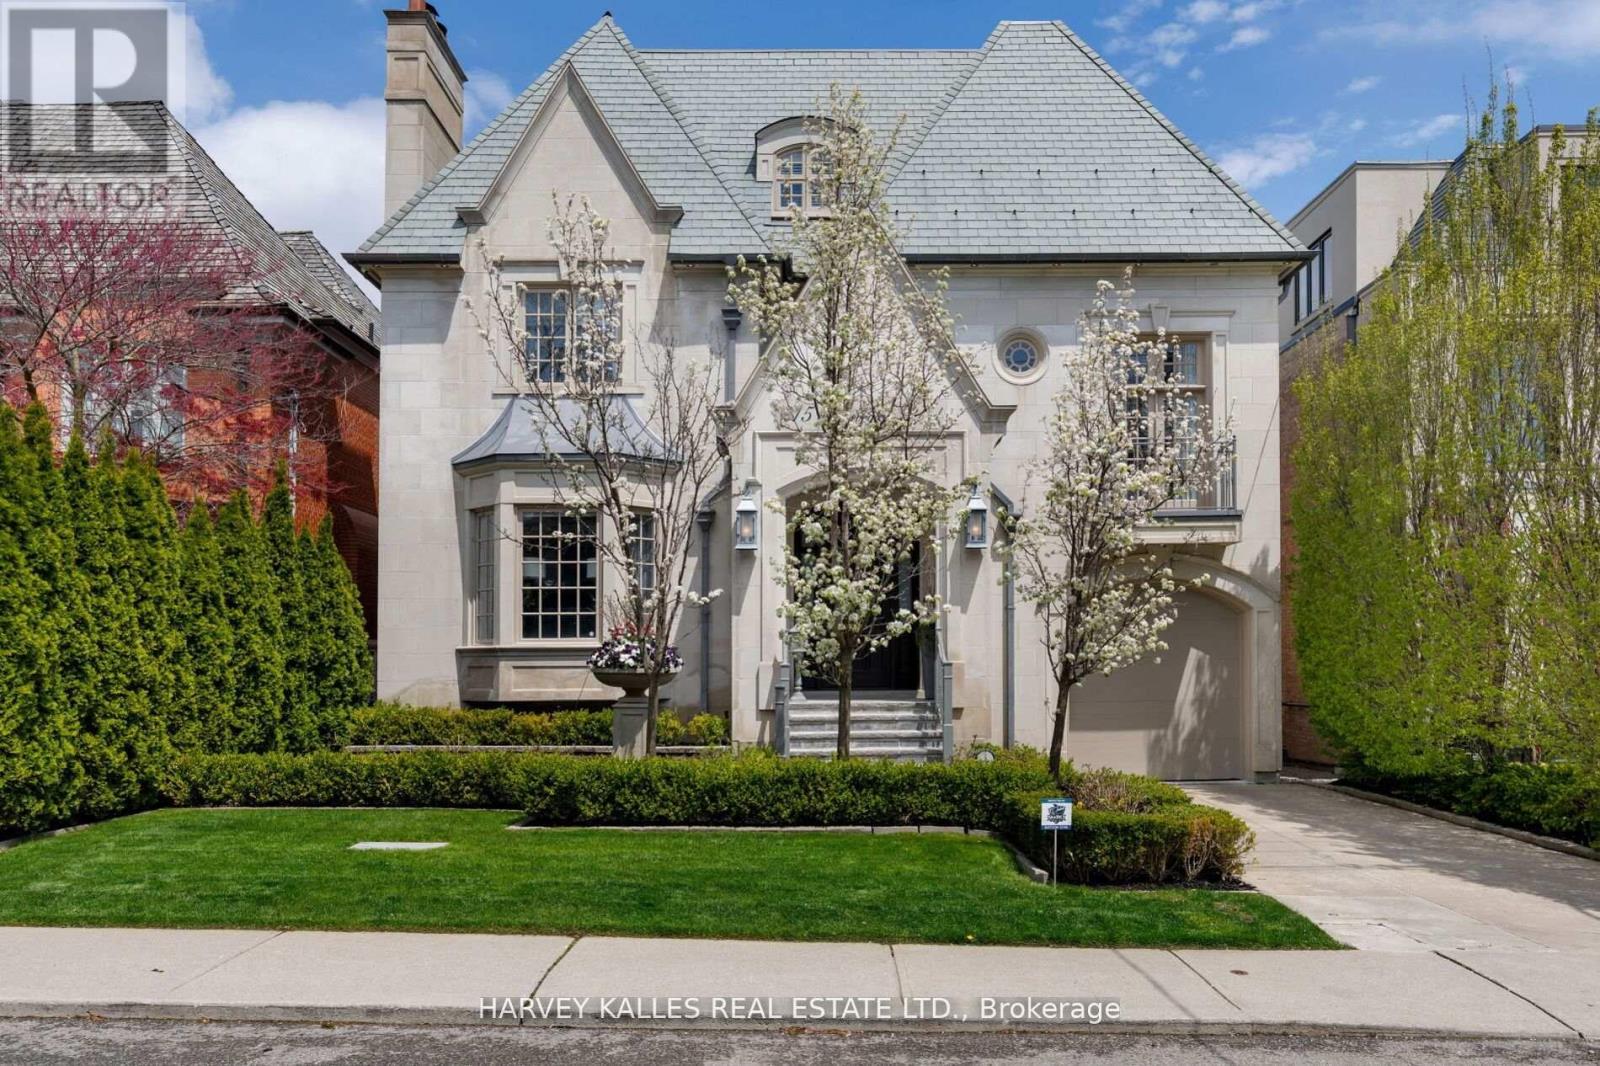
$9,995,000
215 Dunvegan Road
Toronto (Forest Hill South) · MLS # C14108620
6 bed · 8 bath · 8,300 sq ft
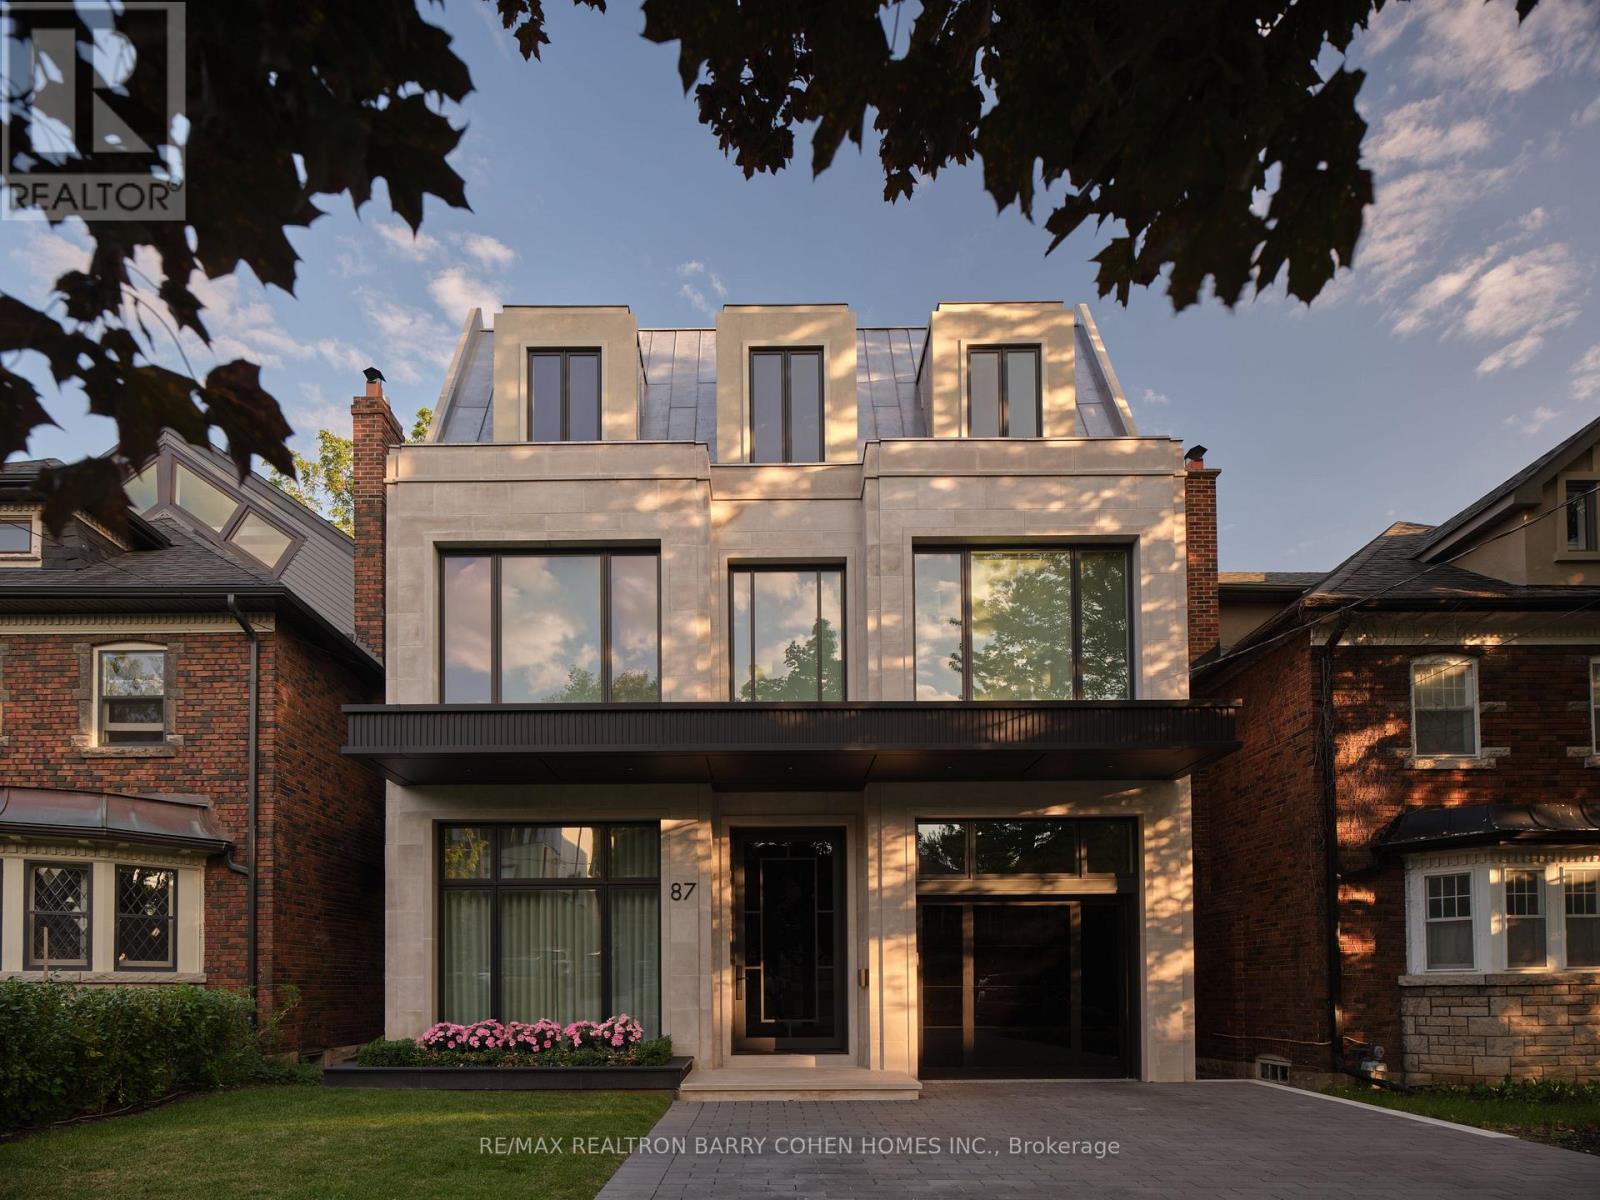
$7,500,000
87 College View Avenue
Toronto (Forest Hill South) · MLS # C13842586
6 bed · 9 bath · 6,500 sq ft
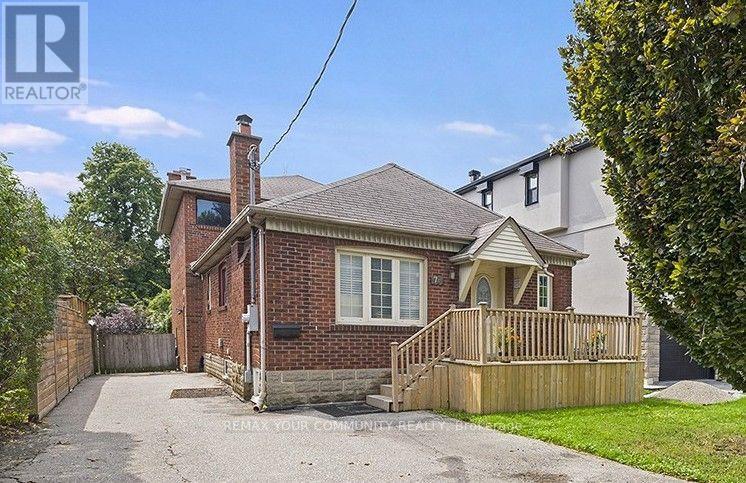
$1,899,900
73 Struthers Street
Toronto (Mimico) · MLS # W13858274
8 bed · 6 bath