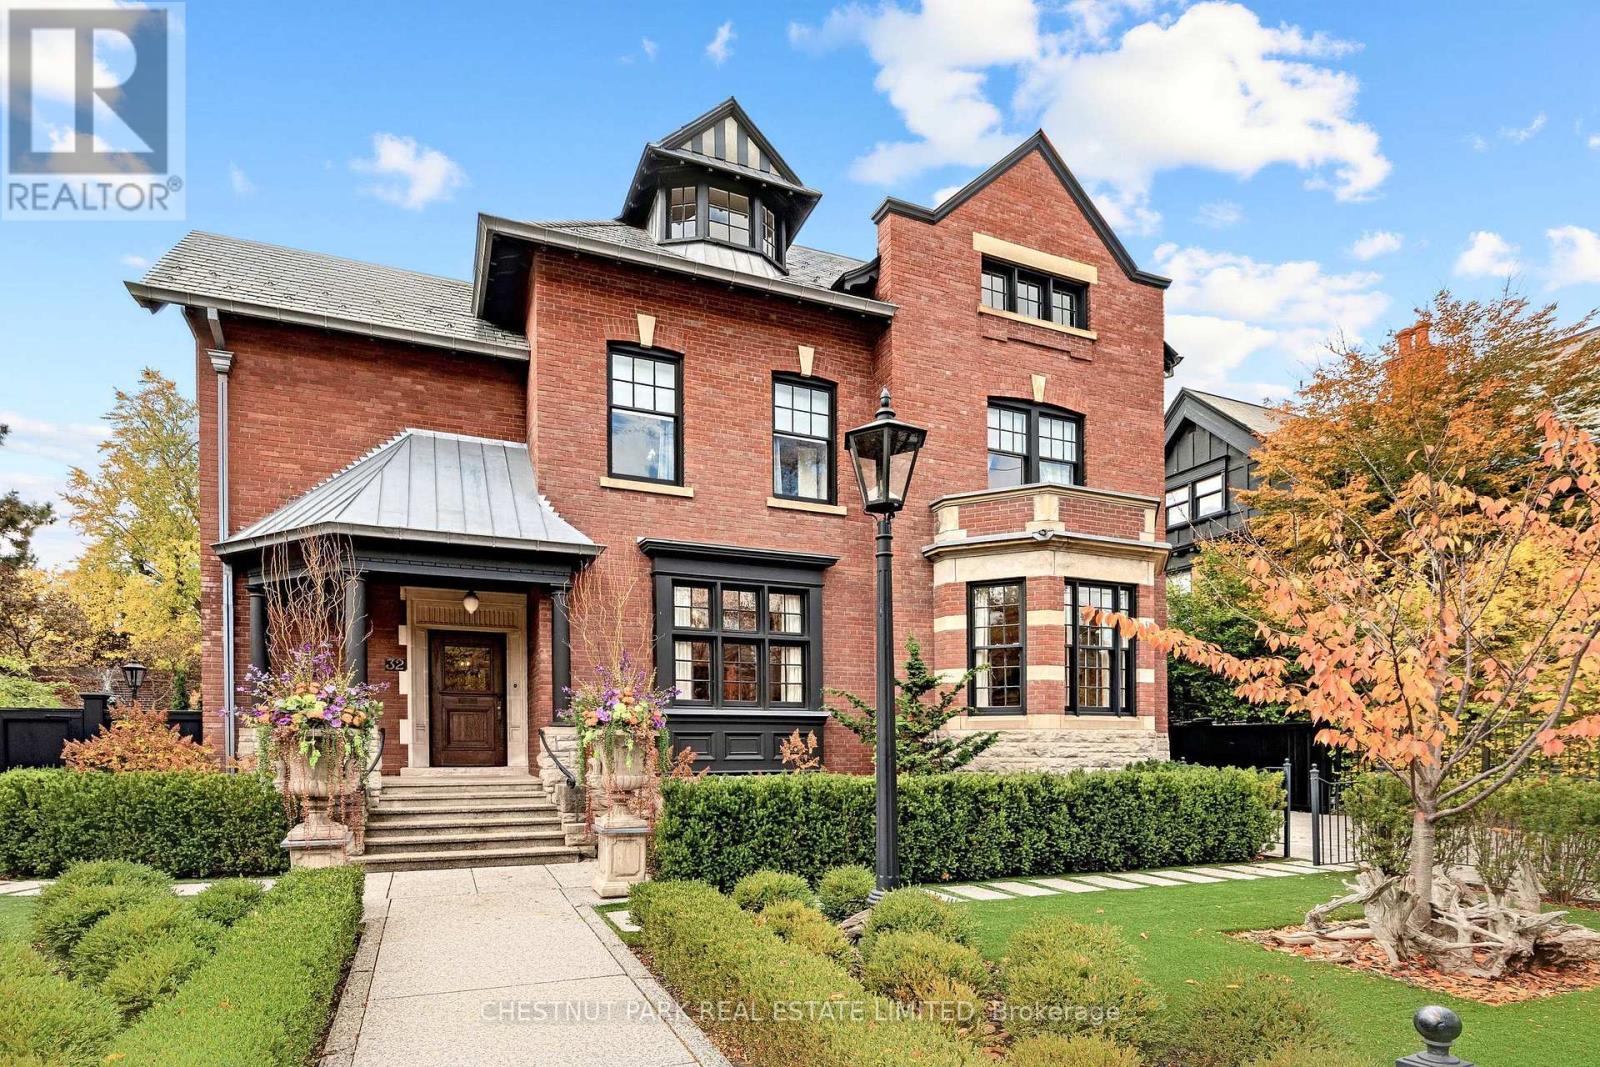
32 Sherbourne Street
Toronto (Rosedale-Moore Park), Ontario M4W2T4
MLS # C14138762
Property Details
Type
Detached
Beds
6
Baths
5
Status
For Sale
More homes like this
About this property
In the very heart of prestigious South Rosedale, on virtually 1/3rd of an acre of deep tableland, stands a 1910 residence of enduring grandeur. A remarkable offering in one of Toronto's most coveted neighbourhoods, this 6 BR estate combines the elegance & craftsmanship of a bygone era with the comfort & sophistication of contemporary living-all within 10 minutes of the Fin'l Hub. Set on a massive 80' x 223' lot, completely enveloped by lush foliage, this enjoys a degree of privacy & serenity rarely encountered in the heart of a major city. The fully landscaped, gated grounds, picturesque courtyard gdn with fountain & secluded pool create an urban sanctuary, offering the space & tranquillity of a country estate in a most distinguished residential enclave. Built when Toronto's leading families commissioned residences of imposing scale & architectural ambition, this jewel preserves a wealth of original craftsmanship. Soaring 10' 6" clgs, elaborate plaster clgs & crown mouldings, hand-carved panelling & millwork, exquisite leaded & stained-glass windows, five fp's & a dramatic, light-filled staircase speak to an era of uncompromising quality & refinement. The graceful proportions are highlighted in the spectacular 30' Great Rm/LR, stately panelled DR, sunny Fam Rm & Sol'm while the bright, modern Kit, with deluxe appliances & french doors to the patio, together with updated baths, especially the onyx hall bath, introduce contemporary luxury without compromising the historic character. Expansive windows invite abundant natural light & frame sparkling views of the surrounding gdns, creating an effortless connection between the period interiors & the natural setting. Here, the finest elements of the traditional & the contemporary coexist in uncommon harmony. The 6 rm, 2nd flr offers 3 BR & features a generous PR BR with Sit Rm & wicc's. 3 add'l BR & lau occupy the 3rd flr, providing excellent flexibility for family, guests & private retreats.
Mortgage Estimate
Estimated monthly payment
Calculating…
Estimate only. Taxes, insurance, condo fees, and lender terms are not included.
Monthly costs to verify
Property taxes: about $2,682/month based on listed annual taxes.
Estimate only. Confirm taxes, condo/maintenance fees, insurance, utilities, and lender terms before making decisions.
Rooms
| Room | Level | Dimensions |
|---|---|---|
| Foyer | Main level | 1.83 x 1.6 |
| Bedroom 2 | Second level | 5.64 x 4.65 |
| Bedroom 3 | Second level | 5.05 x 4.14 |
| Bedroom 4 | Third level | 6.05 x 4.8 |
| Bedroom 5 | Third level | 4.9 x 3.8 |
| Bathroom | Third level | 5.64 x 4.65 |
| Laundry room | Third level | 4.09 x 2.29 |
| Sitting room | Lower level | 6.4 x 4.57 |
| Great room | Main level | 9.25 x 6.71 |
| Dining room | Main level | 5.49 x 4.57 |
| Kitchen | Main level | 5.64 x 3.86 |
| Eating area | Main level | 5.64 x 3.51 |
| Family room | Main level | 4.83 x 3.73 |
| Sunroom | Main level | 2.79 x 1.73 |
| Primary Bedroom | Second level | 5.66 x 4.83 |
| Sunroom | Second level | 3.96 x 2.74 |
| Sitting room | Second level | 3.3 x 3.28 |
Facts & Location
Parking
6 spaces
Lot Size
79.8 x 224.3 FT ; Irregular
Annual Taxes
$32,189
Listing data
Listing information is provided for personal, non-commercial use and should be independently verified before making real estate decisions.
Last refreshed: Nov 2, 2026 5:00 PM
Explore nearby searches
SEO-friendly searches for this area, property type, and nearby neighbourhoods.
Similar Properties
More nearby listings that may fit the same search.
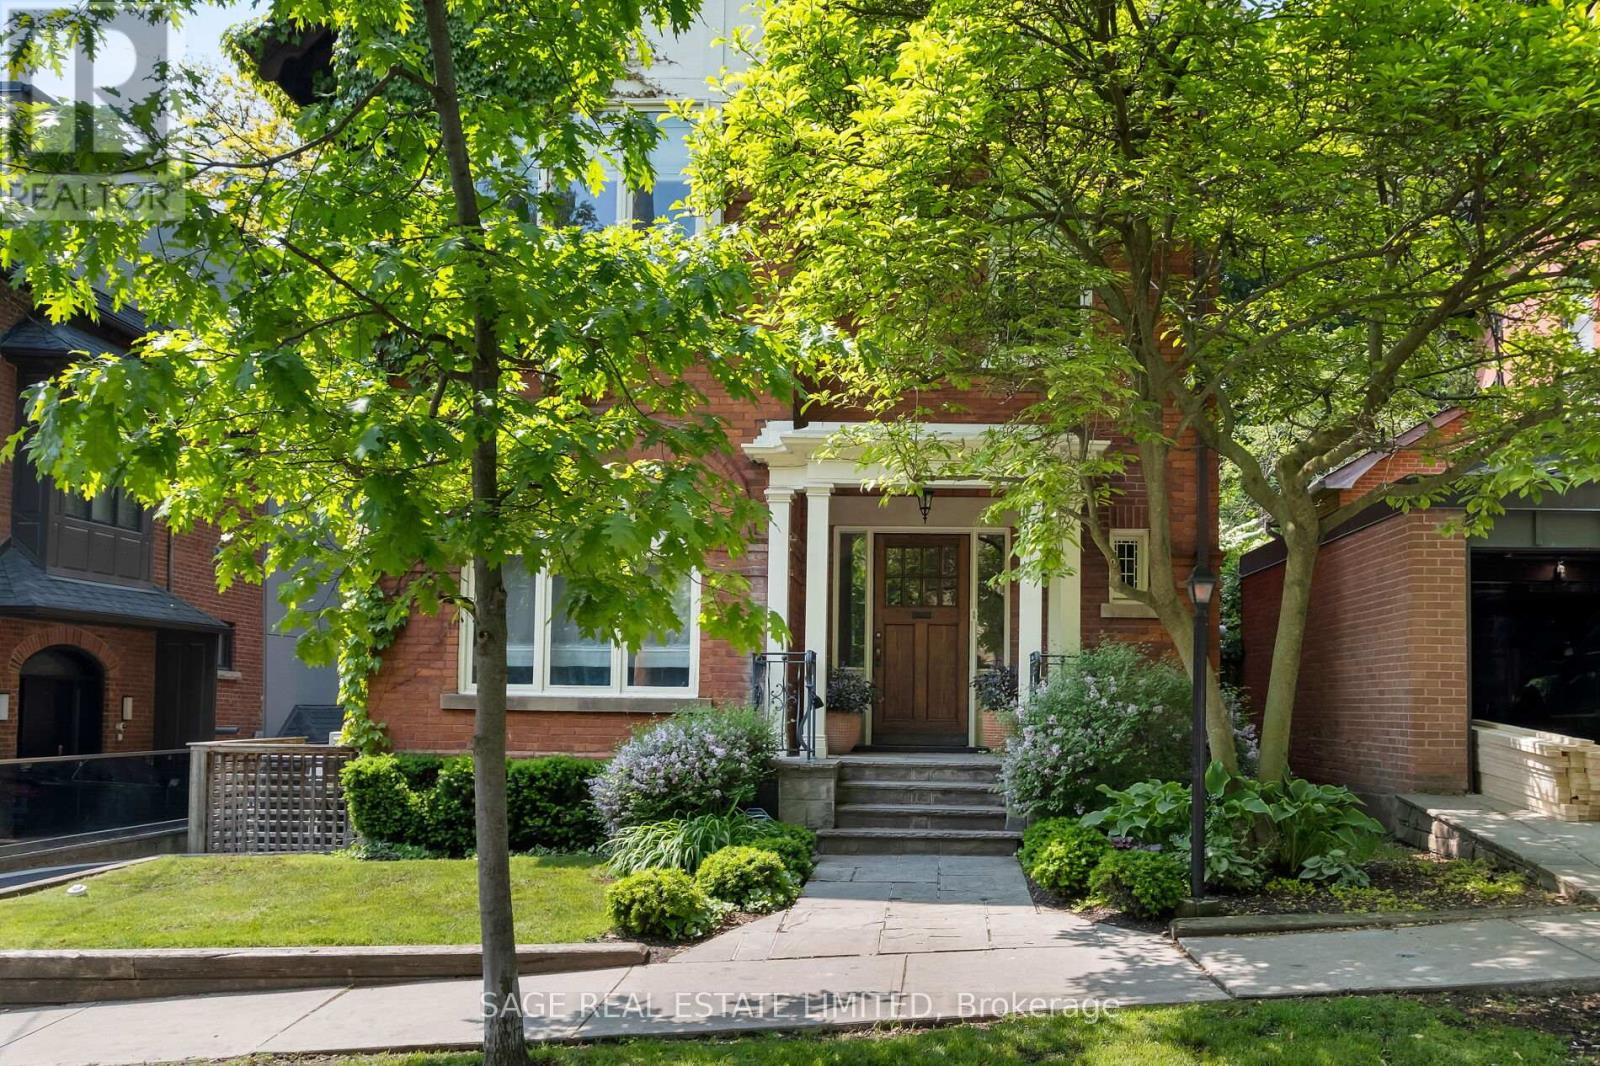
$7,500,000
104 Park Road
Toronto (Rosedale-Moore Park) · MLS # C13824430
5 bed · 5 bath
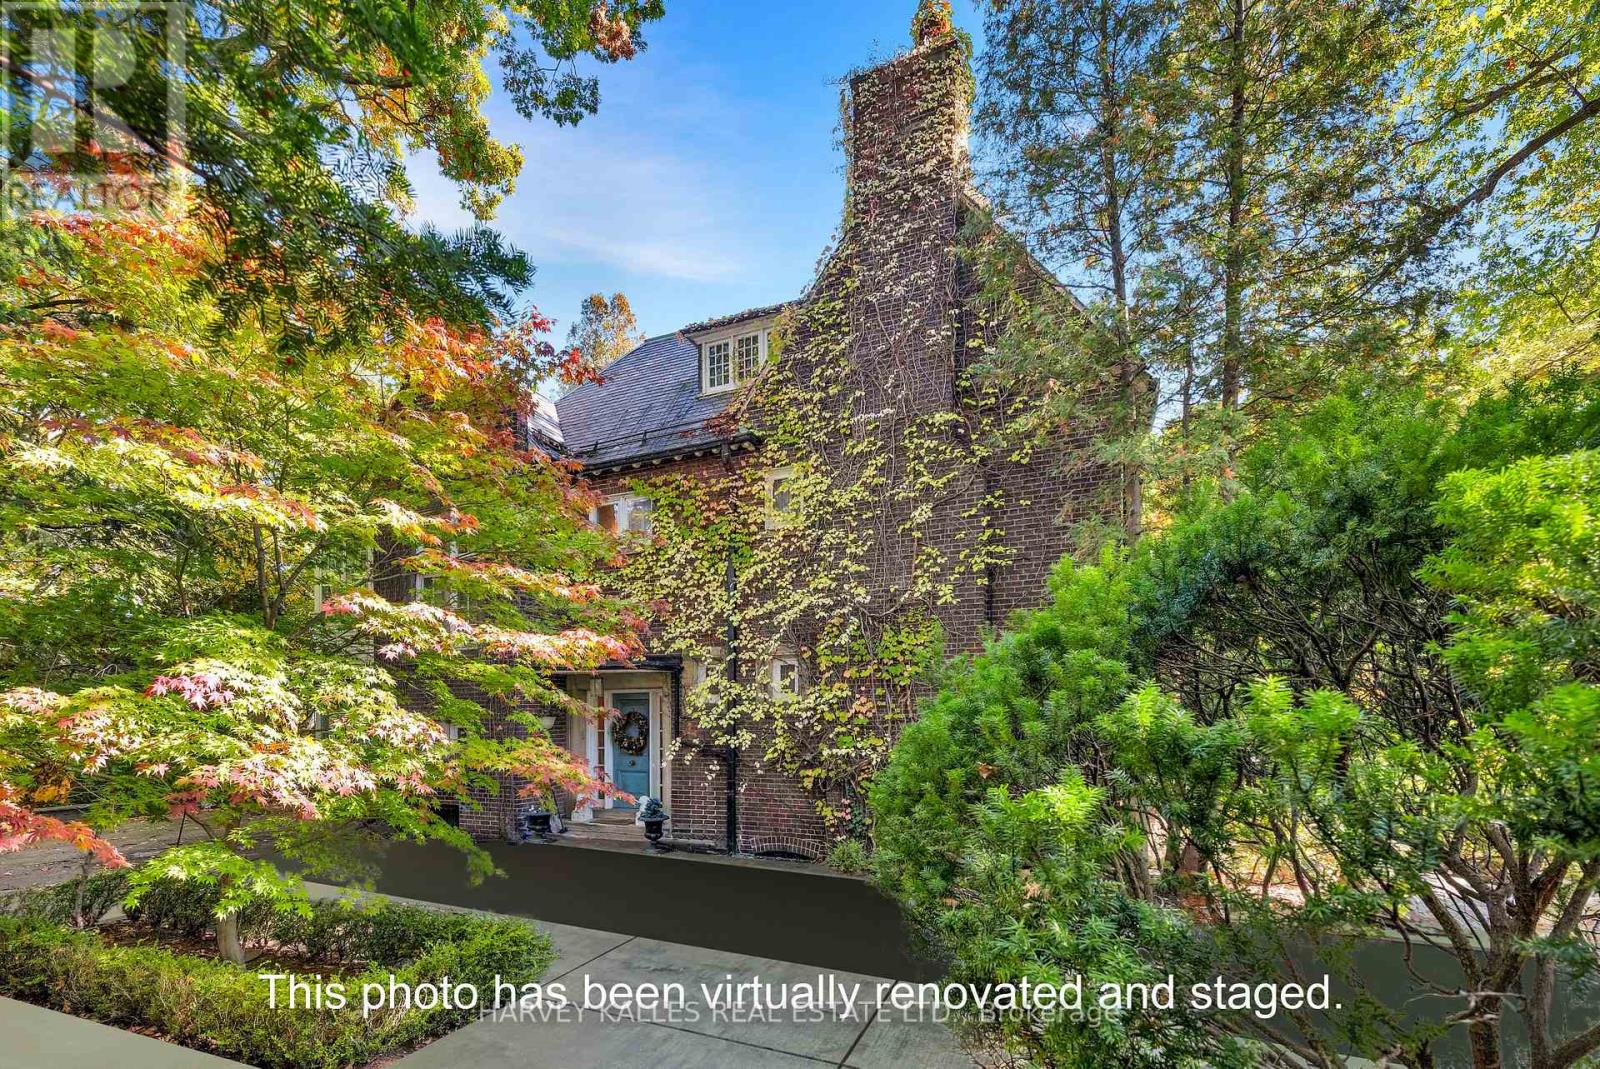
$6,880,000
7 Beaumont Road
Toronto (Rosedale-Moore Park) · MLS # C13530842
6 bed · 5 bath
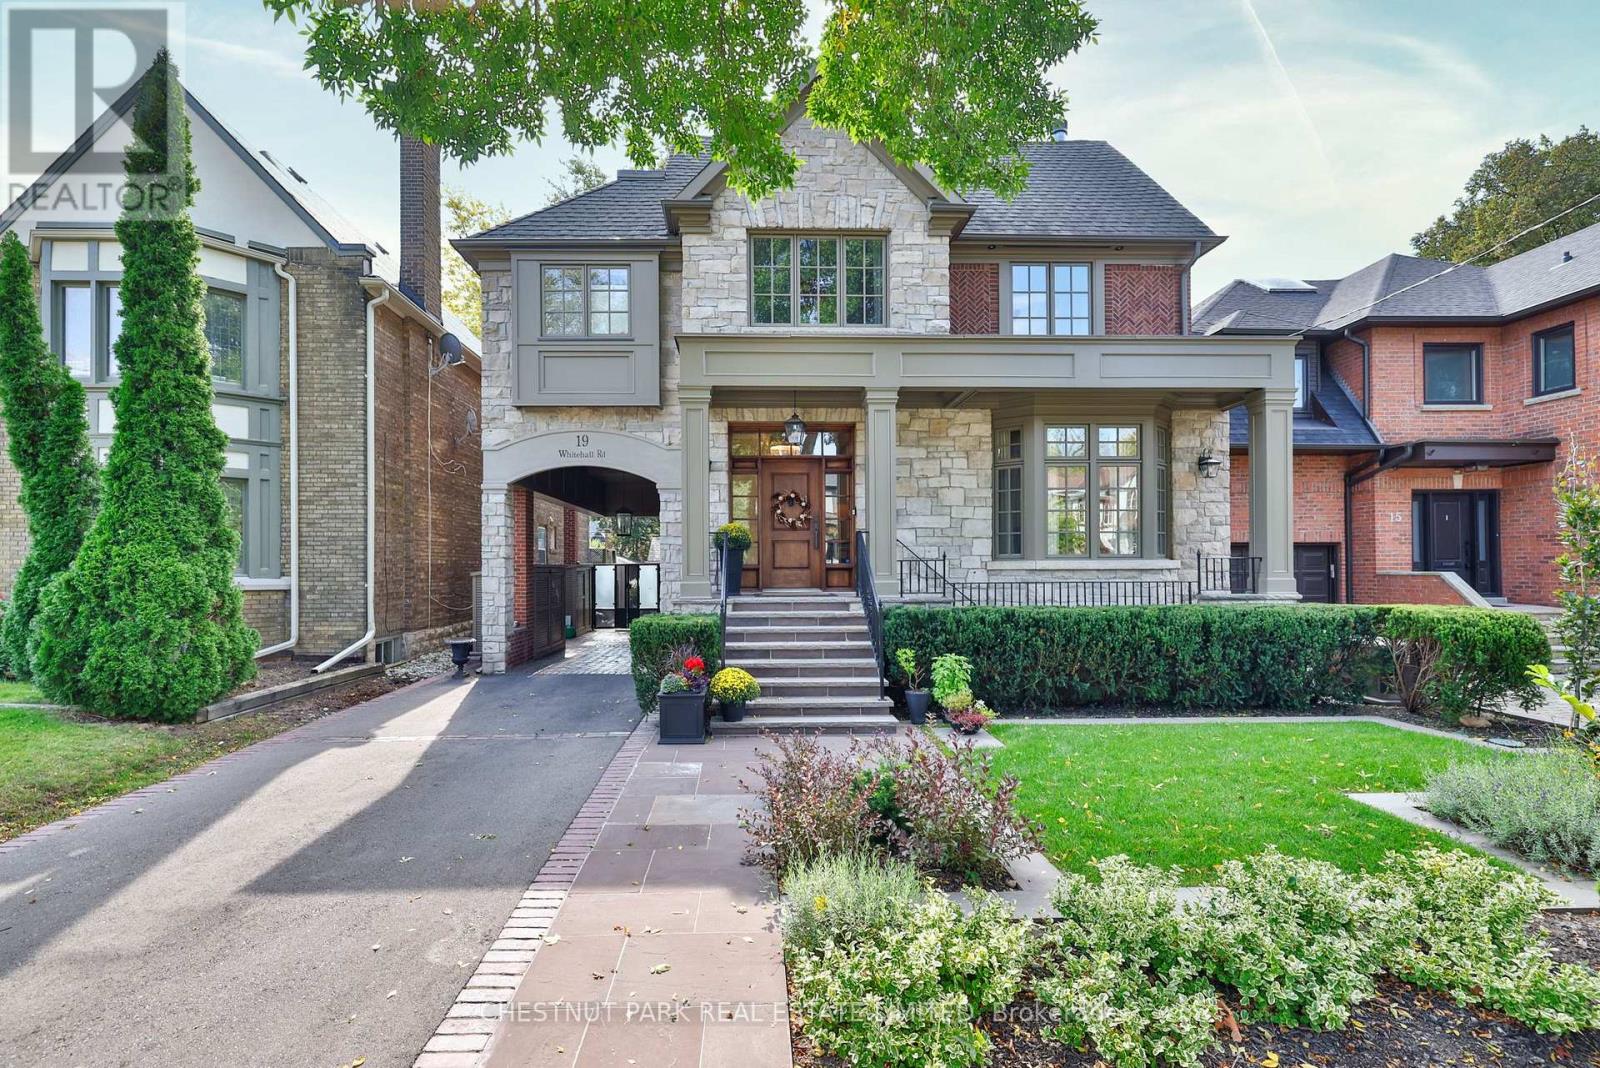
$6,495,000
19 Whitehall Road
Toronto (Rosedale-Moore Park) · MLS # C13791388
5 bed · 5 bath