Videos & Virtual Tours
Open available video, 3D tour, or virtual-tour media for this listing.
2 Hansard Drive
Vaughan (Vellore Village), Ontario L4H3P2
MLS # N14137982
Property Details
Type
Detached
Beds
4
Baths
4
Status
For Sale
More homes like this
About this property
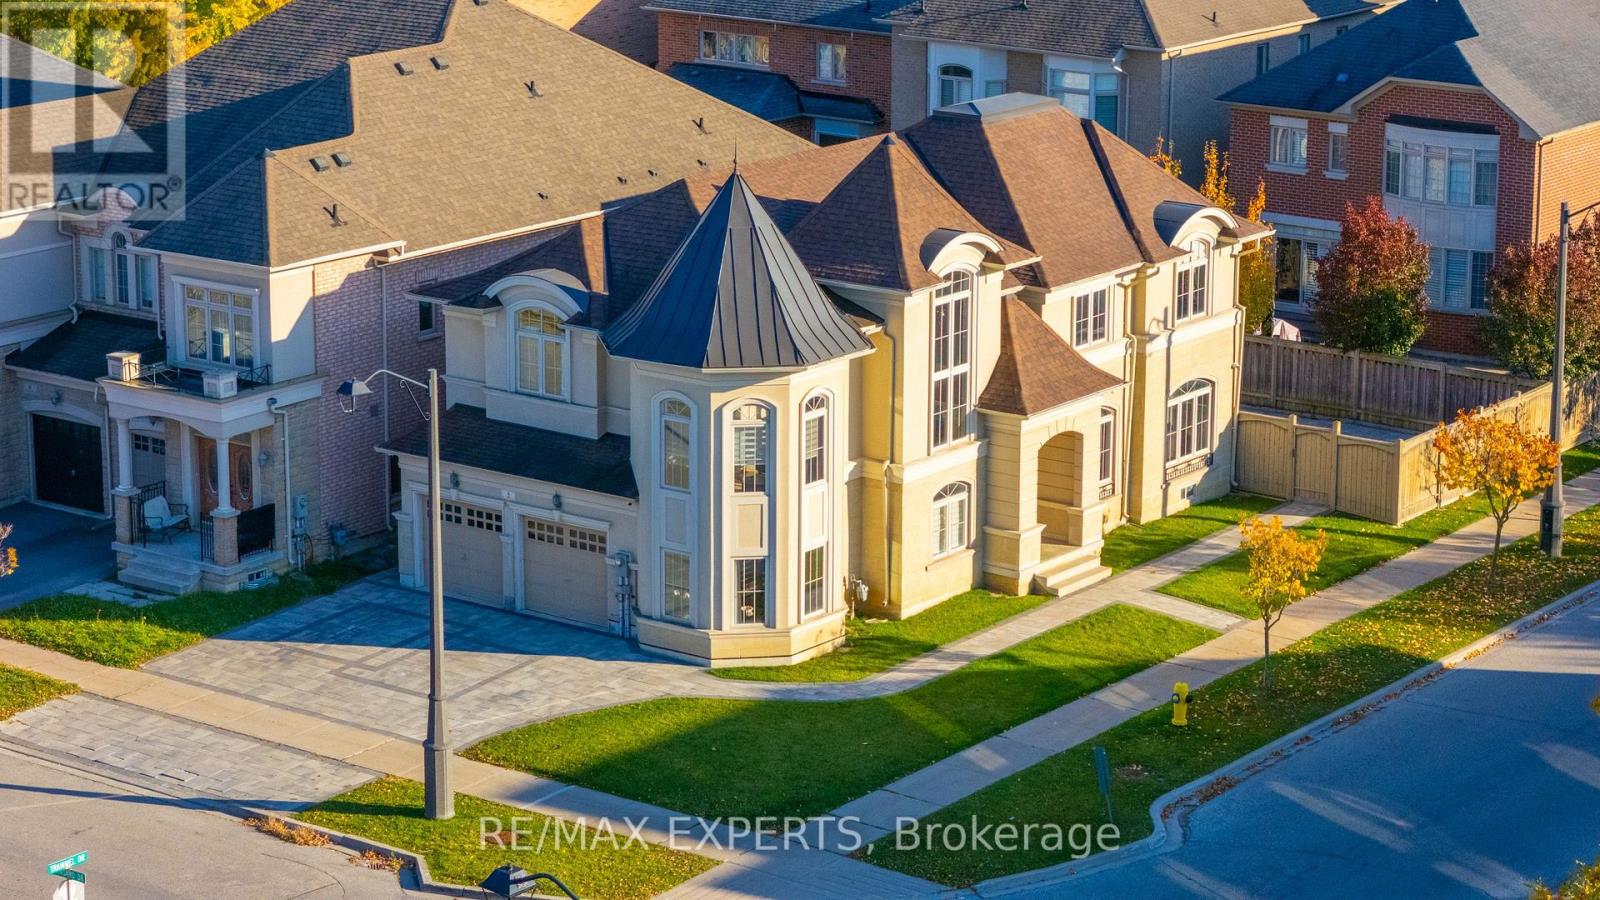
Welcome to this beautiful home situated in a desirable area of Woodbridge, offering spacious living areas and a functional layout perfect for families. Featuring 4 generously sized bedrooms plus a versatile second-floor media room, this home offers plenty of space for both everyday living and entertaining. The inviting kitchen is a standout, complete with a large centre island that provides ample workspace and the perfect gathering spot for family andfriends. Hardwood flooring adds warmth and elegance throughout, while the spacious primary bedroom features a large ensuite bathroom and an impressive walk-in closet with built ins. Situated on a desirable corner lot, the property also boasts interlocked driveway and backyard areas, adding to its curb appeal and outdoor enjoyment. The unfinished basement offers a blank canvas with endless potential to customize to suit your needs. A fantastic opportunity to own a spacious family home in a sought-after Woodbridge location.
Mortgage Estimate
Estimated monthly payment
Calculating…
Estimate only. Taxes, insurance, condo fees, and lender terms are not included.
Monthly costs to verify
Property taxes: about $718/month based on listed annual taxes.
Estimate only. Confirm taxes, condo/maintenance fees, insurance, utilities, and lender terms before making decisions.
Rooms
| Room | Level | Dimensions |
|---|---|---|
| Living room | Main level | 5.74 x 3.64 |
| Bedroom 4 | Second level | 3.94 x 3.99 |
| Dining room | Main level | 3.69 x 4.44 |
| Kitchen | Main level | 4.43 x 4.78 |
| Eating area | Main level | 3.69 x 4.11 |
| Family room | Main level | 3.6 x 5.21 |
| Laundry room | Main level | 1.79 x 2.83 |
| Media | Second level | 5.59 x 3.65 |
| Primary Bedroom | Second level | 7.2 x 8.74 |
| Bedroom 2 | Second level | 3.53 x 4.55 |
| Bedroom 3 | Second level | 2.94 x 4.66 |
Facts & Location
Parking
7 spaces
Lot Size
51.9 x 107.8 FT
Annual Taxes
$8,616
Listing data
Listing information is provided for personal, non-commercial use and should be independently verified before making real estate decisions.
Last refreshed: Nov 3, 2026 12:30 AM
Explore nearby searches
SEO-friendly searches for this area, property type, and nearby neighbourhoods.
Similar Properties
More nearby listings that may fit the same search.
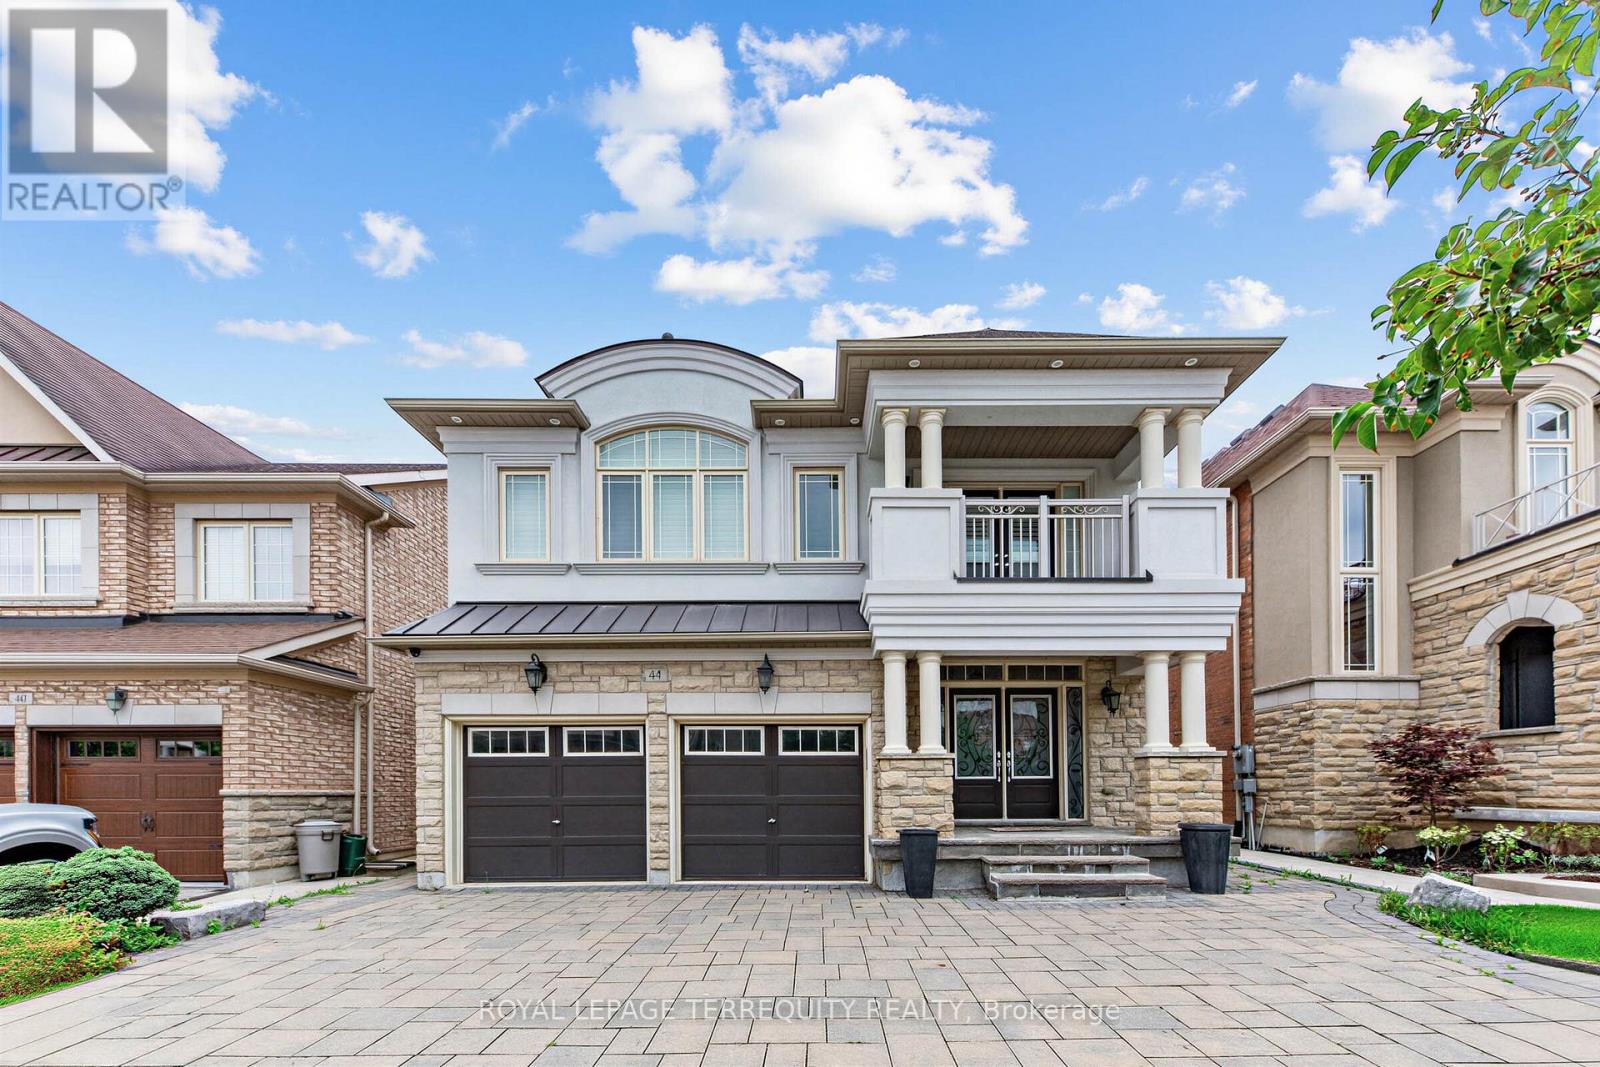
$1,698,888
44 Headwind Boulevard
Vaughan (Vellore Village) · MLS # N13779302
5 bed · 5 bath · 2,500 sq ft
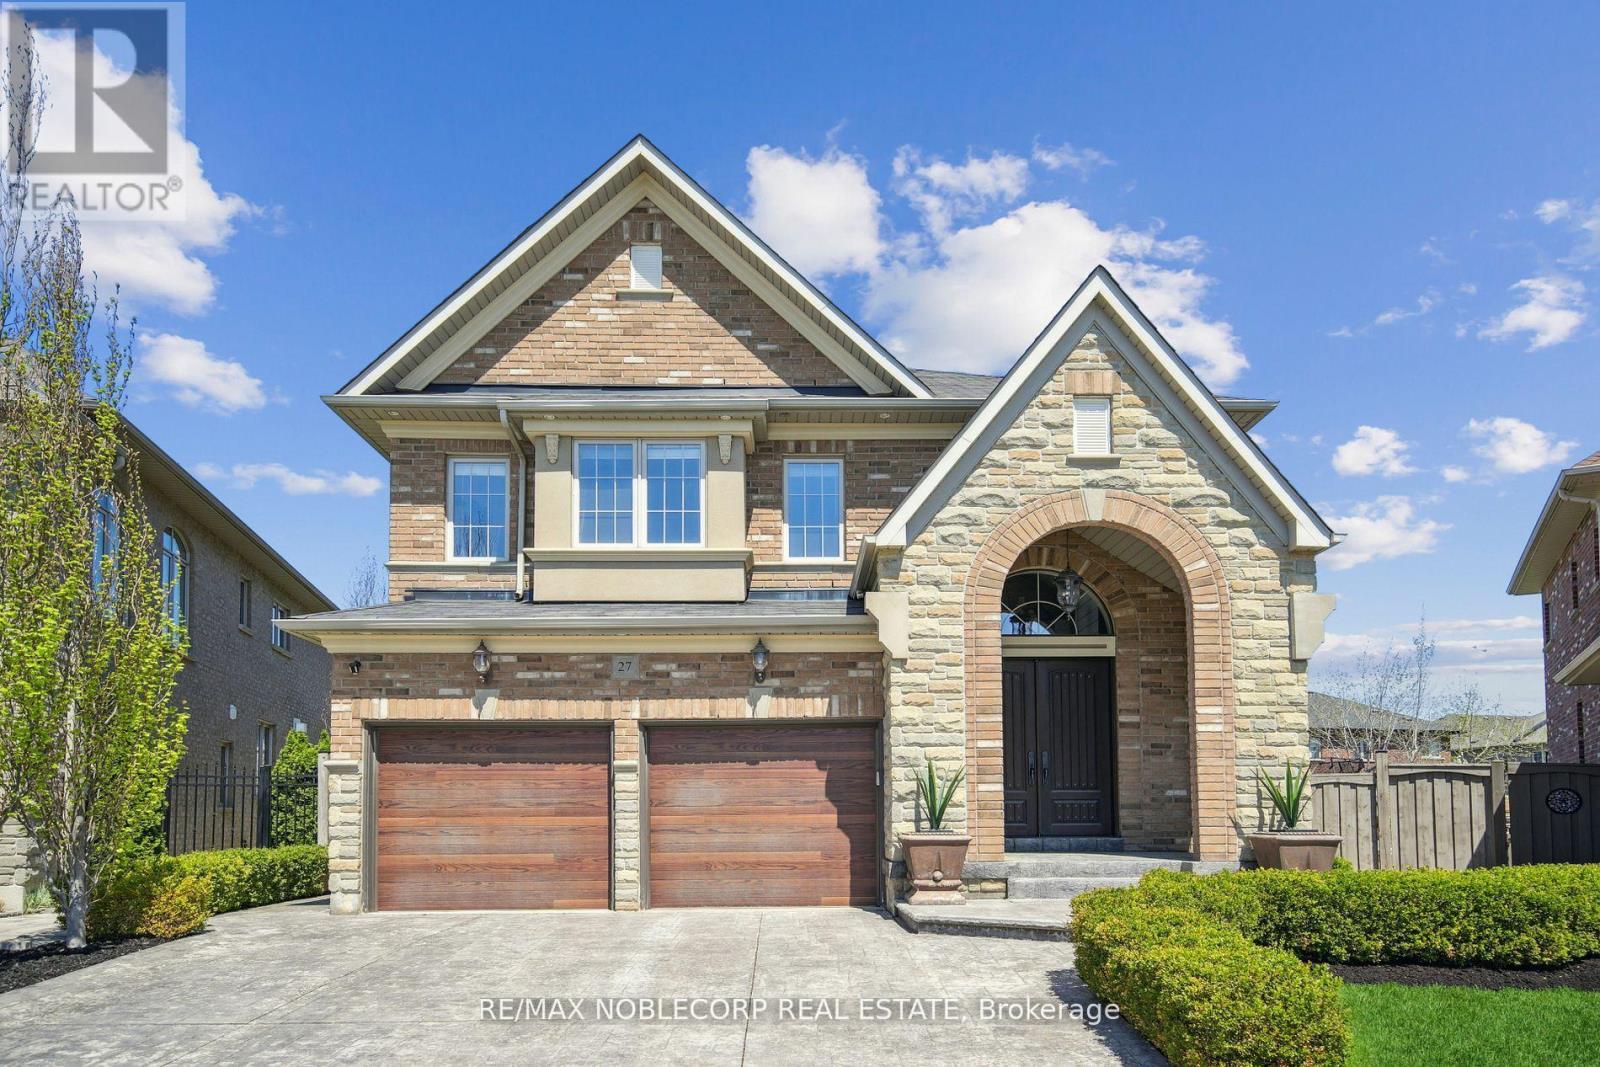
$1,699,000
27 Gorman Avenue
Vaughan (Vellore Village) · MLS # N13846578
4 bed · 5 bath · 3,100 sq ft

$1,699,999
12 Silvestre Avenue
Vaughan (Vellore Village) · MLS # N13765280
4 bed · 4 bath