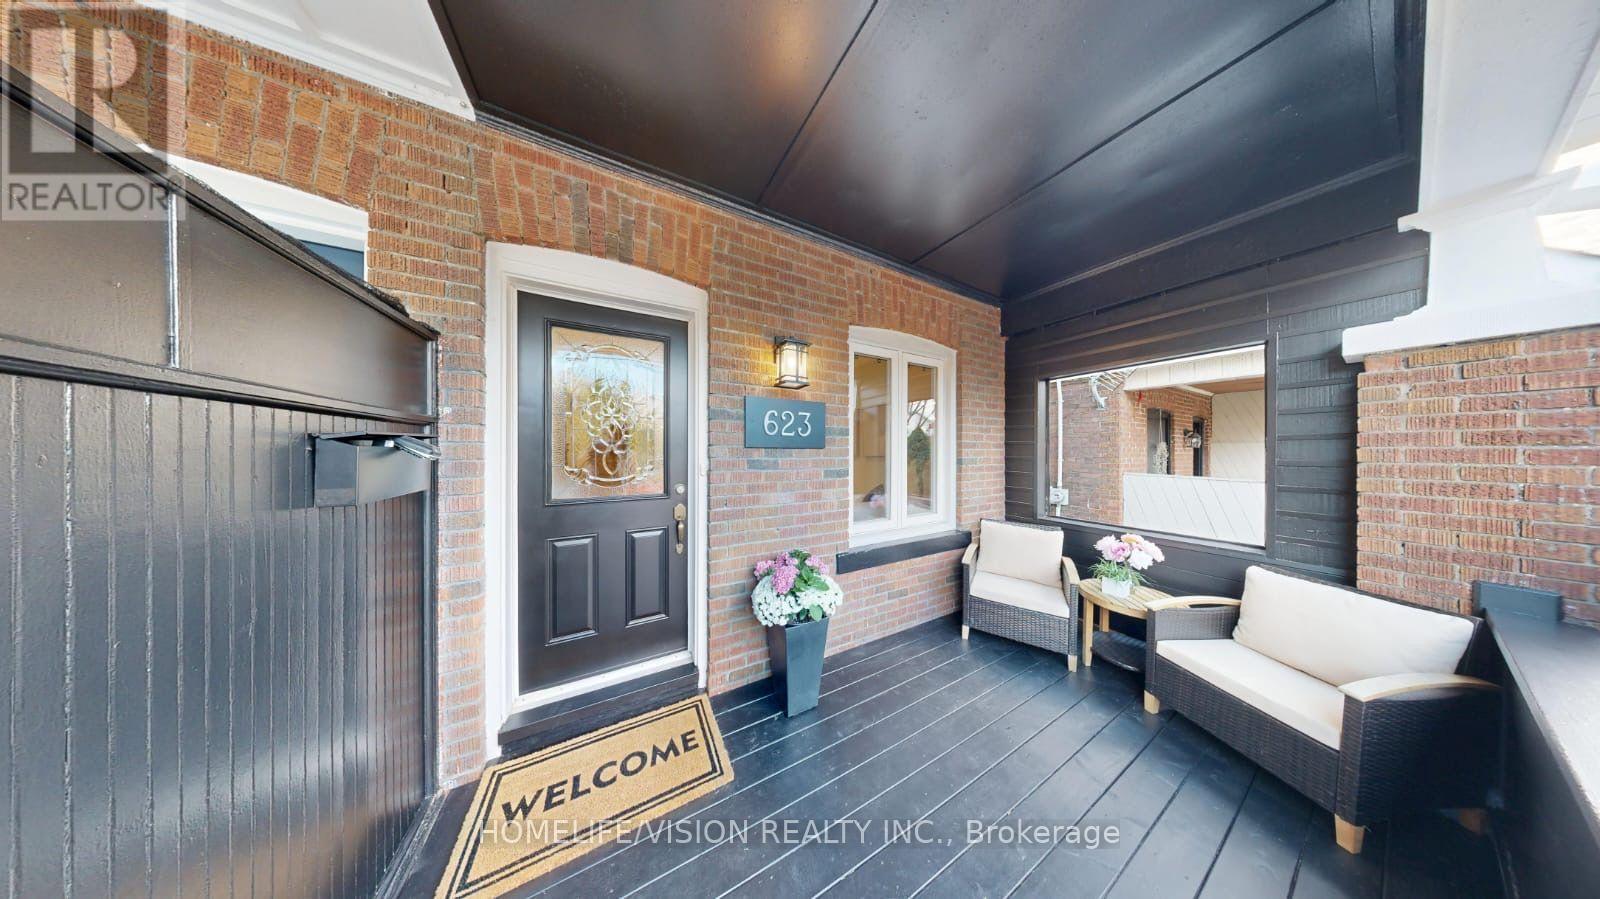
Videos & Virtual Tours
Open available video, 3D tour, or virtual-tour media for this listing.
623 Milverton Boulevard
Toronto (Danforth), Ontario M4C1X8
MLS # E14138170
Property Details
Type
Semi-Detached
Beds
3
Baths
3
Status
For Sale
More homes like this
About this property
Welcome to 623 Milverton Blvd! Discover this beautifully renovated home, offering the perfect blend of modern elegance, comfort, and functionality. Situated on a deep 120 ft. lot, this stunning property features 3 spacious bedrooms and 3 bathrooms, with high-end finishes throughout. The inviting, open-concept living space showcases brand-new oak hardwood flooring, creating a warm and sophisticated atmosphere. The newly renovated kitchen is thoughtfully designed with sleek stainless steel appliances, elegant quartz countertops, and a matching backsplash-perfect for everyday living and entertaining. Three generously sized bedrooms with built-in closets provide ample storage, while the spacious, finished basement offers additional living space to suit your family's needs. The home boasts a beautiful backyard complete with a deck, offering the perfect setting to unwind, entertain guests, enjoy summer barbecues, or create your own garden oasis. Nestled in a highly sought-after neighborhood, this home enjoys an exceptional location just moments from the vibrant shops, cafés, and restaurants along the Danforth. Conveniently close to Michael Garron Hospital, Woodbine Subway Station, Woodbine Beach, and excellent public and Catholic schools, this property offers the perfect balance of urban convenience and neighborhood charm. A beautifully renovated home in a fantastic location-an opportunity you won't want to miss!
Mortgage Estimate
Estimated monthly payment
Calculating…
Estimate only. Taxes, insurance, condo fees, and lender terms are not included.
Monthly costs to verify
Property taxes: about $416/month based on listed annual taxes.
Estimate only. Confirm taxes, condo/maintenance fees, insurance, utilities, and lender terms before making decisions.
Rooms
| Room | Level | Dimensions |
|---|---|---|
| Living room | Ground level | 7.93 x 3.04 |
| Dining room | Ground level | 7.92 x 3.04 |
| Kitchen | Ground level | 3.64 x 3.04 |
| Partial bathroom | Ground level | 1.04 x 1.28 |
| Primary Bedroom | Second level | 4.15 x 3.02 |
| Bedroom 2 | Second level | 3.53 x 2.6 |
| Bedroom 3 | Second level | 3.6 x 3.96 |
| Recreational, Games room | Lower level | 5.09 x 3.9 |
| Bathroom | Upper Level | 2.44 x 1.37 |
Facts & Location
Parking
1 spaces
Lot Size
17.8 x 120 FT
Annual Taxes
$4,992
Listing data
Listing information is provided for personal, non-commercial use and should be independently verified before making real estate decisions.
Last refreshed: Nov 2, 2026 11:30 AM
Explore nearby searches
SEO-friendly searches for this area, property type, and nearby neighbourhoods.
Similar Properties
More nearby listings that may fit the same search.
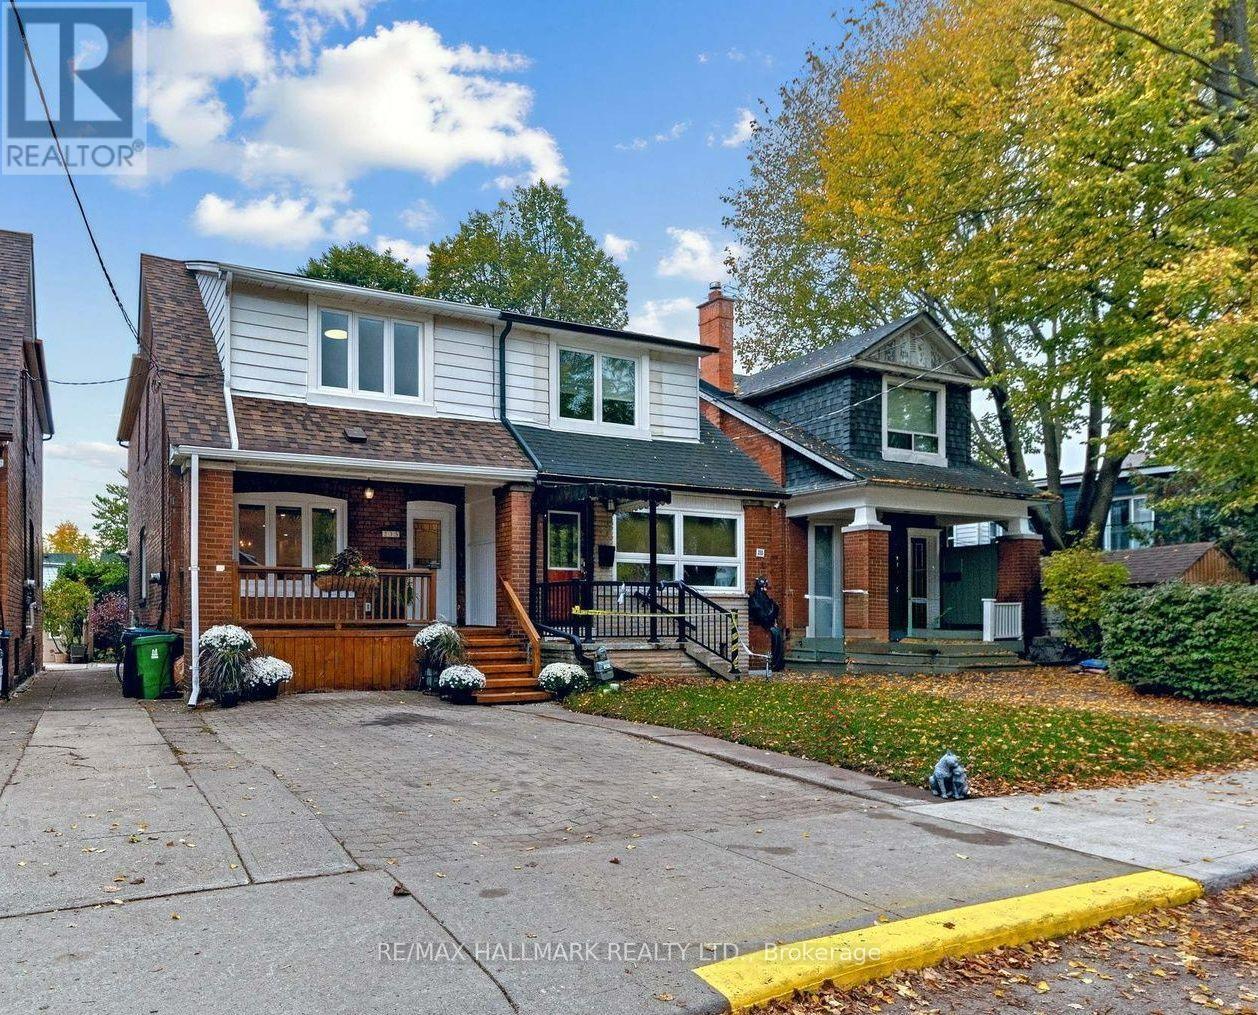
$1,049,000
235 Glebeholme Boulevard
Toronto (Danforth) · MLS # E14121512
4 bed · 3 bath
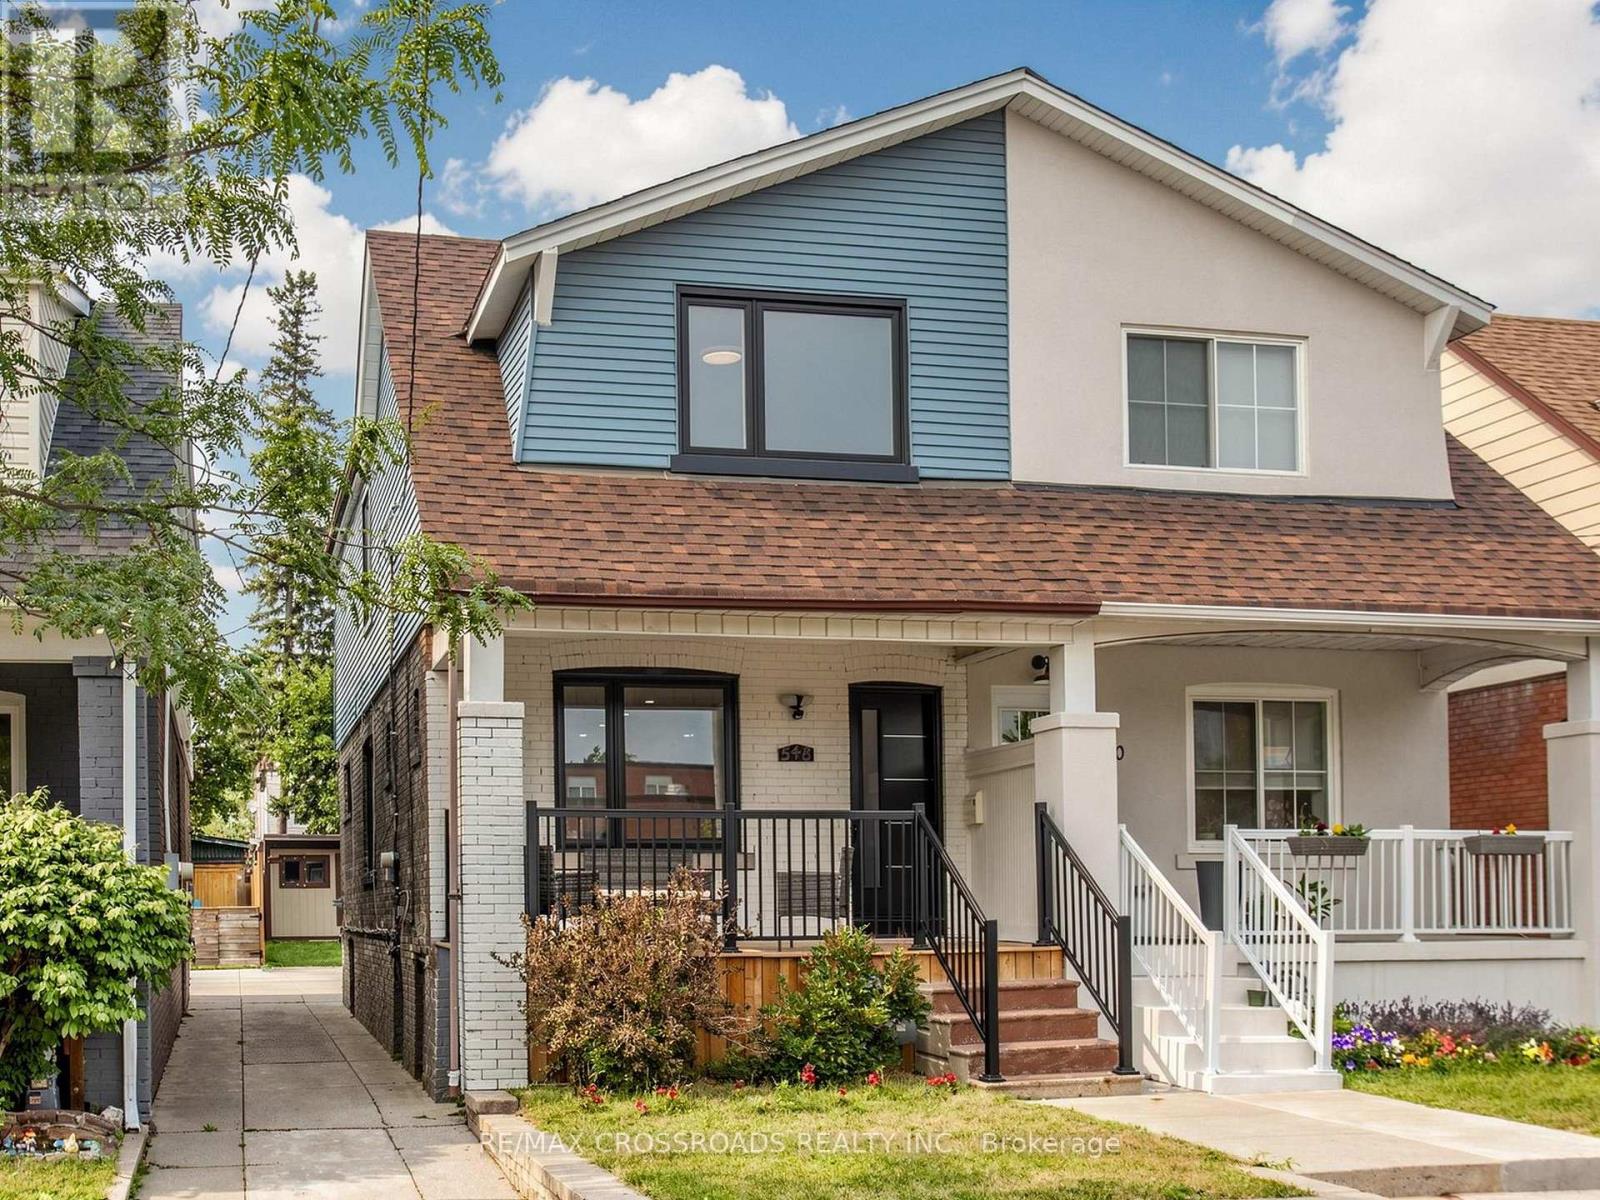
$1,265,000
548 Glebeholme Boulevard
Toronto (Danforth) · MLS # E14112768
3 bed · 4 bath
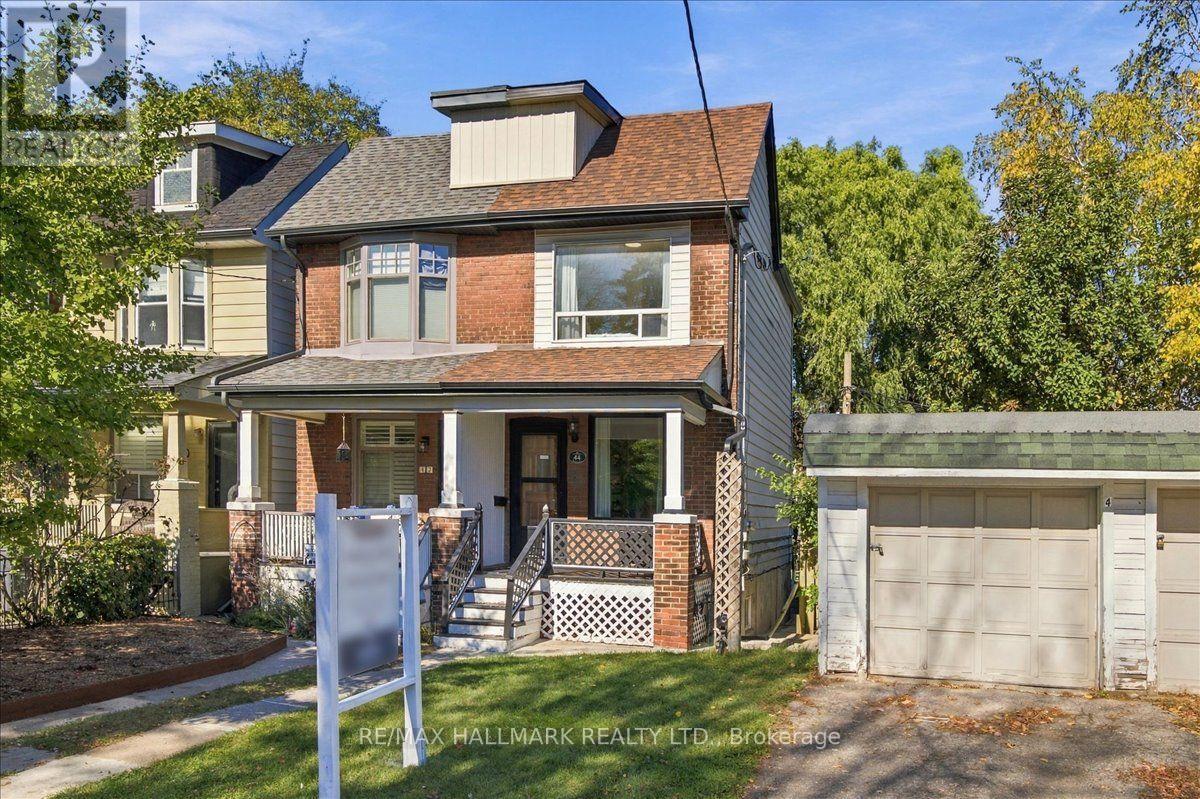
$925,000
44 Baltic Avenue
Toronto (Danforth) · MLS # E14106532
3 bed · 2 bath · 520 sq ft