
Unit 905 - 1110 Walden Circle
Mississauga (Clarkson), Ontario L5J4R3
MLS # W13094852
Property Details
Type
Condo Apartment
Beds
2
Baths
2
Status
For Sale
More homes like this
About this property
Welcome to your new home at Walden's Landing in sought-after South Mississauga. - A quiet, wooded enclave steps to Clarkson Village and a short walk to Clarkson GO. This suite offers approx. 982 sq. ft. of living space, featuring 2 generous bedrooms, 2 full baths, (4-piece ensuite with jacuzzi tub) and large windows. Spacious open-concept living/dining area. The second bedroom is ideal as a guest room, den, or home office. Main bathroom beautifully renovated. Unit is spotless, lovingly maintained, and move-in ready. Comes with parking and locker. The building is known for its warm community feel, exceptional management, and pride of ownership- perfect for those looking to downsize. Maintenance fees include all utilities (except hydro) and high-speed internet/cable, offering exceptional value. Residents have access to onsite amenities (gym, sauna, guest suites, party room, and visitor parking) plus full access to the exclusive Walden Club amenities, including outdoor pool, tennis courts, squash courts, gym, sauna, party room, library, and beautifully landscaped grounds. Steps to shops, restaurants, parks, lakefront trails, and just minutes to the QEW. Located within the highly regarded Clarkson/Lorne Park school area. An opportunity to live in one of Mississauga's most desirable locations.
Mortgage Estimate
Estimated monthly payment
Calculating…
Estimate only. Taxes, insurance, condo fees, and lender terms are not included.
Monthly costs to verify
Property taxes: about $265/month based on listed annual taxes.
POTL / Common Element Fee: $1,127.87/mo
Estimate only. Confirm taxes, condo/maintenance fees, insurance, utilities, and lender terms before making decisions.
Rooms
| Room | Level | Dimensions |
|---|---|---|
| Living room | Flat | 5.96 x 3.22 |
| Dining room | Flat | 5.96 x 3.22 |
| Kitchen | Flat | 3.51 x 2.27 |
| Primary Bedroom | Flat | 4.94 x 3.67 |
| Bedroom 2 | Flat | 4.35 x 3.18 |
Facts & Location
Interior Size
982 sq ft
Parking
1 spaces
Annual Taxes
$3,174
POTL / Common Element Fee
$1,127.87/mo
Listing data
Listing information is provided for personal, non-commercial use and should be independently verified before making real estate decisions.
Last refreshed: Aug 17, 2026 3:15 AM
Explore nearby searches
SEO-friendly searches for this area, property type, and nearby neighbourhoods.
Similar Properties
More nearby listings that may fit the same search.
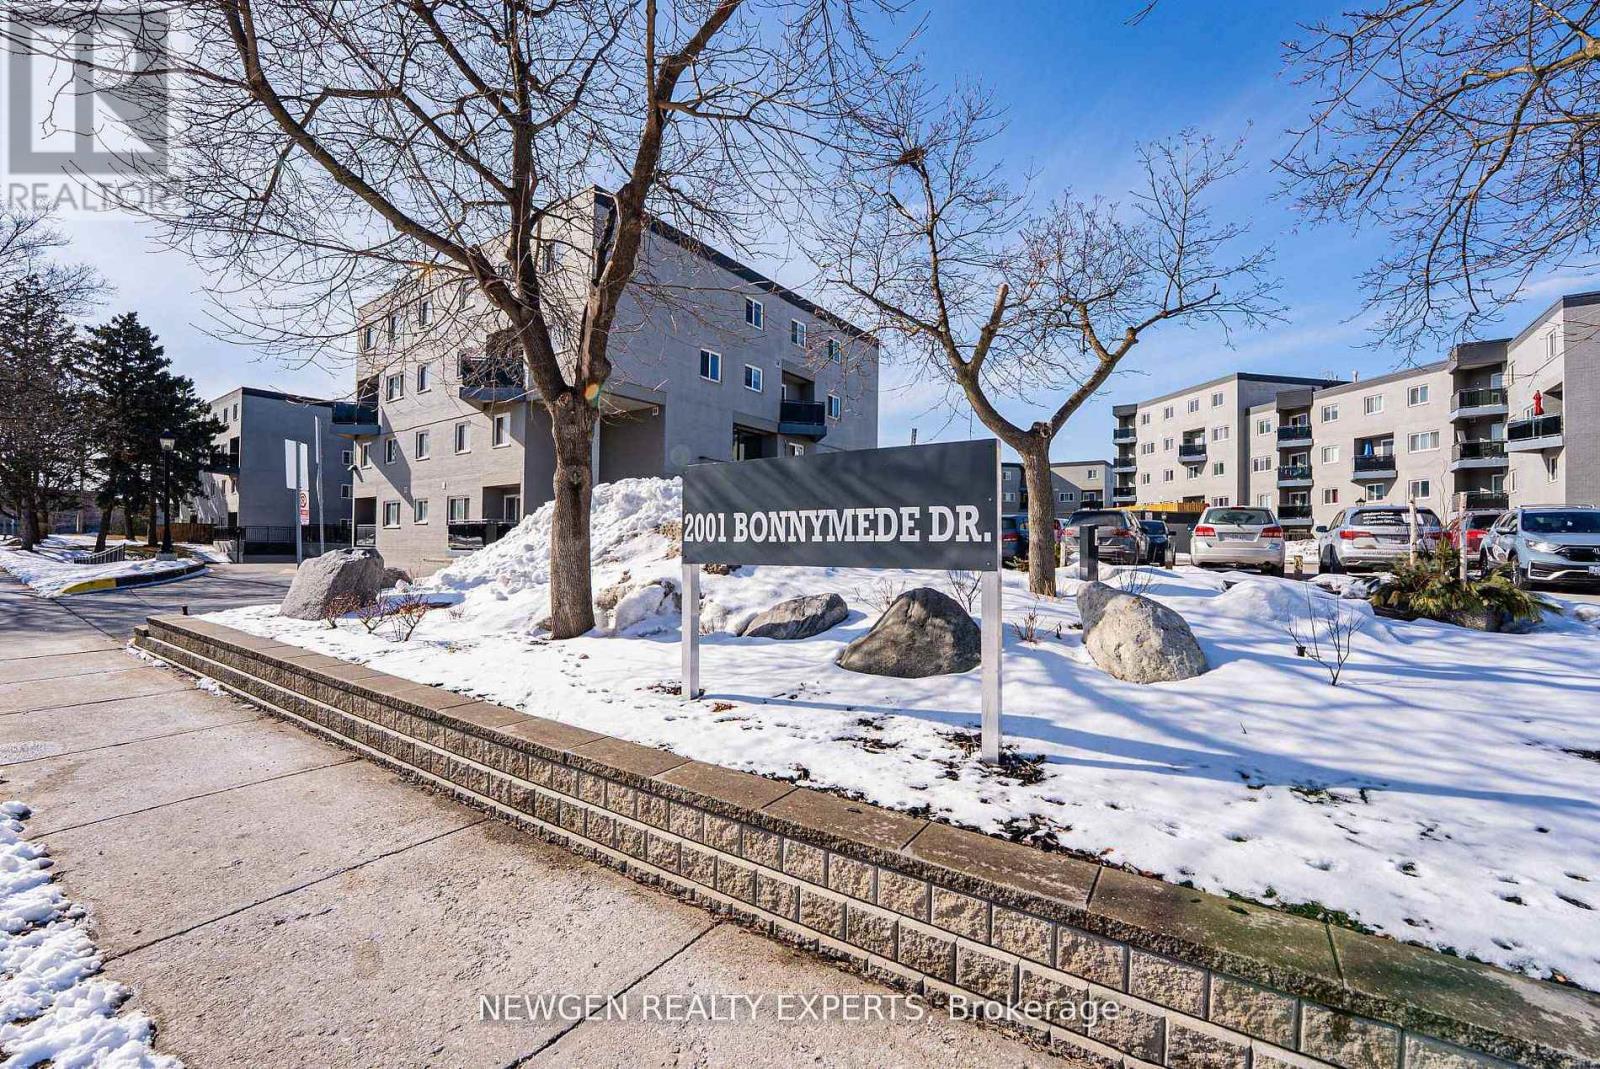
$479,000
Unit 88 - 2001 Bonnymede Drive
Mississauga (Clarkson) · MLS # W13212530
3 bed · 1 bath
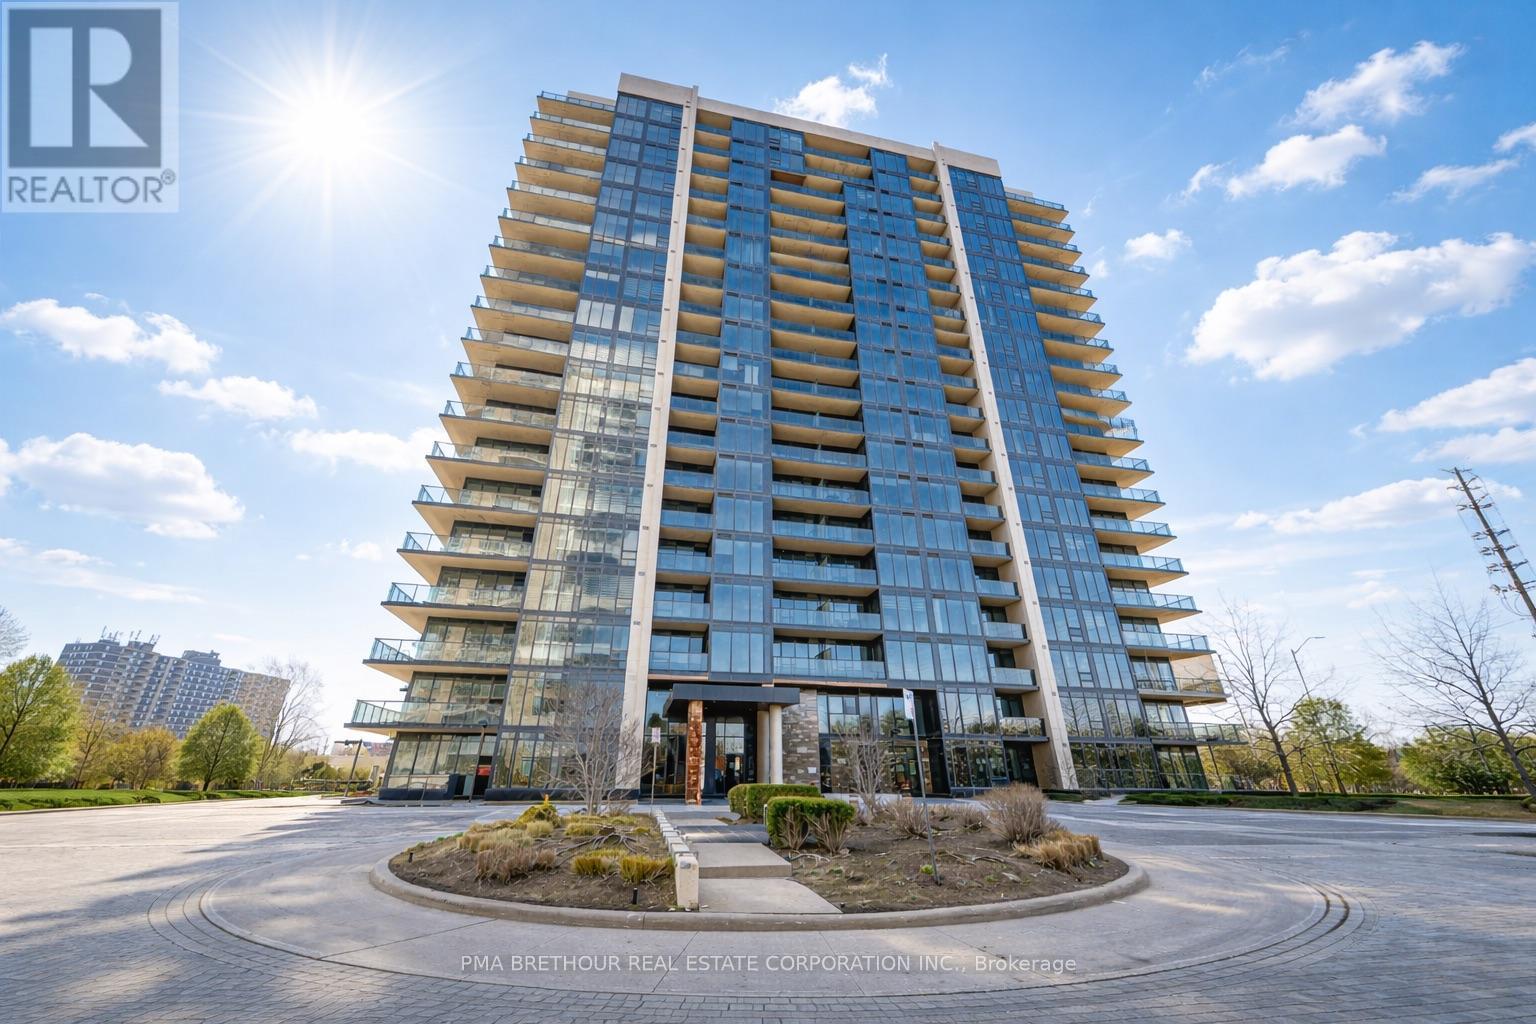
$499,000
Unit 1811 - 1035 Southdown Road
Mississauga (Clarkson) · MLS # W12978052
1 bed · 1 bath · 695 sq ft
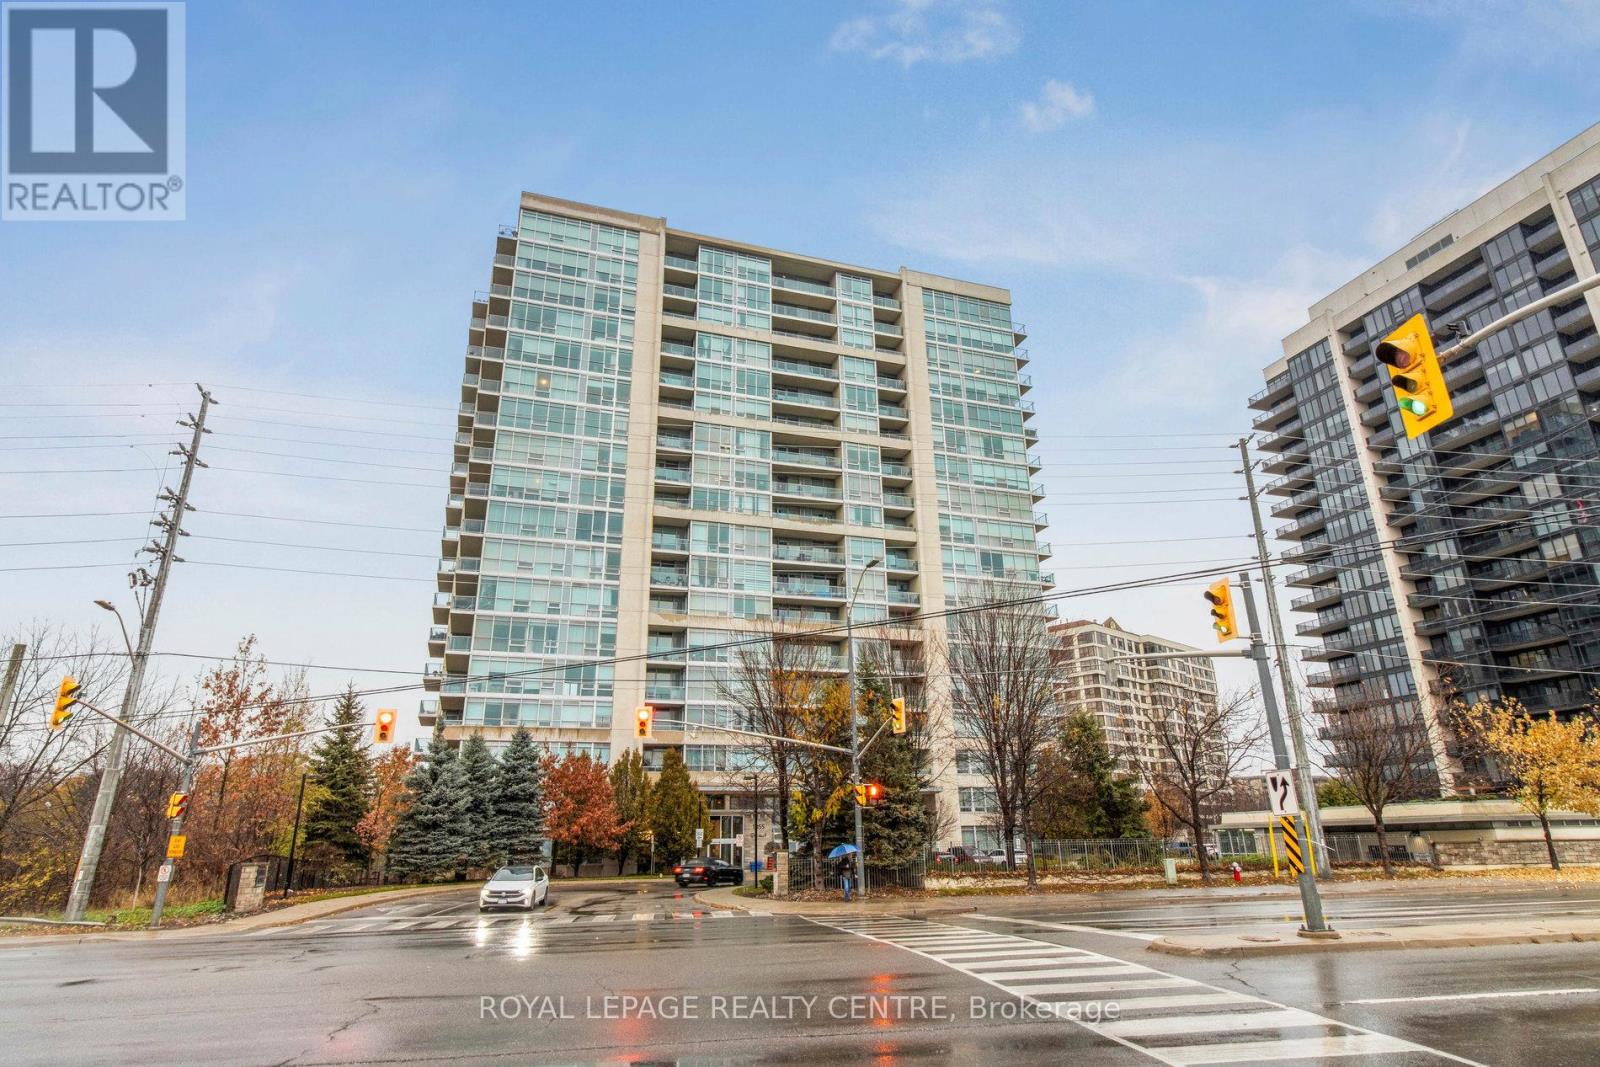
$509,000
Unit 1503 - 1055 Southdown Road
Mississauga (Clarkson) · MLS # W13167542
2 bed · 1 bath · 735 sq ft