748 Richmond Street
Toronto (Niagara), Ontario M6J1C5
MLS # C14138204
Property Details
Type
Semi-Detached
Beds
5
Baths
3
Status
For Rent
More homes like this
About this property
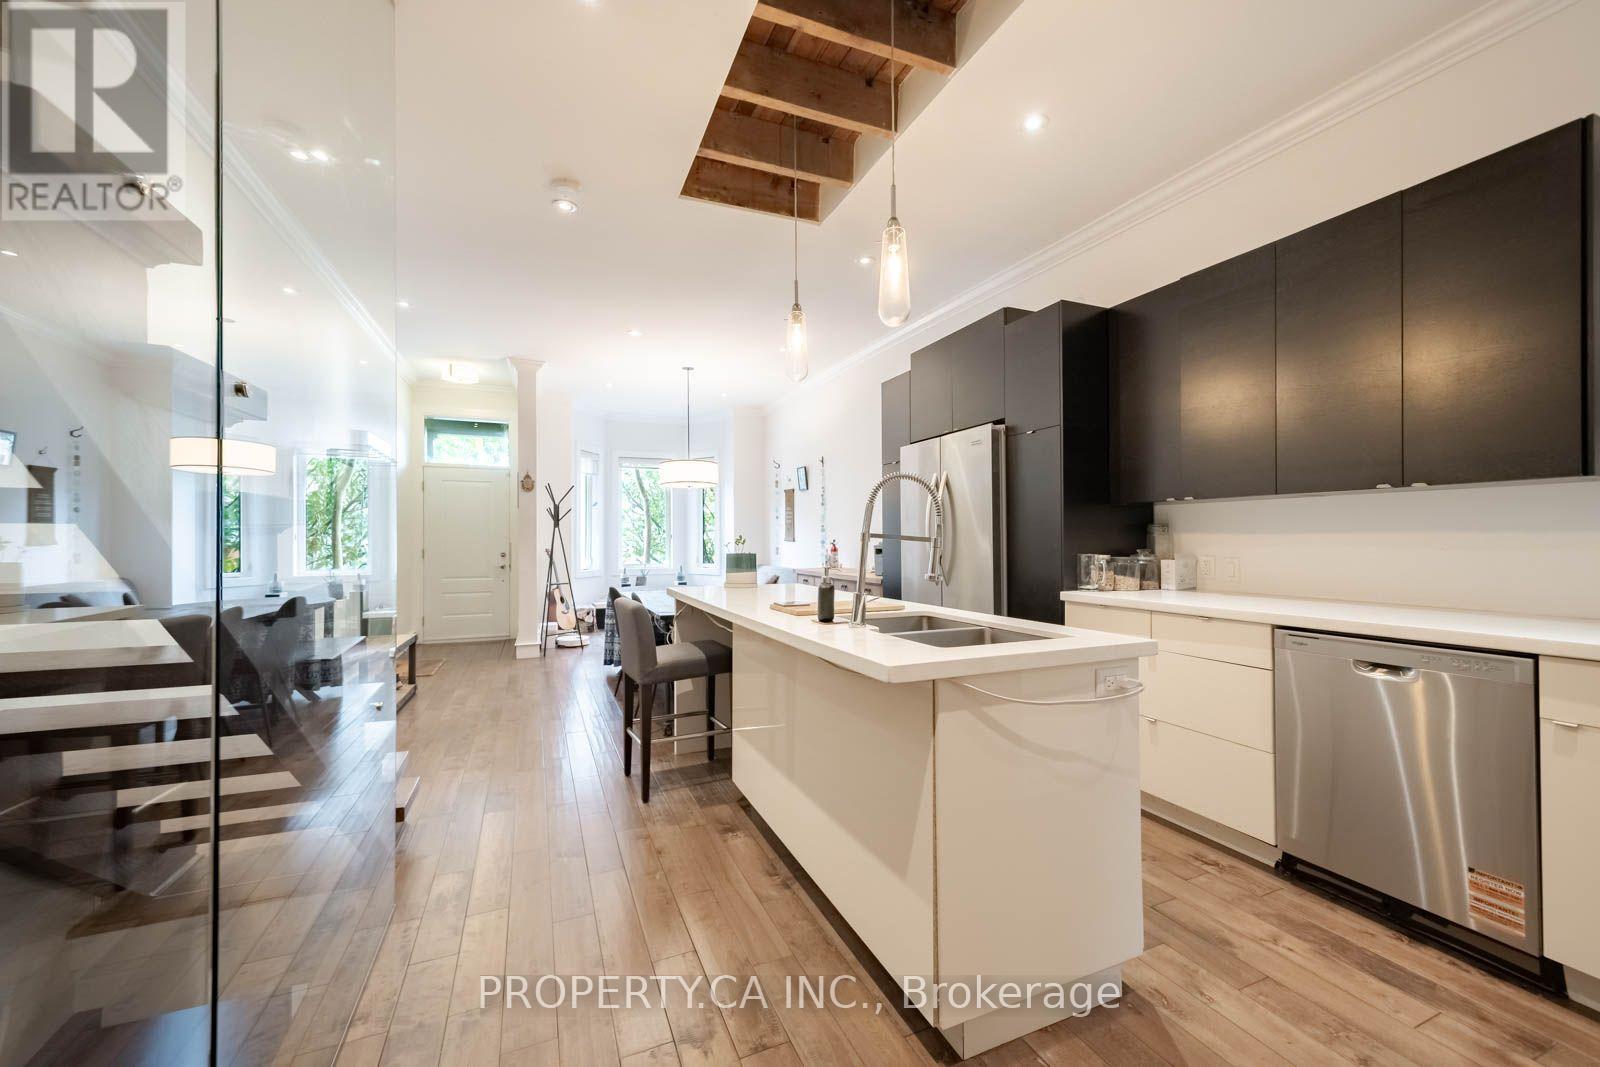
Toronto Life once named this house its Home of the Week, and walking through it, you get why. It sits on the quietest, best-looking stretch of Richmond Street West, a short stroll from Trinity Bellwoods Park and the full run of Queen West. The main floor is one long, open room almost 28 feet deep. Hardwood underfoot, crown moulding overhead, pot lights throughout, and a centre island kitchen with stainless steel appliances anchoring the whole thing. The living room opens onto a cedar deck, and that's where most summer evenings will end up. Upstairs, the vaulted primary suite has a skylight and his and hers closets. The spa bath has heated slate floors, a separate shower and a double sink. Laundry gets its own room on the same level, with built-in shelves. A third-floor bedroom with its own skylight gives you a quiet retreat or a proper home office. The finished basement adds a media room and 2 more bedrooms. Out back, a powered carport holds 2 cars, which almost never happens this close to Queen. This house has been loved, and it's looking for a new resident who will love it right back.
Rent Affordability
Affordability guide
Enter income
A common guideline is keeping rent near 30% of gross monthly income. This is an estimate only.
Rooms
| Room | Level | Dimensions |
|---|---|---|
| Living room | Main level | 4.75 x 3.3 |
| Bedroom 5 | Lower level | 3.23 x 2.62 |
| Kitchen | Main level | 8.51 x 4.09 |
| Dining room | Main level | 8.51 x 4.09 |
| Foyer | Main level | 3.18 x 1.8 |
| Primary Bedroom | Second level | 4.19 x 2.54 |
| Bedroom 2 | Second level | 4.34 x 2.54 |
| Laundry room | Second level | 2.08 x 0.89 |
| Bedroom 3 | Third level | 4.19 x 3 |
| Recreational, Games room | Lower level | 7.09 x 4.17 |
| Bedroom 4 | Lower level | 4.17 x 3.48 |
Facts & Location
Parking
2 spaces
Lot Size
13 x 97.5 FT
Listing data
Listing information is provided for personal, non-commercial use and should be independently verified before making real estate decisions.
Last refreshed: Nov 2, 2026 1:15 PM
Explore nearby searches
SEO-friendly searches for this area, property type, and nearby neighbourhoods.
Similar Properties
More nearby listings that may fit the same search.
$2,750/mo
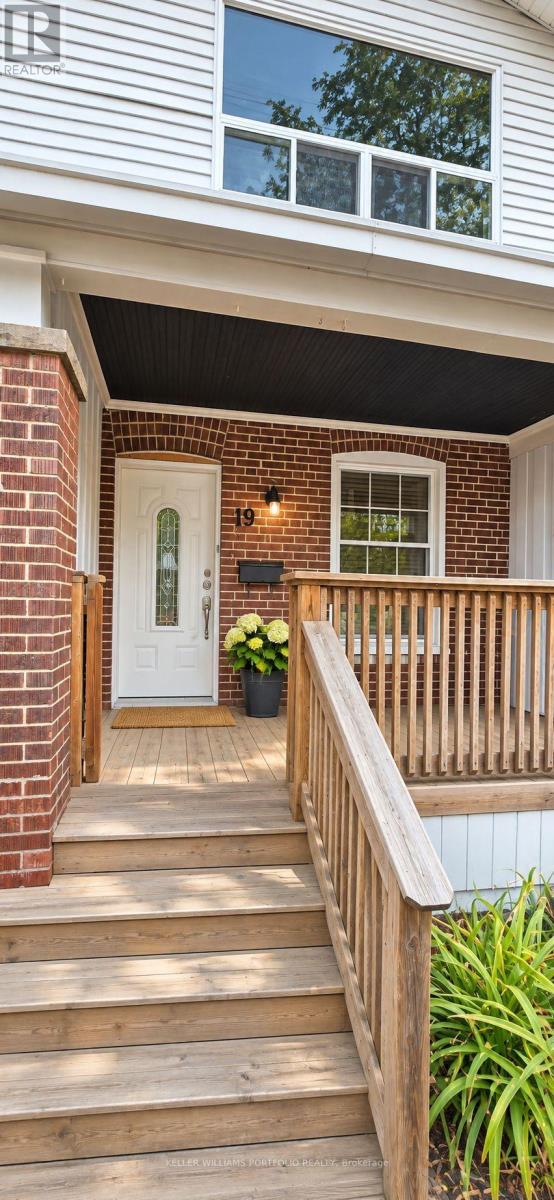
19 Kelvin Avenue
Toronto (East End-Danforth) · MLS # E14105478
1 bed · 1 bath
$3,500/mo
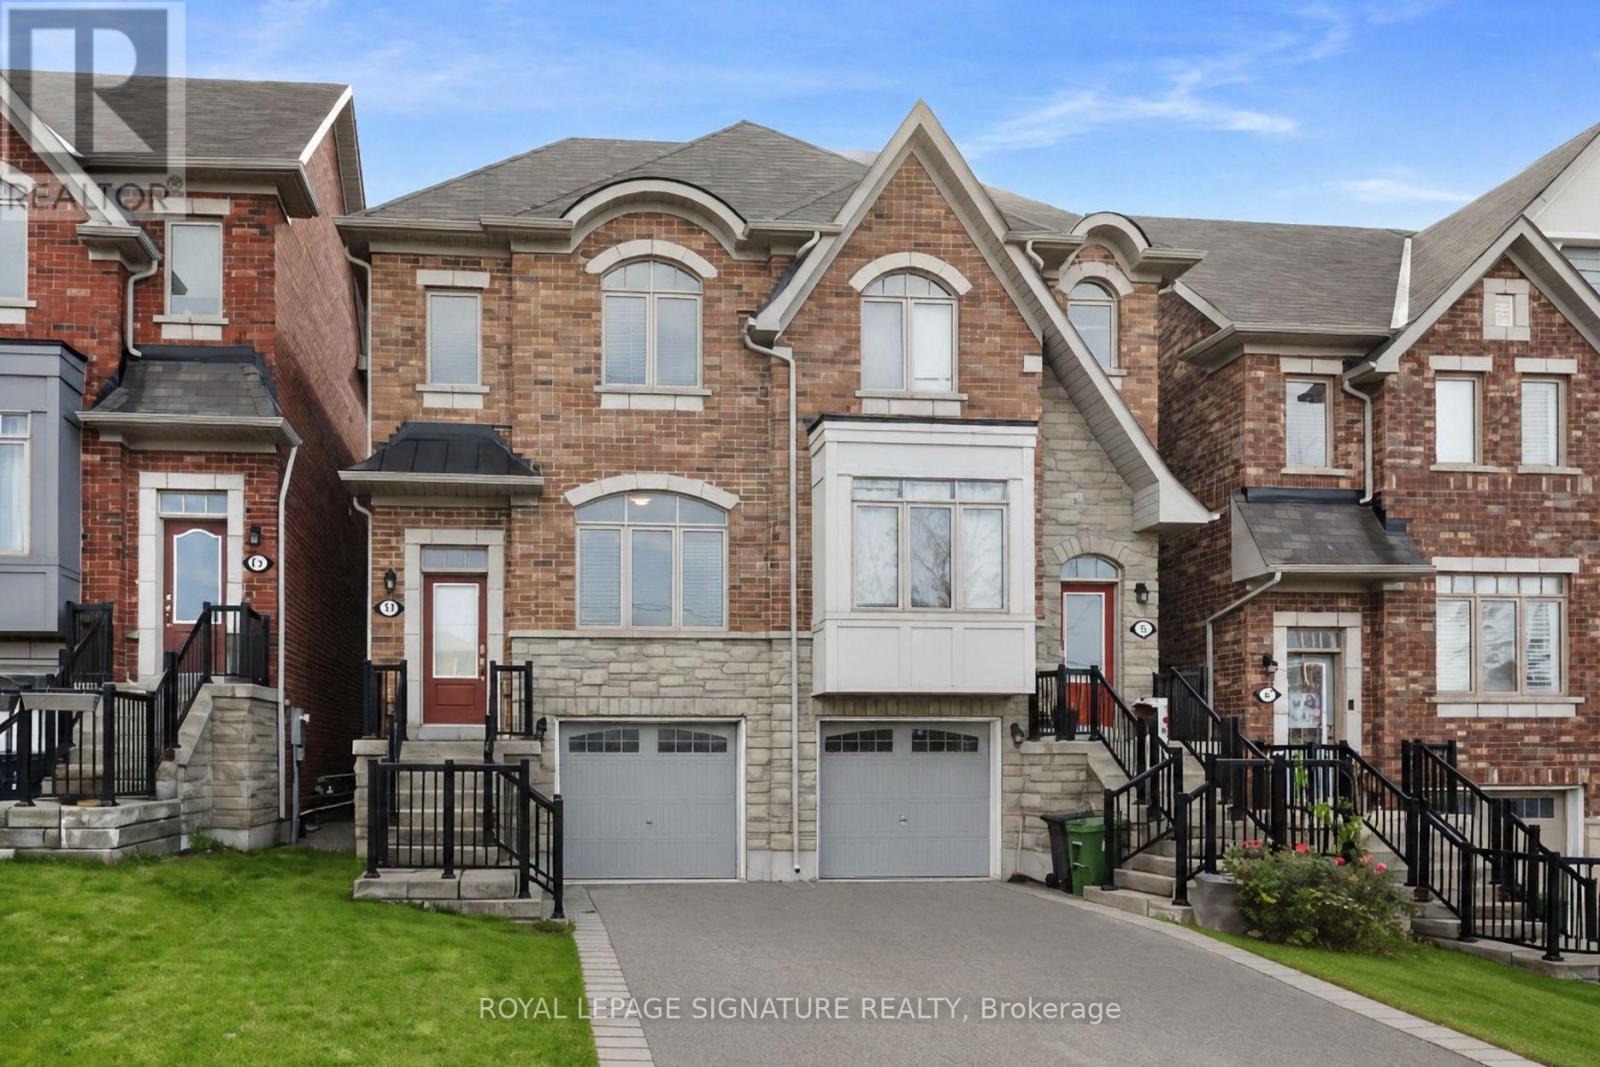
13 Ypres Road
Toronto (Keelesdale-Eglinton West) · MLS # W14139322
3 bed · 3 bath · 1,500 sq ft
$800/mo
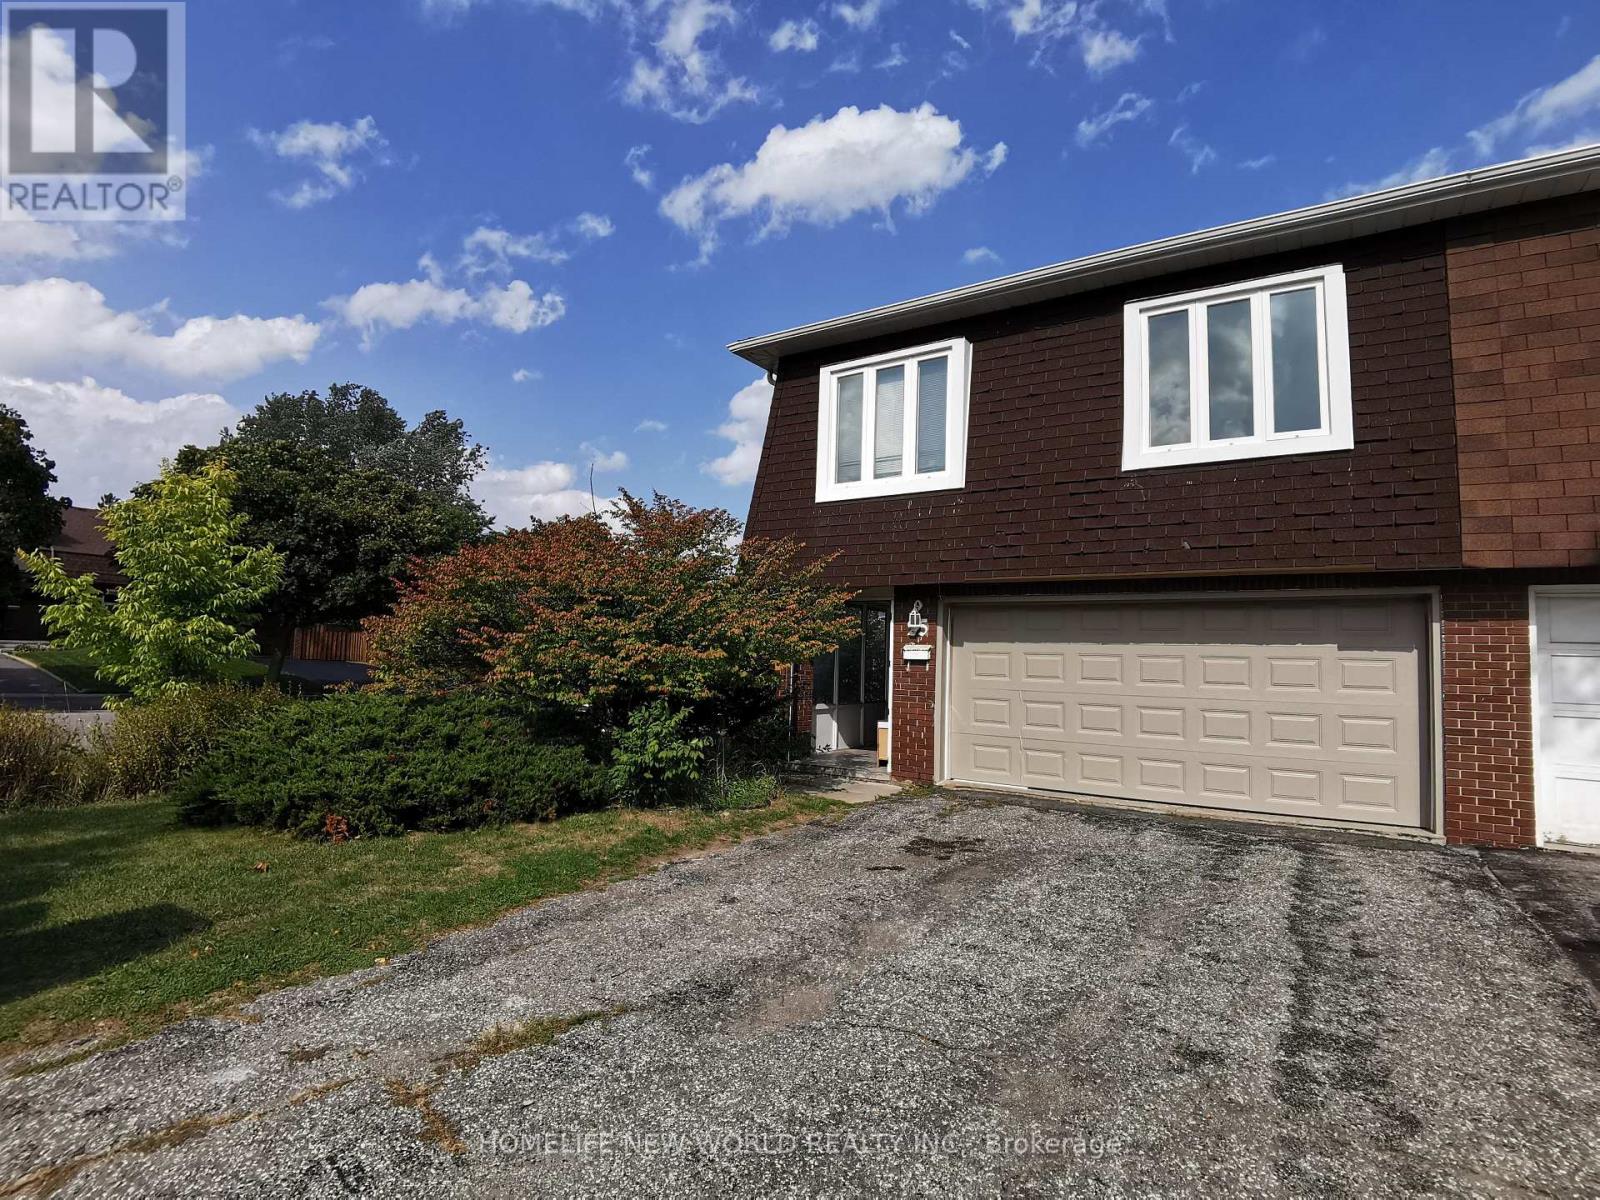
25 Picola Court
Toronto (Hillcrest Village) · MLS # C13865306
1 bed · 1 bath