
4 Alpine Street
St. Catharines (Grapeview), Ontario L2S2Y1
MLS # X13602830
Property Details
Type
Detached
Beds
4
Baths
2
Status
For Sale
More homes like this
About this property
Charming 2-Storey Detached Home - A Perfect Place to Call Home! Welcome to this charming 2-storey detached home offering privacy with no rear neighbours and a convenient location close to shopping on 4th Ave. where there are many shops (Walmart, Zehrs, Canadian Tires, etc.) and mins away from the New St. Catharines Hospital. Step outside, and right behind the house is The Green Ribbon Trail & 12 Mile Creek. Also, enjoy the spacious back deck, complete with a covered gazebo-the perfect spot for relaxing, entertaining, or spending time with family and friends. Inside, you'll appreciate several valuable updates, including some newer windows, along with an air conditioner and furnace that are only 8 years old, providing added comfort and peace of mind. The home also offers exciting future potential. Half of the third floor has already been finished and is currently used as a fourth bedroom, while the remaining space is ready for your ideas, offering an excellent opportunity to expand your living area. Whether you're a first-time homebuyer or a growing family, this property is a fantastic opportunity to enter the housing market and make a house your own.
Mortgage Estimate
Estimated monthly payment
Calculating…
Estimate only. Taxes, insurance, condo fees, and lender terms are not included.
Monthly costs to verify
Property taxes: about $309/month based on listed annual taxes.
Estimate only. Confirm taxes, condo/maintenance fees, insurance, utilities, and lender terms before making decisions.
Rooms
| Room | Level | Dimensions |
|---|---|---|
| Kitchen | Ground level | 6.4 x 3.81 |
| Living room | Ground level | 7.51 x 3.08 |
| Dining room | Ground level | 3.62 x 3.18 |
| Laundry room | Ground level | 4.19 x 2.01 |
| Primary Bedroom | Second level | 5.81 x 2.7 |
| Bedroom 2 | Second level | 3.15 x 3.62 |
| Bedroom 3 | Second level | 3.15 x 3.28 |
| Bedroom 4 | Third level | 3.05 x 3.62 |
Facts & Location
Parking
4 spaces
Lot Size
34 x 115 FT
Annual Taxes
$3,709
Listing data
Listing information is provided for personal, non-commercial use and should be independently verified before making real estate decisions.
Last refreshed: Nov 14, 2026 3:36 AM
Explore nearby searches
SEO-friendly searches for this area, property type, and nearby neighbourhoods.
Similar Properties
More nearby listings that may fit the same search.
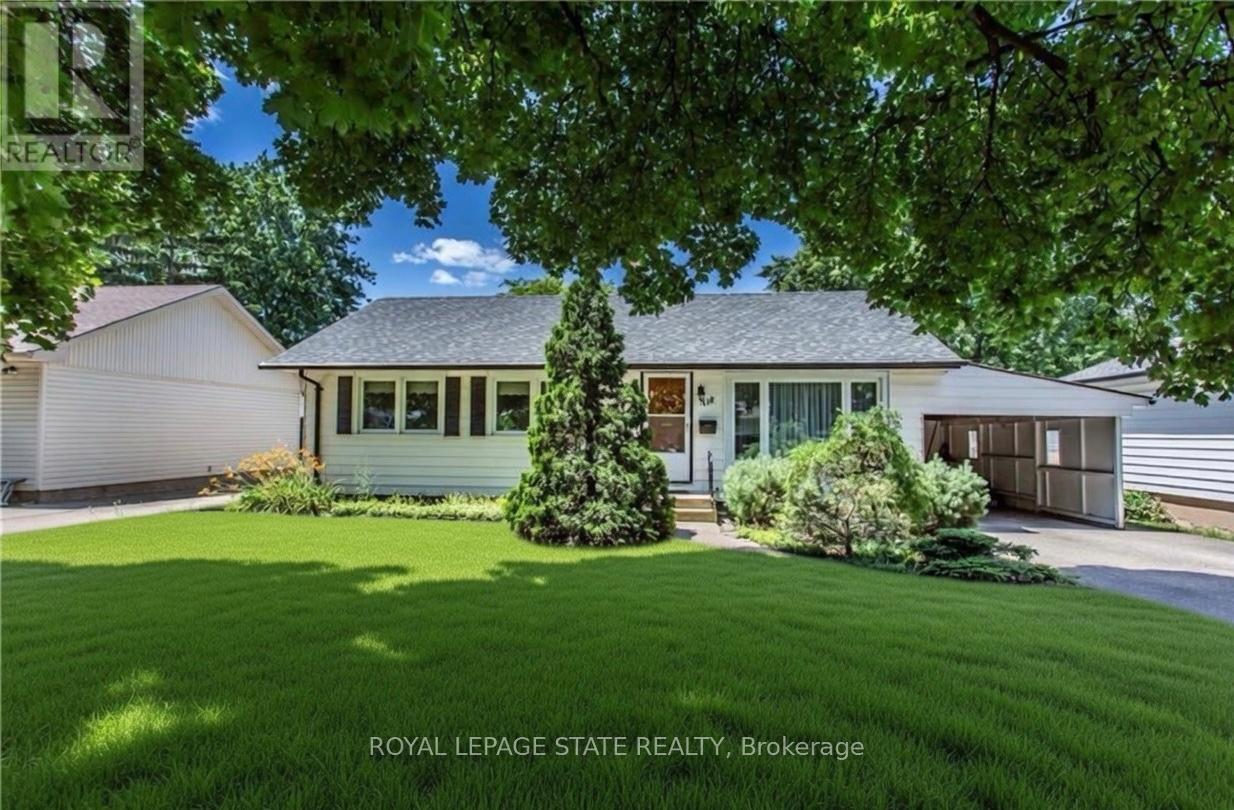
$649,900
118 Jacobson Avenue
St. Catharines (Glendale/Glenridge) · MLS # X13022398
5 bed · 2 bath
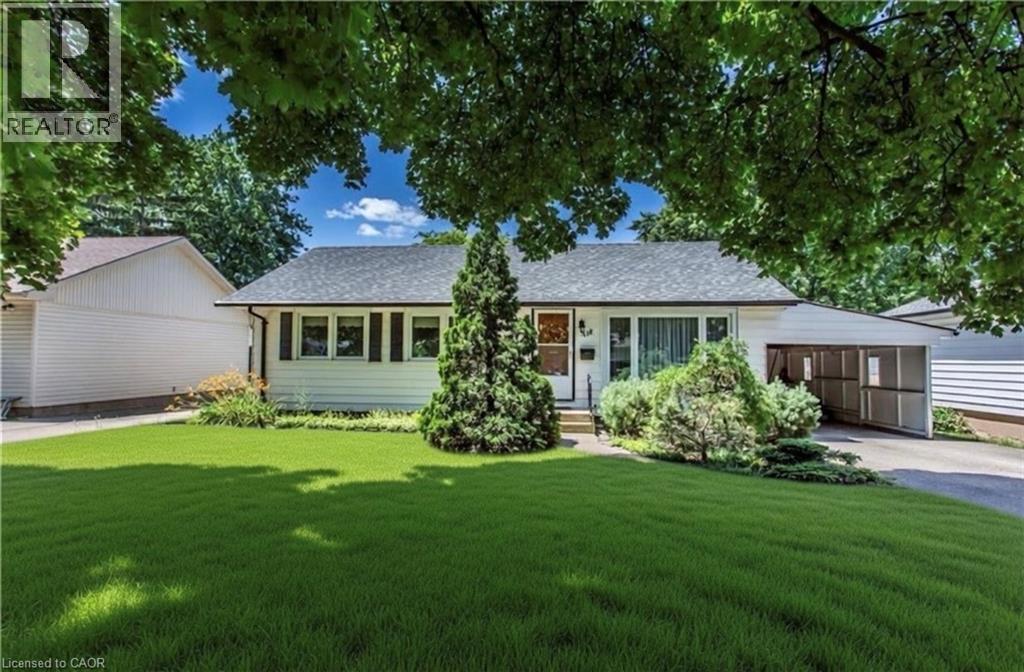
$649,900
118 JACOBSON Avenue
St. Catharines · MLS # 40822314
5 bed · 2 bath · 1,100 sq ft
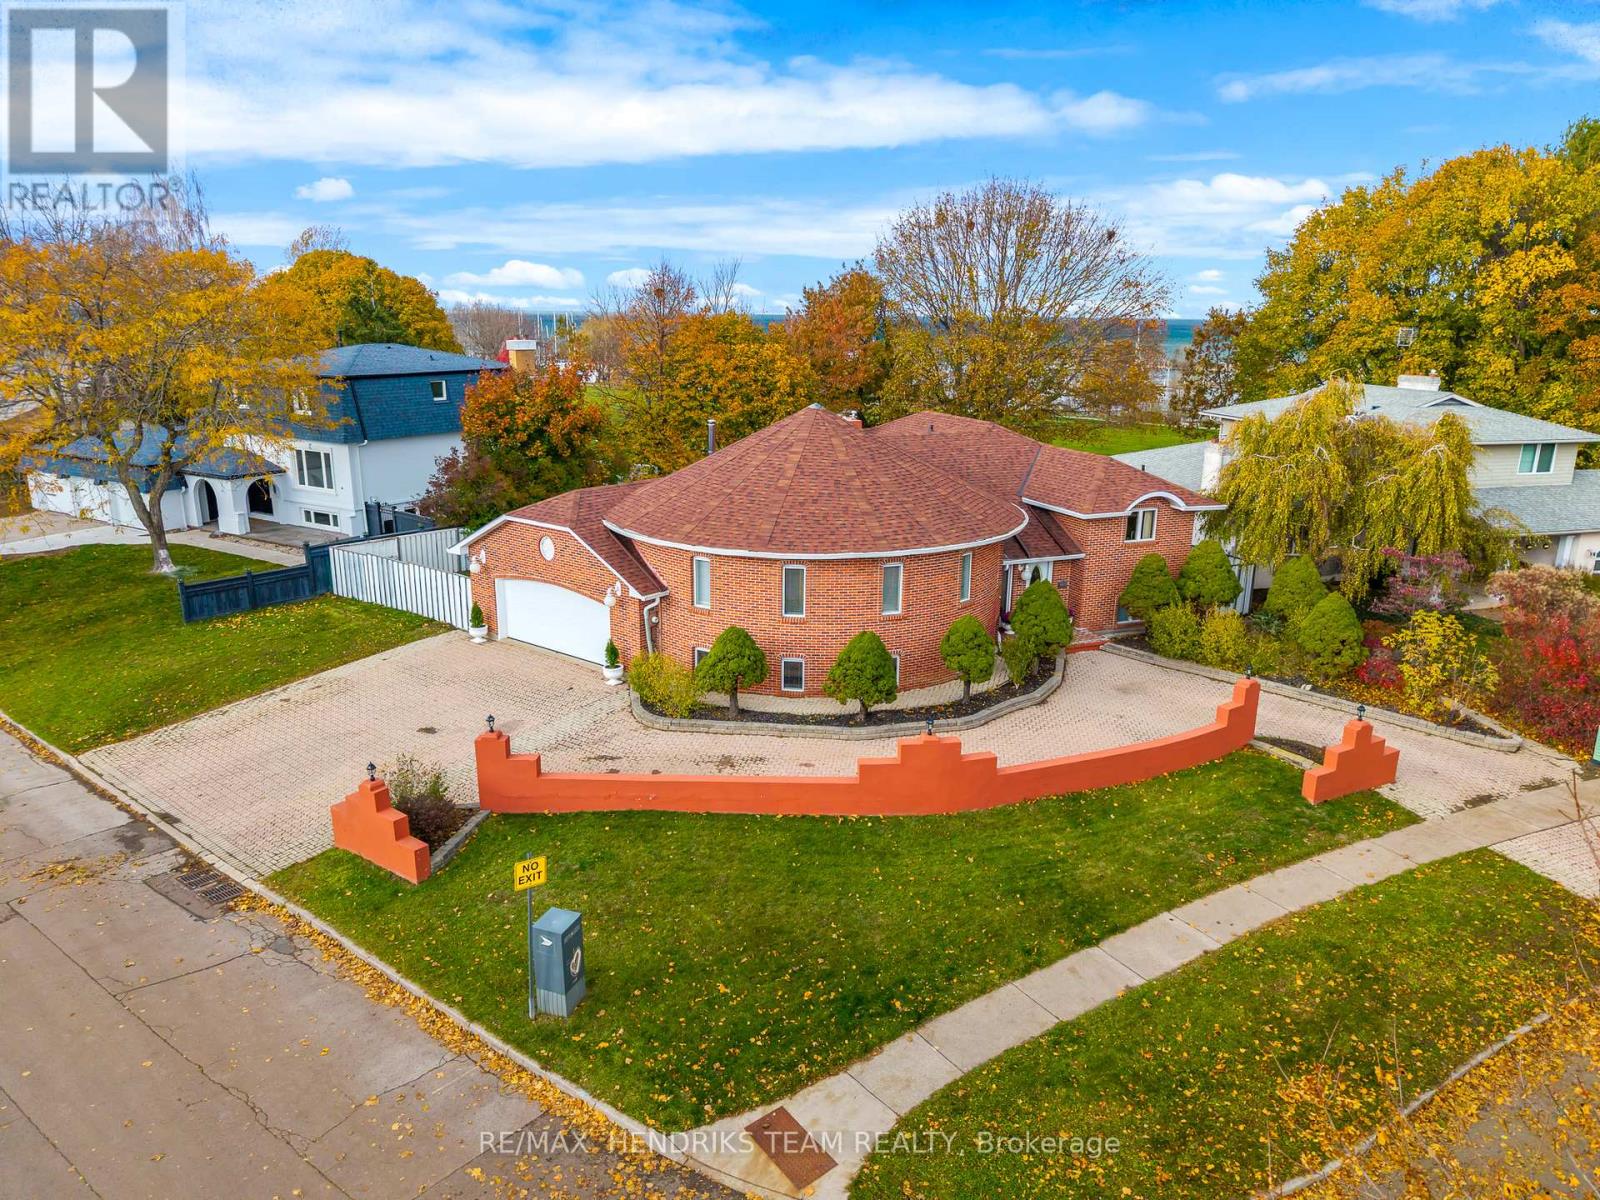
$1,025,000
85 Westgate Park Drive
St. Catharines (Lakeshore) · MLS # X13017810
3 bed · 4 bath · 2,000 sq ft