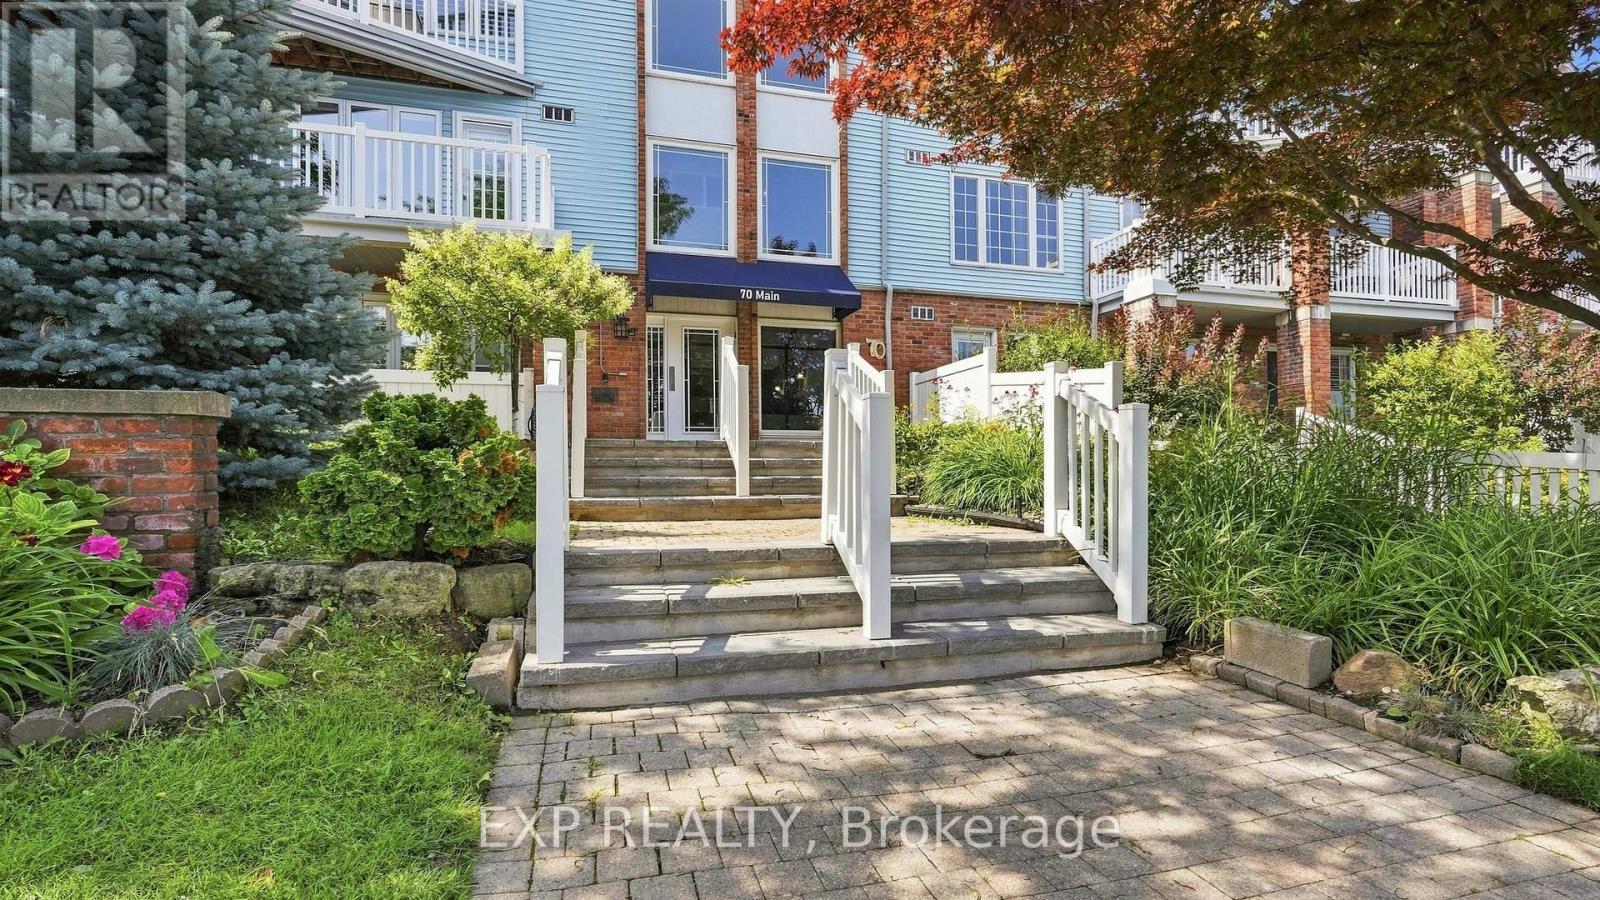
70 Main Street
St. Catharines (Port Dalhousie), Ontario L2N4T9
MLS # X13600938
Property Details
Type
Condo Apartment
Beds
2
Baths
2
Status
For Sale
More homes like this
About this property
Welcome to Bayside Village in the heart of Port Dalhousie! This beautifully updated 2-bedroom, 2-bathroom main-floor corner suite offers a rare combination of privacy, outdoor living and everyday convenience-with no shared walls on either side. The renovated kitchen features quartz countertops, extensive cabinetry, an induction stove, pot filler and a large peninsula, creating a wonderful space for cooking and entertaining. The inviting living area is complemented by a gas fireplace, while updated luxury vinyl plank flooring adds a fresh, modern feel throughout. The spacious primary bedroom features a 4-piece ensuite and direct access to the covered deck and private exclusive-use garden area-your own peaceful outdoor retreat. A flexible second bedroom with Murphy bed, full-size in-suite washer and dryer, and organized storage add to the functionality of the home. A standout bonus is TWO owned underground parking spaces (#16 & #27), along with temperature-controlled storage locker #104. Building amenities include a gym, sauna, car-washing station, visitor parking and an outdoor BBQ area with natural gas BBQ. Enjoy an easy, low-maintenance lifestyle in one of St. Catharines' most desirable neighbourhoods, just steps from the waterfront, parks, trails, marina, shops and restaurants of Port Dalhousie. A beautifully updated condo with the space, privacy and amenities to truly feel at home.
Mortgage Estimate
Estimated monthly payment
Calculating…
Estimate only. Taxes, insurance, condo fees, and lender terms are not included.
Monthly costs to verify
Property taxes: about $376/month based on listed annual taxes.
Condo / Maintenance Fee: $986.36/mo
Estimate only. Confirm taxes, condo/maintenance fees, insurance, utilities, and lender terms before making decisions.
Rooms
| Room | Level | Dimensions |
|---|---|---|
| Kitchen | Main level | 3.99 x 4.07 |
| Living room | Main level | 7.11 x 5.3 |
| Primary Bedroom | Main level | 3.55 x 6.16 |
| Bedroom 2 | Main level | 2.66 x 4.86 |
| Bathroom | Main level | 2.66 x 1.34 |
| Bathroom | Main level | 3.55 x 3.96 |
| Utility room | Main level | 2.48 x 2.52 |
| Dining room | Main level | 4 x 2.16 |
Facts & Location
Parking
2 spaces
Annual Taxes
$4,513
Condo / Maintenance Fee
$986.36/mo
Listing data
Listing information is provided for personal, non-commercial use and should be independently verified before making real estate decisions.
Last refreshed: Nov 14, 2026 3:36 AM
Explore nearby searches
SEO-friendly searches for this area, property type, and nearby neighbourhoods.
Similar Properties
More nearby listings that may fit the same search.
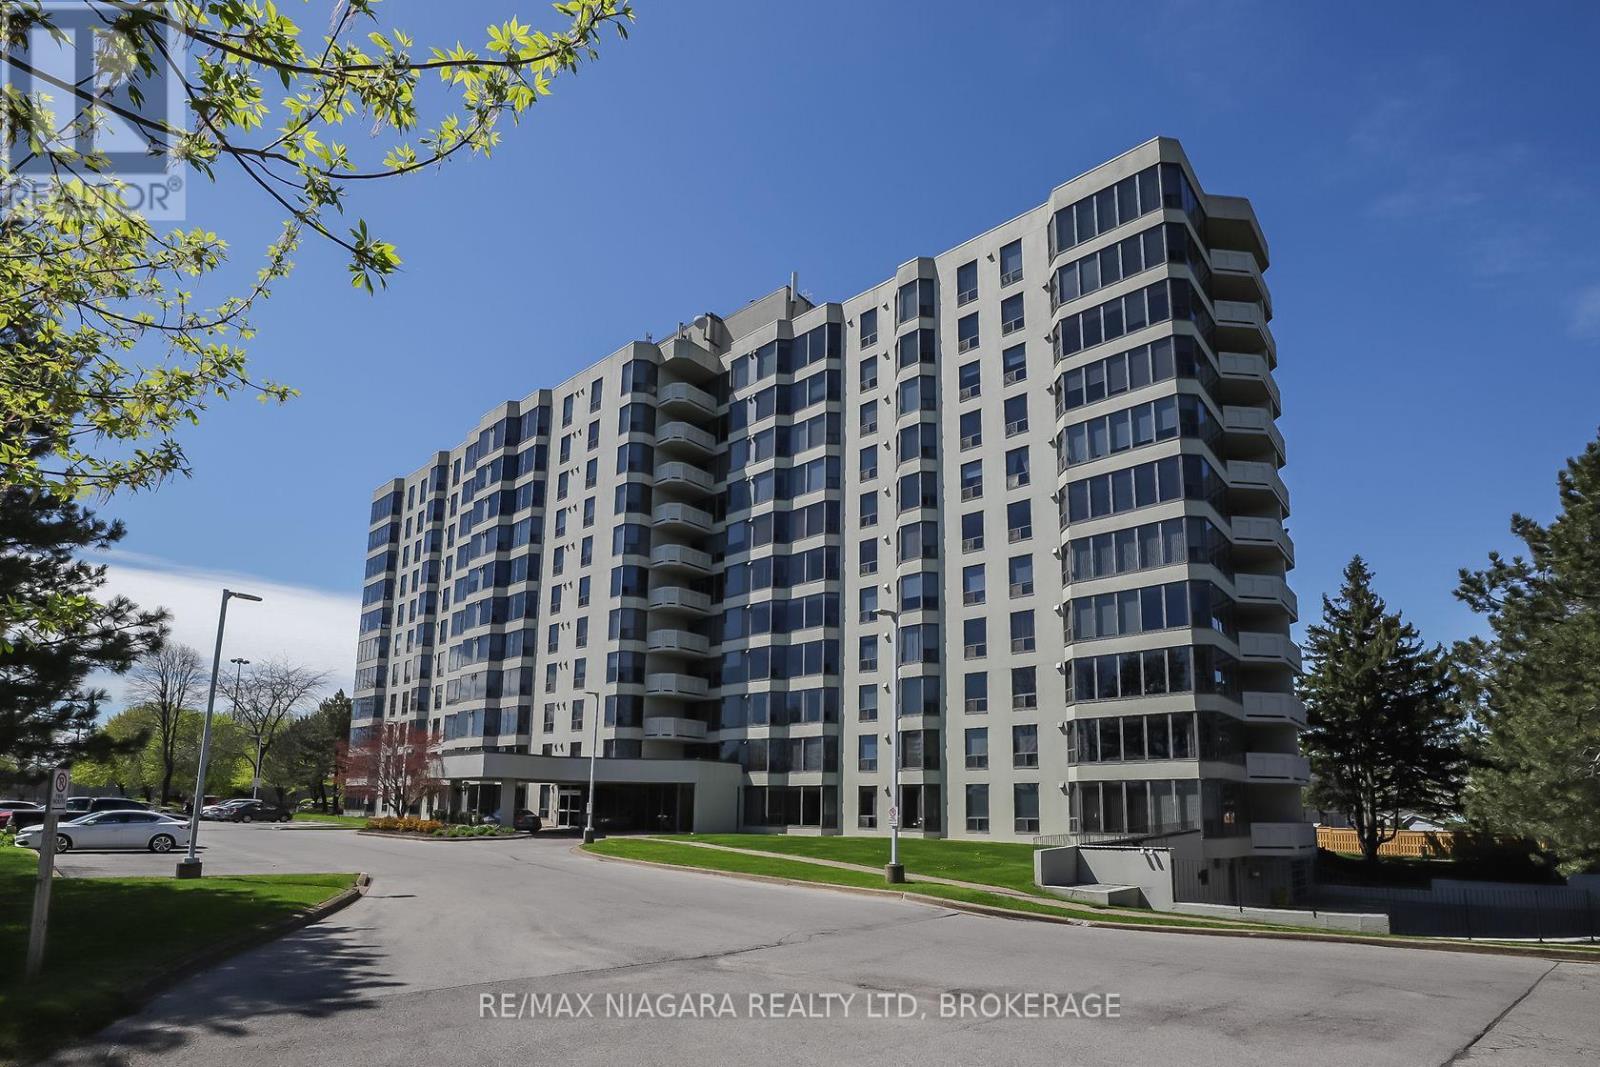
$329,900
81 SCOTT Street
St. Catharines (Lakeport) · MLS # X13613168
1 bed · 1 bath
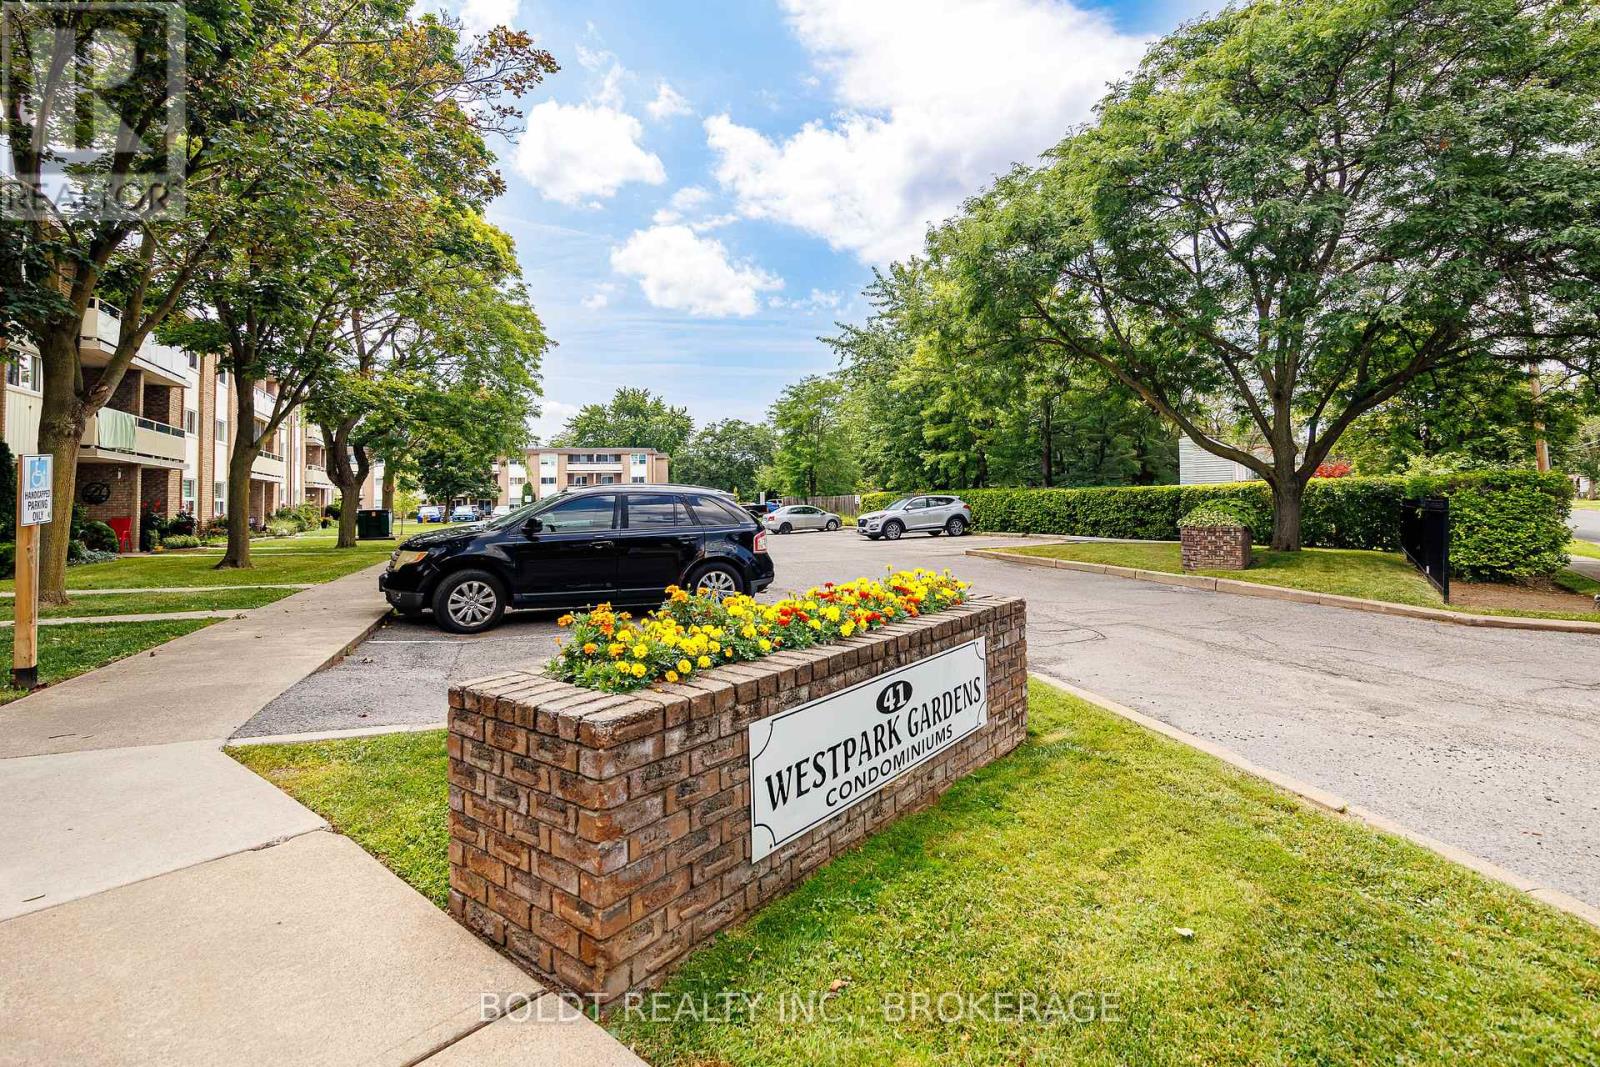
$239,900
41 Rykert Street
St. Catharines (Western Hill) · MLS # X13624058
1 bed · 1 bath
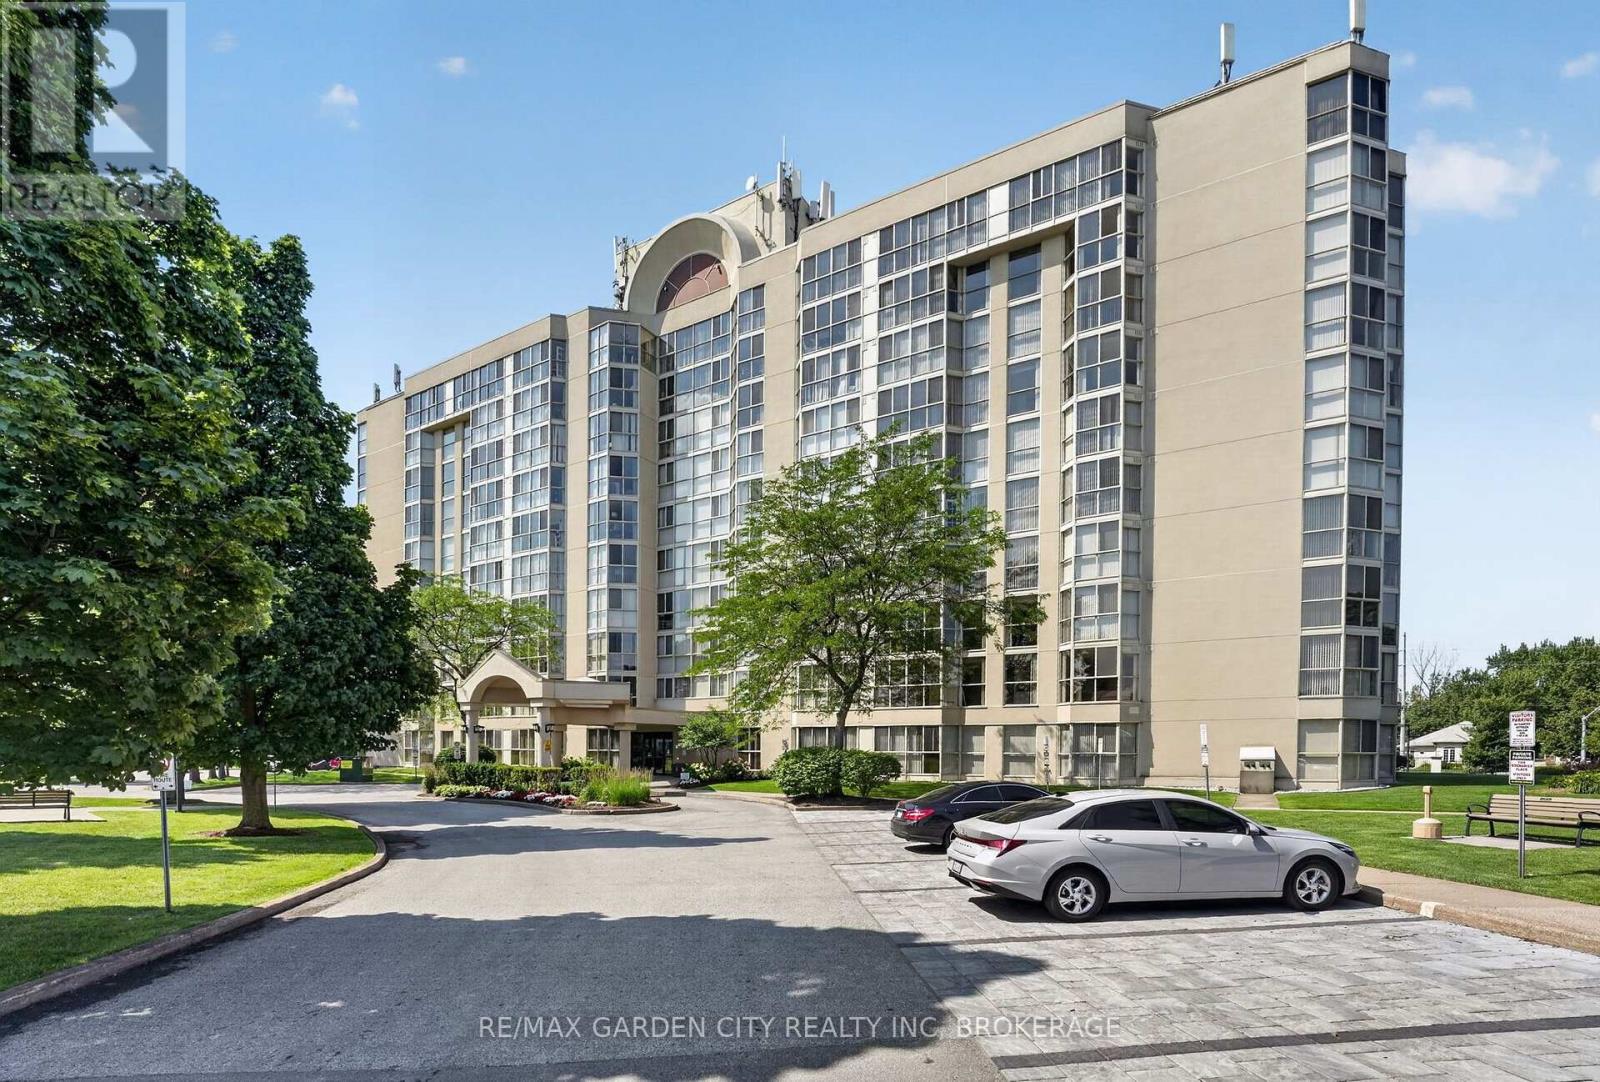
$499,900
162 Martindale Road
St. Catharines (Grapeview) · MLS # X13549312
2 bed · 2 bath