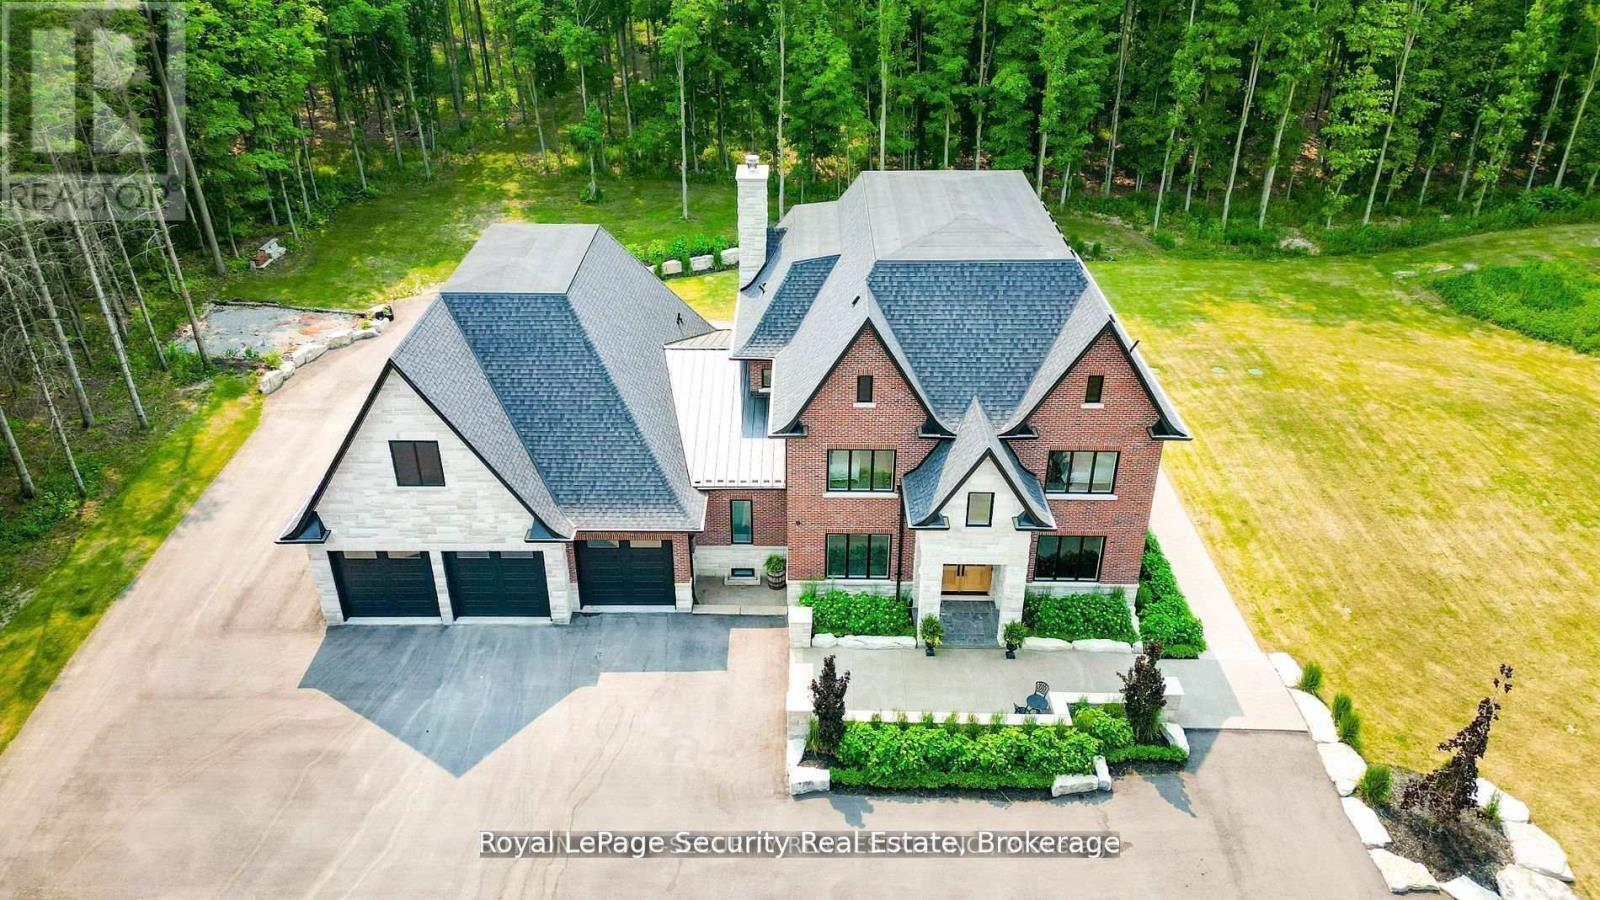
2464 15th Sideroad
New Tecumseth, Ontario L0G1W0
MLS # N13847280
Property Details
Type
Detached
Beds
6
Baths
6
Status
For Sale
More homes like this
About this property
Spectacular Private Gated Country Estate. Designed & Completed in 2021 This Fortress Encompasses The Tranquility Of The Natural Beauty Of This 9 Acre Manicured Estate Along With A Residence Built With Impeccable Standards To Craftsmanship, Using The Finest Natural Materials & Finishes. Chiseled Natural Indiana Limestone & Brick Exterior, American Walnut Front Entrance Doors, Flooring & Staircases With Modern Glass Railing, Carved Natural Limestone Fireplace, All Automated Lighting/Sound/Temp/Security/ Camera Systems. Innovated Magic Window Company Throughout Including A Retractable Window Wall That Truly Brings Your Outdoor Living Experience To A New Level. The Outstanding Chef Inspired Framed Kitchen, Pantry & Butler Bar Has Been Crafted By Award Wining Renown Cabinet Makers "Bloomsbury Fine Cabinetry" Along With All Vanities, Mudroom & Laundry. Bookmarked Porcelain & Solid Walnut Countertops. Enjoy Multiple Main Floor Offices/Den/Art Room And A Heated 1700 sqft 6 Car Garage **EXTRAS** 6 Car Garage W/Car Wash Bay & Private Custom Bathroom. Gated Estate Has Over 500 Feet Of Cedar Fenced Frontage Along W/A Natural Spring Fed Pool W/Waterfall, Cedar Diving Dock, Beach & Firepit. Extensive Outdoor Lighting, Sound & Security
Mortgage Estimate
Estimated monthly payment
Calculating…
Estimate only. Taxes, insurance, condo fees, and lender terms are not included.
Monthly costs to verify
Property taxes: about $1,195/month based on listed annual taxes.
Estimate only. Confirm taxes, condo/maintenance fees, insurance, utilities, and lender terms before making decisions.
Rooms
| Room | Level | Dimensions |
|---|---|---|
| Den | Main level | 3.97 x 3.54 |
| Bedroom 3 | Second level | 4.21 x 3.66 |
| Bedroom 4 | Second level | 3.97 x 3.91 |
| Office | Main level | 3.97 x 3.36 |
| Dining room | Main level | 3.97 x 4.54 |
| Kitchen | Main level | 5.18 x 4.11 |
| Eating area | Main level | 5.18 x 3.23 |
| Family room | Main level | 6.1 x 5.03 |
| Mud room | Main level | 3.97 x 2.75 |
| Pantry | Main level | 3.66 x 1.71 |
| Primary Bedroom | Second level | 4.88 x 4.73 |
| Bedroom 2 | Second level | 4.64 x 3.97 |
Facts & Location
Parking
56 spaces
Lot Size
508.2 x 775.9 FT
Annual Taxes
$14,343
Listing data
Listing information is provided for personal, non-commercial use and should be independently verified before making real estate decisions.
Last refreshed: Nov 15, 2026 3:25 AM
Explore nearby searches
SEO-friendly searches for this area, property type, and nearby neighbourhoods.
Similar Properties
More nearby listings that may fit the same search.
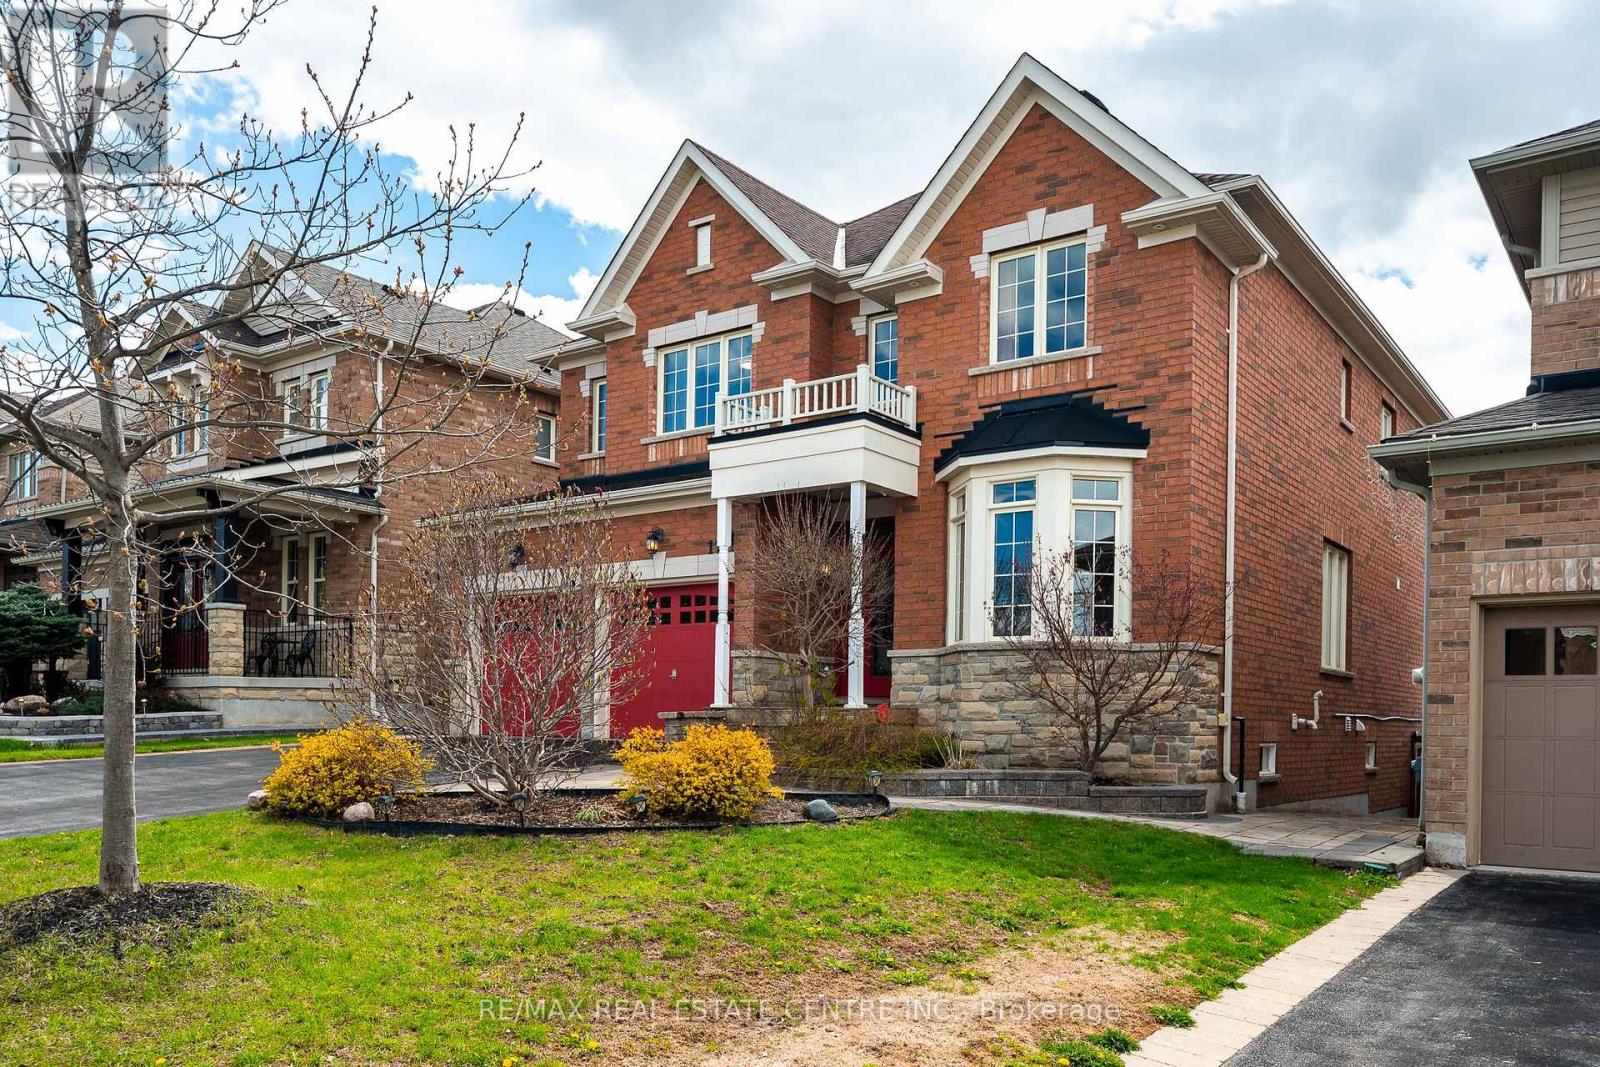
$1,150,000
17 Mason Drive
New Tecumseth · MLS # N13114584
4 bed · 5 bath · 3,700 sq ft
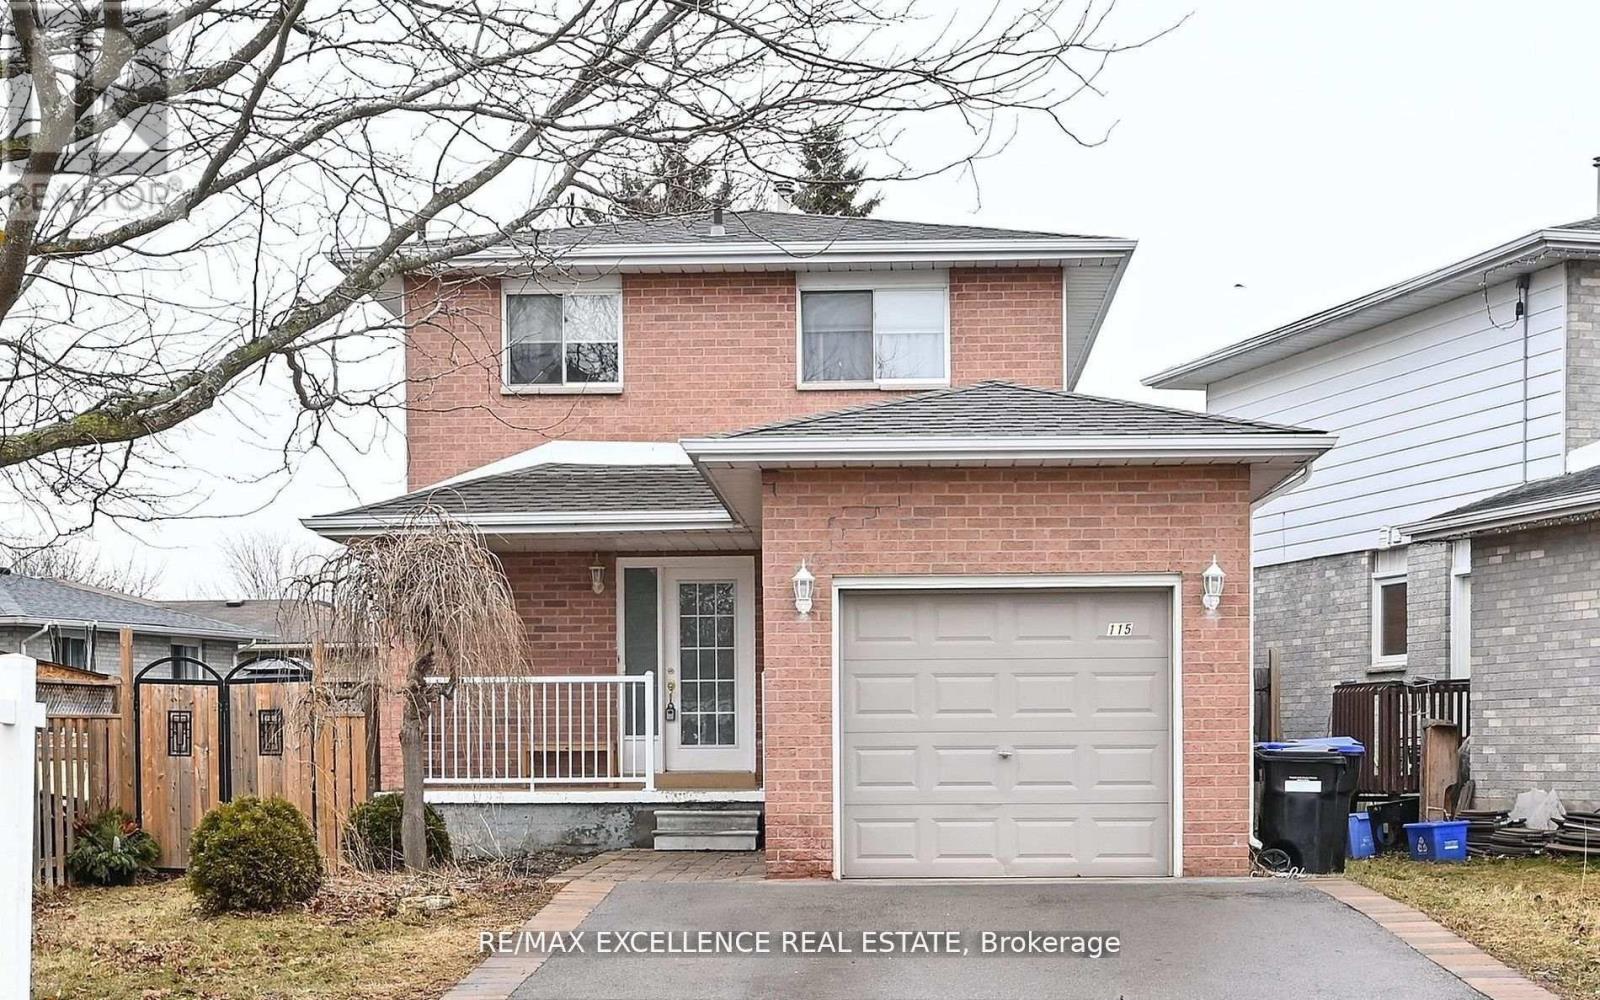
$669,900
115 Beattie Avenue
New Tecumseth (Alliston) · MLS # N13865038
4 bed · 3 bath
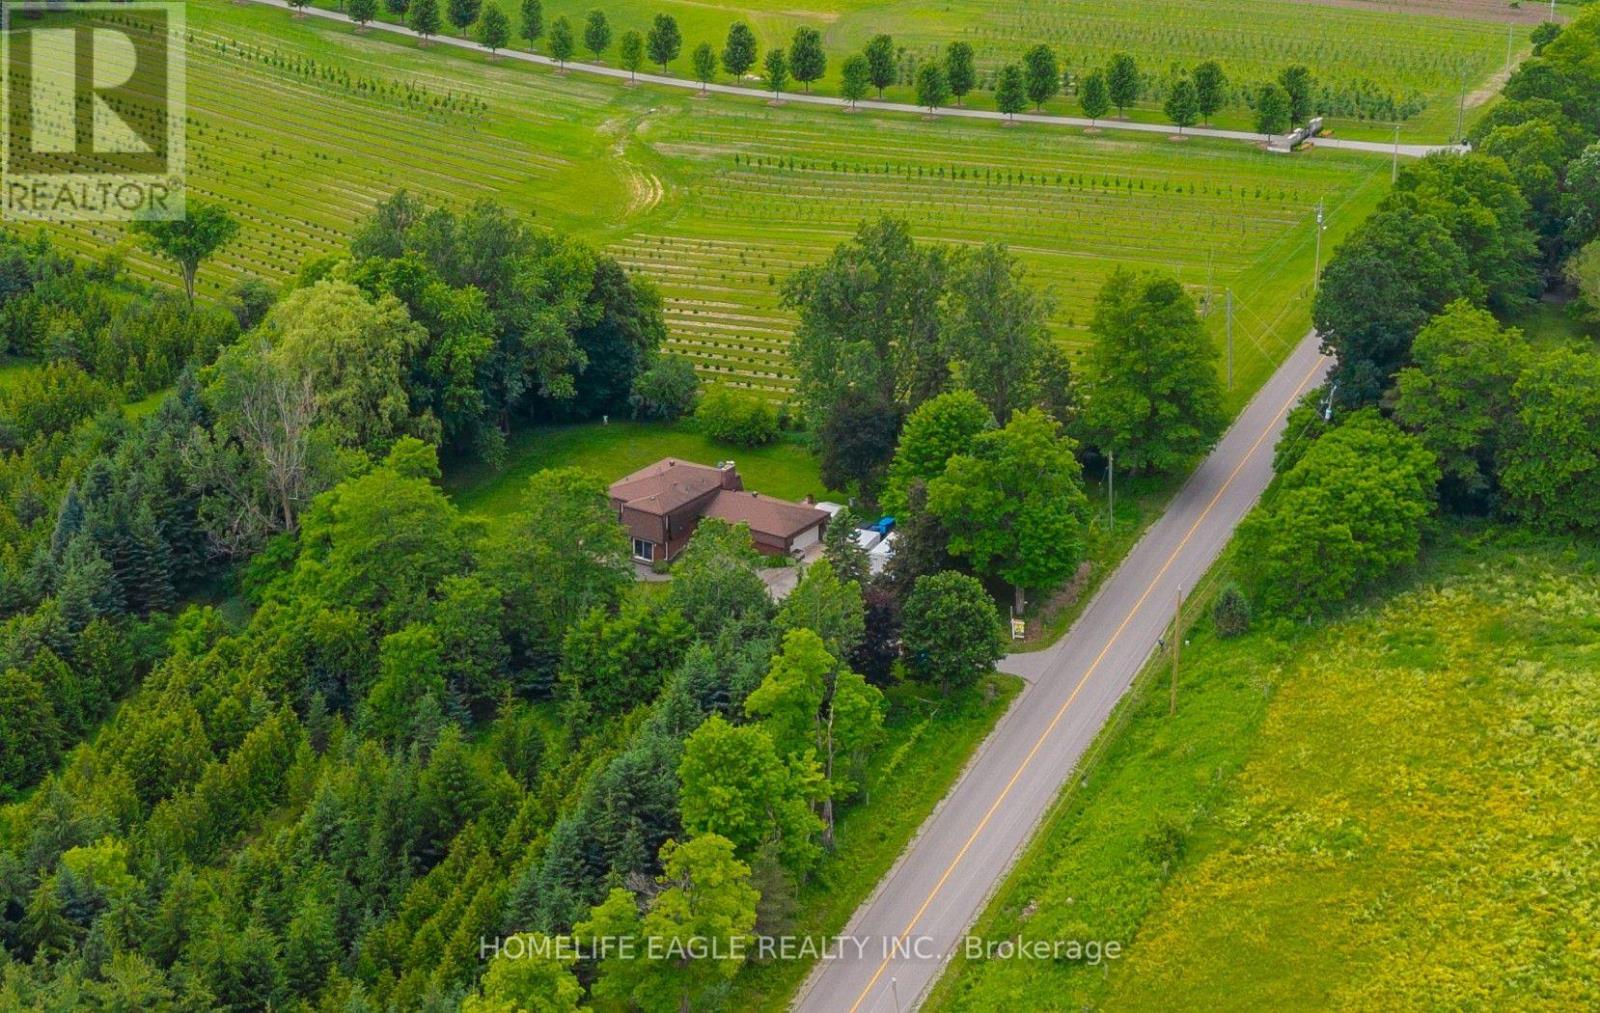
$1,222,200
5803 3rd Line
New Tecumseth · MLS # N13805400
4 bed · 3 bath