Videos & Virtual Tours
Open available video, 3D tour, or virtual-tour media for this listing.
4082 2nd Line
Bradford West Gwillimbury, Ontario L0G1T0
MLS # N14102304
Property Details
Type
Detached
Beds
4
Baths
3
Status
For Sale
More homes like this
About this property
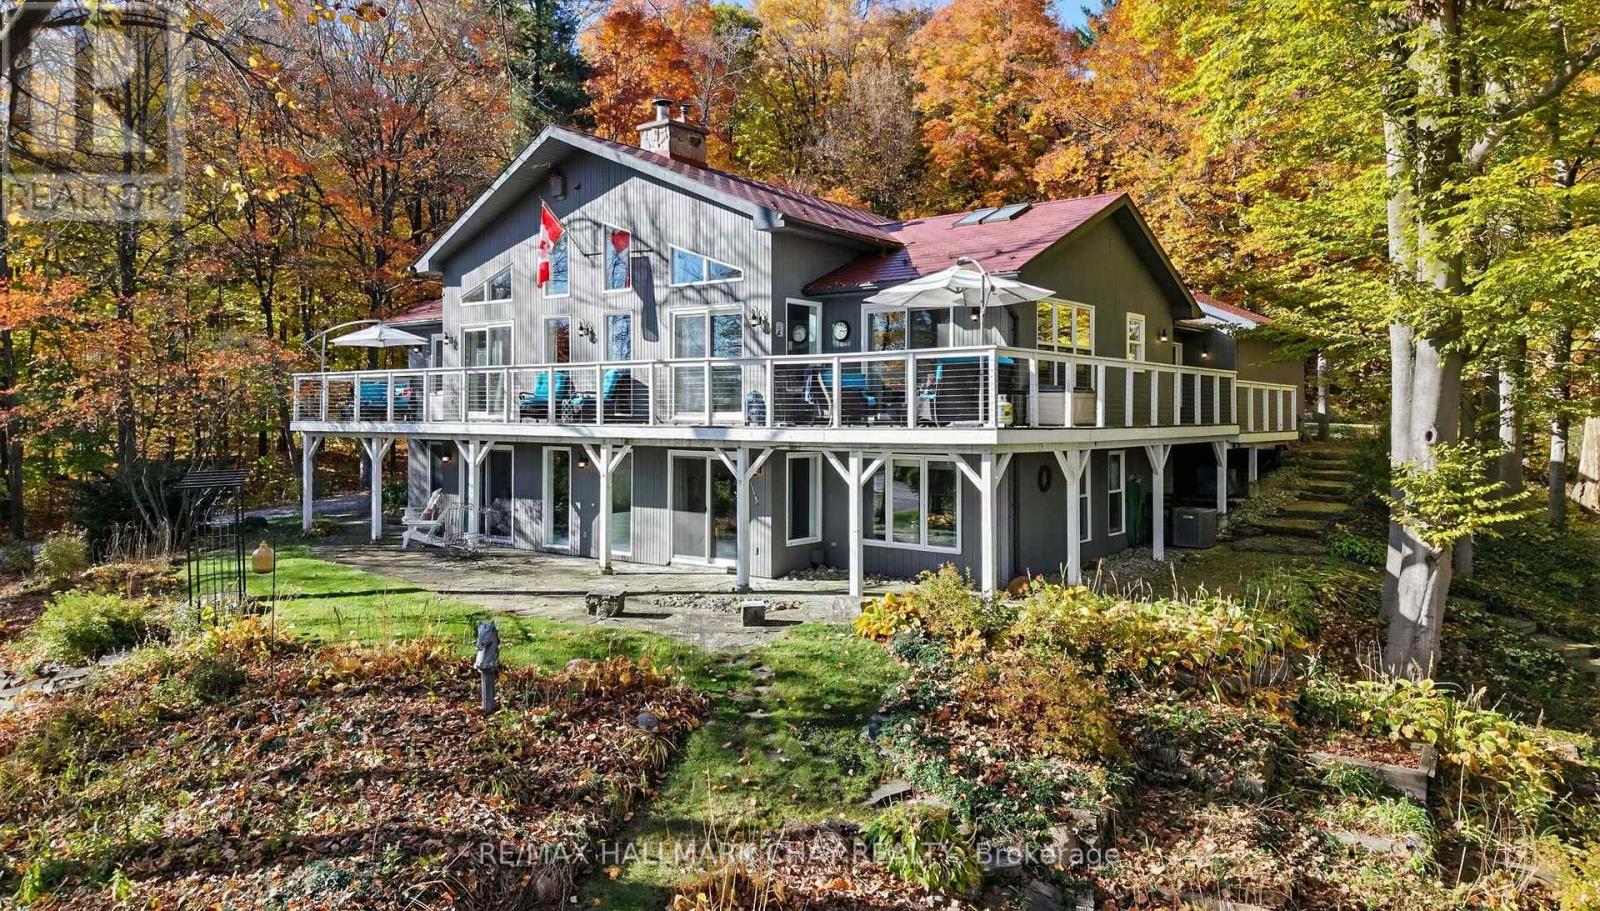
Some homes offer a place to live. Others offer an entirely different way of living. Nestled among towering trees on nearly an acre of beautifully landscaped grounds, this remarkable country retreat offers a rare sense of peace, privacy, & escape that's increasingly hard to find. A feeling of remoteness, yet minutes from Schomberg and major commuter routes.It feels a world away without being far from anything. Inside, soaring cathedral ceilings, exposed timber beams and a magnificent two-sided stone fireplace create a warm, inviting atmosphere filled with character. Expansive windows bring the beauty of the outdoors into nearly every room, while multiple walkouts to decks and patios mean you're never more than a few steps from nature. The impressive wrap-around deck becomes an extension of everyday living, whether enjoying a quiet morning coffee, entertaining friends or simply watching the landscape change with the seasons. The beautifully renovated kitchen offers modern comfort and a welcoming space to gather. The main-floor primary suite, complete with a luxurious ensuite, provides a peaceful retreat, while three additional bedrooms and a comfortable family room on the walkout lower level offer flexibility and separation for family and guests. Outside, mature trees, established gardens, stone pathways and inviting lawn spaces create a setting that's as enjoyable to explore as it is to admire. A home with character, warmth and a setting that makes every day feel a little more special.
Mortgage Estimate
Estimated monthly payment
Calculating…
Estimate only. Taxes, insurance, condo fees, and lender terms are not included.
Monthly costs to verify
Property taxes: about $713/month based on listed annual taxes.
Estimate only. Confirm taxes, condo/maintenance fees, insurance, utilities, and lender terms before making decisions.
Rooms
| Room | Level | Dimensions |
|---|---|---|
| Living room | Main level | 6.76 x 4.46 |
| Office | Lower level | 8.62 x 7.2 |
| Dining room | Main level | 6.76 x 4.37 |
| Eating area | Main level | 3.63 x 3.22 |
| Kitchen | Main level | 4.09 x 3.96 |
| Mud room | Main level | 5.14 x 3.19 |
| Primary Bedroom | Main level | 5.06 x 4.46 |
| Bedroom 2 | Lower level | 3.63 x 3.26 |
| Bedroom 3 | Lower level | 4.34 x 3.63 |
| Bedroom 4 | Lower level | 4.41 x 3.97 |
| Family room | Lower level | 5.31 x 4.36 |
Facts & Location
Parking
10 spaces
Lot Size
140 x 300 FT
Annual Taxes
$8,554
Listing data
Listing information is provided for personal, non-commercial use and should be independently verified before making real estate decisions.
Last refreshed: Nov 8, 2026 3:26 AM
Explore nearby searches
SEO-friendly searches for this area, property type, and nearby neighbourhoods.
Similar Properties
More nearby listings that may fit the same search.
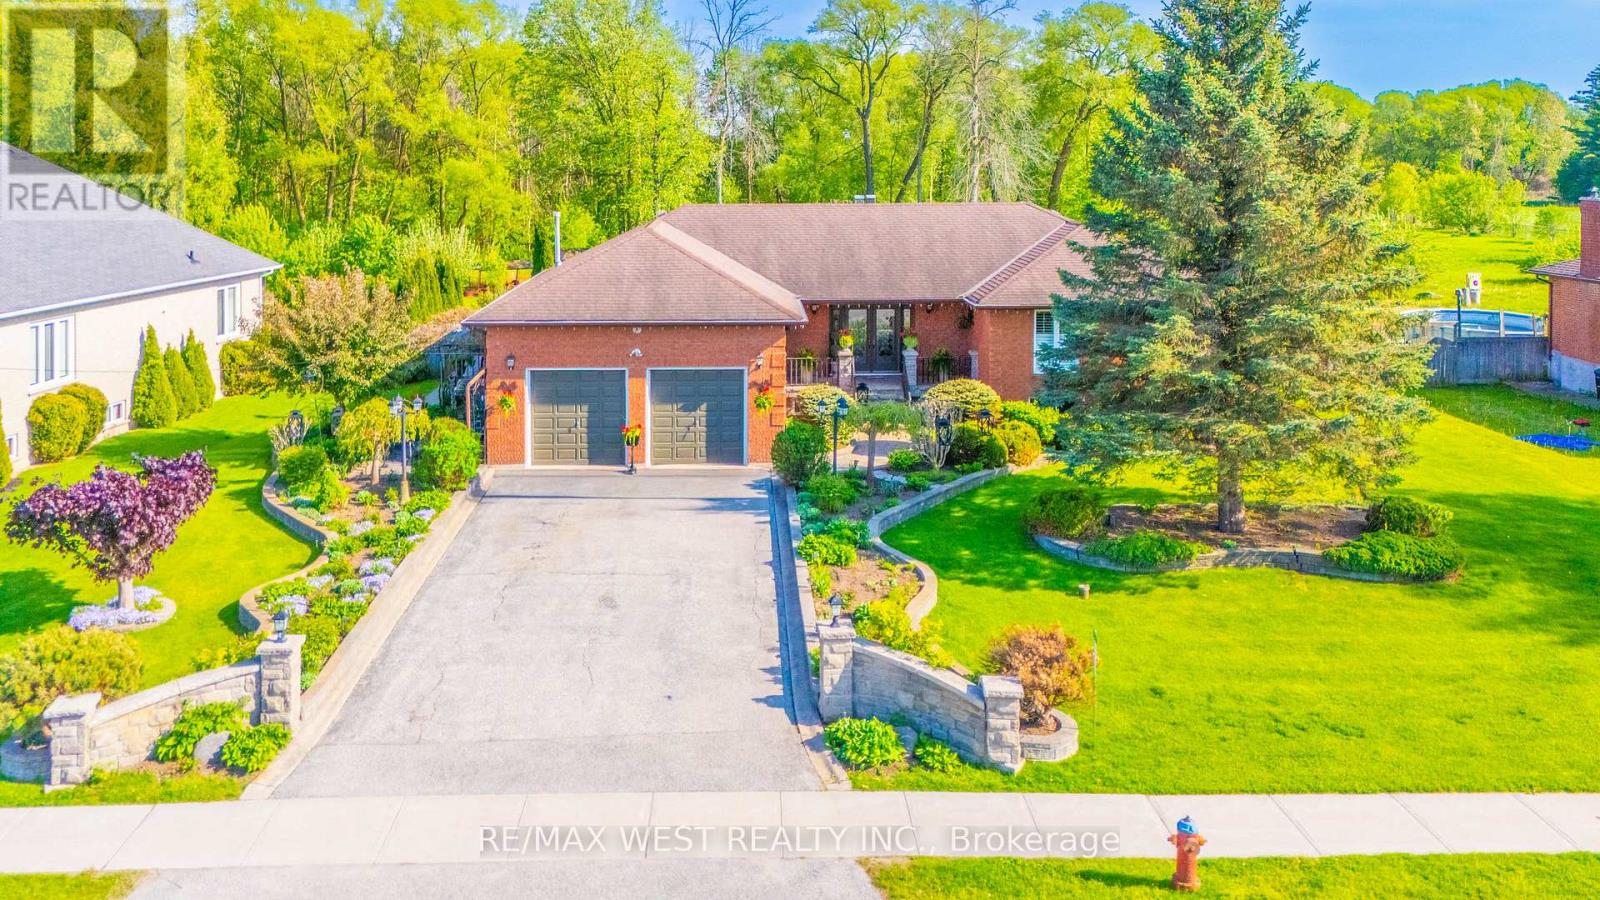
$1,650,000
2559 Line 6 Line
Bradford West Gwillimbury · MLS # N13714138
4 bed · 4 bath · 3,980 sq ft
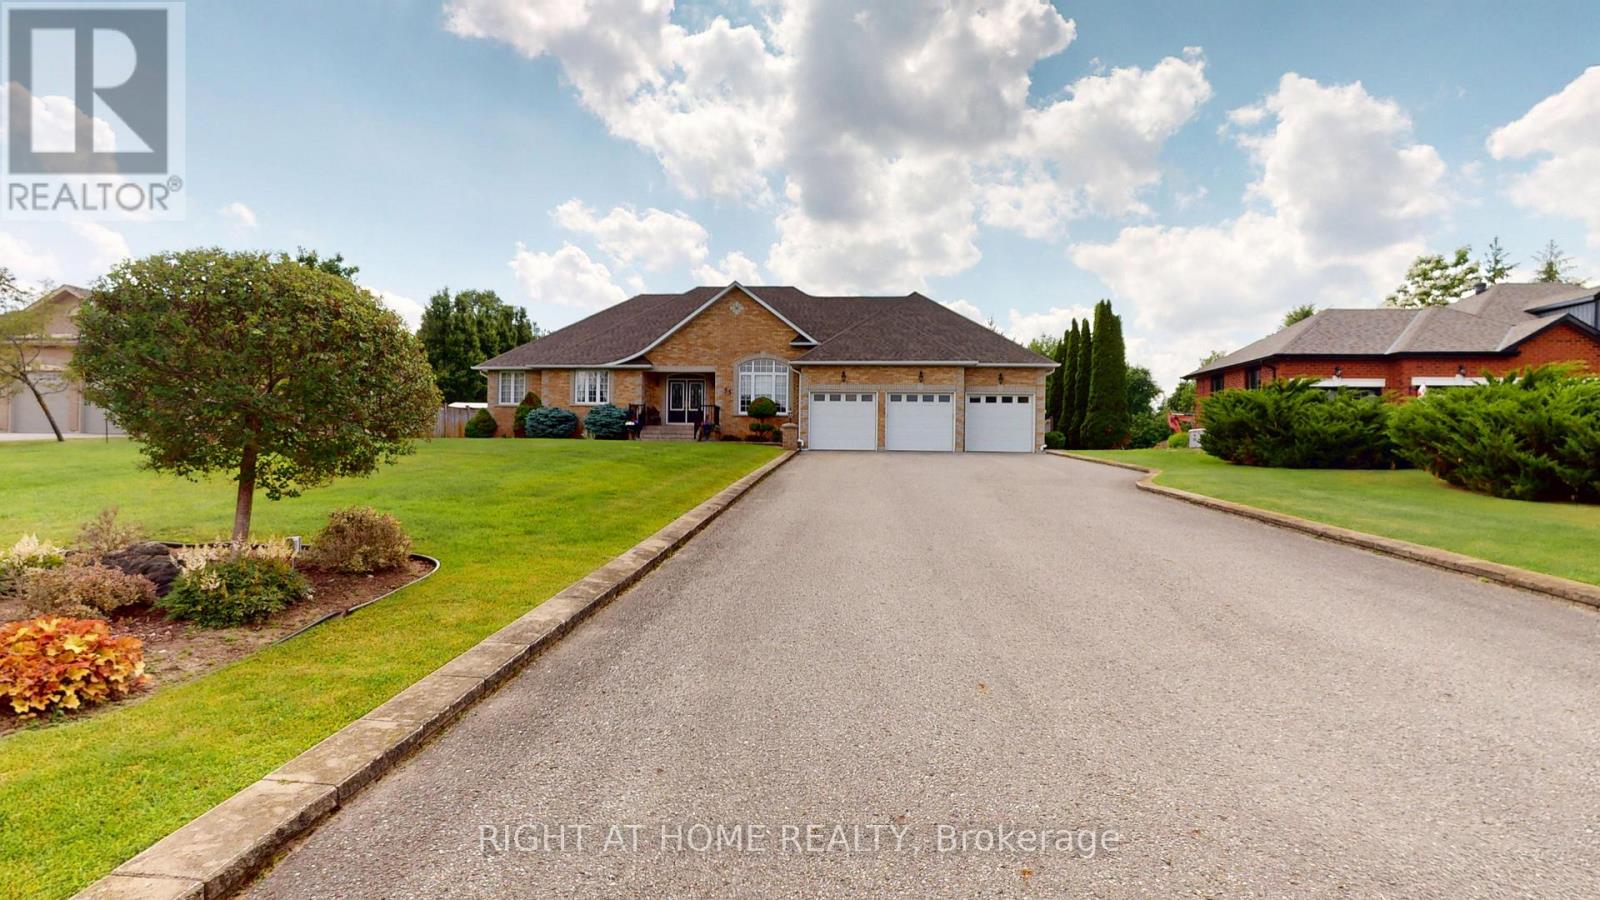
$1,599,000
35 Golfview Boulevard
Bradford West Gwillimbury (Bradford) · MLS # N13513240
3 bed · 3 bath · 2,130 sq ft
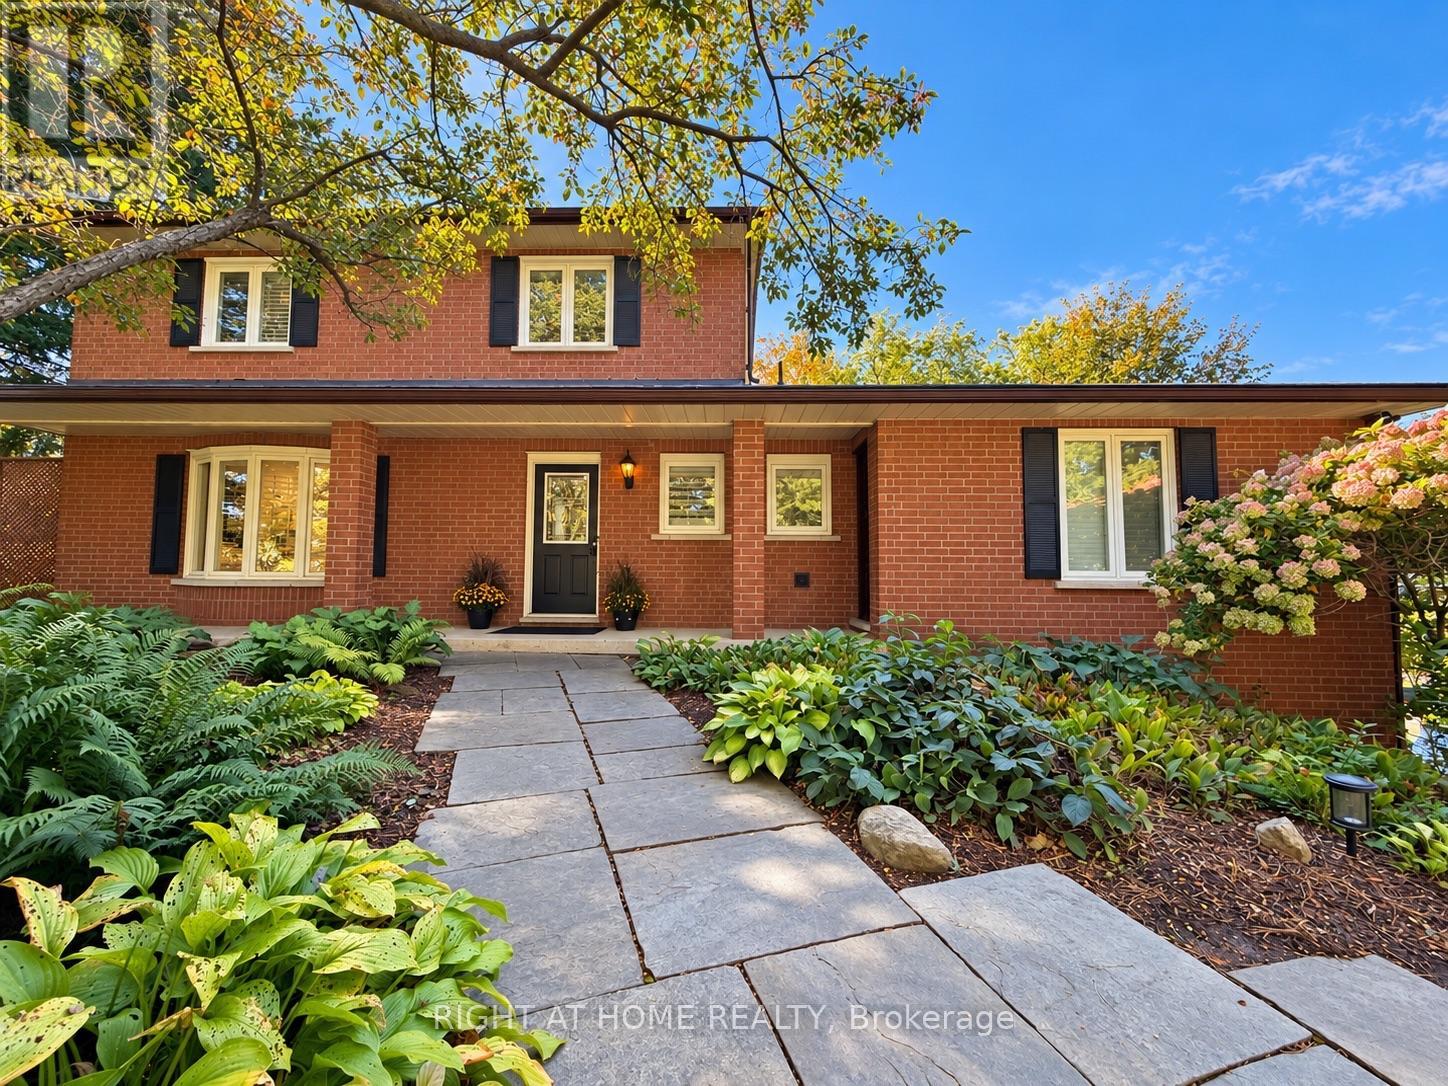
$1,539,000
3421 13 Line
Bradford West Gwillimbury · MLS # N14034274
5 bed · 4 bath