Videos & Virtual Tours
Open available video, 3D tour, or virtual-tour media for this listing.
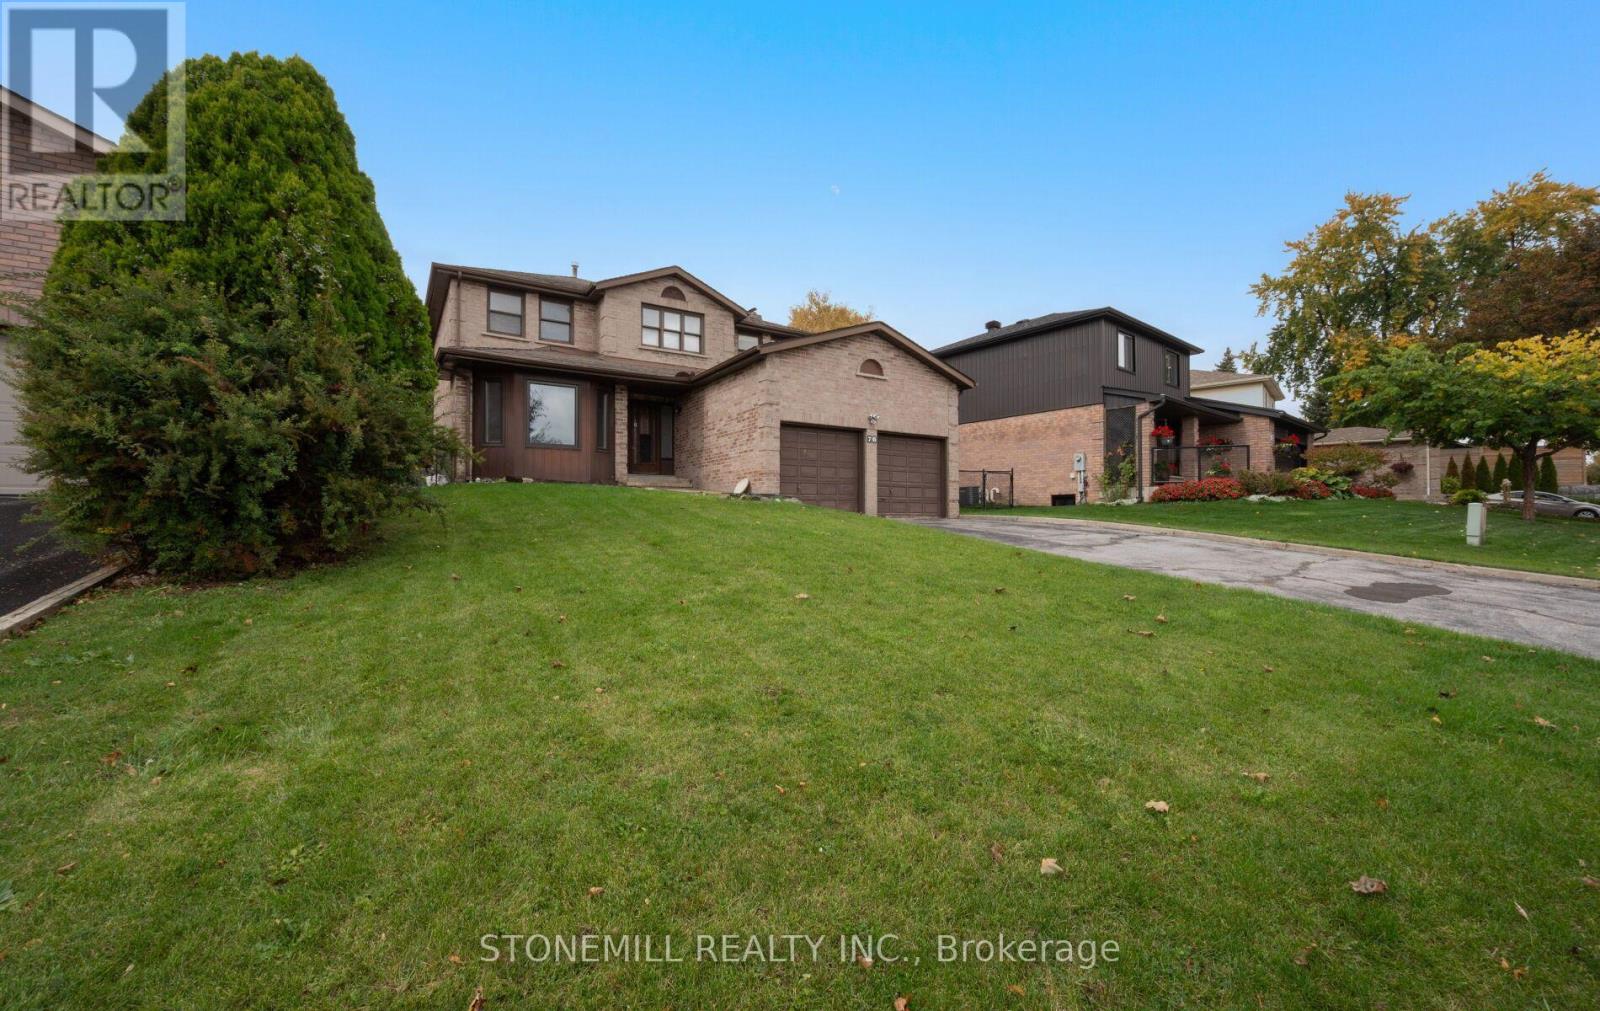
76 Collings Avenue
Bradford West Gwillimbury (Bradford), Ontario L3Z1S4
MLS # N14091862
Property Details
Type
Detached
Beds
4
Baths
4
Status
For Sale
More homes like this
About this property
Fantastic Family Home in a Desirable Bradford Neighbourhood! Welcome to 76 Collings Avenue! This spacious 4-bedroom, 4-bathroom detached home offers a functional layout with combined living and dining rooms, an eat-in kitchen with a built-in pantry, and a generously sized family room featuring built-in cabinetry and a walkout to the backyard patio. The spacious primary bedroom features a walk-in closet with built-in shelving and a 3-piece ensuite. The finished basement features a separate entrance, kitchen, den, bathroom, and recreation room with fireplace, and laundry offering excellent flexibility for extended family living. Additional features include main-floor laundry, a double-car garage, fresh paint, and new laminate flooring throughout much of the main and lower levels. This home offers plenty of space and potential to make it your own.Conveniently located close to schools, parks, shopping, and Highway 400, this is a fantastic opportunity to own a detached home in a family friendly neighbourhood, a great place to call home in the heart of Bradford! * Please note: Some photos have been virtually staged for illustrative purposes, Original, unstaged photos are also included in the listing.
Mortgage Estimate
Estimated monthly payment
Calculating…
Estimate only. Taxes, insurance, condo fees, and lender terms are not included.
Monthly costs to verify
Property taxes: about $522/month based on listed annual taxes.
Estimate only. Confirm taxes, condo/maintenance fees, insurance, utilities, and lender terms before making decisions.
Rooms
| Room | Level | Dimensions |
|---|---|---|
| Living room | Main level | 5.18 x 3.48 |
| Recreational, Games room | Basement | 7.1 x 4.66 |
| Den | Basement | 4.12 x 3.5 |
| Dining room | Main level | 4.38 x 3.49 |
| Kitchen | Main level | 3.46 x 2.58 |
| Eating area | Main level | 3.74 x 3.1 |
| Family room | Main level | 7.33 x 3.46 |
| Primary Bedroom | Upper Level | 3.54 x 4.94 |
| Bedroom 2 | Upper Level | 2.82 x 2.75 |
| Bedroom 3 | Upper Level | 3.58 x 3.18 |
| Bedroom 4 | Upper Level | 3.58 x 3.34 |
| Kitchen | Basement | 3.66 x 1.88 |
Facts & Location
Parking
6 spaces
Lot Size
56 x 110.6 FT
Annual Taxes
$6,261
Listing data
Listing information is provided for personal, non-commercial use and should be independently verified before making real estate decisions.
Last refreshed: Nov 8, 2026 3:26 AM
Explore nearby searches
SEO-friendly searches for this area, property type, and nearby neighbourhoods.
Similar Properties
More nearby listings that may fit the same search.
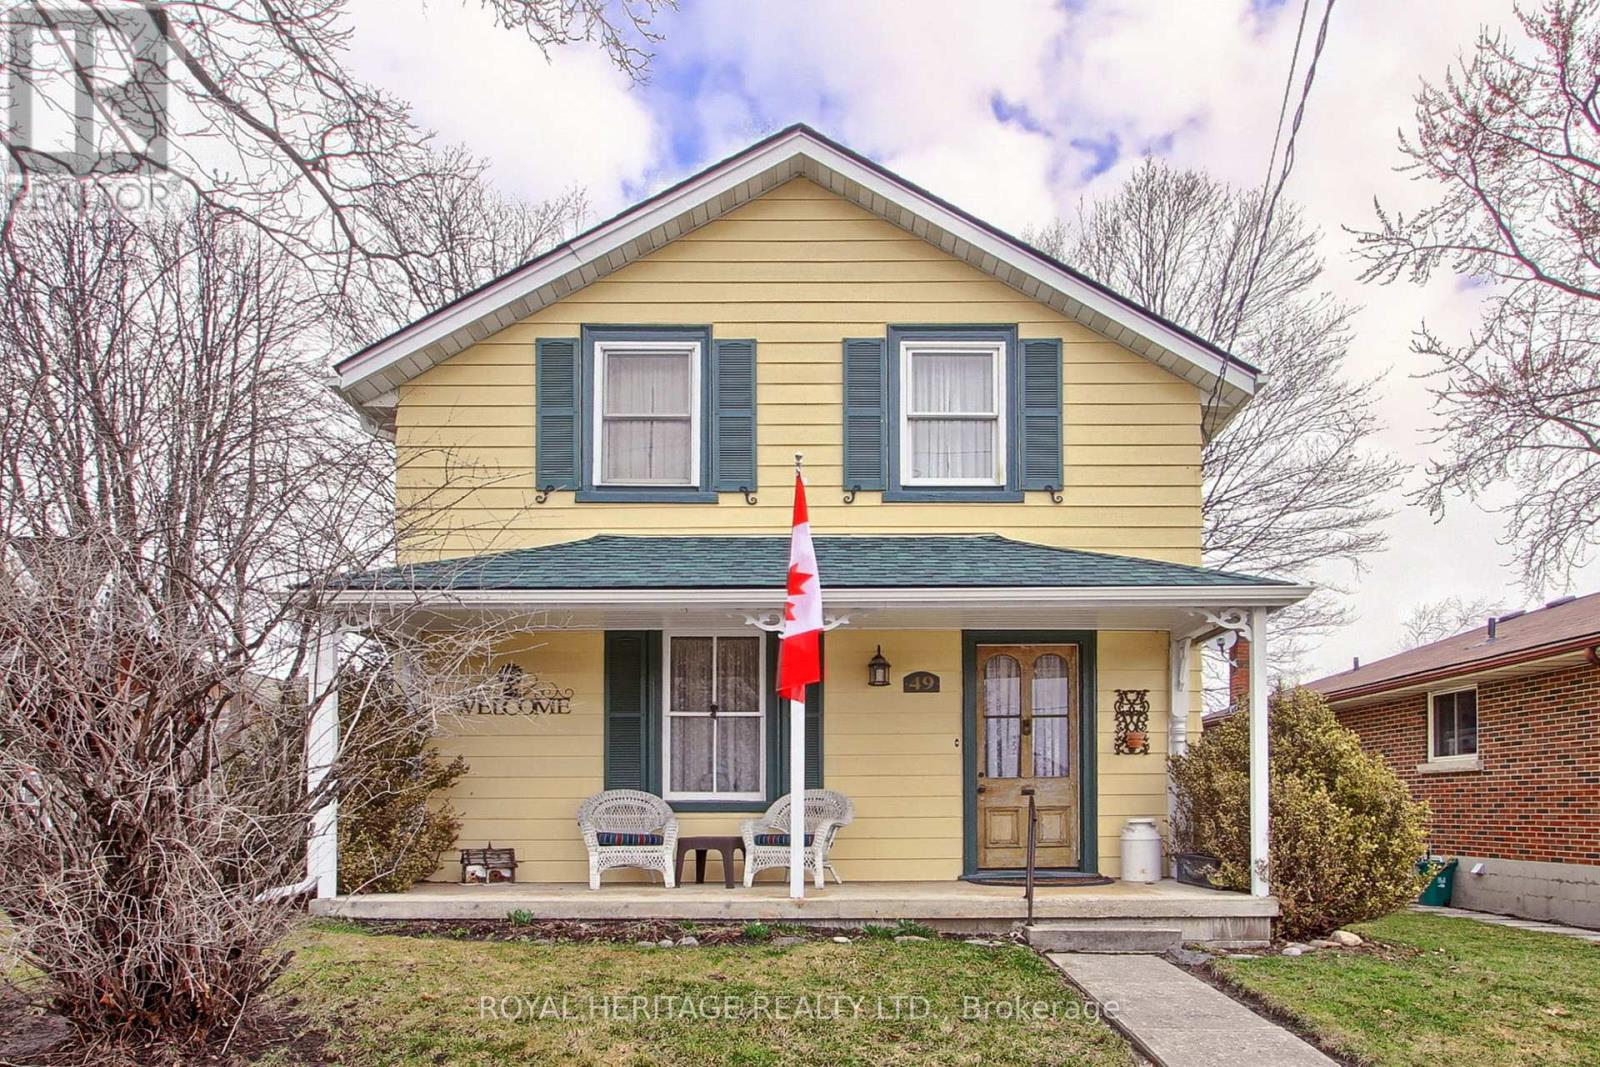
$899,900
49 John Street
Bradford West Gwillimbury (Bradford) · MLS # N12952830
4 bed · 3 bath
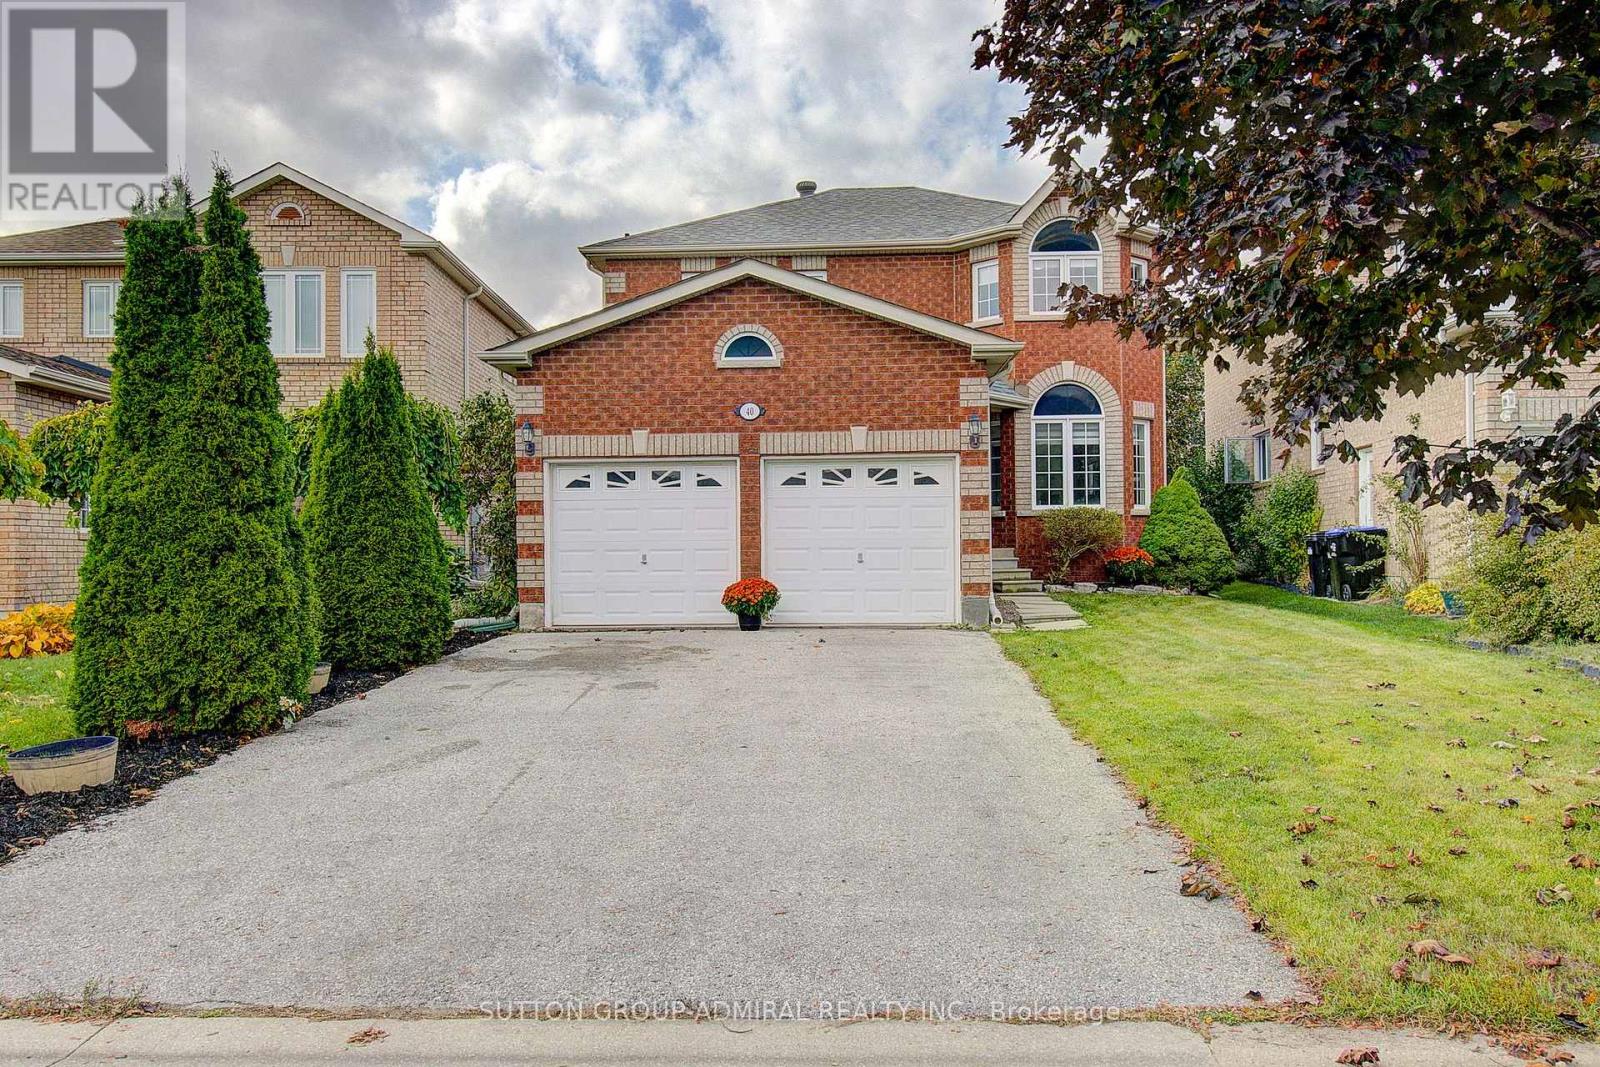
$894,900
40 Metcalfe Drive
Bradford West Gwillimbury (Bradford) · MLS # N14080670
4 bed · 3 bath
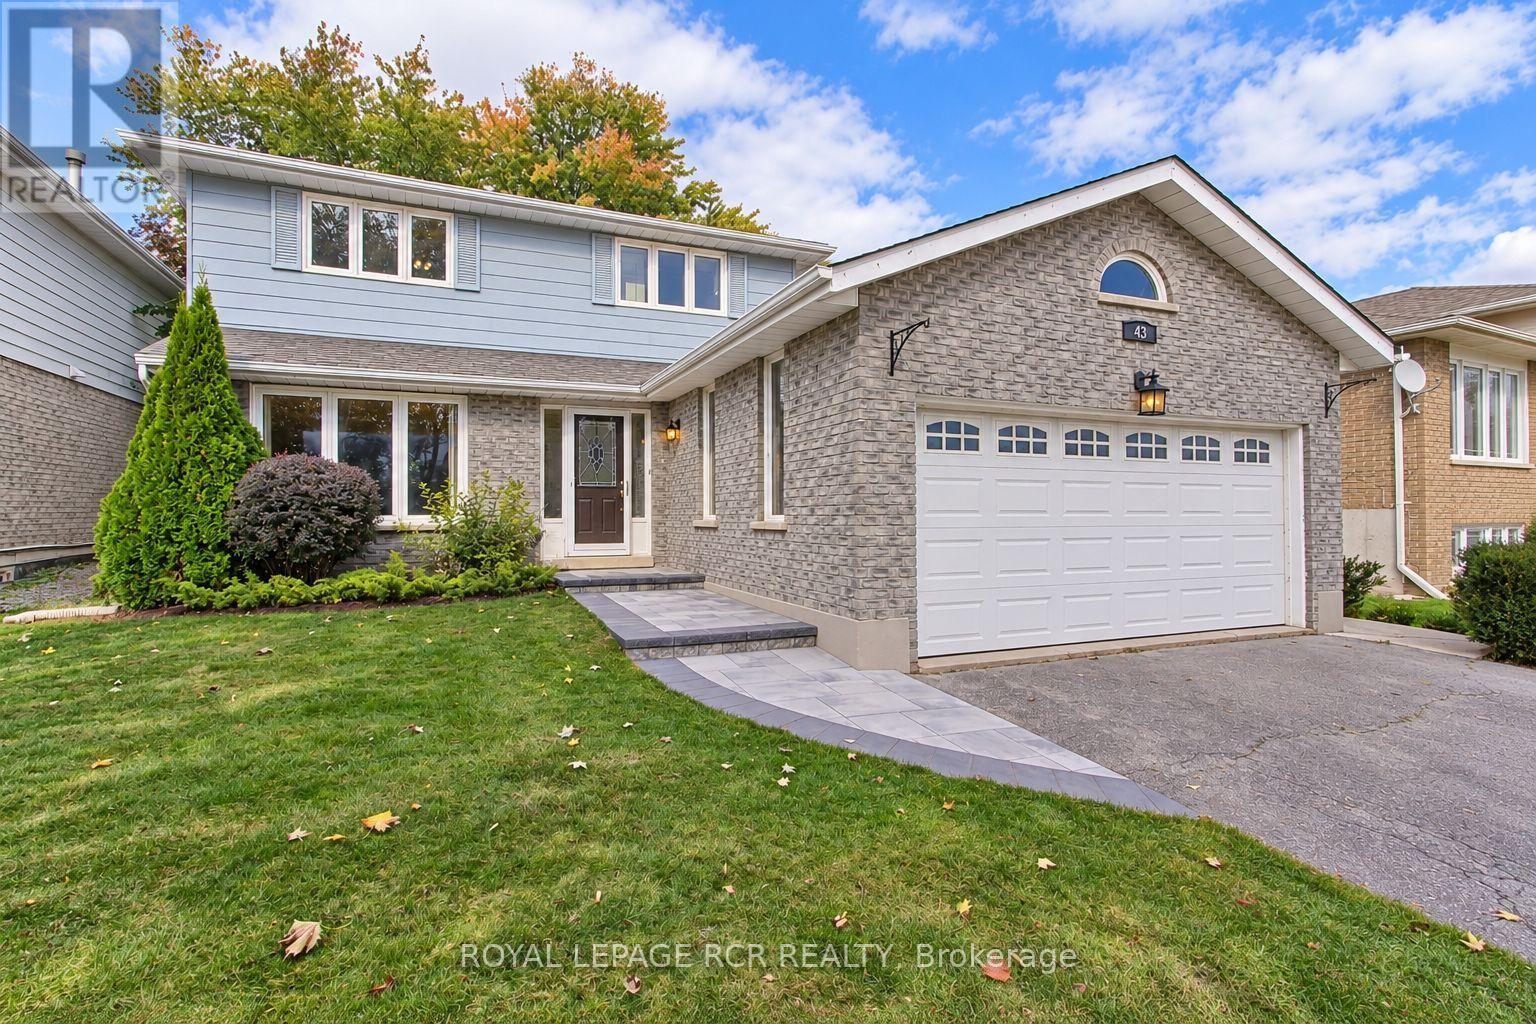
$909,000
43 Crown Crescent
Bradford West Gwillimbury (Bradford) · MLS # N13884982
4 bed · 4 bath · 1,870 sq ft