Videos & Virtual Tours
Open available video, 3D tour, or virtual-tour media for this listing.
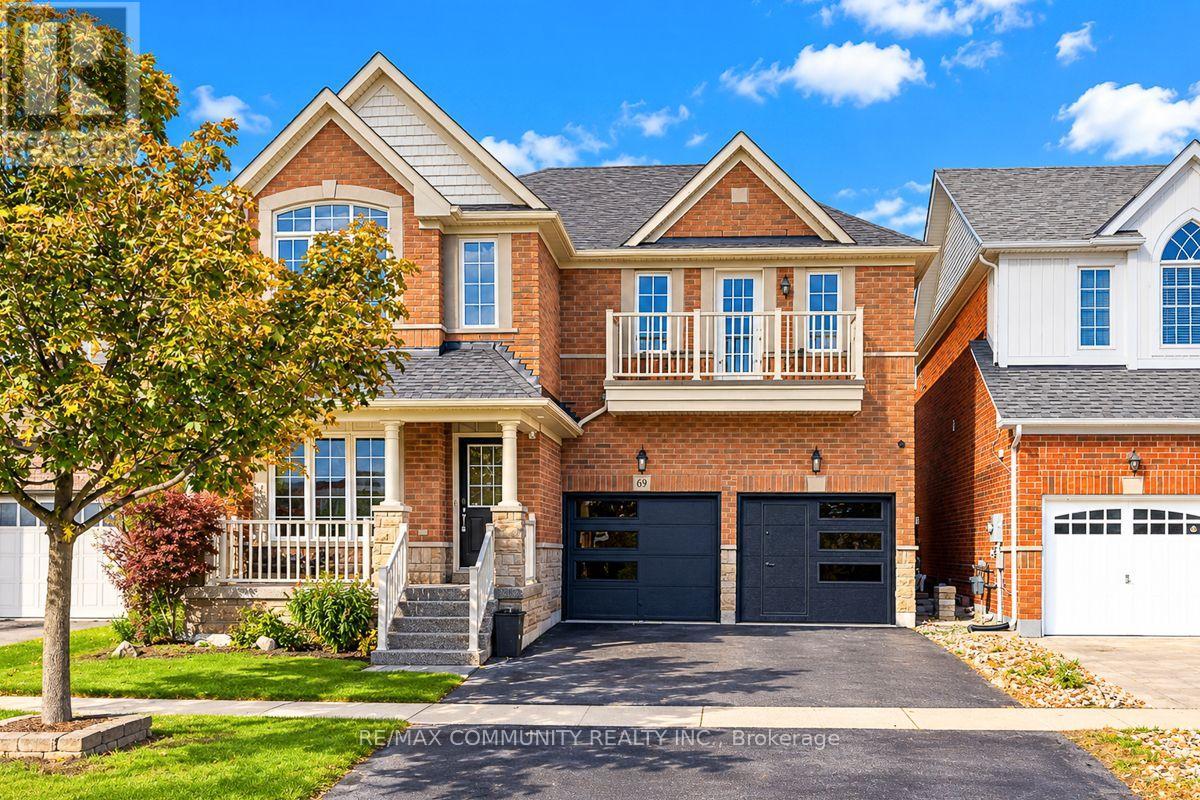
69 Ken Laushway Avenue
Whitchurch-Stouffville (Stouffville), Ontario L4A0J3
MLS # N14109260
Property Details
Type
Detached
Beds
4
Baths
5
Status
For Sale
More homes like this
About this property
Welcome to this Brick & Stone DETACHED, 4 BEDROOM, 5 BATHROOM, FINISHED BASEMENT with SEPARATE ENTRANCE Home in the Sought-After Community of Stouffville! Over 4000 Sq Ft of Living Space and Recent Upgrades. Step Inside to 9-Foot Ceilings on the Main Floor, Hardwood Flooring, Pot Lights, and Modern Hardware. The Main Floor Features a Dedicated Home Office, an Open-Concept Living and Dining Area, and a Spacious Family Room Complete with a Cozy Gas Fireplace and Accent Wall! The Chef Inspired Kitchen Boasts Solid Wood Cabinetry, Quartz Countertops, Stainless Steel Appliances, a Center Island and a Generous Breakfast Area with a Walkout to the Backyard and Patio. Convenient Main Floor Laundry Room with Built-In Cabinetry and a Sink. Upstairs, the Primary Retreat Features a Walk-In Closet and a 6-Piece Ensuite. The Second Bedroom Offers Its Own 4-Piece Ensuite, Double-Door Closet, and Walkout to a PRIVATE BALCONY! Two Additional Bedrooms, a Versatile Den, and a 4-Piece Jack-and-Jill Bathroom Provide Plenty of Functional Living Space. The Fully Finished Basement with a Separate Entrance Offers a Kitchenette, Bar Fridge, Multiple Recreation and Living Areas, a Den, and a 4-Piece Bathroom-Ideal for Extended Family or an In Law Suite. Outside, Enjoy Your Private Backyard Retreat Complete with a Pergola, Expansive 23.5' x 15' Interlock Patio, Wraparound Flower Beds, Side Interlocked Walkway, and Storage Shed. The Double-Car Garage Features Built-In Shelving, Central Vacuum, and a Separate Man Door Providing Access to the Basement! Brand-New Garage Doors, Roof Shingles, Flooring, Paint and a Sealed Driveway All Completed in October 2026! Additional Features Include Exterior Cameras, Water Softener and Humidifier. DON'T MISS THE OPPORTUNITY TO MAKE THIS BEAUTIFUL HOME YOUR OWN!
Mortgage Estimate
Estimated monthly payment
Calculating…
Estimate only. Taxes, insurance, condo fees, and lender terms are not included.
Monthly costs to verify
Property taxes: about $551/month based on listed annual taxes.
Estimate only. Confirm taxes, condo/maintenance fees, insurance, utilities, and lender terms before making decisions.
Rooms
| Room | Level | Dimensions |
|---|---|---|
| Office | Main level | 3.27 x 2.67 |
| Bedroom 3 | Second level | 3.28 x 2.79 |
| Bedroom 4 | Second level | 5.18 x 4.14 |
| Pantry | Basement | 4.24 x 2.48 |
| Family room | Basement | 4.47 x 3.83 |
| Recreational, Games room | Basement | 3.88 x 3.08 |
| Living room | Basement | 5.58 x 4.01 |
| Den | Basement | 3.88 x 2.8 |
| Living room | Main level | 3.07 x 6.09 |
| Dining room | Main level | 3.07 x 6.09 |
| Kitchen | Main level | 5.84 x 3.91 |
| Eating area | Main level | 5.84 x 3.91 |
| Family room | Main level | 3.92 x 5.53 |
| Laundry room | Main level | 2.33 x 2.03 |
| Primary Bedroom | Second level | 5.02 x 5.79 |
| Bedroom 2 | Second level | 3.28 x 4.99 |
| Den | Second level | 2.9 x 3.03 |
Facts & Location
Interior Size
4,000 sq ft
Parking
5 spaces
Lot Size
40 x 98.9 FT
Annual Taxes
$6,612
Listing data
Listing information is provided for personal, non-commercial use and should be independently verified before making real estate decisions.
Last refreshed: Nov 2, 2026 3:02 AM
Explore nearby searches
SEO-friendly searches for this area, property type, and nearby neighbourhoods.
Similar Properties
More nearby listings that may fit the same search.
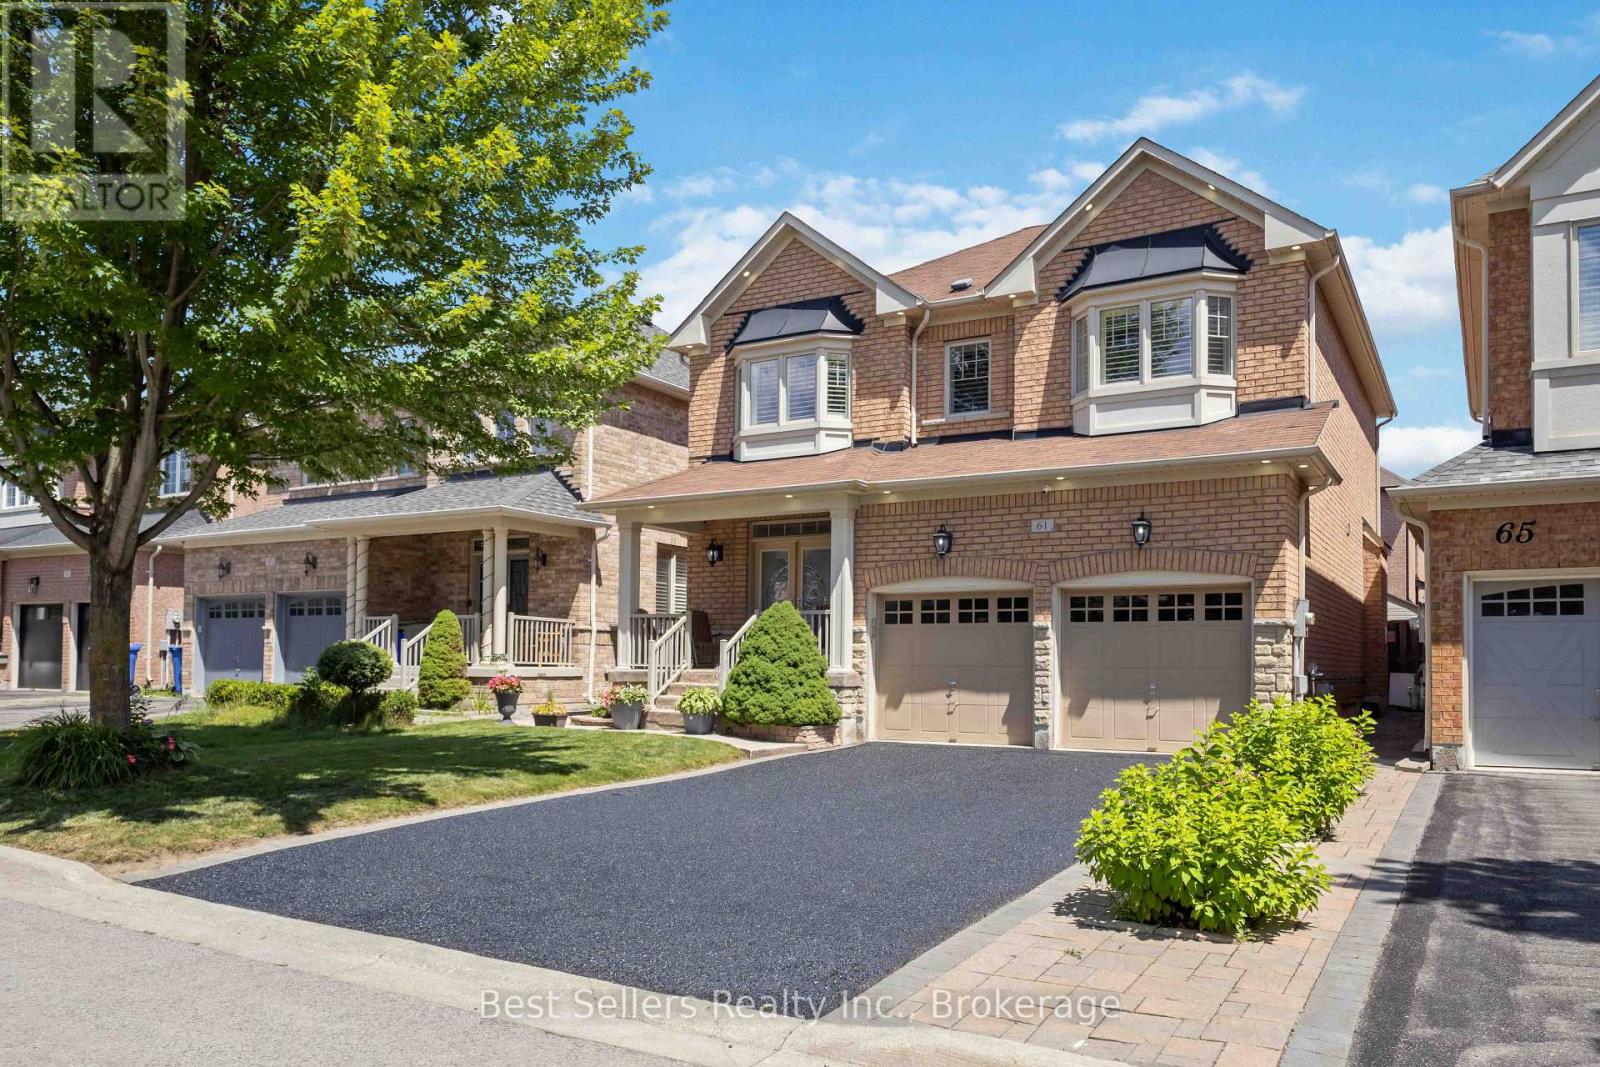
$1,199,990
61 Braith Crescent
Whitchurch-Stouffville (Stouffville) · MLS # N13794054
5 bed · 4 bath
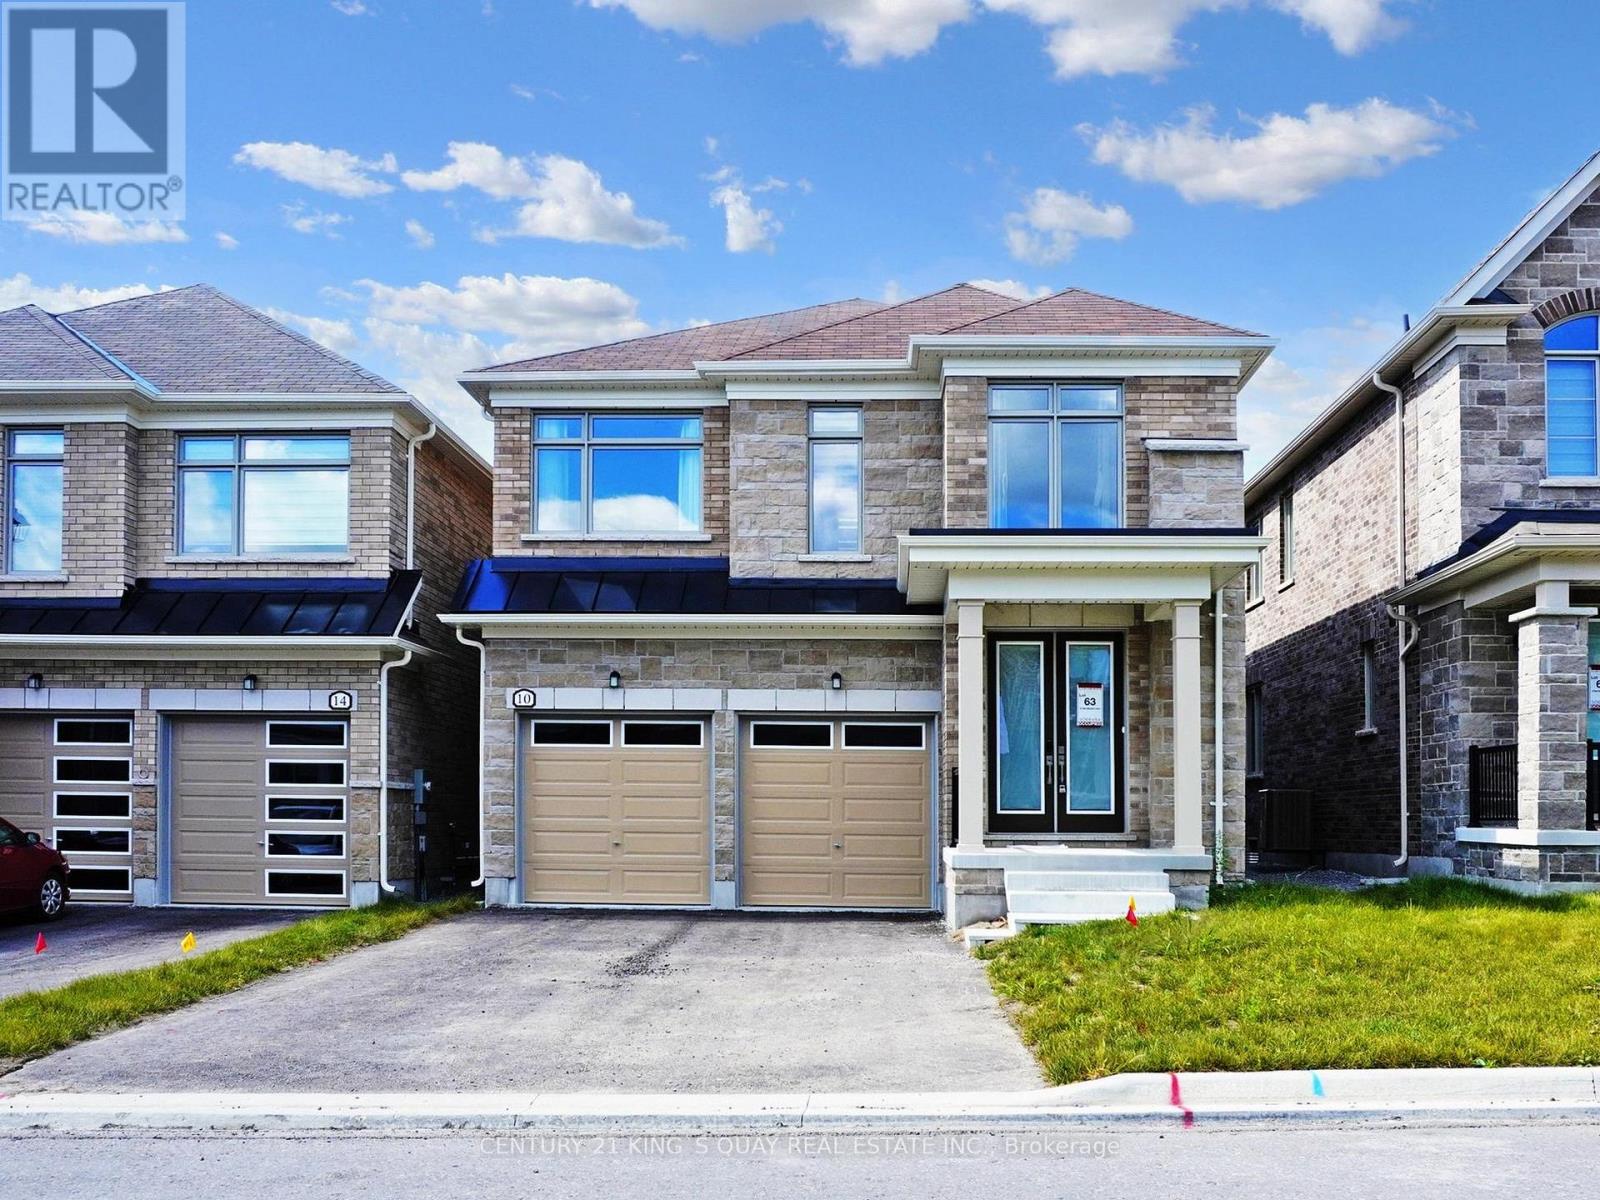
$1,190,000
10 Red Blossom Court
Whitchurch-Stouffville (Stouffville) · MLS # N14091436
4 bed · 4 bath
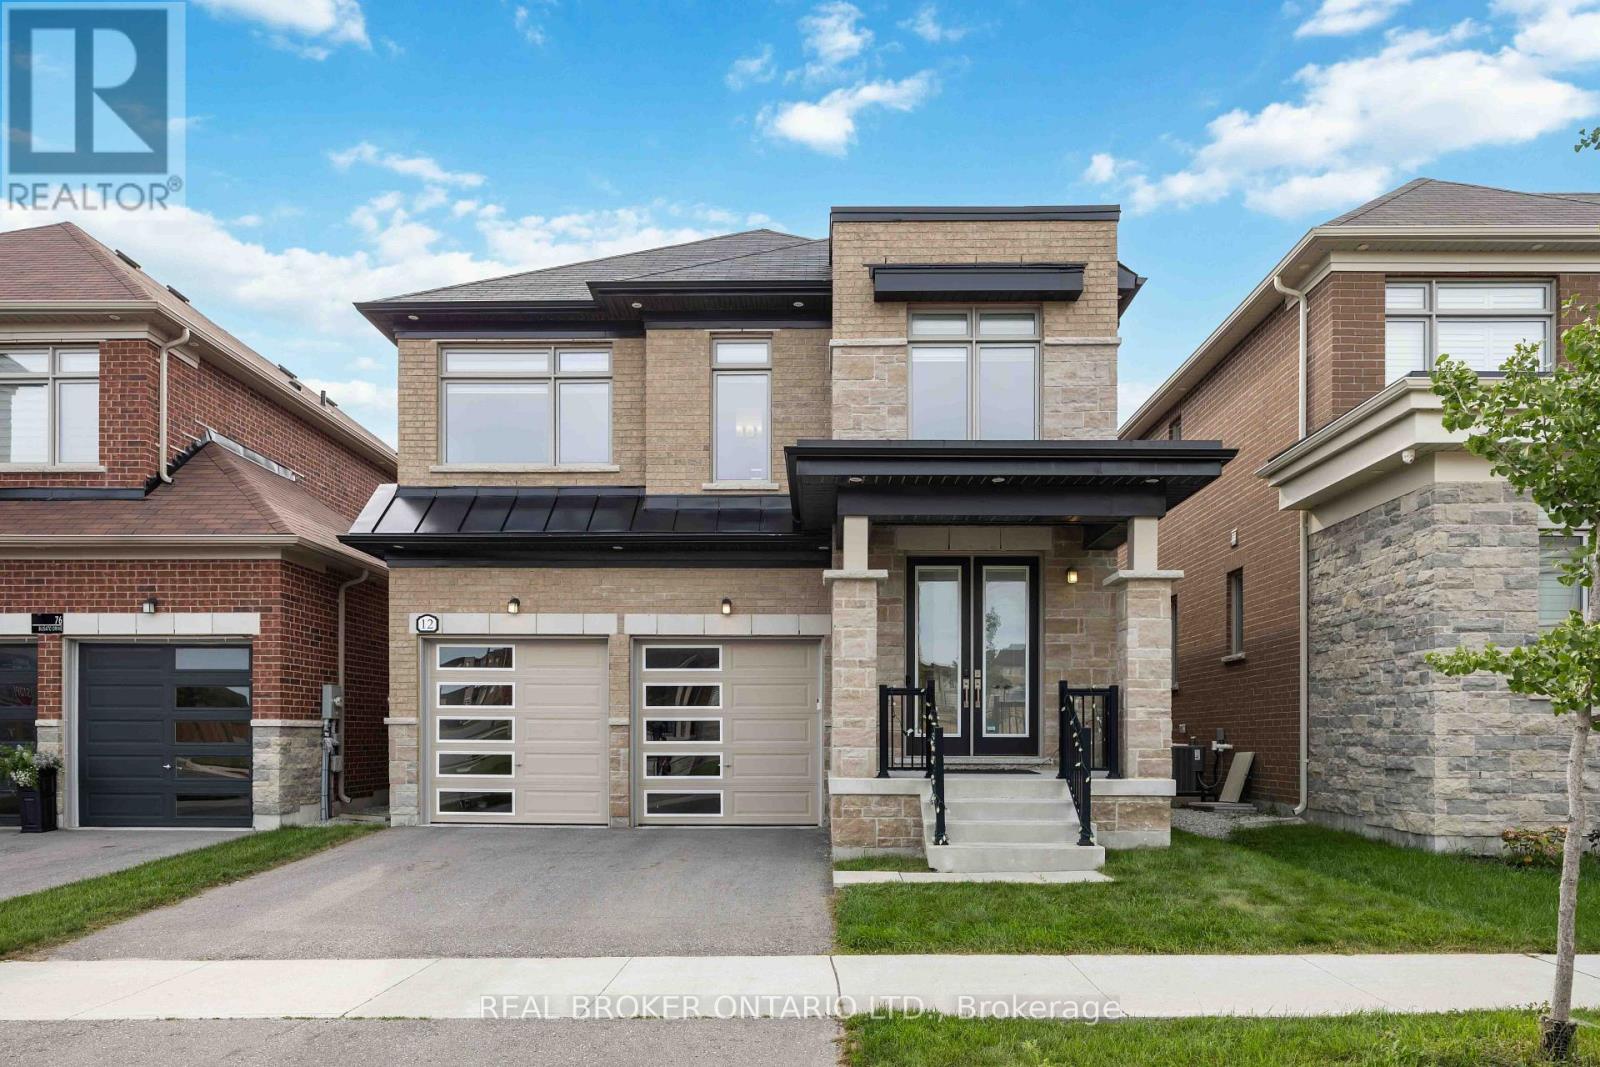
$1,189,000
12 Seedling Crescent
Whitchurch-Stouffville (Stouffville) · MLS # N13867962
4 bed · 4 bath