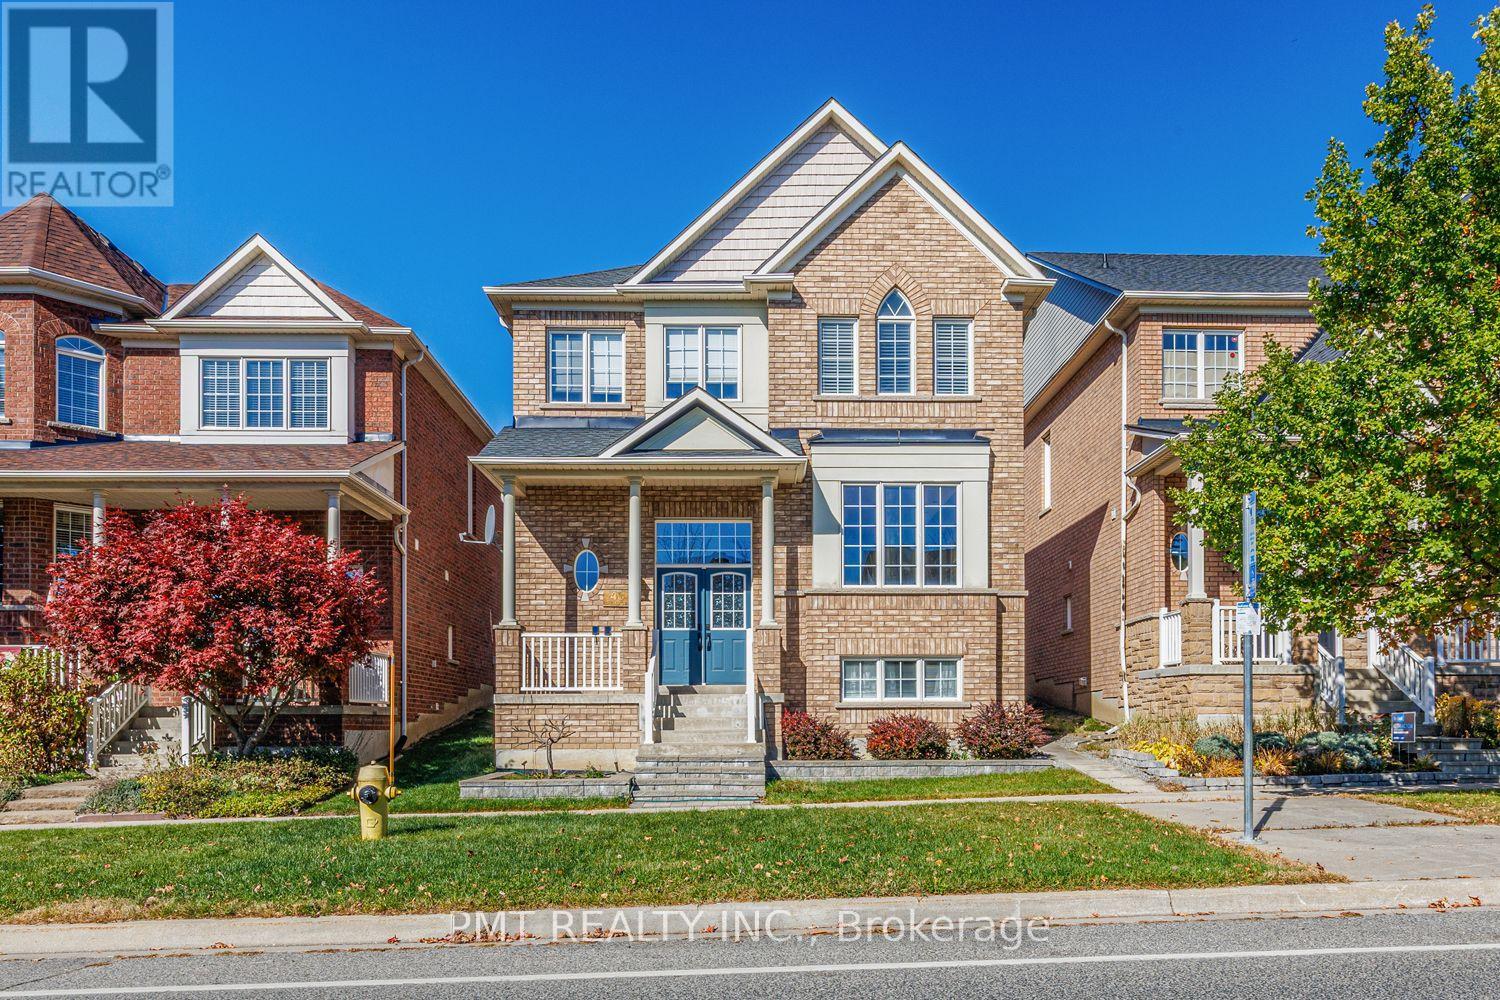
43 Manley Avenue
Whitchurch-Stouffville (Stouffville), Ontario L4A0C5
MLS # N14107870
Property Details
Type
Detached
Beds
6
Baths
5
Status
For Rent
More homes like this
About this property
Welcome to this magnificent Fieldgate-built detached residence, offering exceptional space and versatility in one of Stouffville's most sought-after, family-friendly neighborhoods. Spanning 2,604 sq. ft. above grade-plus a fully finished, legal two-bedroom basement suite with its own private entrance, full kitchen, and 3-piece bath-this home is ideal for multi-generational living or executive families seeking premium space. The main level showcases an open, highly functional floor plan featuring rich hardwood flooring, formal living and dining spaces, a private home library/office, and a cozy family room centered around a gas fireplace. The updated kitchen comes fully equipped for everyday living and entertaining, complete with sleek quartz countertops, a gas range, an eat-in breakfast area, and direct access to the backyard deck w/ BBQ gas hookup. Upstairs, you will find four broad-proportioned bedrooms and three full bathrooms. The primary retreat features dual walk-in closets and a spa-inspired 5-piece ensuite with a glass-enclosed shower. With two full kitchens and two dedicated laundry setups, comfort and convenience are built into every corner. Steps to top-rated schools, neighborhood parks, transit options, and everyday shopping/amenities. A rare, move-in-ready executive lease opportunity combining size, luxury, and unmatched flexibility.
Rent Affordability
Affordability guide
Enter income
A common guideline is keeping rent near 30% of gross monthly income. This is an estimate only.
Rooms
| Room | Level | Dimensions |
|---|---|---|
| Living room | Main level | 7.01 x 3.54 |
| Bedroom | Basement | 0 x 0 |
| Dining room | Main level | 7.01 x 3.54 |
| Kitchen | Main level | 6.71 x 3.35 |
| Library | Main level | 3.35 x 3.05 |
| Family room | Main level | 5 x 4.6 |
| Primary Bedroom | Second level | 5.06 x 3.96 |
| Bedroom 2 | Second level | 3.96 x 3.47 |
| Bedroom 3 | Second level | 3.05 x 3.38 |
| Bedroom 4 | Second level | 2.74 x 2.92 |
| Bedroom | Basement | 0 x 0 |
Facts & Location
Interior Size
2,604 sq ft
Parking
4 spaces
Lot Size
36.1 x 117.2 FT
Listing data
Listing information is provided for personal, non-commercial use and should be independently verified before making real estate decisions.
Last refreshed: Nov 5, 2026 3:01 AM
Explore nearby searches
SEO-friendly searches for this area, property type, and nearby neighbourhoods.
Similar Properties
More nearby listings that may fit the same search.
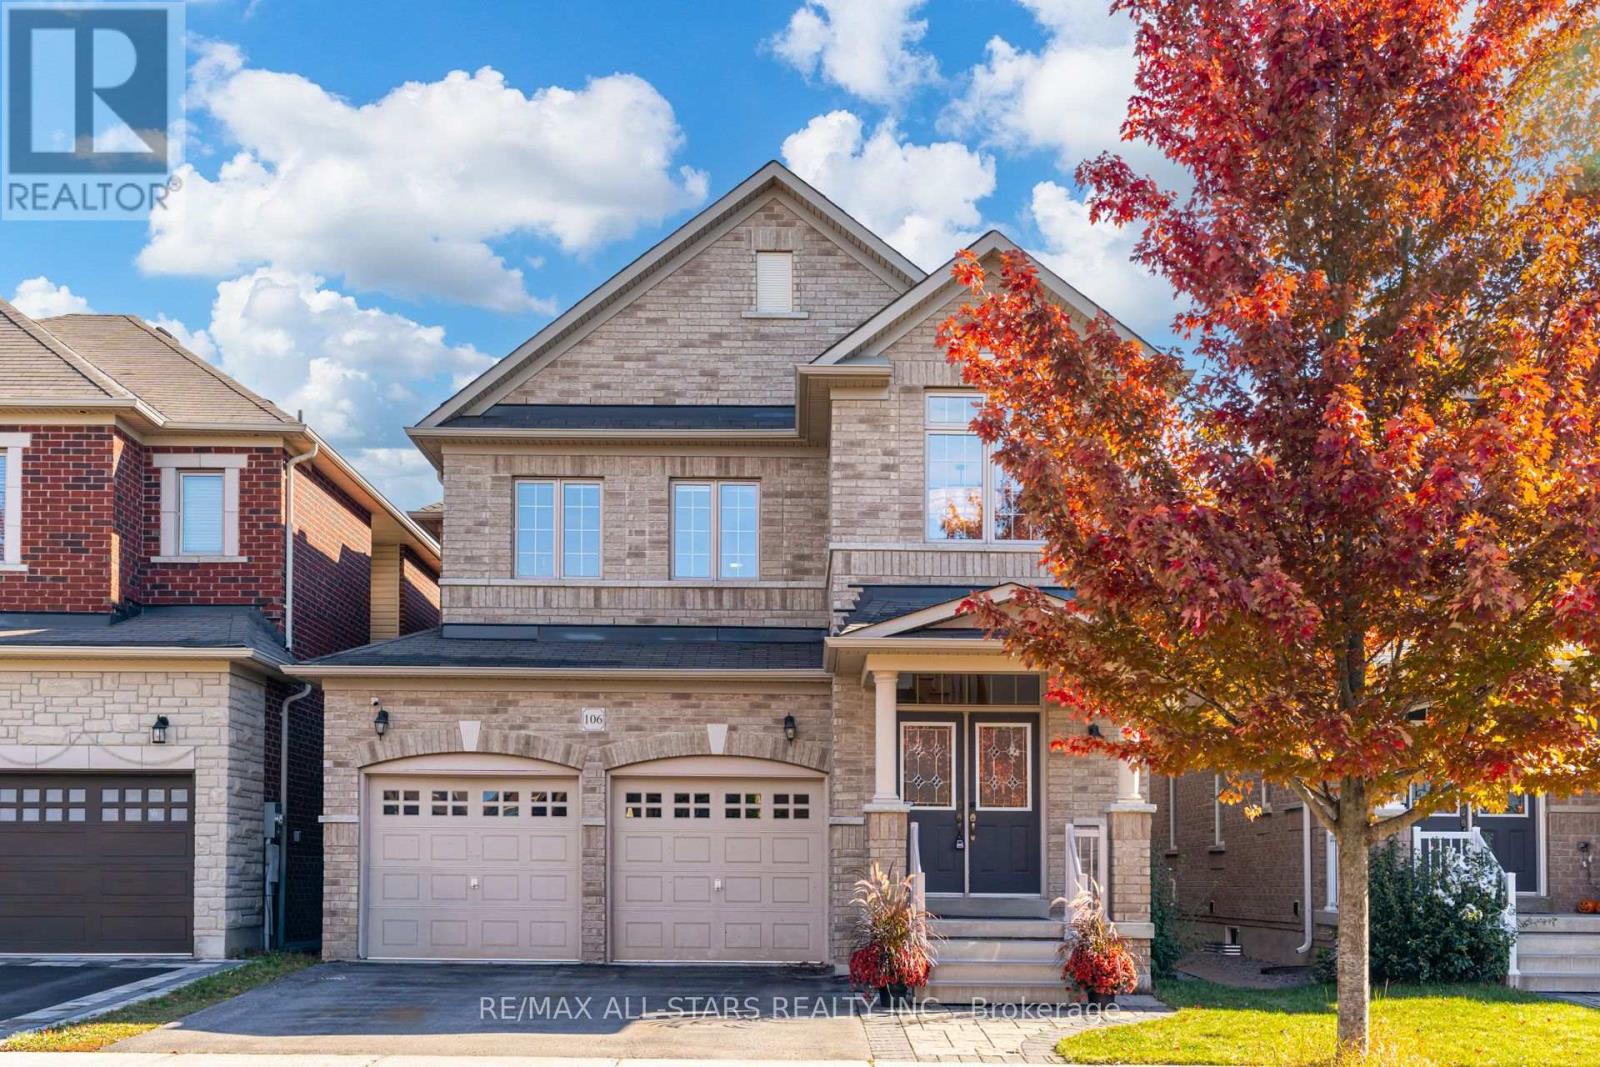
$3,700/mo
106 Creekland Avenue
Whitchurch-Stouffville (Stouffville) · MLS # N14032794
4 bed · 4 bath · 2,312 sq ft
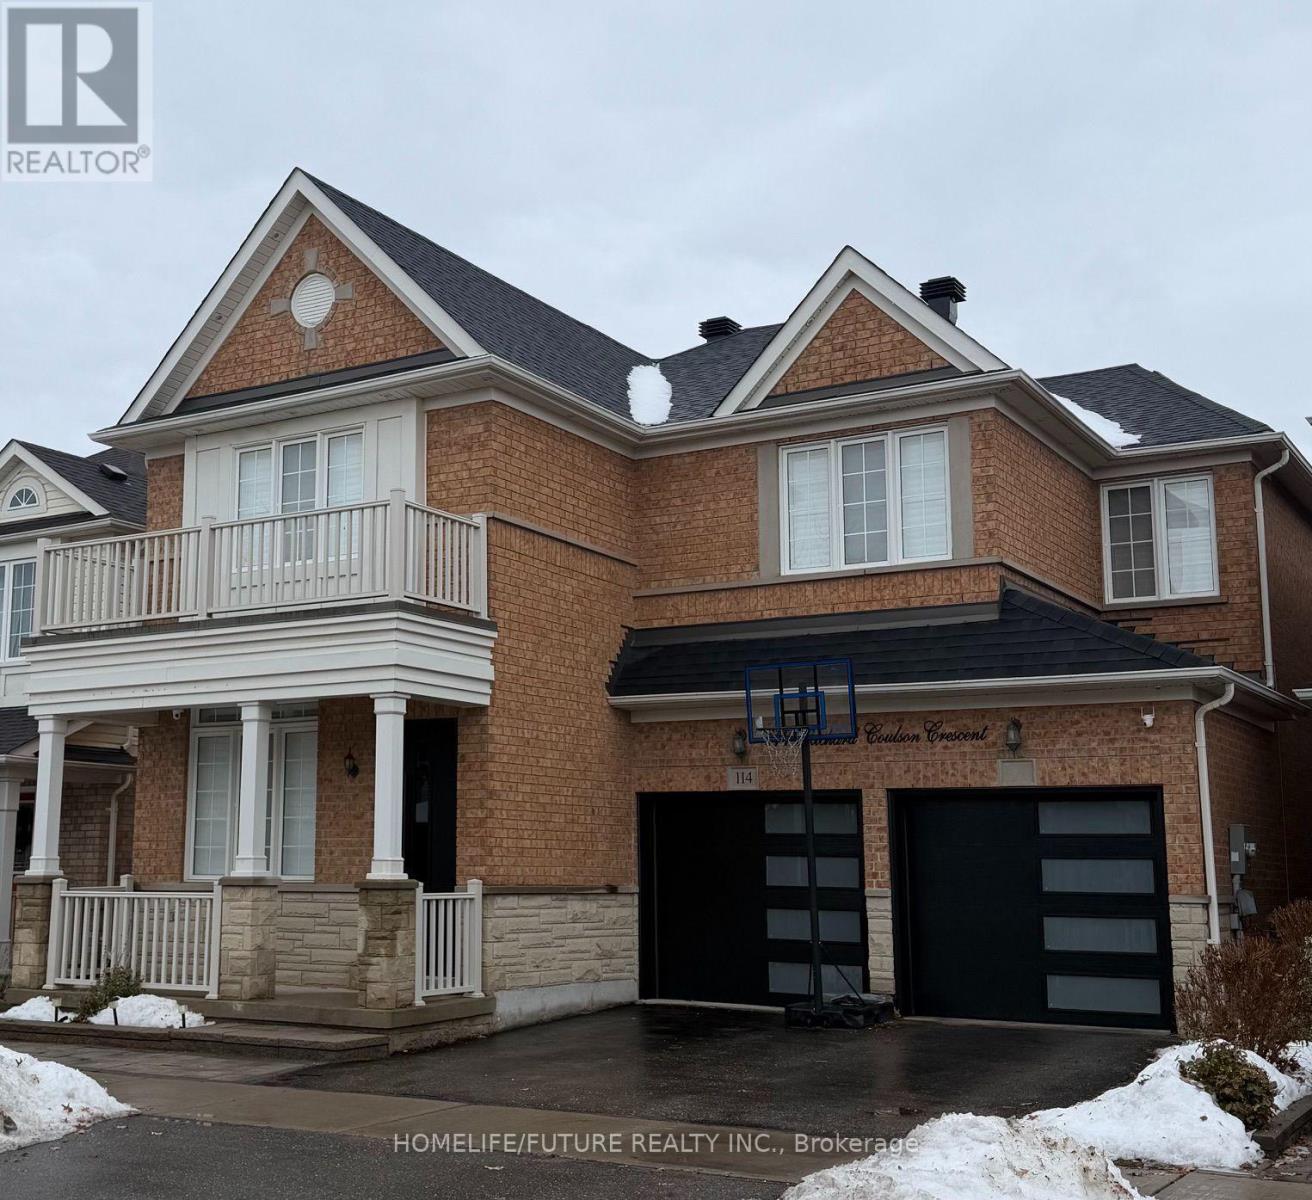
$2,000/mo
114 Richard Coulson Crescent
Whitchurch-Stouffville (Stouffville) · MLS # N13841844
2 bed · 1 bath
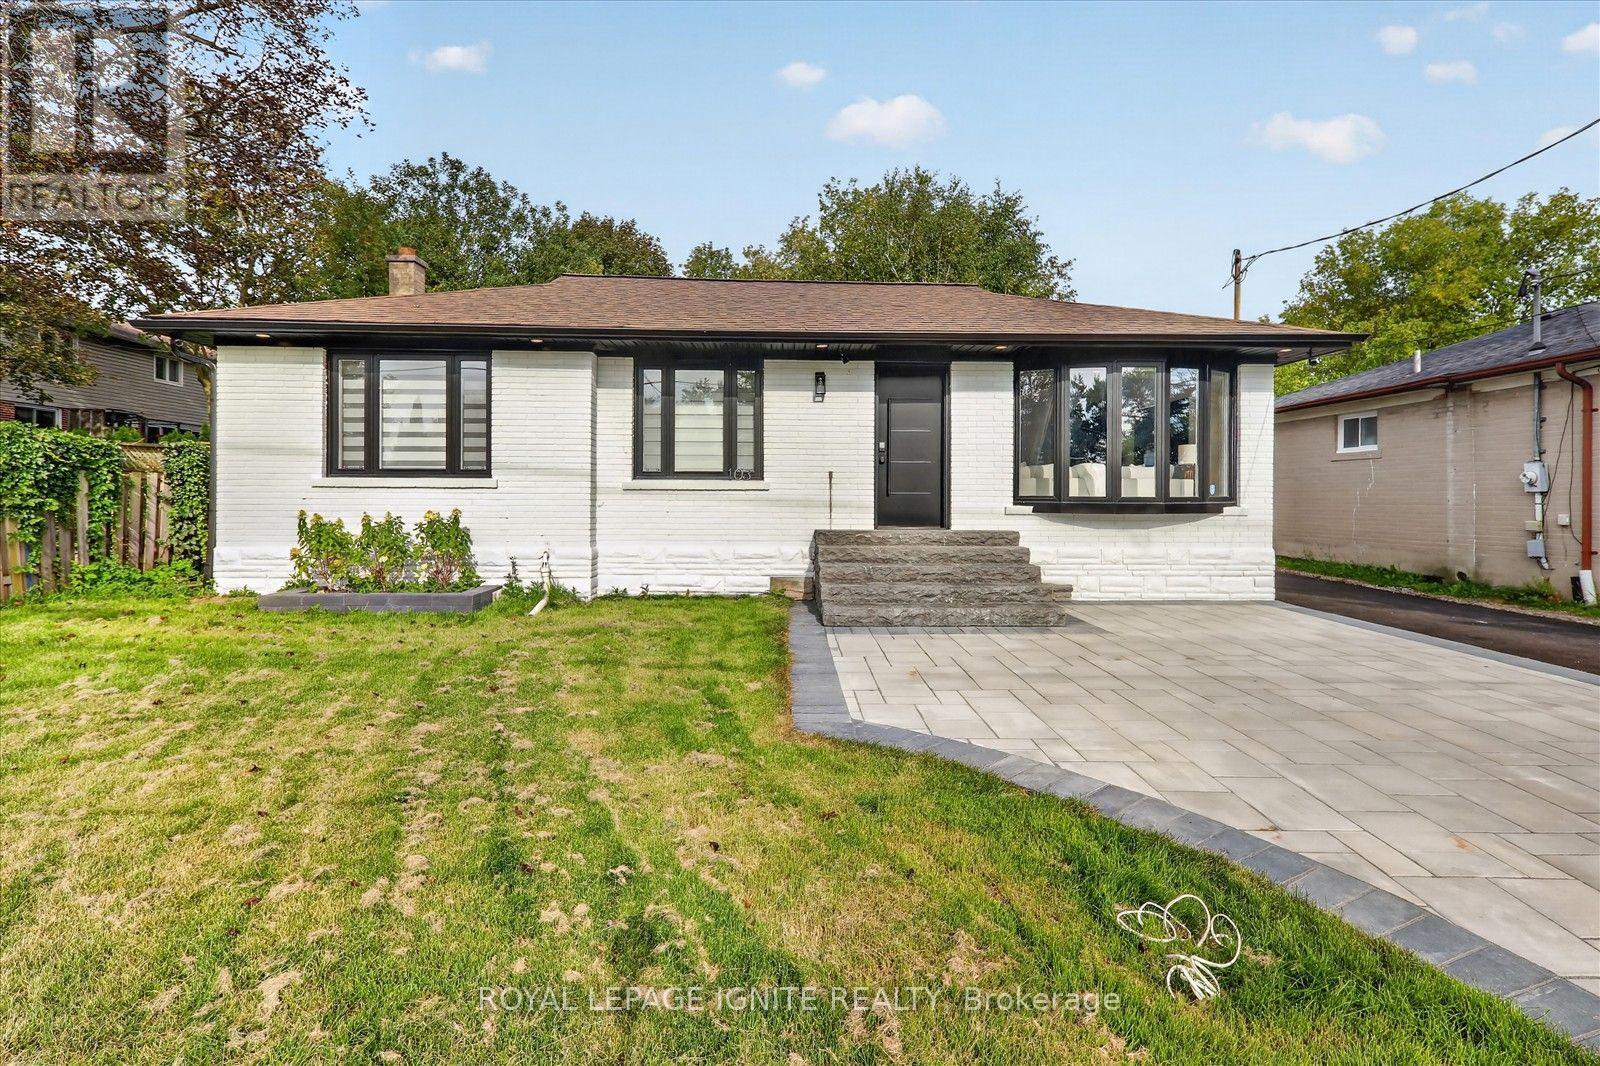
$3,600/mo
103 Baker Street
Whitchurch-Stouffville (Stouffville) · MLS # N13870812
4 bed · 3 bath