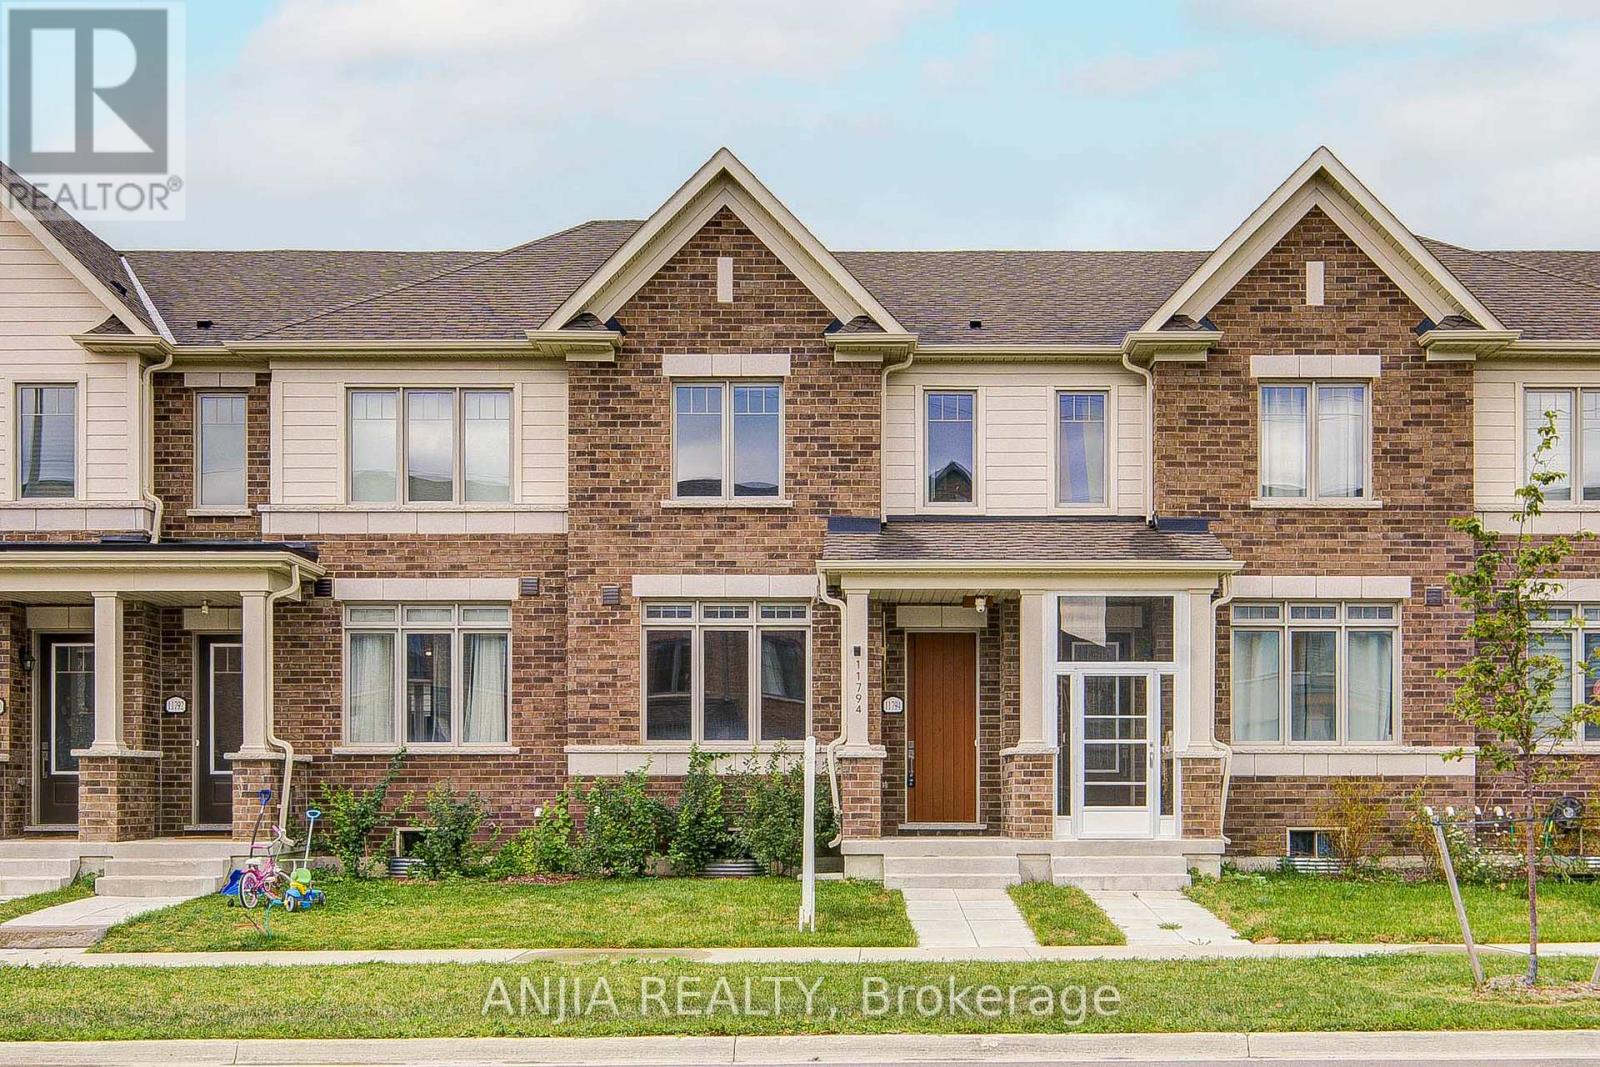
11794 Tenth Line
Whitchurch-Stouffville (Stouffville), Ontario L4A5G2
MLS # N14107798
Property Details
Type
Townhouse
Beds
3
Baths
3
Status
For Sale
More homes like this
About this property
Welcome to 11794 Tenth Line, a beautifully maintained, sun-filled two-storey home in the family-friendly community of Stouffville! Offering 3 spacious bedrooms, 3 bathrooms, and an inviting blend of modern style and everyday comfort, this home is designed for both relaxed family living and effortless entertaining. Beyond the home's stated square footage (1563), the additional versatile basement space and a spacious double garage underground, offering extra room for storage, hobbies, and all the little things that make everyday family life more comfortable. The bright living and dining area features hardwood flooring and beautiful morning sunlight, creating a warm and welcoming atmosphere. The open-concept kitchen boasts elegant white cabinetry, quartz countertops, a central island, and stainless steel appliances, complemented by abundant natural light throughout the day. The generous breakfast area opens onto a spacious deck, perfect for summer BBQs, outdoor dining, and gathering with family and friends. Upstairs, the spacious primary bedroom offers a walk-in closet and private ensuite, while two additional bedrooms provide flexibility for family, guests, or a home office. Enjoy 9-foot ceilings on the main floor, convenient second-floor laundry, direct access to the attached garage, and parking for up to 4 vehicles, with 2 in the garage and 2 in the driveway. The unfinished basement offers a blank canvas to create additional living, recreation, or hobby space to suit your needs. The elevated deck also provides a sheltered area beneath for added convenience from inclement weather. Ideally located minutes from the GO Station, parks, schools, shopping, restaurants, golf courses, and local fruit-picking and animal farms. Enjoy the perfect balance of modern comfort, natural light, outdoor living, and everyday convenience. A wonderful place to call home-don't miss this opportunity!
Mortgage Estimate
Estimated monthly payment
Calculating…
Estimate only. Taxes, insurance, condo fees, and lender terms are not included.
Monthly costs to verify
Property taxes: about $394/month based on listed annual taxes.
Freehold Monthly Fee: $145.82/mo
Estimate only. Confirm taxes, condo/maintenance fees, insurance, utilities, and lender terms before making decisions.
Rooms
| Room | Level | Dimensions |
|---|---|---|
| Living room | Ground level | 6.25 x 4.1512 |
| Dining room | Ground level | 6.25 x 4.15 |
| Kitchen | Ground level | 4.27 x 2.44 |
| Eating area | Ground level | 4.27 x 2.74 |
| Bedroom | Second level | 3.96 x 3.6 |
| Bedroom 2 | Second level | 3.66 x 2.5 |
| Bedroom 3 | Second level | 3.35 x 2.62 |
Facts & Location
Parking
4 spaces
Lot Size
18 x 78.1 FT
Annual Taxes
$4,729
Freehold Monthly Fee
$145.82/mo
Listing data
Listing information is provided for personal, non-commercial use and should be independently verified before making real estate decisions.
Last refreshed: Nov 2, 2026 3:02 AM
Explore nearby searches
SEO-friendly searches for this area, property type, and nearby neighbourhoods.
Similar Properties
More nearby listings that may fit the same search.
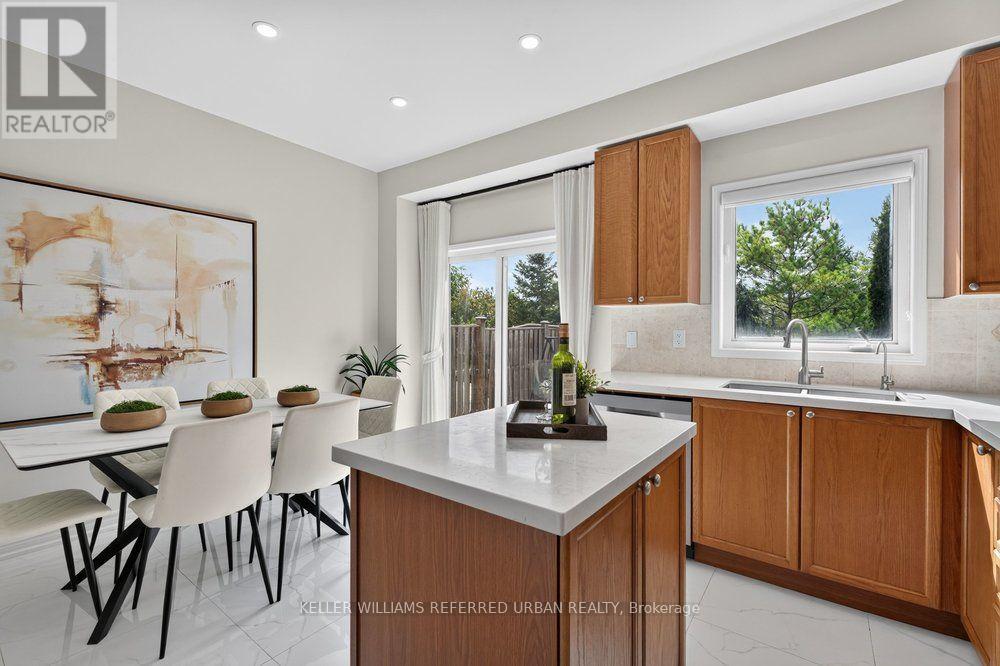
$899,000
571 Reeves Way Boulevard
Whitchurch-Stouffville (Stouffville) · MLS # N13811664
4 bed · 3 bath
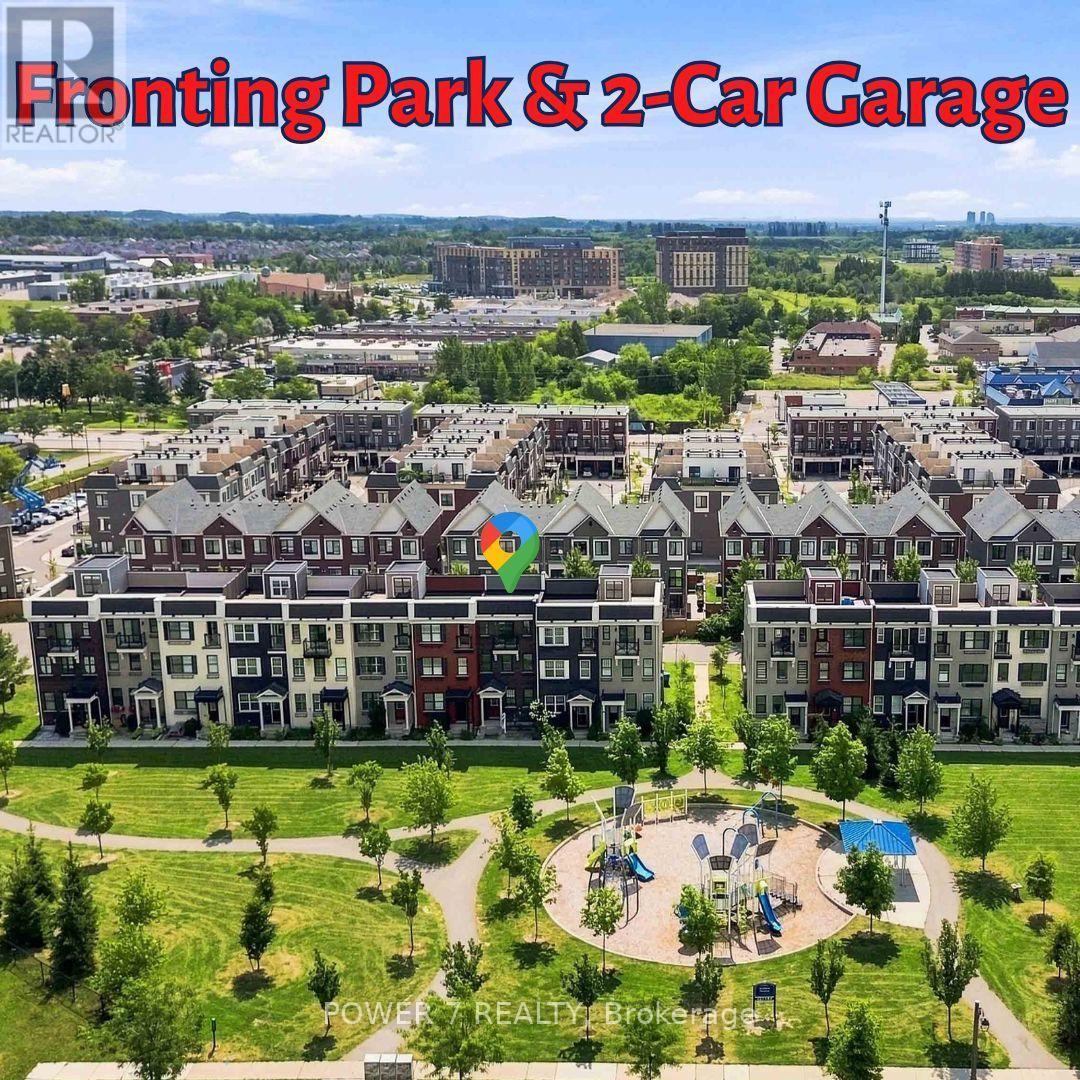
$889,000
55 Ludwig Court
Whitchurch-Stouffville (Stouffville) · MLS # N13709940
3 bed · 3 bath
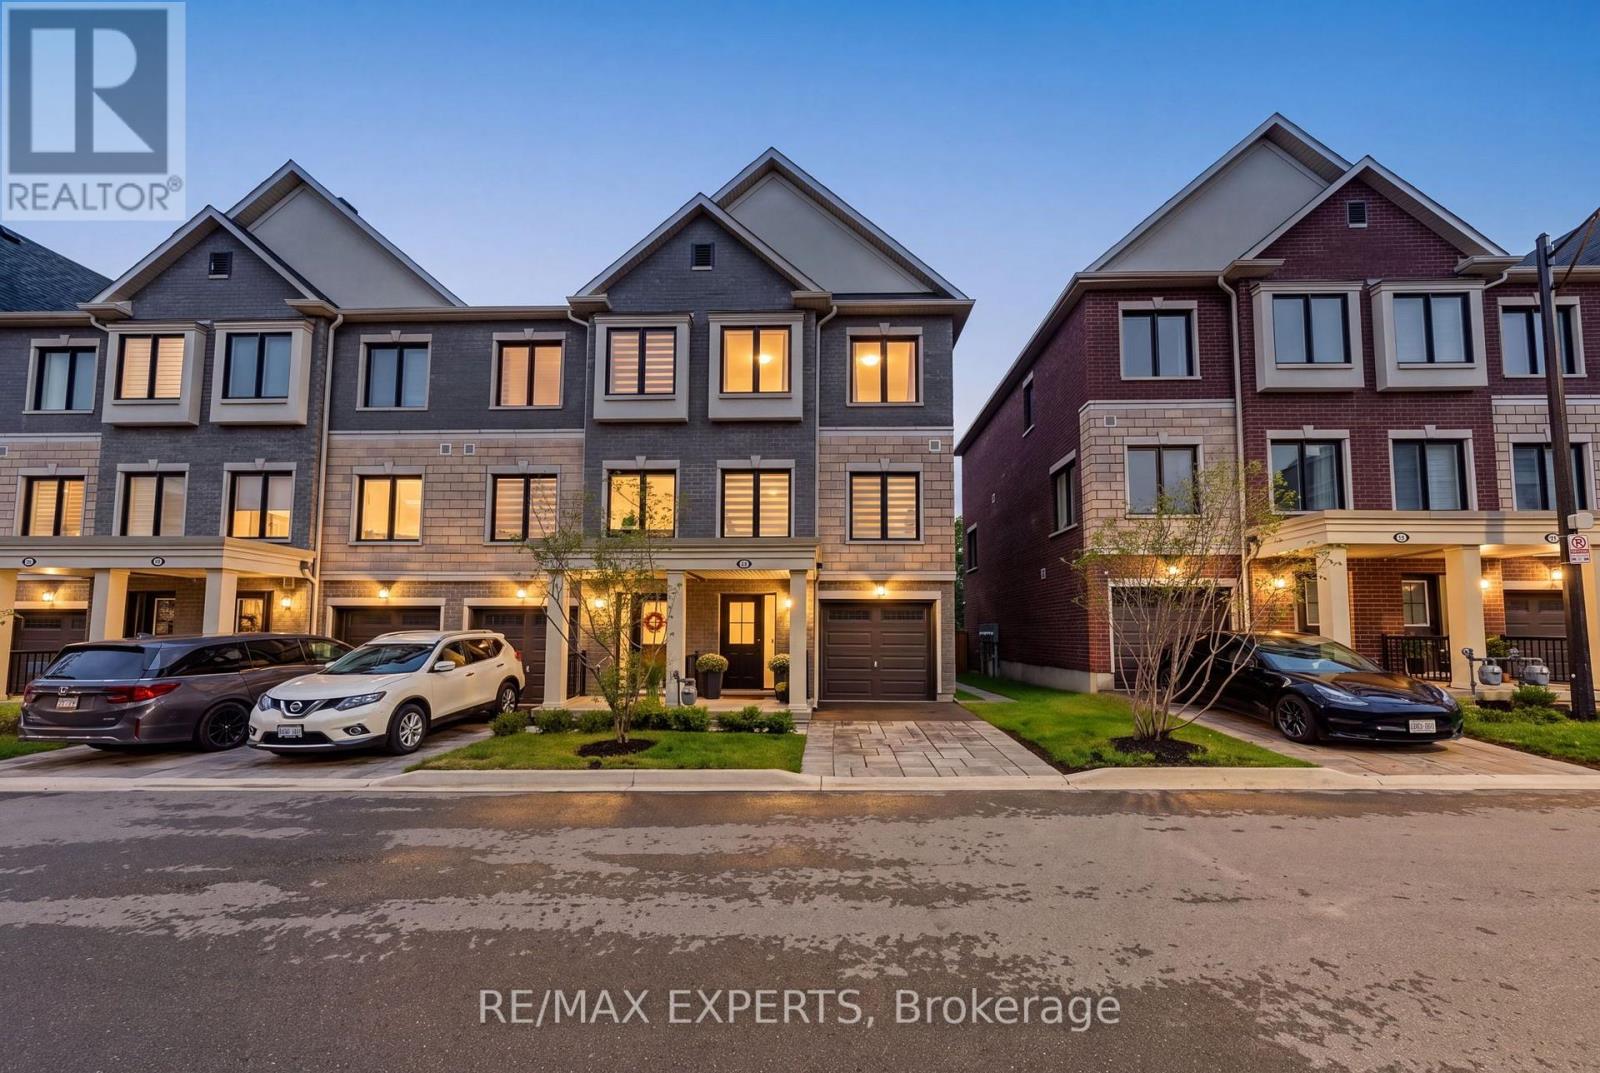
$925,000
114 Covington Crescent
Whitchurch-Stouffville (Stouffville) · MLS # N14084834
4 bed · 4 bath · 1,901 sq ft