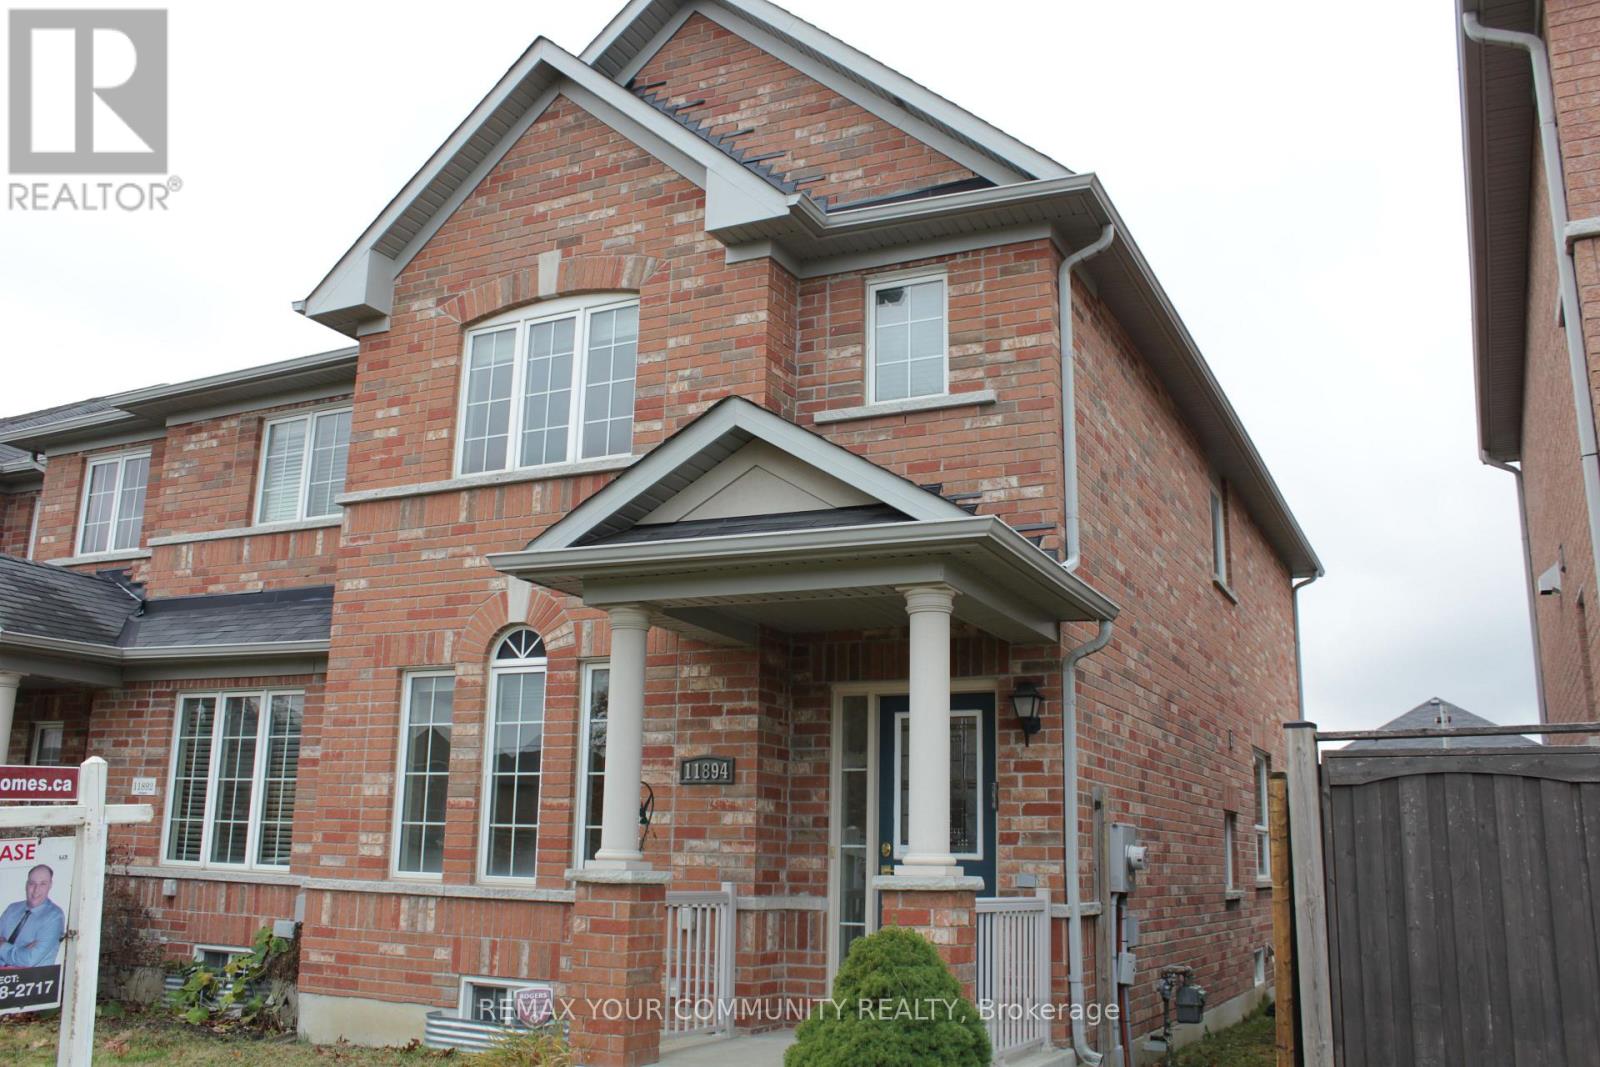
11894 Tenth Line
Whitchurch-Stouffville (Stouffville), Ontario L4A0N1
MLS # N14107624
Property Details
Type
Townhouse
Beds
3
Baths
3
Status
For Rent
More homes like this
About this property
Stunning 3-Bedroom Town home in Stouffville - Over 1500 sq. ft. of Elegance and Comfort! Welcome to this beautifully designed 3-bedroom, 2-storey town home located in the heart of Whitchurch-stouffville. Offering spacious interiors and thoughtful features, this home is perfect for families or professionals seeking modern living in a thriving community. Key Features: Spacious Living & Dining - A combined living and dining room creates a bright, open space perfect for entertaining or family gatherings. Modern Eat-In Kitchen - Equipped with a ceramic backsplash, modern cabinetry, and space for casual dining, this kitchen is the heart of the home. Cozy Family Room - Relax by the gas fireplace, perfect for those cozy nights in. Master Retreat - A spacious master bedroom featuring a 4-piece ensuite bathroom for ultimate privacy and comfort. Generously Sized Bedrooms - Large second and third bedrooms, each equipped with cable and phone jacks, providing flexibility for family members or home office setups. Mudroom Convenience - A large mudroom with direct access to the backyard ensures easy organization and an added layer of functionality. Includes a cold room, providing additional storage space for perishables or seasonal items. Additional Features: Over 1500 sq. ft. of thoughtfully designed living space. Bright windows throughout for plenty of natural light. Quality finishes and well-maintained interiors. Location Benefits: Nestled in one of Stouffville's most desirable neighbourhoods, this home offers easy access to: Parks, walking trails, and green spaces for outdoor activities. Highly-rated schools and community centers. Shopping plazas, restaurants, and cafes. Quick connections to major highways and GO Transit for easy commuting
Rent Affordability
Affordability guide
Enter income
A common guideline is keeping rent near 30% of gross monthly income. This is an estimate only.
Rooms
| Room | Level | Dimensions |
|---|---|---|
| Living room | Ground level | 6 x 3.39 |
| Dining room | Ground level | 6 x 3.39 |
| Kitchen | Ground level | 3.25 x 2.5 |
| Dining room | Ground level | 3.72 x 2.85 |
| Family room | Ground level | 3.6 x 3.49 |
| Bedroom | Second level | 5.34 x 3.48 |
| Bedroom 2 | Second level | 4.25 x 2.41 |
| Bedroom 3 | Second level | 3.16 x 2.44 |
Facts & Location
Interior Size
1,500 sq ft
Parking
2 spaces
Lot Size
23.6 x 114.5 FT
Listing data
Listing information is provided for personal, non-commercial use and should be independently verified before making real estate decisions.
Last refreshed: Nov 5, 2026 3:01 AM
Explore nearby searches
SEO-friendly searches for this area, property type, and nearby neighbourhoods.
Similar Properties
More nearby listings that may fit the same search.
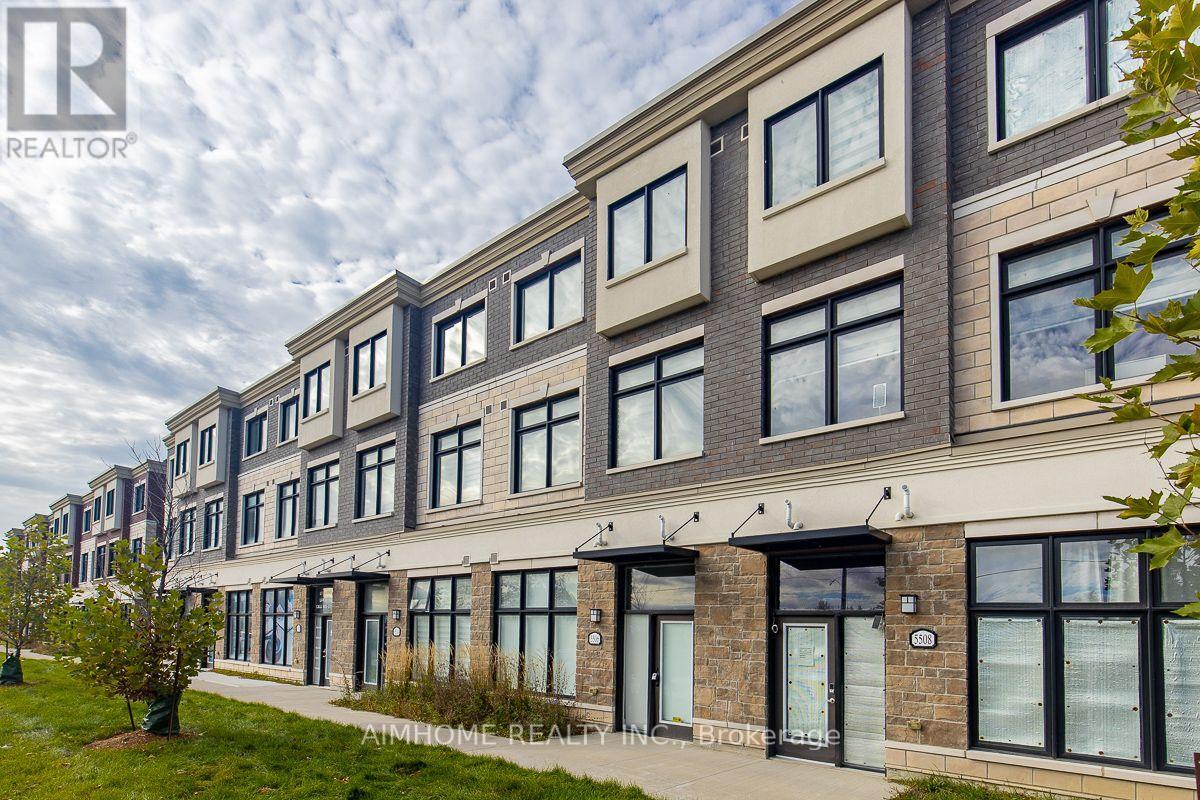
$3,300/mo
5506 Main Street
Whitchurch-Stouffville (Stouffville) · MLS # N14113722
3 bed · 3 bath
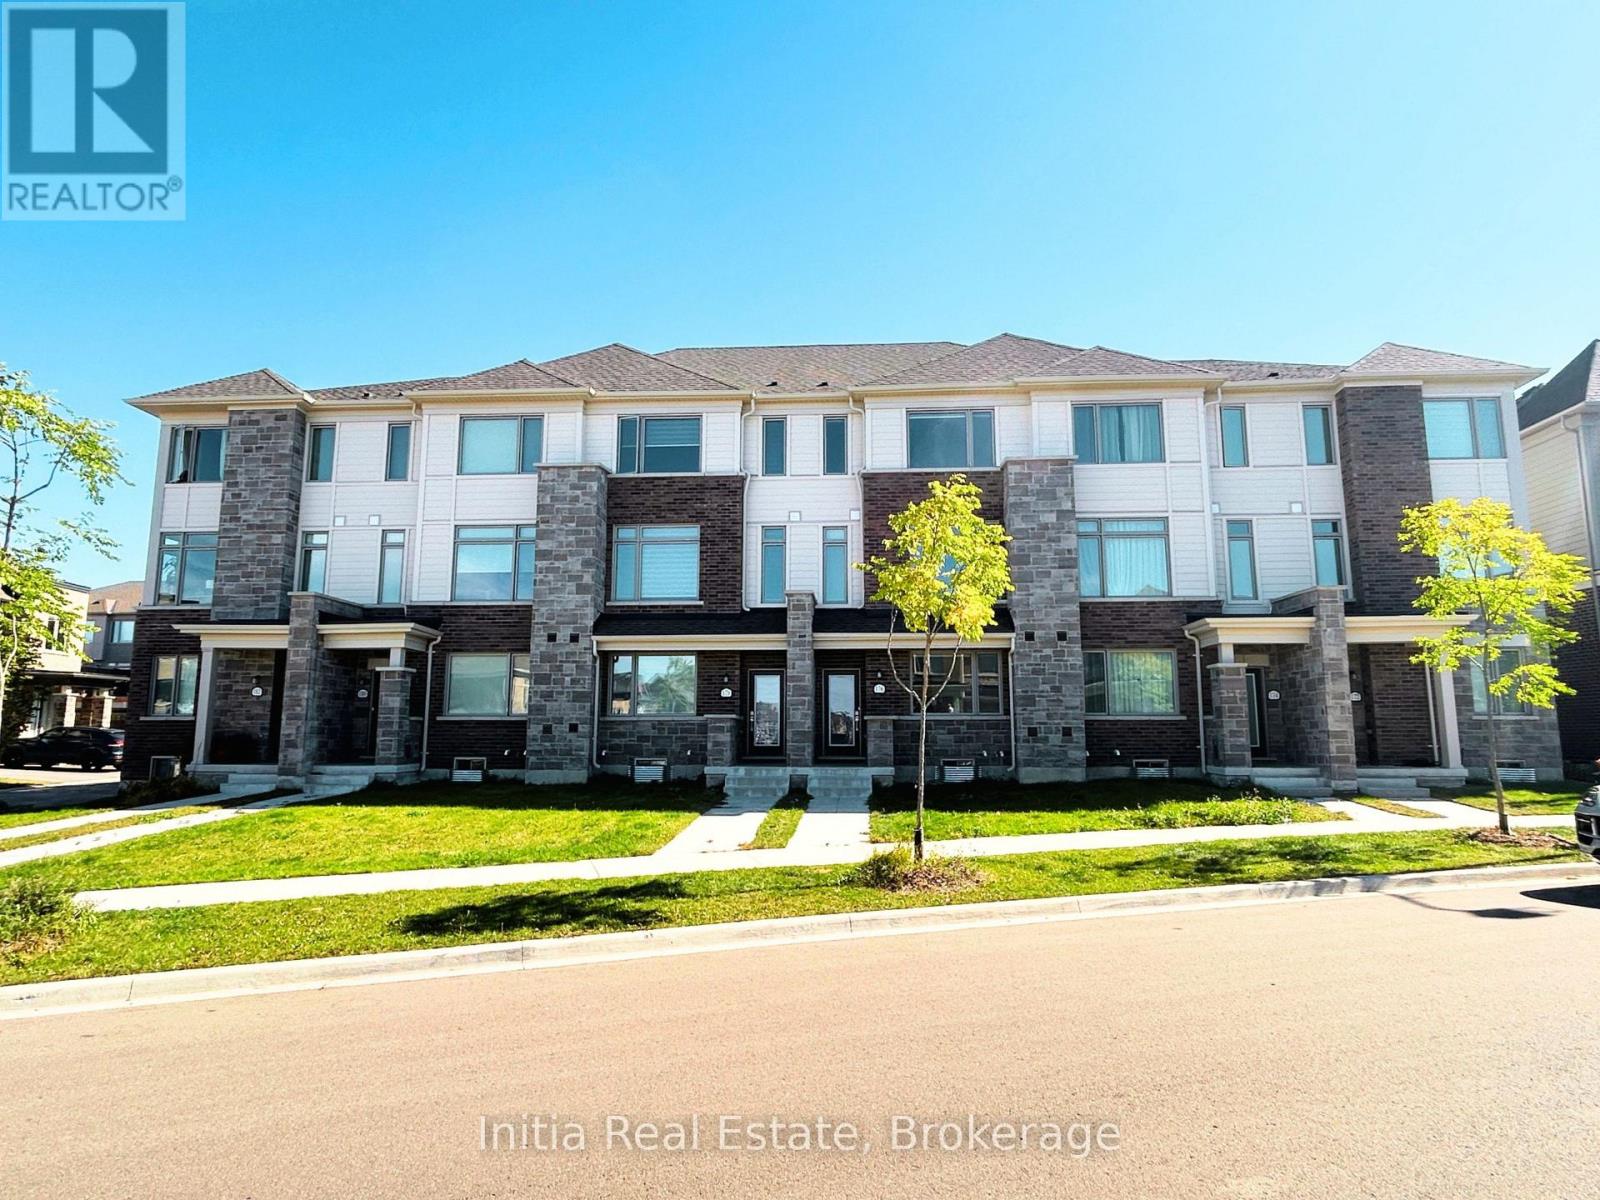
$3,250/mo
176 Lageer Drive
Whitchurch-Stouffville (Stouffville) · MLS # N13857528
3 bed · 3 bath
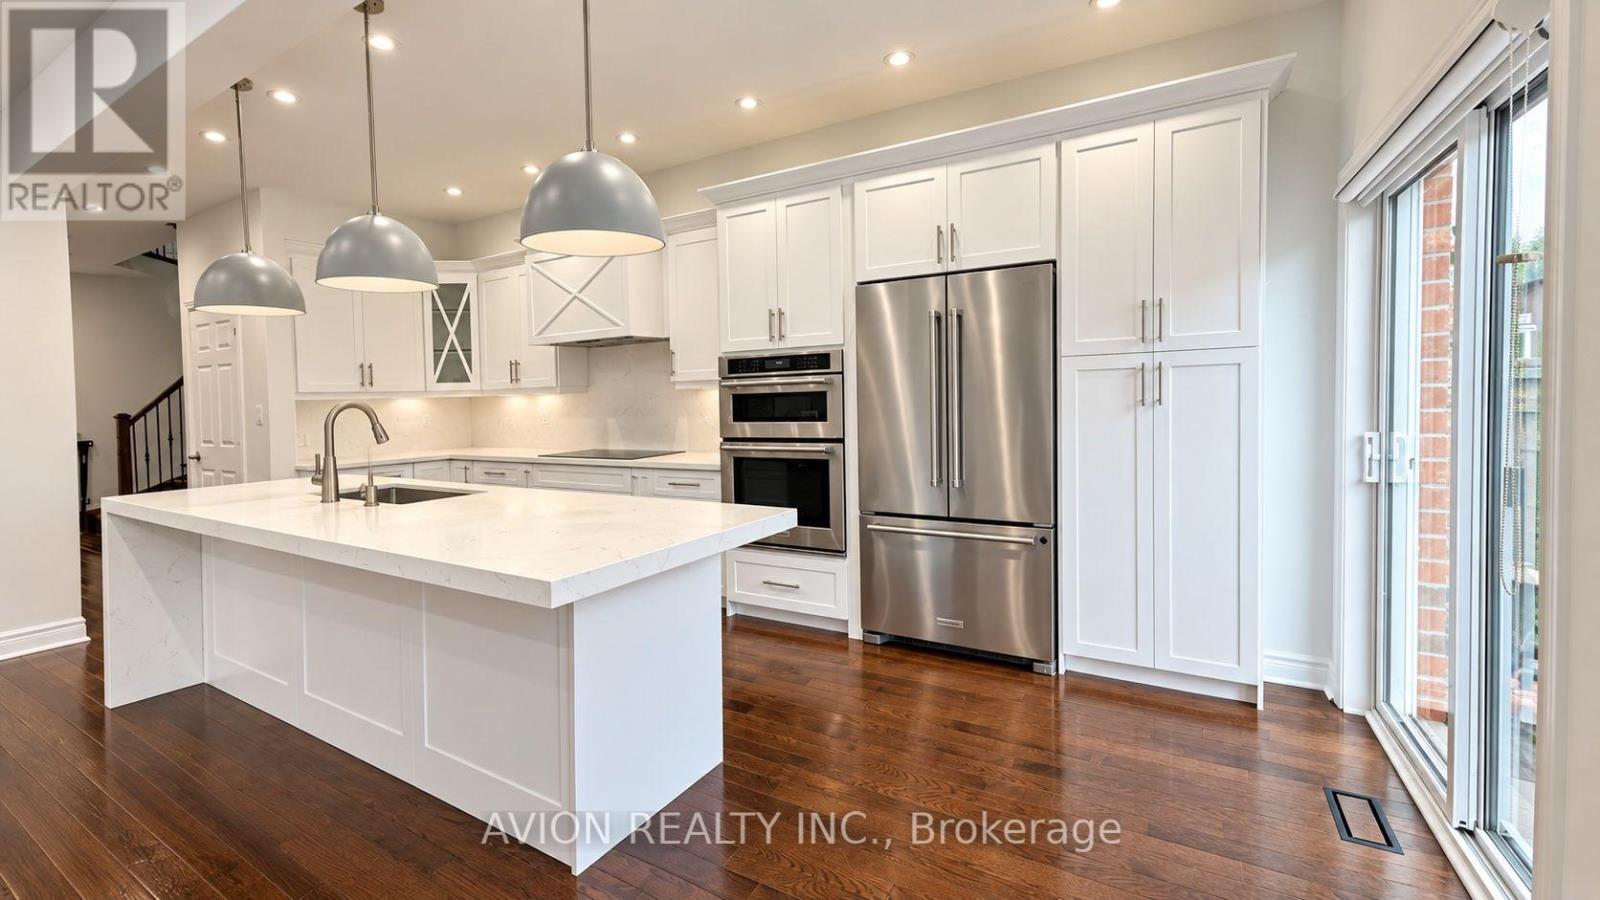
$3,200/mo
23 Clarinet Lane
Whitchurch-Stouffville (Stouffville) · MLS # N13874074
3 bed · 4 bath