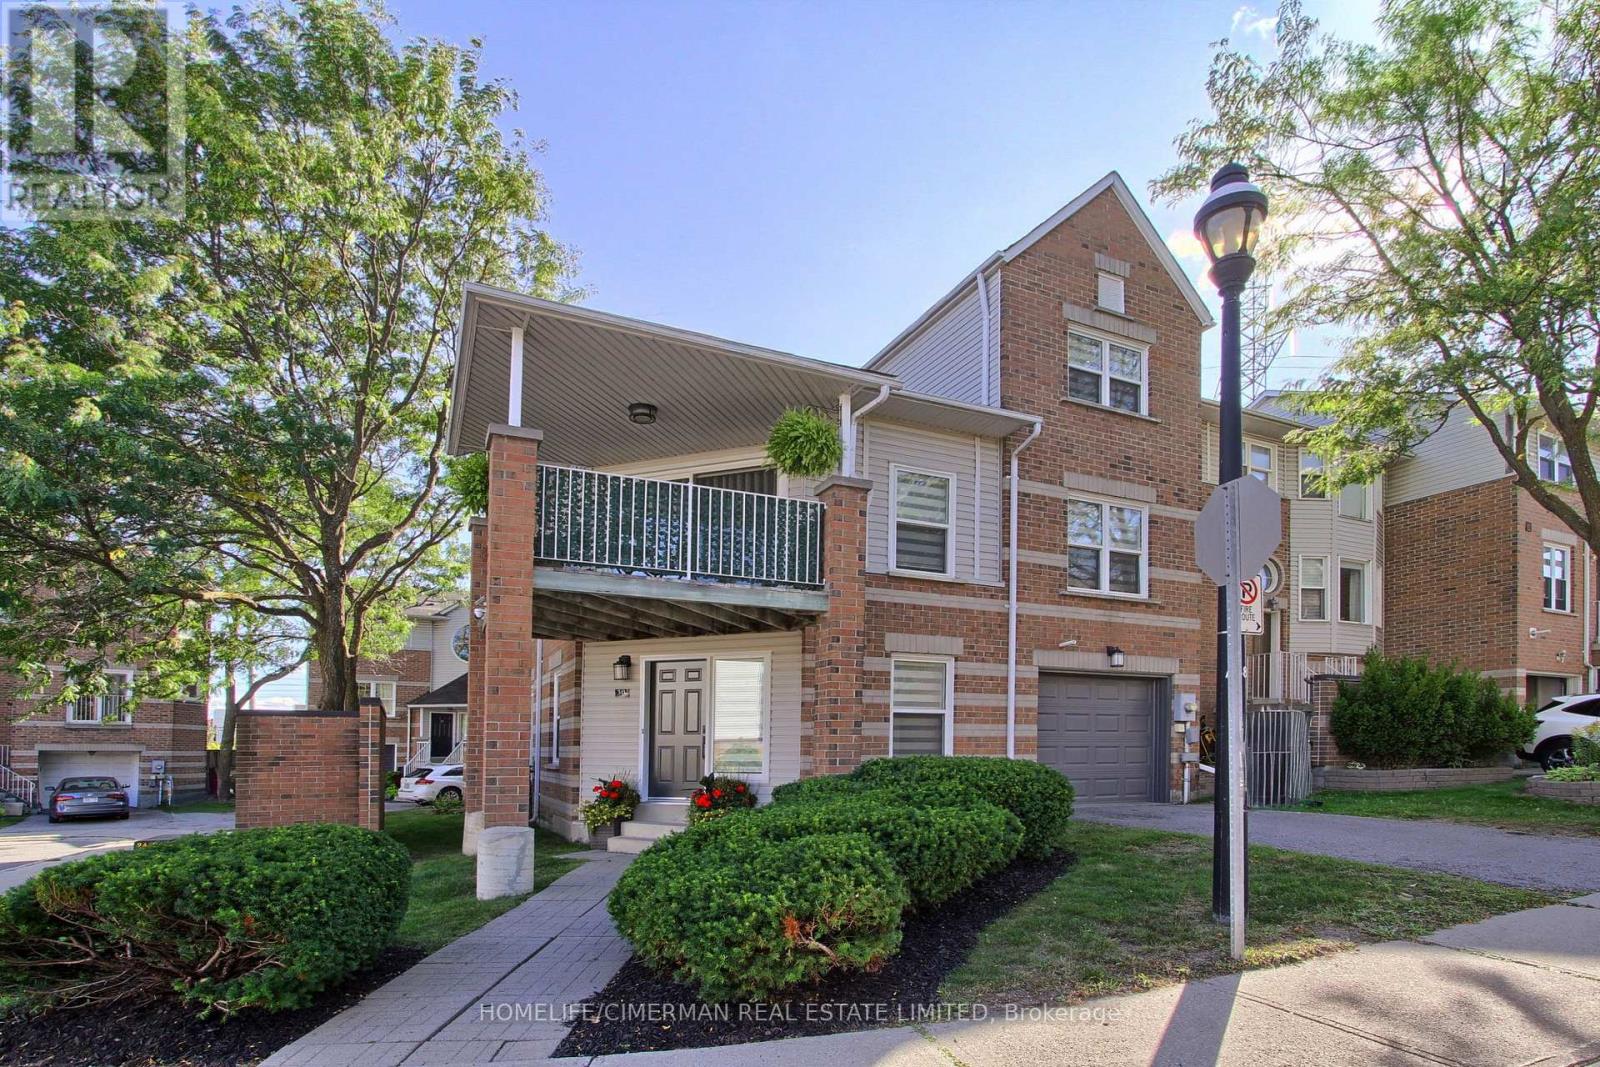
30 Brandy Lane Way
Newmarket (Central Newmarket), Ontario L3Y8P7
MLS # N13792586
Property Details
Type
Condo Townhouse
Beds
3
Baths
3
Status
For Sale
More homes like this
About this property
***Welcome to this SPACIOUS and QUALITY COMPLETELY RENOVATED end-unit townhouse, thoughtfully upgraded from top to bottom and offering exceptional style, functionality, and low-maintenance living in a desirable, family-friendly neighbourhood*** RARELY OFFERED, this bright and spacious 3-bedroom, 3-bathroom home combines modern finishes with an inviting, highly functional layout and an abundance of natural light. With EXTENSIVE RENOVATIONS throughout, this residence is truly move-in ready and showcases the quality and attention to detail expected from a model home. Enjoy , sleek laminate flooring, extensive pot lights, smooth ceilings, custom built-in closets with organizers, and modern finishes throughout. The main floor features impressive vaulted ceilings, an inviting living room with walkout to a private balcony, and an open-concept dining area overlooking the beautifully updated custom kitchen. The kitchen showcases an oversized quartz countertop, ample cabinetry, extra storage and stylish backsplash. The spacious primary retreat features a large window, his-and-her custom organized closets and a 3-piece ensuite with glass shower. Two additional well-sized bedrooms offer generous closet space. Convenient third-floor laundry includes plenty of storage and a water connection for a potential in-suite sink. The finished ground level features pot lights and a direct walkout, offering flexible space that can be used as a bedroom, recreation room, home office or family room. Extensive updates include all windows, furnace, garage door, interior and exterior doors, and sliding doors***Situated in an established neighbourhood surrounded by mature trees and greenery, with easy access to Yonge Street, restaurants, schools, public transit, parks, walking trails, Newmarket Community Centre, Upper Canada Mall, Newmarket GO and Hwy 404. ***A true move-in-ready home in a fantastic location***
Mortgage Estimate
Estimated monthly payment
Calculating…
Estimate only. Taxes, insurance, condo fees, and lender terms are not included.
Monthly costs to verify
Property taxes: about $291/month based on listed annual taxes.
Condo / Maintenance Fee: $151.52/mo
Estimate only. Confirm taxes, condo/maintenance fees, insurance, utilities, and lender terms before making decisions.
Rooms
| Room | Level | Dimensions |
|---|---|---|
| Living room | Second level | 4.79 x 3.78 |
| Dining room | Second level | 3.35 x 3.05 |
| Kitchen | Second level | 3.35 x 2.74 |
| Primary Bedroom | Second level | 4.79 x 3.35 |
| Bedroom 2 | Third level | 3.69 x 3.29 |
| Bedroom 3 | Third level | 4.75 x 3.29 |
| Recreational, Games room | Ground level | 4.75 x 3.29 |
Facts & Location
Parking
2 spaces
Annual Taxes
$3,492
Condo / Maintenance Fee
$151.52/mo
Listing data
Listing information is provided for personal, non-commercial use and should be independently verified before making real estate decisions.
Last refreshed: Nov 3, 2026 3:01 AM
Explore nearby searches
SEO-friendly searches for this area, property type, and nearby neighbourhoods.
Similar Properties
More nearby listings that may fit the same search.
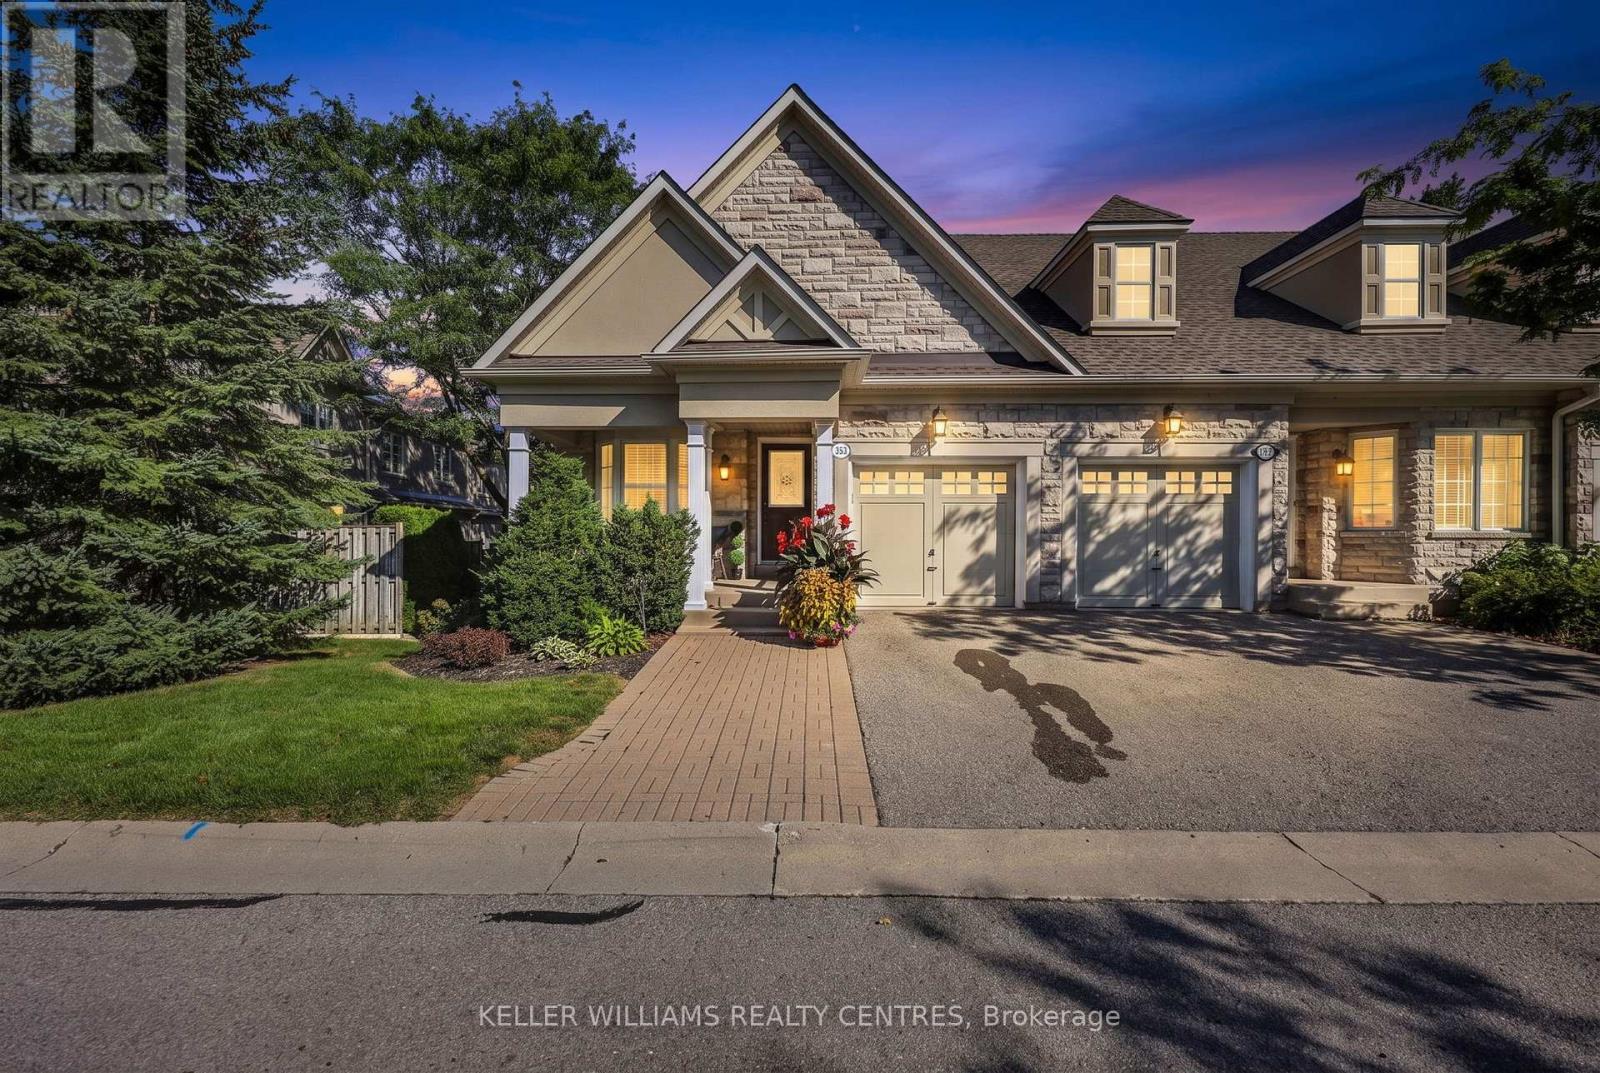
$949,900
353 Terry Carter Crescent
Newmarket (Gorham-College Manor) · MLS # N13783770
2 bed · 2 bath
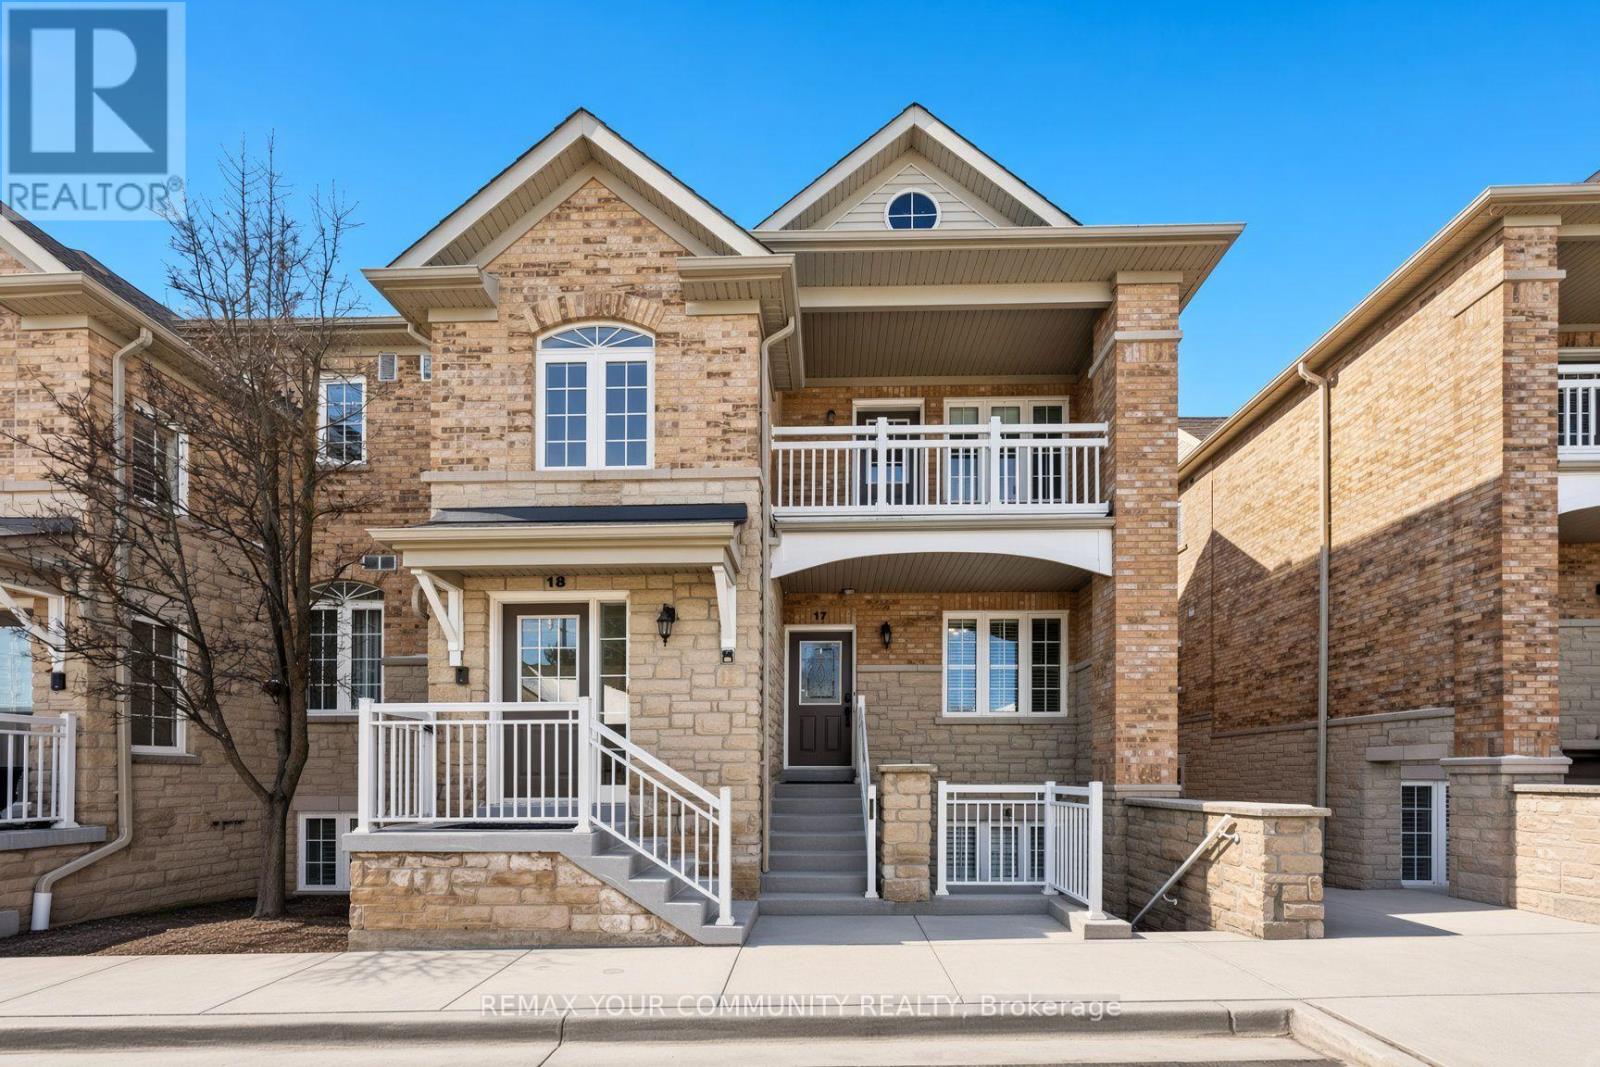
$689,999
520 Silken Laumann Drive
Newmarket (Stonehaven-Wyndham) · MLS # N13717814
2 bed · 2 bath · 1,676 sq ft
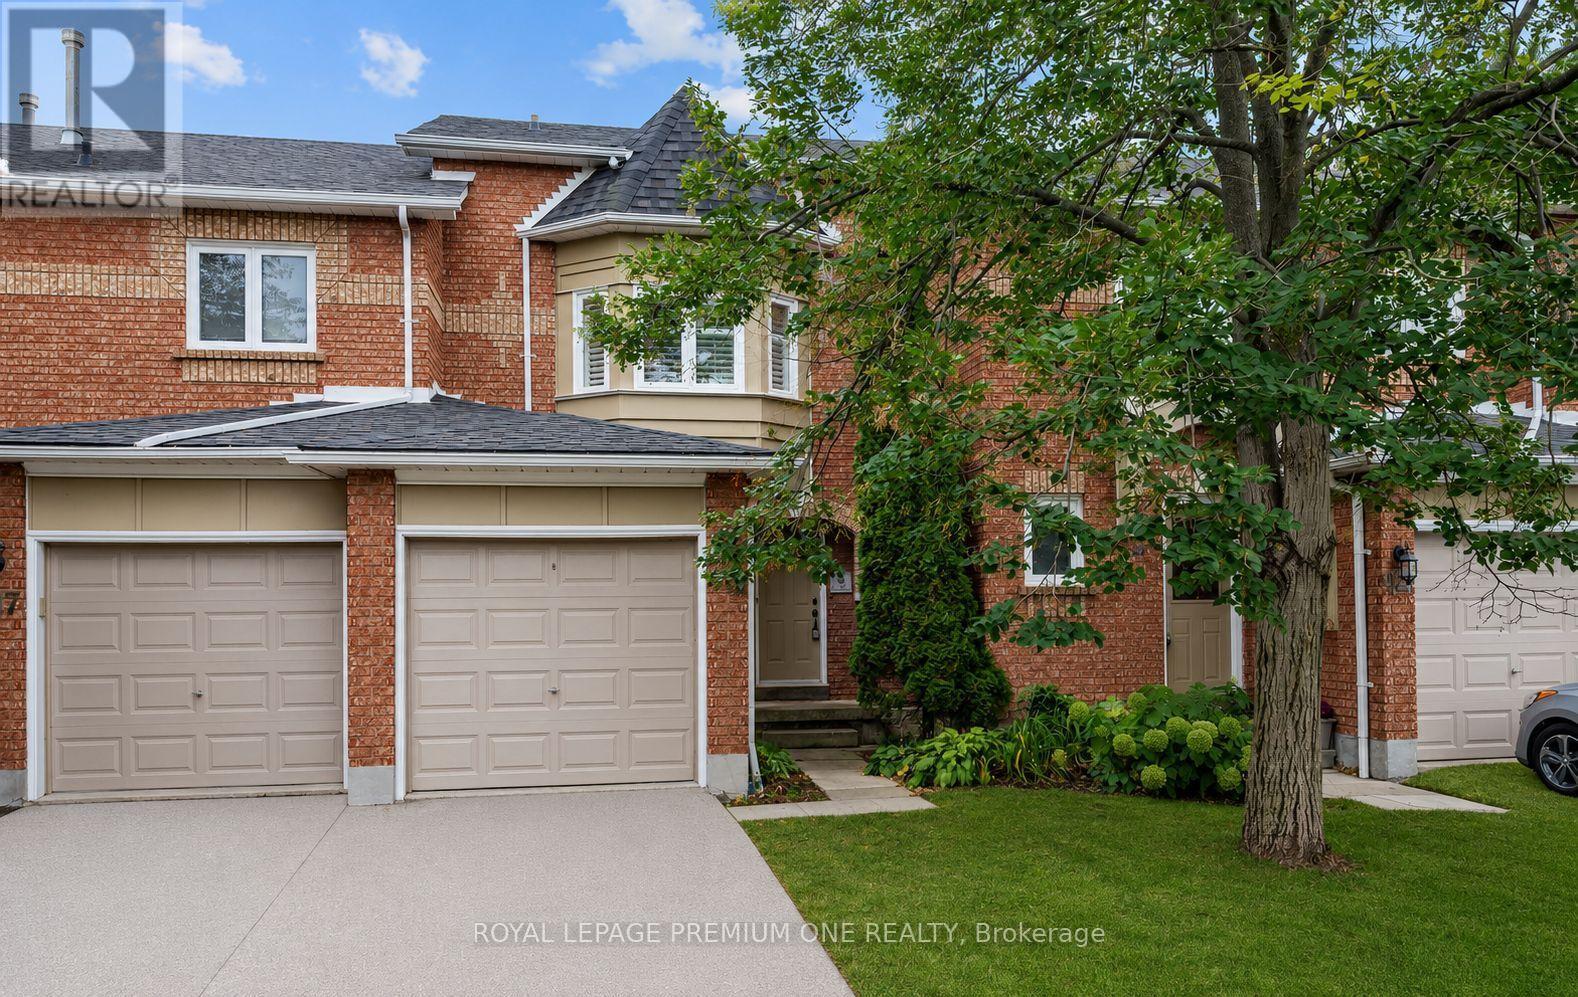
$658,888
919 Caribou Valley Circle
Newmarket (Armitage) · MLS # N13755160
3 bed · 2 bath