Videos & Virtual Tours
Open available video, 3D tour, or virtual-tour media for this listing.
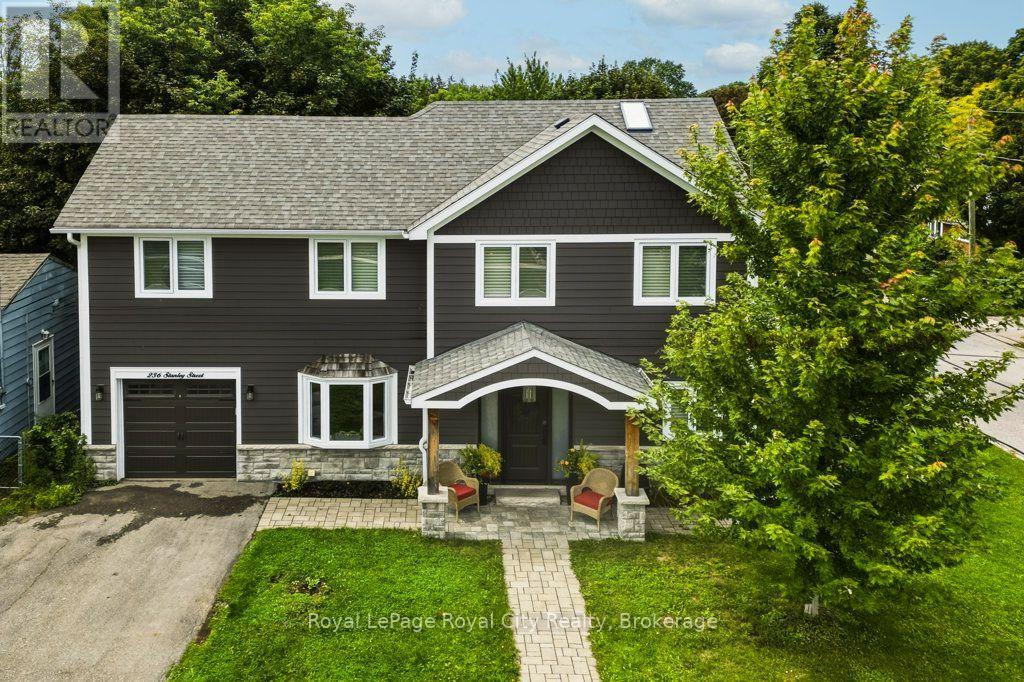
236 Stanley Street
Newmarket (Central Newmarket), Ontario L3Y4M9
MLS # N13789714
Property Details
Type
Detached
Beds
3
Baths
4
Status
For Sale
More homes like this
About this property
Welcome to 236 Stanley Street, a fully renovated 2-storey detached home on a deep, pool-sized lot in a central, highly walkable Newmarket neighbourhood. Bright, thoughtfully designed for turnkey modern living, this home offers the perfect blend of style, comfort & convenience. The main level features an open-concept layout with engineered hardwood floors, recessed lighting, cozy gas fireplace, an exceptionally appointed kitchen and dining area with walkout to a spacious back deck ideal for entertaining. Upstairs offers well-proportioned, light-filled bedrooms, including a peaceful primary retreat with ensuite and walk in closet. The fully finished basement with spacious rec-room, laundry, 3 piece bath, and plenty of storage and a walk out complete a very comfortable, bright lower level. Steps to Main Street & Riverwalk Commons for dining, patios, community events & the weekly farmers' market. Enjoy direct access to Fairy Lake & the Tom Taylor Trail network for walking & cycling. Minutes to Newmarket GO, vivaNext, Hwy 404, Southlake Regional Health Centre, schools & shopping. A move-in-ready home in an unbeatable location!
Mortgage Estimate
Estimated monthly payment
Calculating…
Estimate only. Taxes, insurance, condo fees, and lender terms are not included.
Monthly costs to verify
Property taxes: about $539/month based on listed annual taxes.
Estimate only. Confirm taxes, condo/maintenance fees, insurance, utilities, and lender terms before making decisions.
Rooms
| Room | Level | Dimensions |
|---|---|---|
| Kitchen | Ground level | 5 x 3.91 |
| Recreational, Games room | Basement | 8.23 x 4.37 |
| Bathroom | Basement | 1.83 x 2.06 |
| Laundry room | Basement | 3.33 x 2.44 |
| Dining room | Ground level | 3.3 x 2.06 |
| Living room | Ground level | 7.06 x 3.61 |
| Bathroom | Ground level | 2.54 x 2.74 |
| Primary Bedroom | Second level | 5.84 x 3.25 |
| Bedroom | Second level | 3.96 x 3.48 |
| Bedroom | Second level | 3.91 x 3.84 |
| Office | Second level | 2.69 x 2.52 |
| Bathroom | Second level | 2.74 x 1.52 |
| Bathroom | Second level | 1.93 x 2.87 |
Facts & Location
Parking
3 spaces
Lot Size
51.9 x 10⁶ FT
Annual Taxes
$6,464
Listing data
Listing information is provided for personal, non-commercial use and should be independently verified before making real estate decisions.
Last refreshed: Nov 3, 2026 3:01 AM
Explore nearby searches
SEO-friendly searches for this area, property type, and nearby neighbourhoods.
Similar Properties
More nearby listings that may fit the same search.
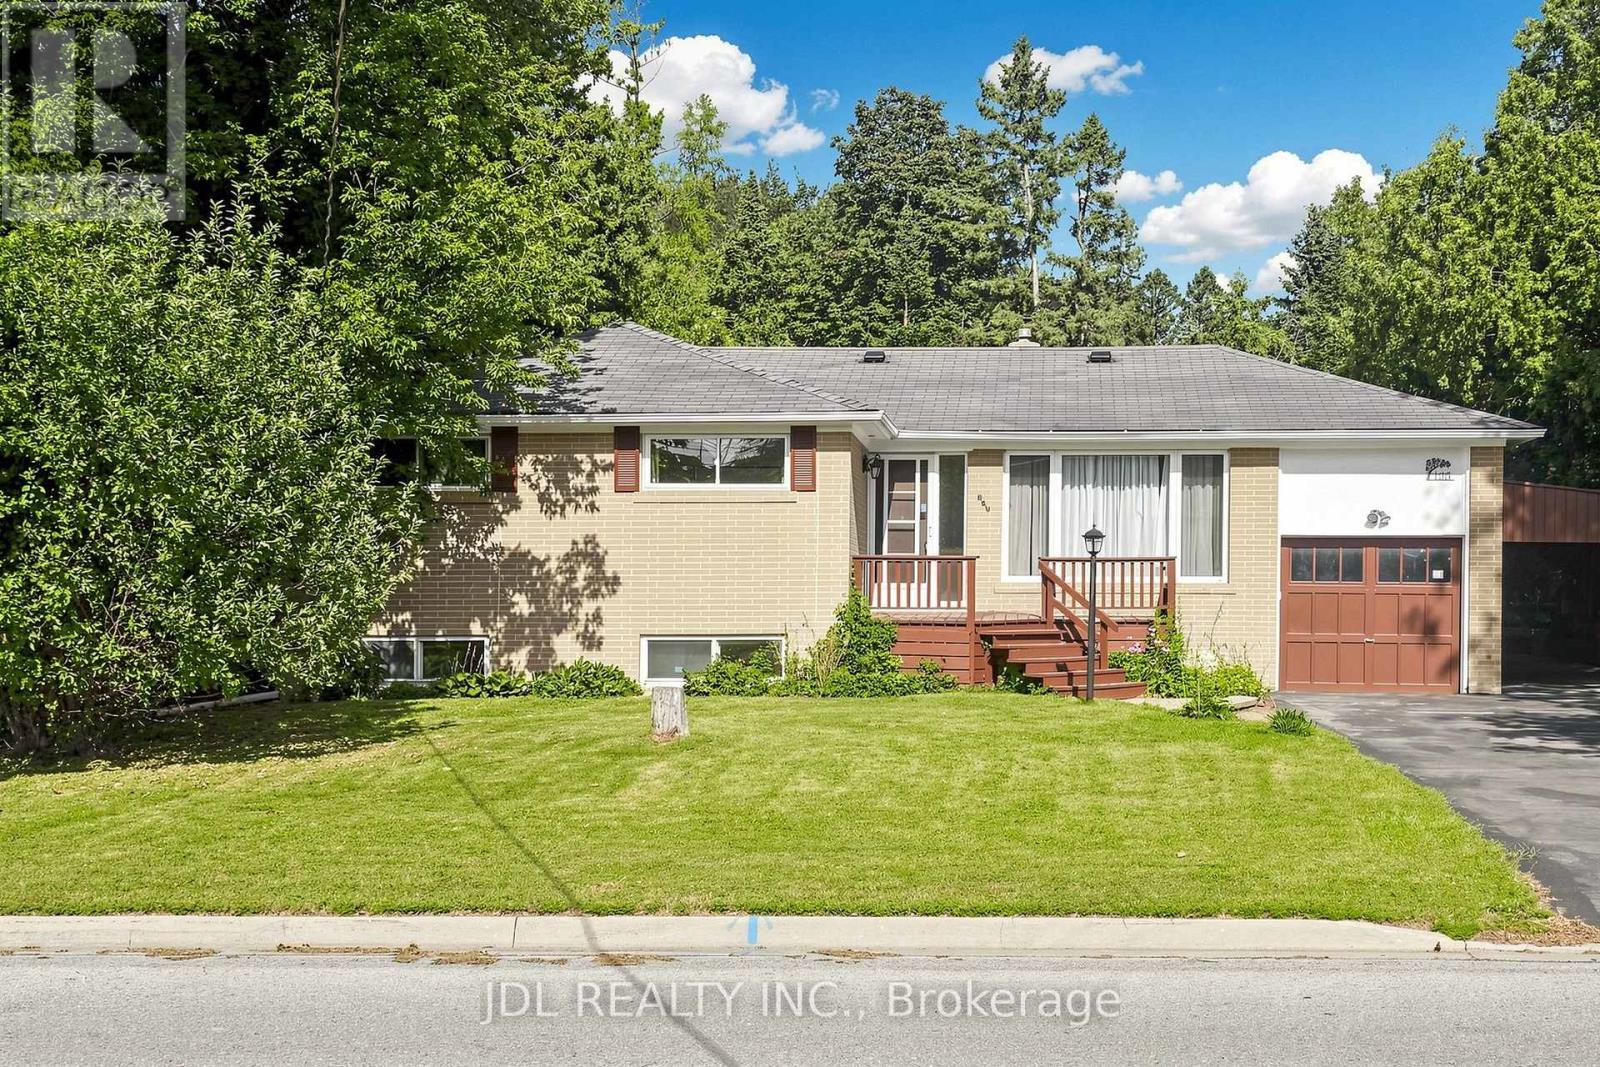
$919,000
105 Park Avenue
Newmarket (Central Newmarket) · MLS # N13713524
4 bed · 2 bath
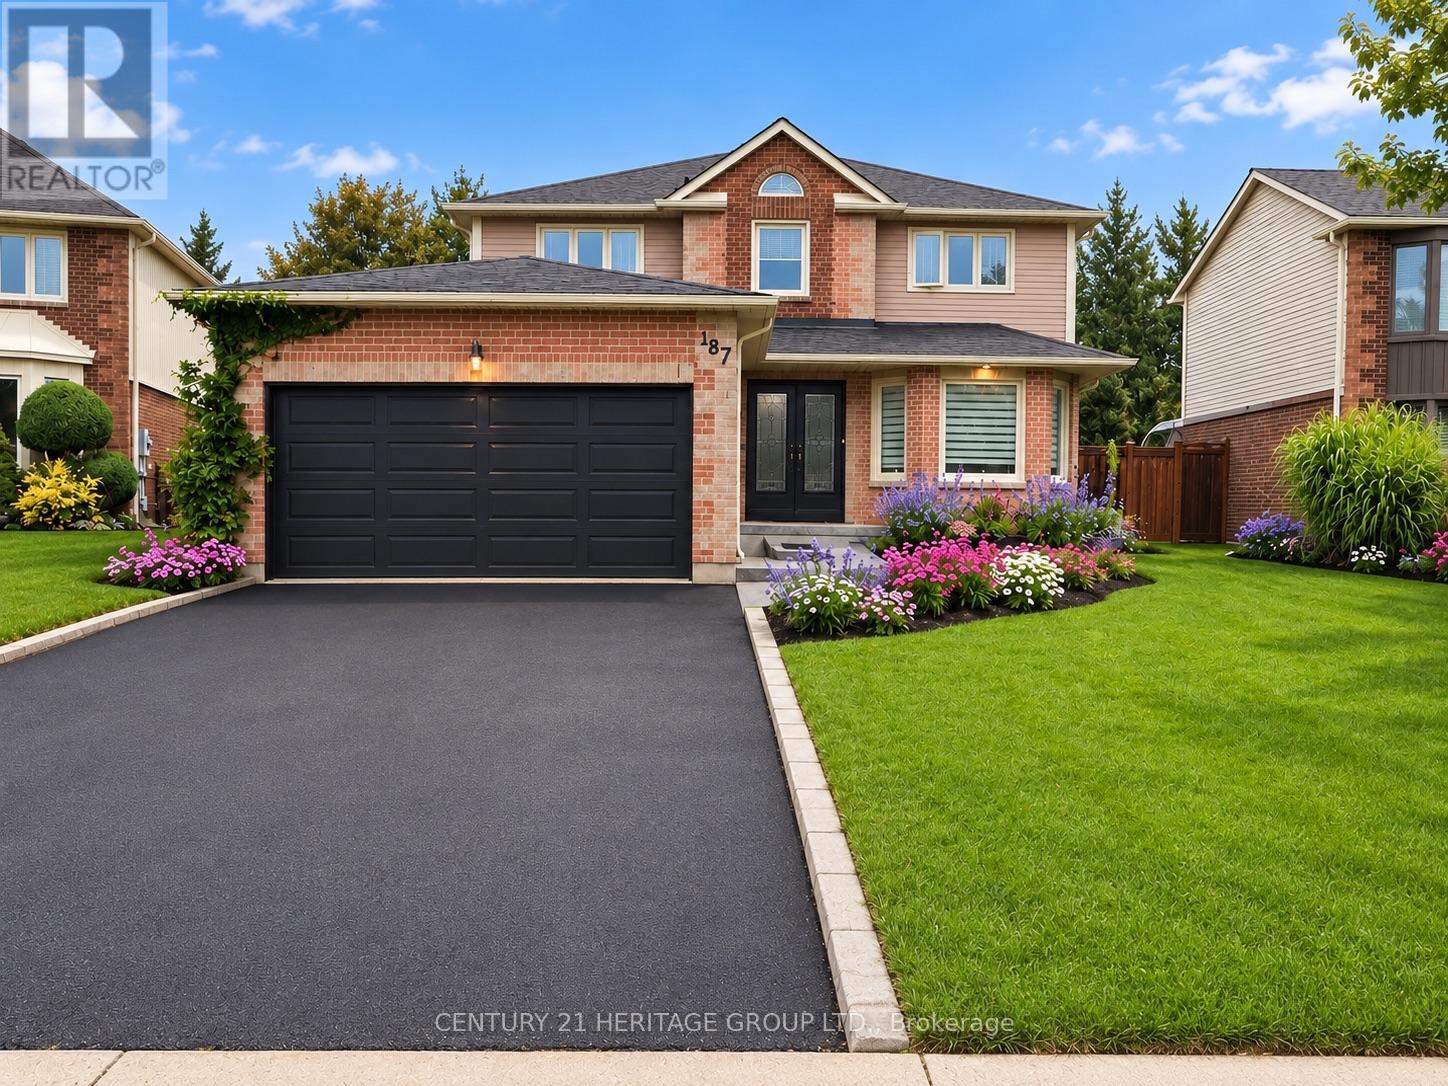
$1,688,000
187 Glenway Circle
Newmarket (Glenway Estates) · MLS # N13736126
5 bed · 4 bath · 3,000 sq ft
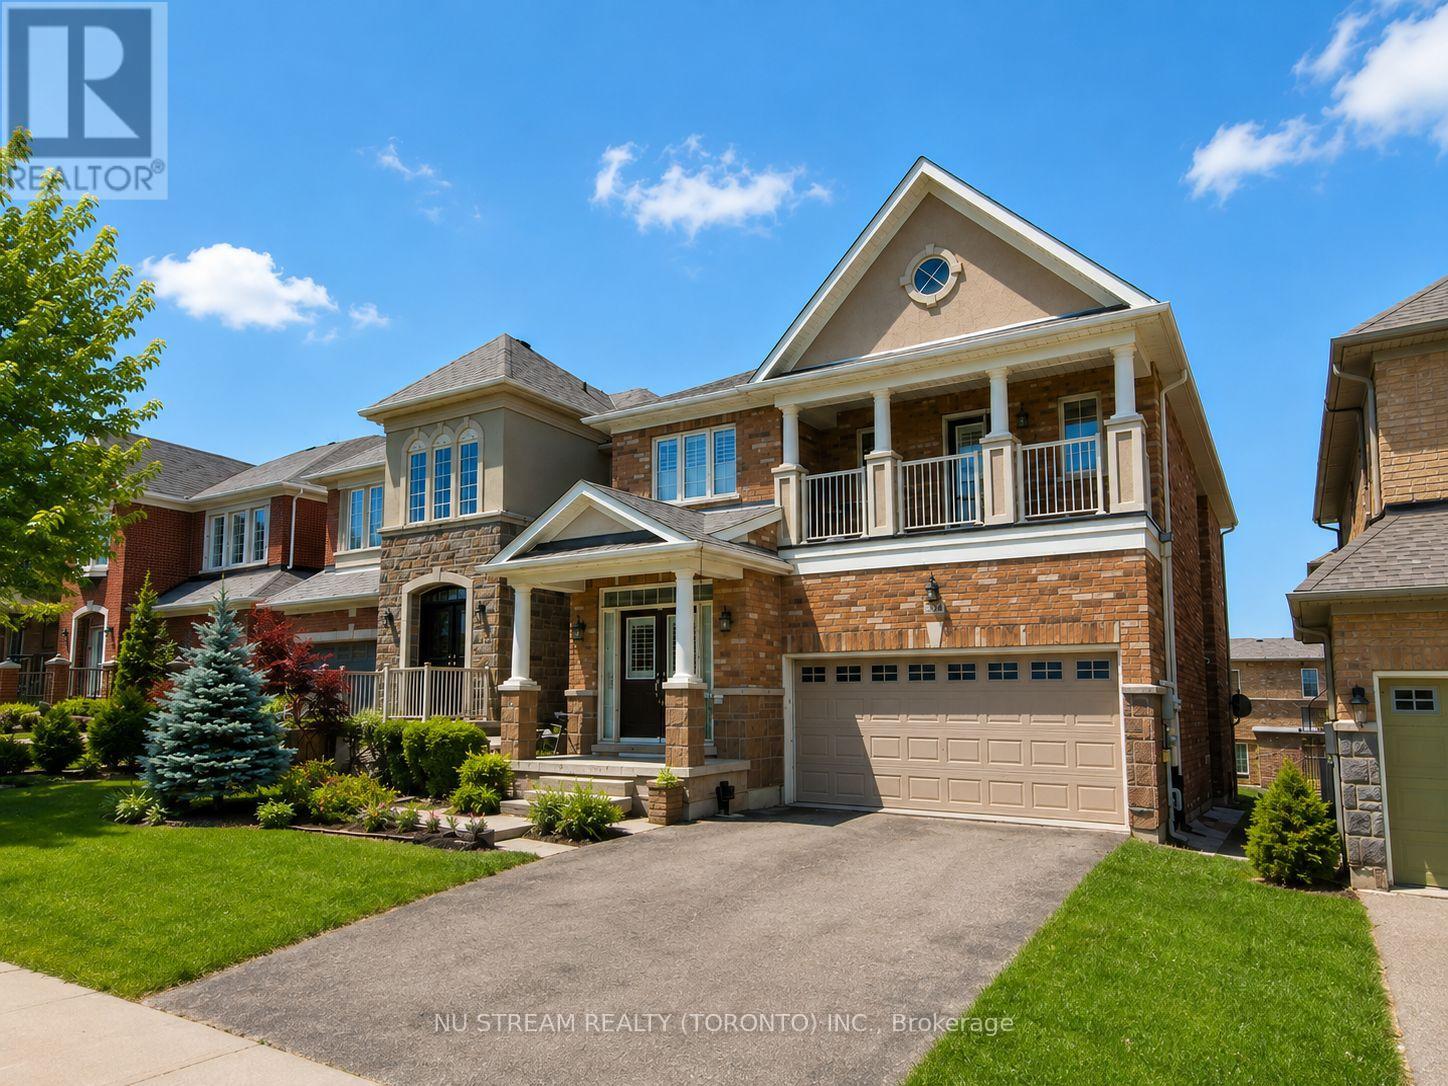
$1,199,000
224 Aspenwood Drive
Newmarket (Woodland Hill) · MLS # N13686274
5 bed · 5 bath · 3,500 sq ft