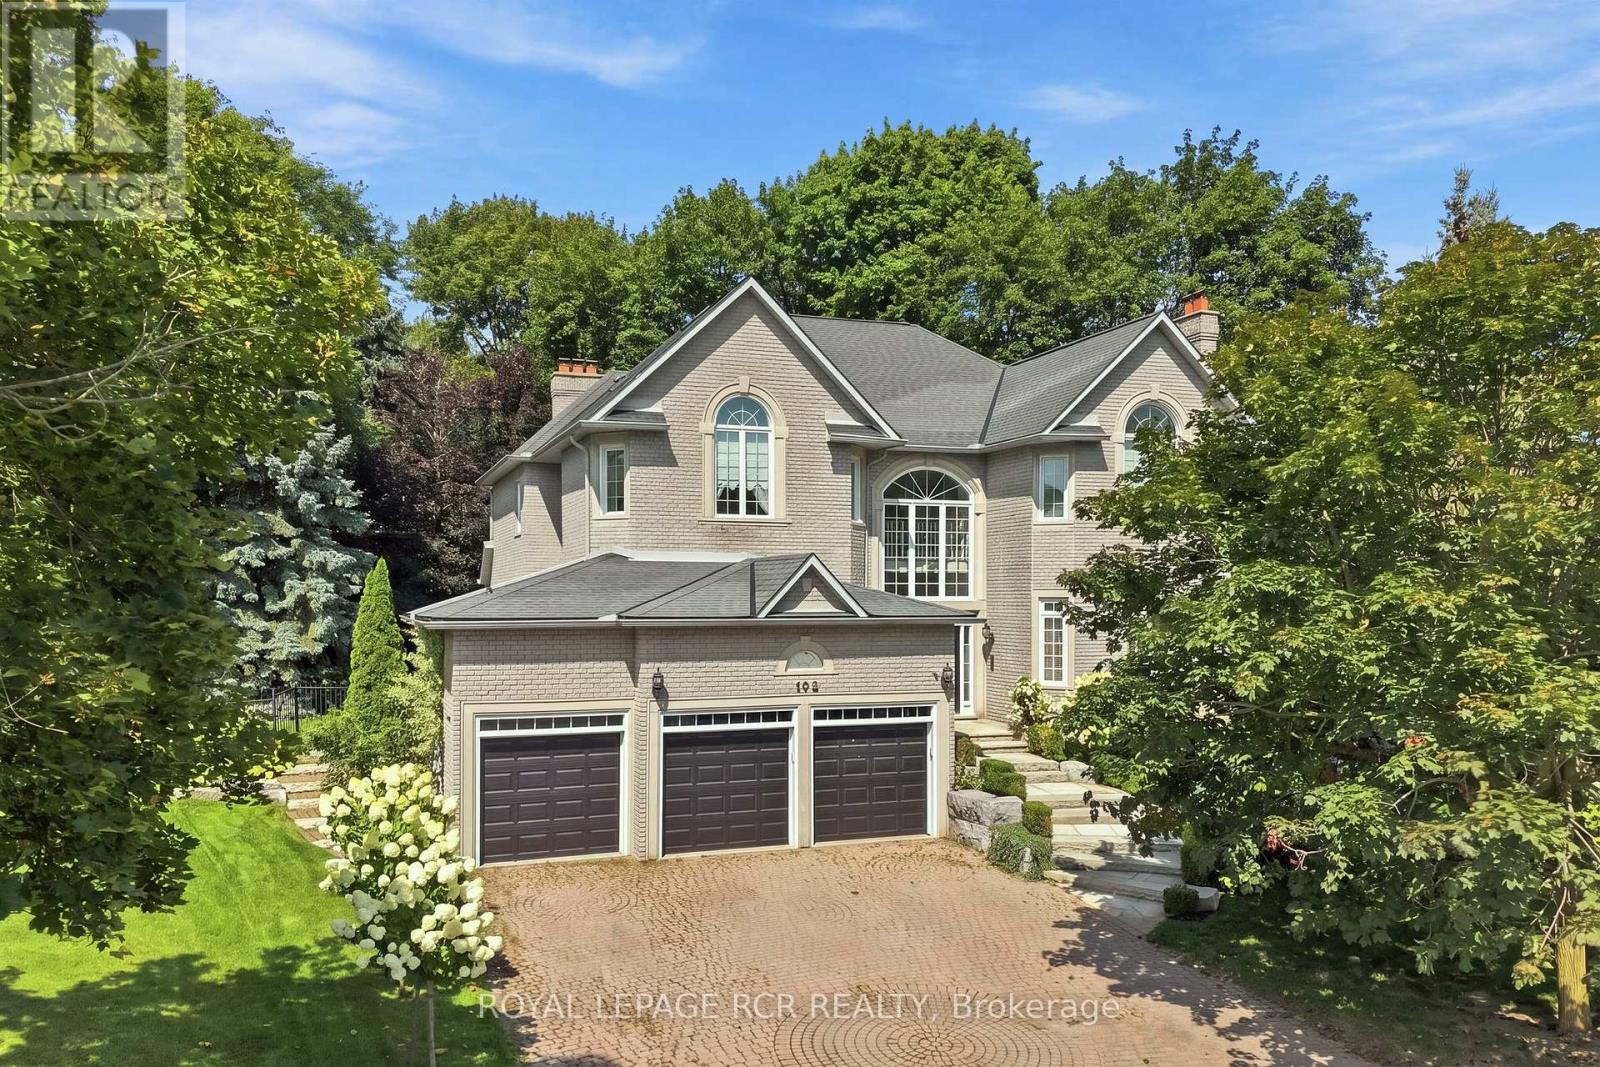
193 Sherwood Place
Newmarket (Central Newmarket), Ontario L3Y8E5
MLS # N13786946
Property Details
Type
Detached
Beds
7
Baths
6
Status
For Sale
More homes like this
About this property
Welcome to 193 Sherwood Place, an extraordinary custom-built home nestled on one of Newmarket's most coveted streets. Just steps from the boutiques, restaurants, and charm of historic Main Street, this remarkable property offers a rare combination of walkable convenience and exceptional privacy, feeling worlds away from the bustle of everyday life. Meticulously maintained and thoughtfully curated throughout, the home showcases timeless design and superior craftsmanship. At its heart is a stunning custom Bloomsbury Fine Cabinetry kitchen, designed for both everyday living and elegant entertaining. The same level of quality continues throughout the home's beautifully appointed bathrooms and living spaces, where classic architectural details create a warm and sophisticated atmosphere. Set on a breathtaking property framed by rows of hydrangeas and mature trees, the outdoor setting rivals that of a luxury resort. Enjoy summer days beside the in-ground saltwater pool, or unwind in the spillover spa or private sauna, all surrounded by lush landscaping that provides beauty and privacy in equal measure. Adding exceptional versatility, the fully self-contained lower-level apartment features a separate entrance, full-sized kitchen, spacious living and dining areas, and two bedrooms, making it ideal for multigenerational living, extended family, guests, or income potential. A rare offering where timeless elegance, exceptional craftsmanship, and an unmatched location come together in one of Newmarket's most prestigious neighbourhoods.
Mortgage Estimate
Estimated monthly payment
Calculating…
Estimate only. Taxes, insurance, condo fees, and lender terms are not included.
Monthly costs to verify
Property taxes: about $898/month based on listed annual taxes.
Estimate only. Confirm taxes, condo/maintenance fees, insurance, utilities, and lender terms before making decisions.
Rooms
| Room | Level | Dimensions |
|---|---|---|
| Foyer | Ground level | 1.13 x 2.46 |
| Bedroom 3 | Second level | 3.56 x 5.72 |
| Bedroom 4 | Second level | 3.62 x 4.84 |
| Bedroom 5 | Second level | 4.19 x 4.85 |
| Recreational, Games room | Basement | 6.97 x 4.85 |
| Bedroom | Basement | 3.7 x 3.26 |
| Kitchen | Basement | 3.76 x 5.07 |
| Bedroom | Basement | 3.63 x 4.49 |
| Other | Ground level | 2.24 x 1.88 |
| Living room | Ground level | 4.05 x 4.84 |
| Dining room | Ground level | 3.52 x 4.85 |
| Sitting room | Ground level | 3.69 x 4.5 |
| Kitchen | Ground level | 4.23 x 4.85 |
| Eating area | Ground level | 2.62 x 4.85 |
| Family room | Ground level | 4.78 x 7.29 |
| Laundry room | Ground level | 2.73 x 3.78 |
| Primary Bedroom | Second level | 4.9 x 5.4 |
| Bedroom 2 | Second level | 4.04 x 4.78 |
Facts & Location
Parking
8 spaces
Lot Size
31.9 x 106.3 FT ; 106.33 x 31.86 x 120.11 x 93.02
Annual Taxes
$10,771
Listing data
Listing information is provided for personal, non-commercial use and should be independently verified before making real estate decisions.
Last refreshed: Nov 3, 2026 3:01 AM
Explore nearby searches
SEO-friendly searches for this area, property type, and nearby neighbourhoods.
Similar Properties
More nearby listings that may fit the same search.
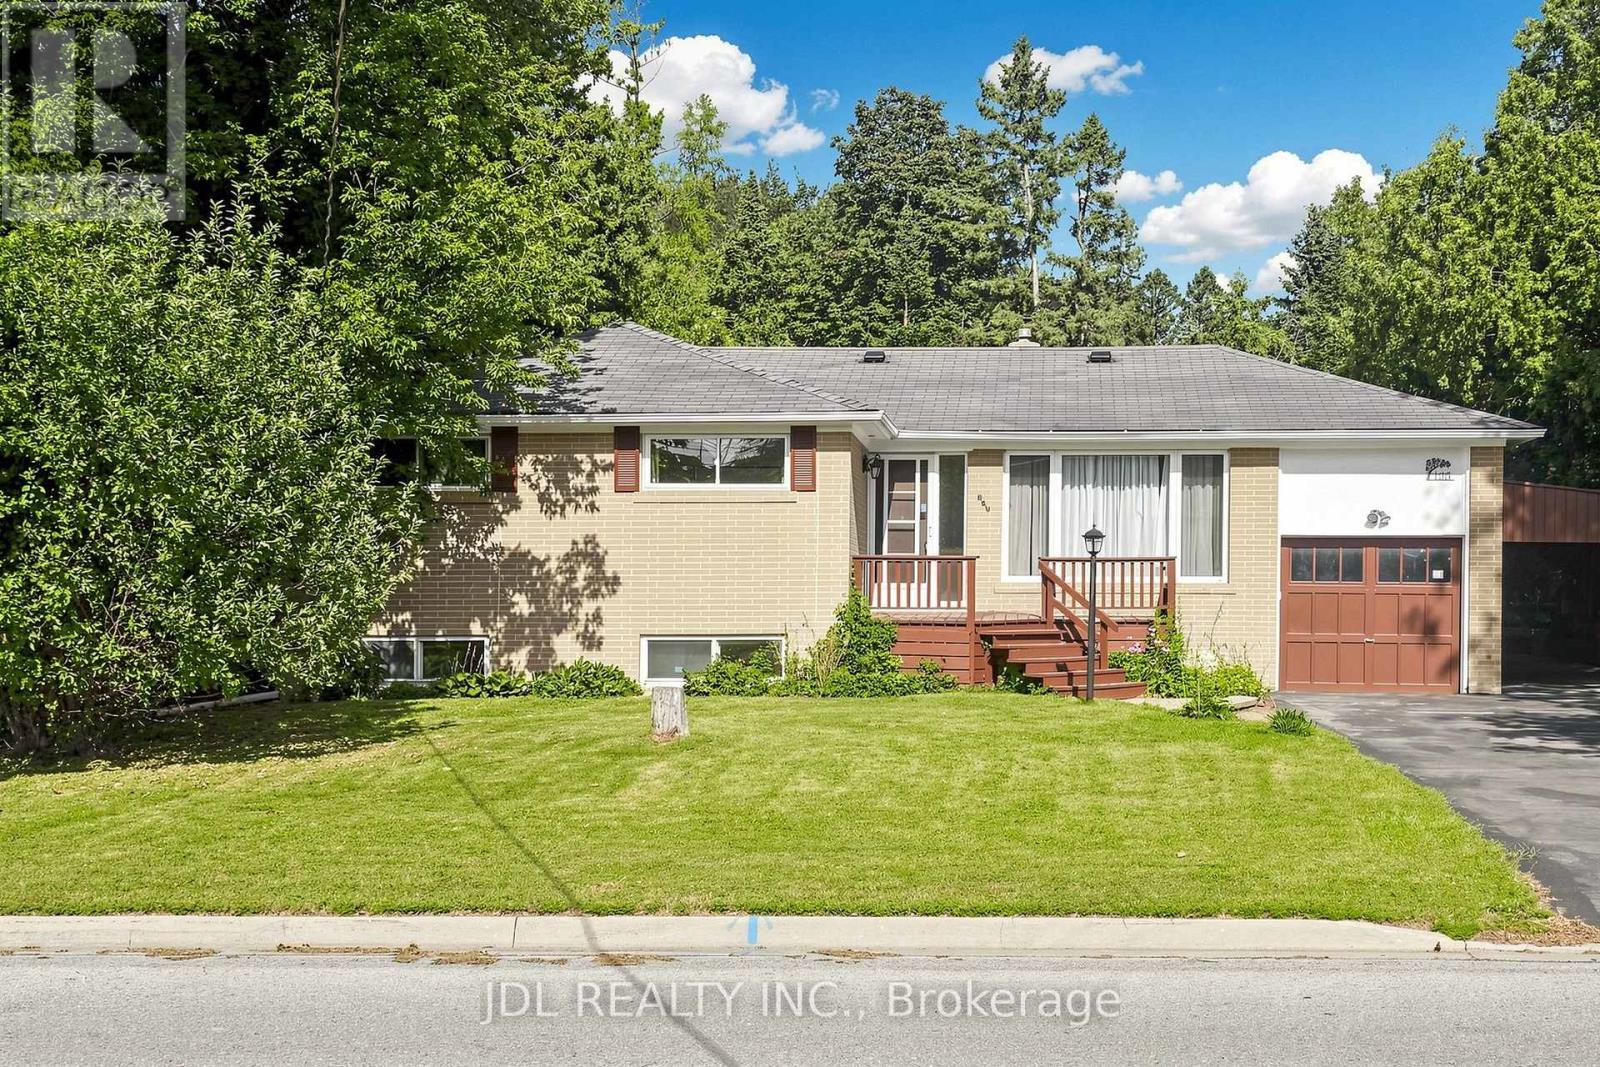
$919,000
105 Park Avenue
Newmarket (Central Newmarket) · MLS # N13713524
4 bed · 2 bath
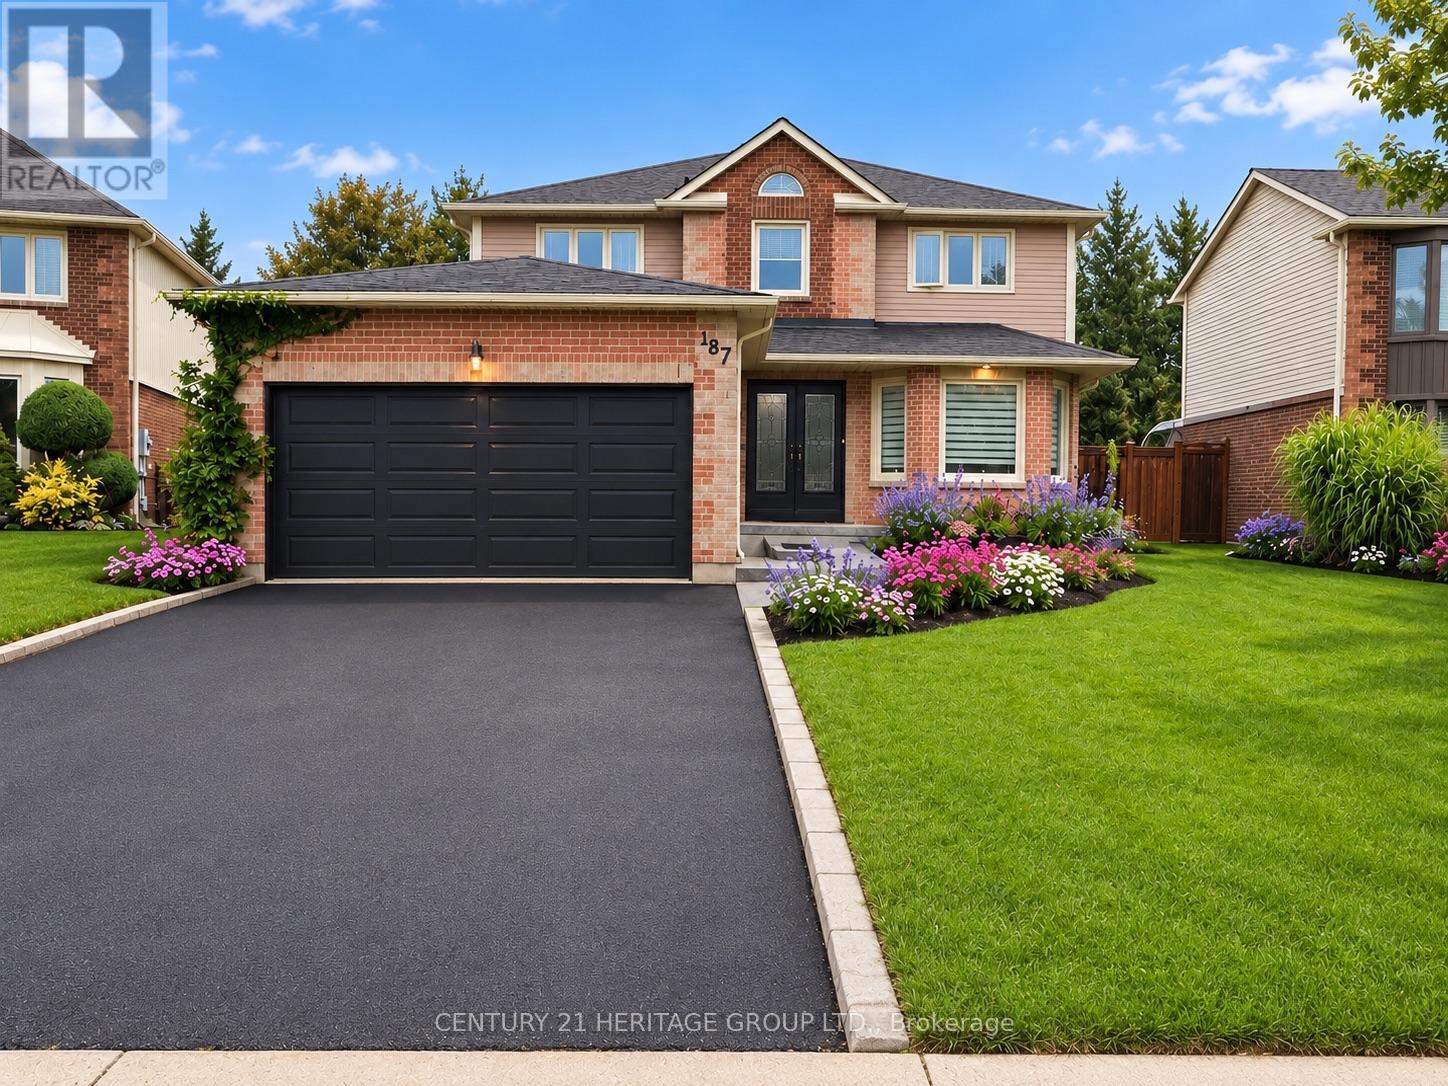
$1,688,000
187 Glenway Circle
Newmarket (Glenway Estates) · MLS # N13736126
5 bed · 4 bath · 3,000 sq ft
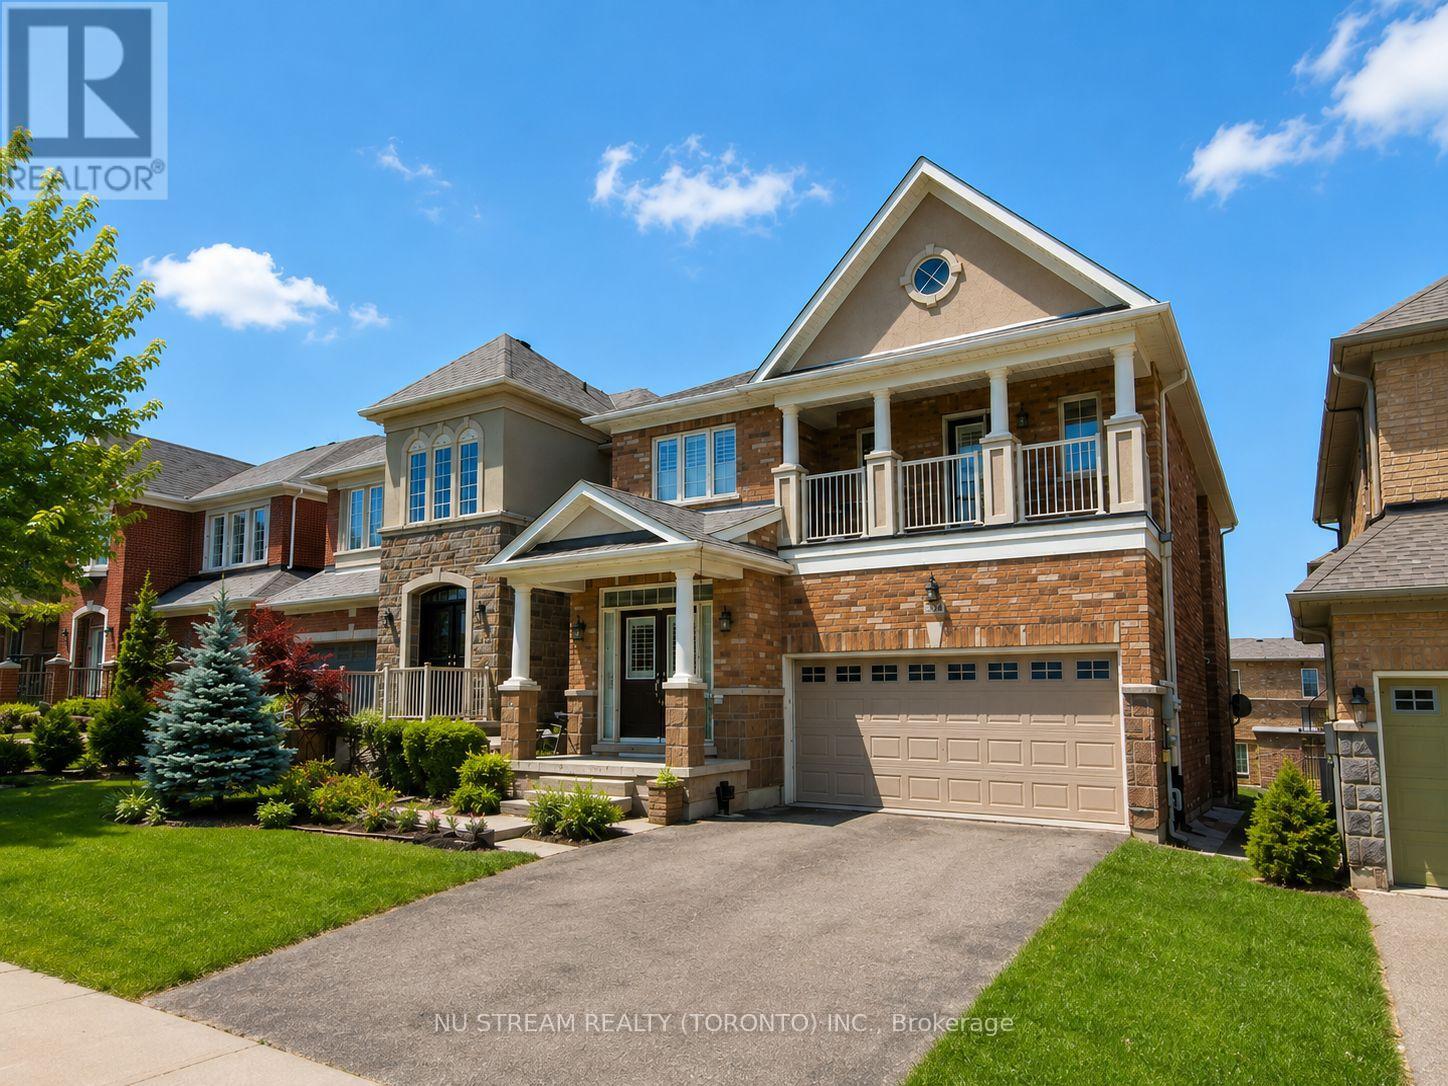
$1,199,000
224 Aspenwood Drive
Newmarket (Woodland Hill) · MLS # N13686274
5 bed · 5 bath · 3,500 sq ft