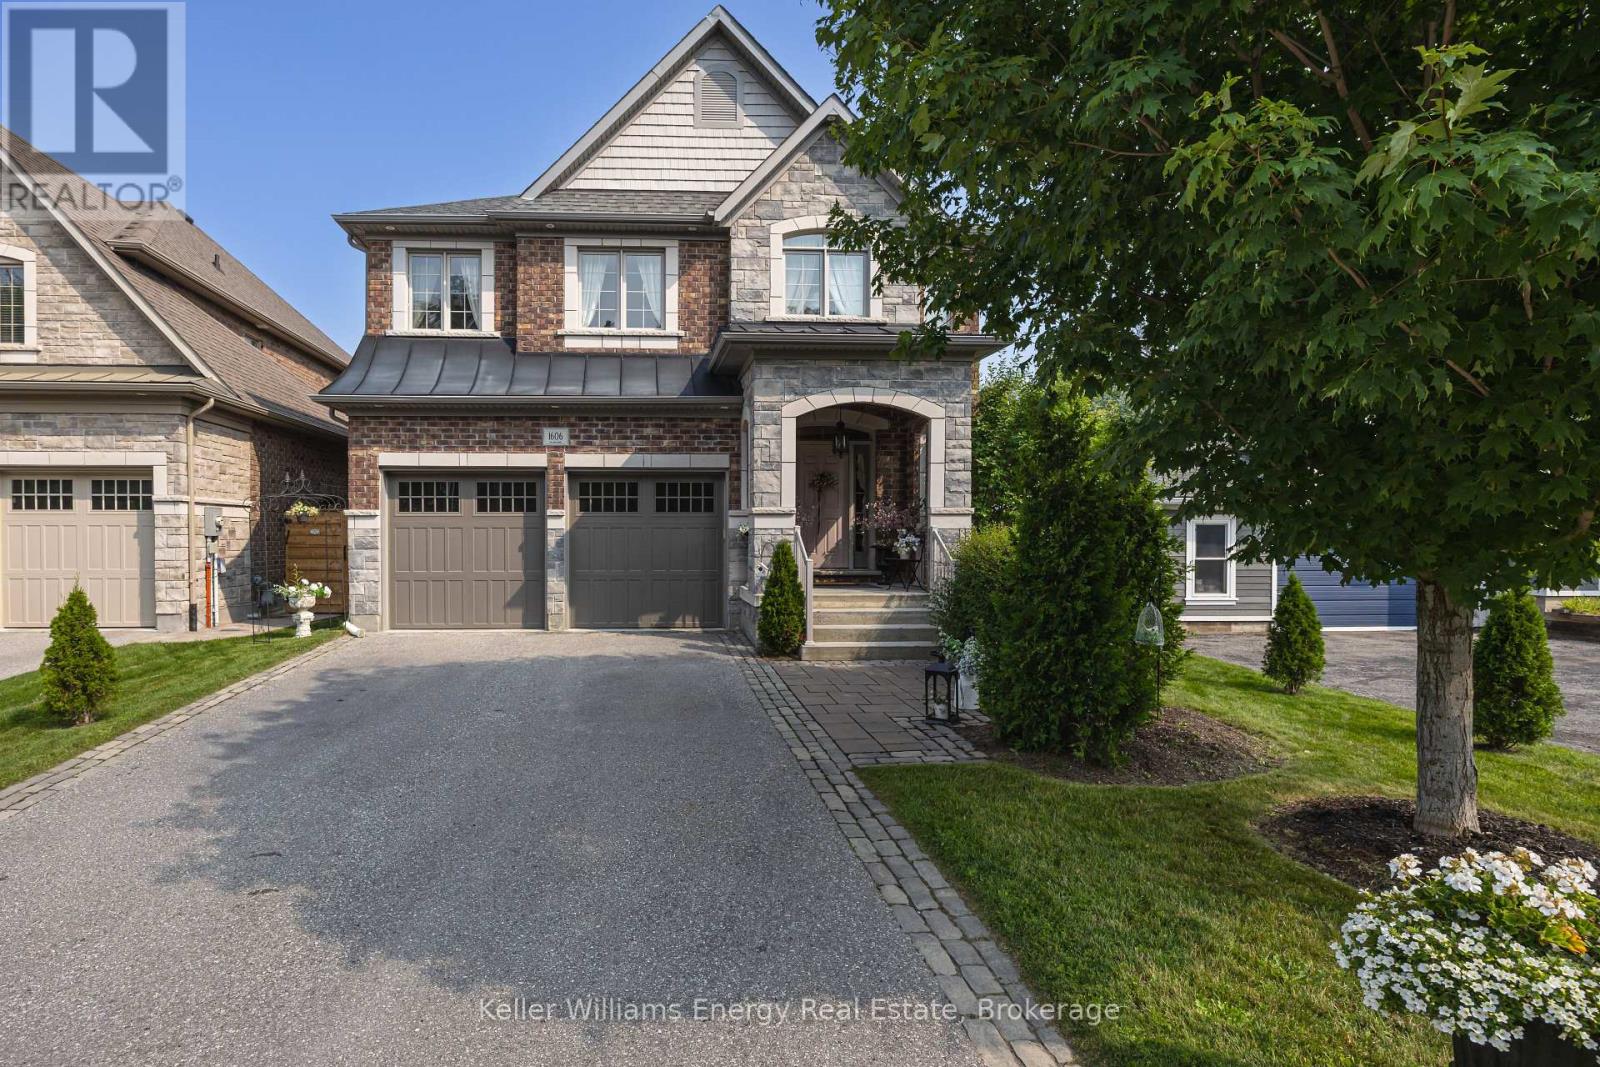
1606 Nash Road
Clarington (Courtice), Ontario L1E2K9
MLS # E13761152
Property Details
Type
Detached
Beds
4
Baths
4
Status
For Sale
More homes like this
About this property
Discover a home where luxury, comfort and family living come together! Nestled on a premium ravine setting this stunning custom-built home offers nearly 3,000 sq. ft. of living space, four spacious bedrooms and four bathrooms, exceptional finishes and room for your family to grow. The impressive open-concept main level is designed for effortless everyday living and memorable entertaining. At the heart of the home, the gourmet chef's kitchen showcases exquisite Cambria quartz countertops with matching backsplash, under-cabinet lighting, premium Caf appliances, an oversized centre island with designer pendant lighting and a generous walk-in pantry. The adjoining dining area offers a seamless walk-out to the private deck overlooking the tranquil ravine and protected greenspace. The inviting great room features coffered ceilings, a gas fireplace and expansive windows that fill the space with natural light. Rich hardwood flooring, designer lighting and 9-foot ceilings throughout the main level add warmth and sophistication, while an indoor/outdoor monitored security system offers added peace of mind.The spacious primary suite is a private retreat, complete with a spa-inspired 5-piece en-suite featuring a freestanding soaker tub, oversized glass-enclosed walk-in shower, dual vanities, a spacious walk-in closet and a versatile sitting area perfect for relaxing with a good book or as a charming nursery nook. The second bedroom enjoys the convenience of its own private 4-piece ensuite and large walk-in closet, while the third and fourth bedrooms share a beautifully finished semi-ensuite bathroom, offering exceptional flexibility for growing families, guests or a dedicated home office. Ideally, situated close to great parks, top-rated schools, shopping & convenient access for commuters to Hwy 401, 407 & 418, this is your perfect opportunity to give your family the lifestyle they've been dreaming of!
Mortgage Estimate
Estimated monthly payment
Calculating…
Estimate only. Taxes, insurance, condo fees, and lender terms are not included.
Monthly costs to verify
Property taxes: about $708/month based on listed annual taxes.
Estimate only. Confirm taxes, condo/maintenance fees, insurance, utilities, and lender terms before making decisions.
Rooms
| Room | Level | Dimensions |
|---|---|---|
| Kitchen | Main level | 4.75 x 2.85 |
| Dining room | Main level | 6.23 x 4.97 |
| Great room | Main level | 6.15 x 4.41 |
| Primary Bedroom | Upper Level | 9.53 x 5.06 |
| Bedroom 2 | Upper Level | 5.05 x 3.95 |
| Bedroom 3 | Upper Level | 4.37 x 4.16 |
| Bedroom 4 | Upper Level | 3.99 x 3.35 |
Facts & Location
Interior Size
3,000 sq ft
Parking
6 spaces
Lot Size
43.2 x 10⁵ FT ; Backs Onto Protected Greenspace
Annual Taxes
$8,501
Listing data
Listing information is provided for personal, non-commercial use and should be independently verified before making real estate decisions.
Last refreshed: Nov 4, 2026 3:00 AM
Explore nearby searches
SEO-friendly searches for this area, property type, and nearby neighbourhoods.
Similar Properties
More nearby listings that may fit the same search.
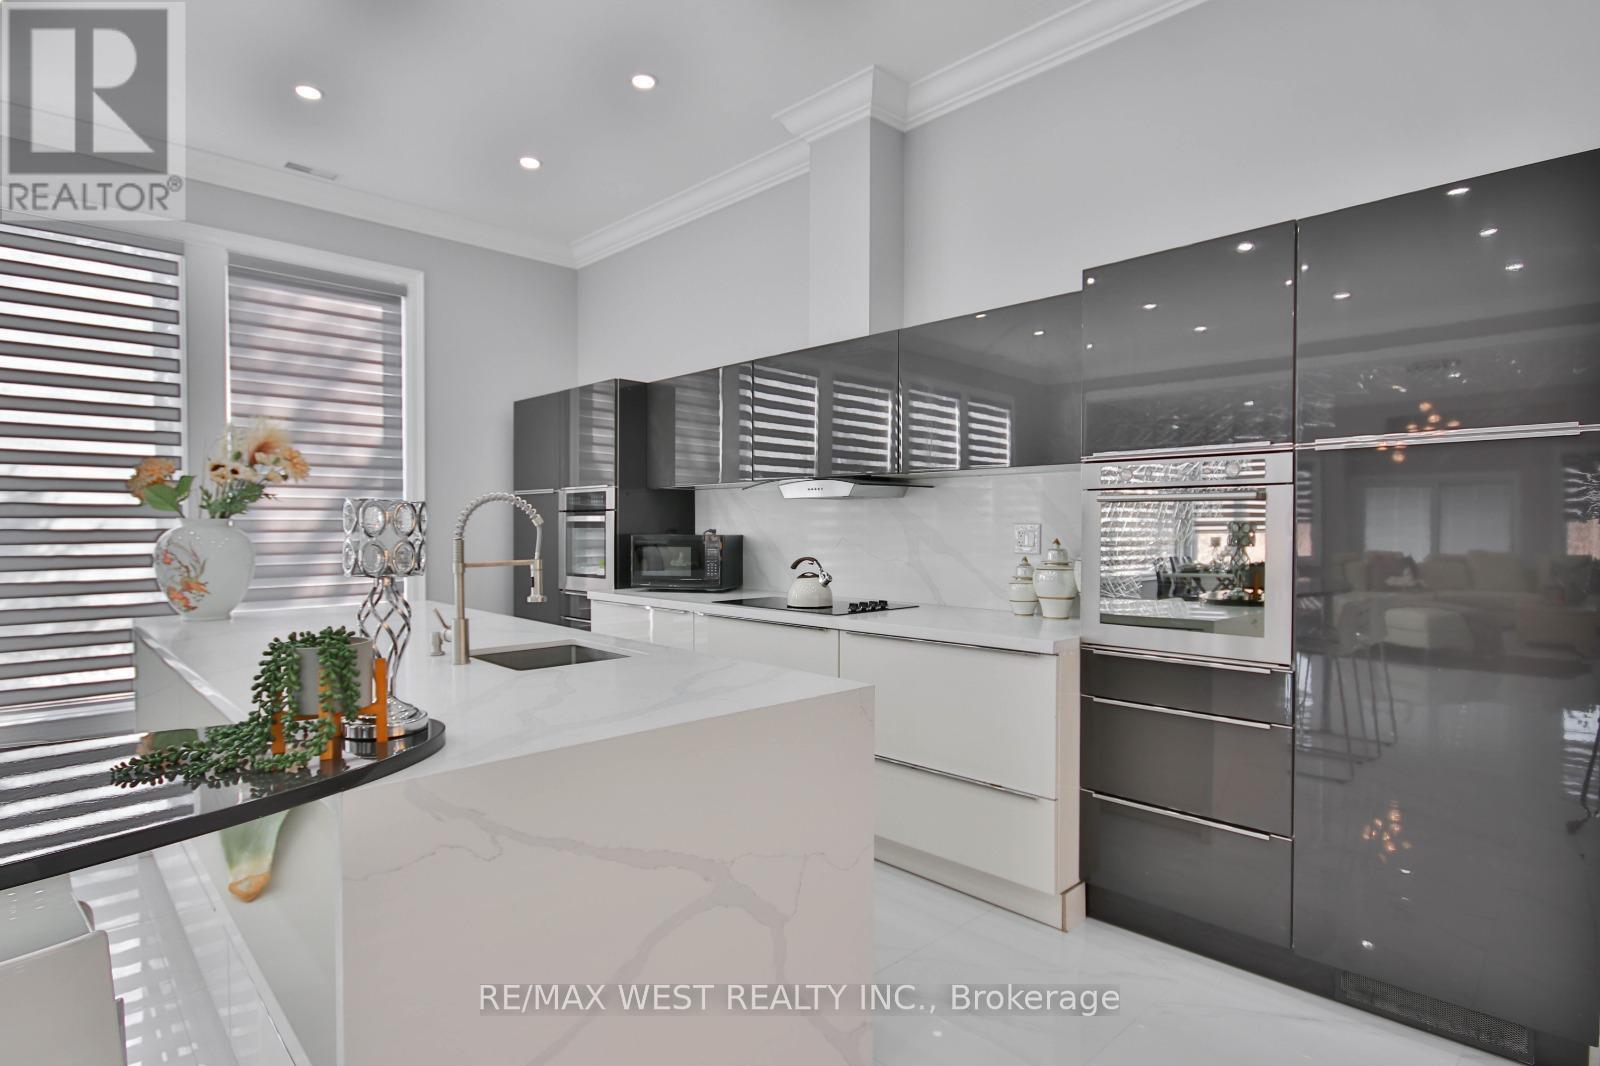
$1,300,000
493 Townline Road
Clarington (Courtice) · MLS # E13516298
4 bed · 3 bath
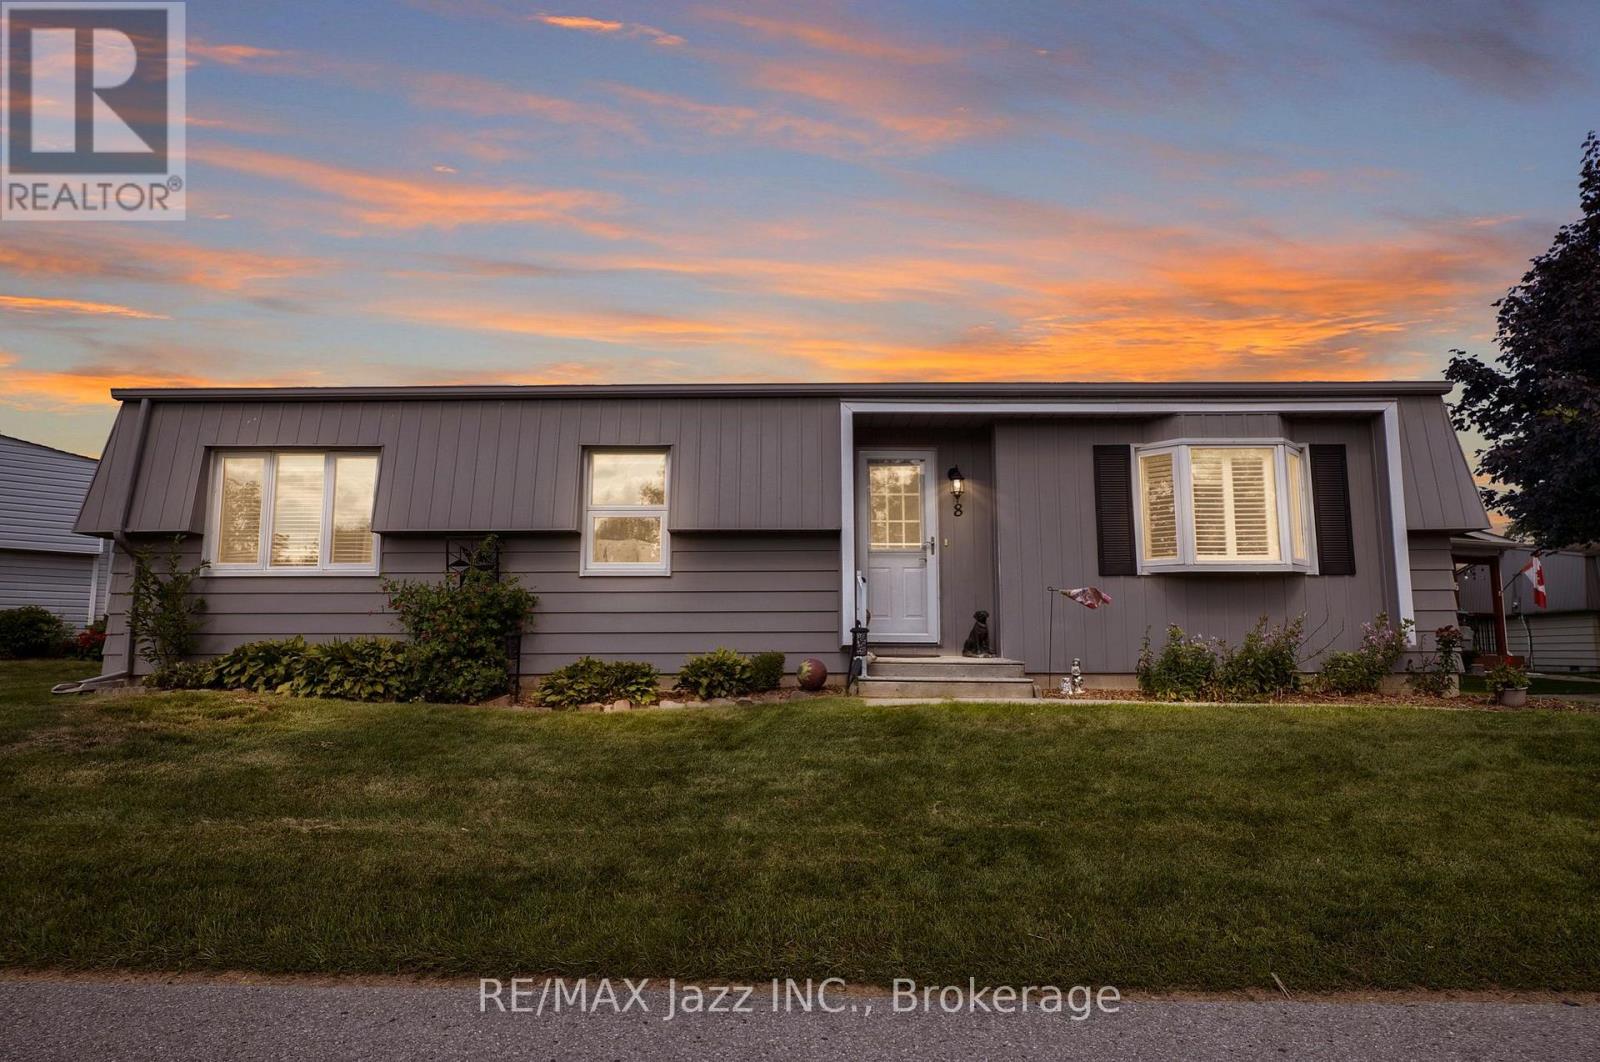
$379,000
8 Wheelhouse Drive
Clarington (Newcastle) · MLS # E13674618
2 bed · 1 bath
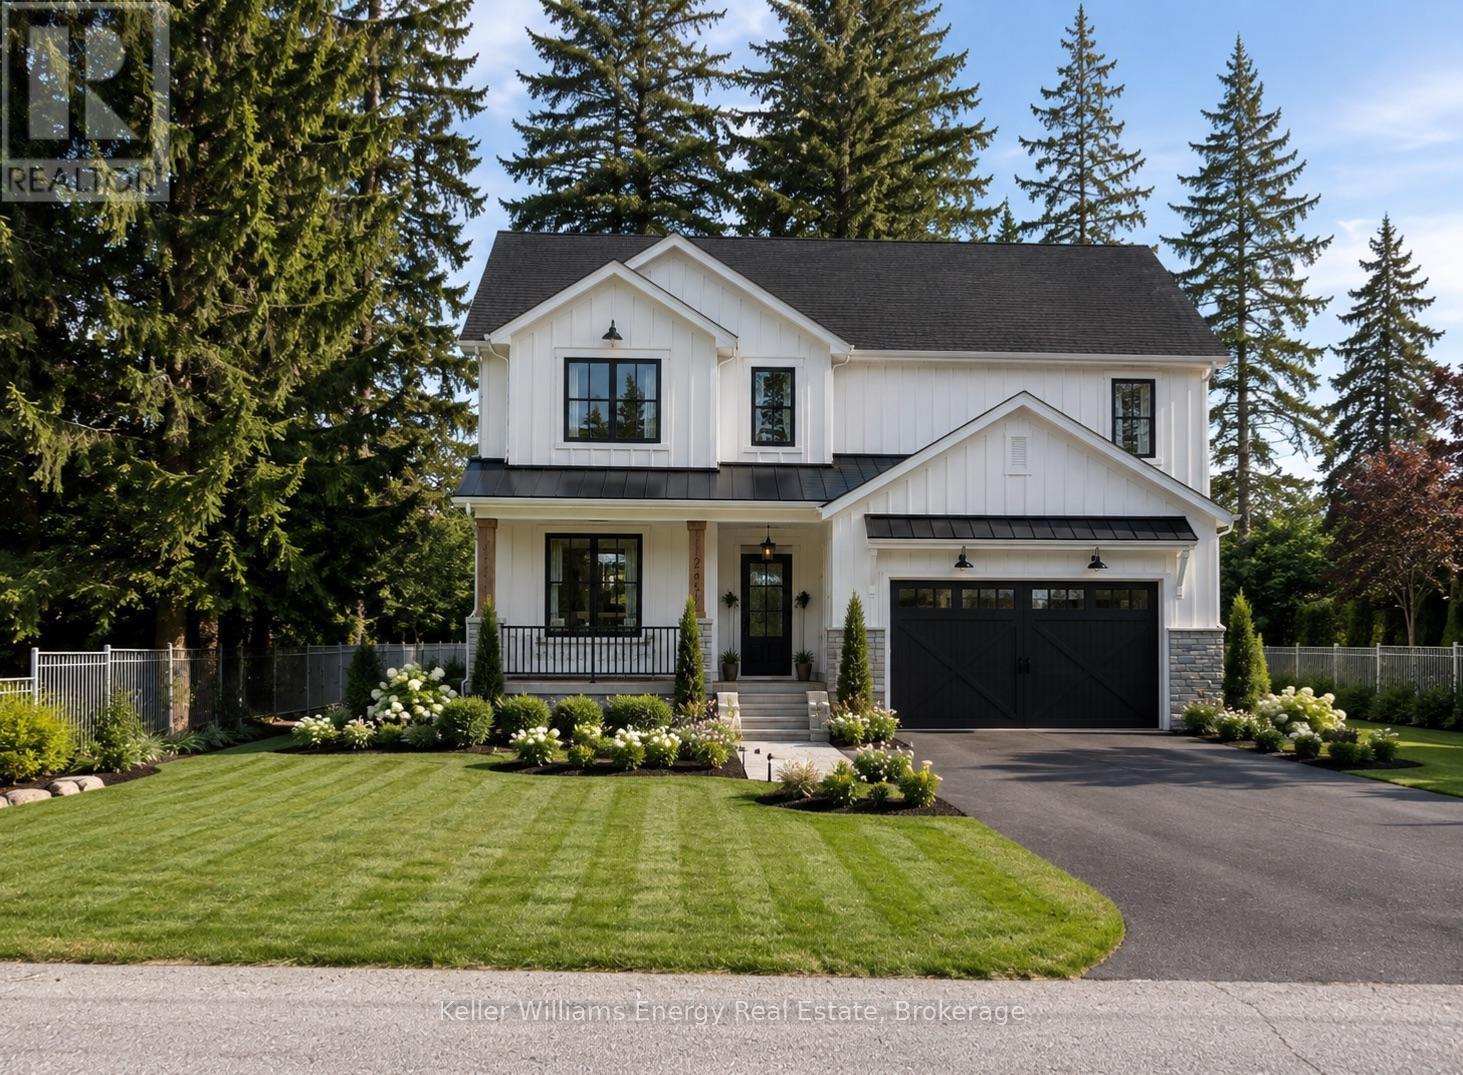
$1,499,999
52 Cobbledick Street
Clarington (Orono) · MLS # E13680036
4 bed · 3 bath · 2,600 sq ft