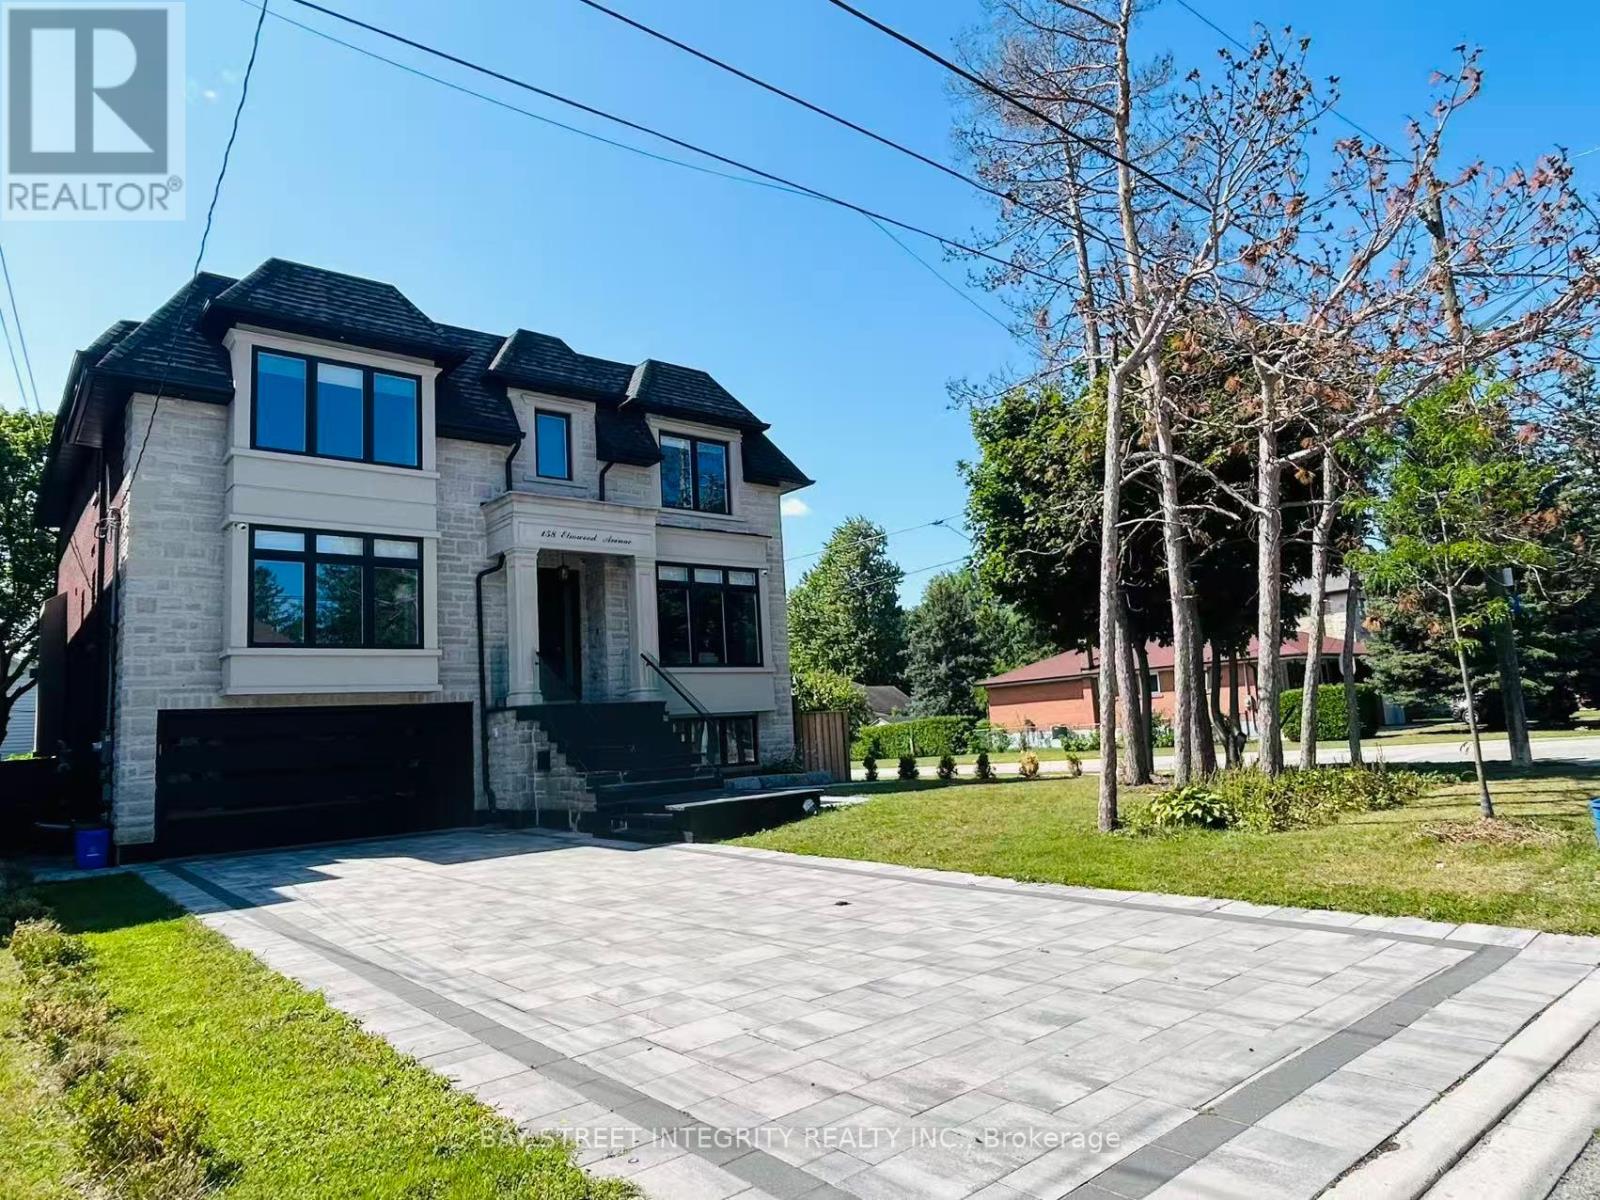
158 Elmwood Avenue
Richmond Hill (Harding), Ontario L4C1L1
MLS # N13619460
Property Details
Type
Detached
Beds
6
Baths
7
Status
For Sale
More homes like this
About this property
A newly built custom luxury detached home in 4 levels offering nearly 6,000 sq. ft. of finished living space in a prestigious, quiet, and highly walkable Richmond Hill neighbourhood. Spectacular Custom Masterpiece with modern Design Nestled on a Huge 55x110 ft. Lot located in the heart of Richmond Hill. Featuring with bright open-concept residence boasts 10-ft ceilings on the main floor, 9-ft ceilings on the second level, and 9-ft ceiling in the fully finished basement with kitchen, creating expansive sightlines and abundant natural light. With glass-railed staircase, radiant heated proclaim floors in basement , exciting modern kitchen with oversized waterfall island, breakfast area, open to a large family room w/sliding door to a beautiful deck. All 4 bedrooms have a walk-in closet with organizer and private ensuite. Master Bedroom with 5 Pc ensuite w/heating floor. Luxurious features and spot lights throughout the whole house. A large professional home office with B/I oak book shelves and ensuite.
Mortgage Estimate
Estimated monthly payment
Calculating…
Estimate only. Taxes, insurance, condo fees, and lender terms are not included.
Monthly costs to verify
Property taxes: about $1,123/month based on listed annual taxes.
Estimate only. Confirm taxes, condo/maintenance fees, insurance, utilities, and lender terms before making decisions.
Rooms
| Room | Level | Dimensions |
|---|---|---|
| Living room | Main level | 7.95 x 4.5 |
| Bedroom | Basement | 4 x 3.9 |
| Bedroom 2 | Basement | 4.9 x 3.9 |
| Dining room | Main level | 7.95 x 4.5 |
| Family room | Main level | 5.5 x 43.65 |
| Kitchen | Main level | 7.2 x 5.6 |
| Library | Ground level | 3.55 x 4.85 |
| Primary Bedroom | Second level | 7.2 x 4.7 |
| Bedroom 2 | Second level | 4.35 x 3.05 |
| Bedroom 3 | Second level | 4.3 x 3.95 |
| Bedroom 4 | Second level | 4.55 x 3.95 |
| Recreational, Games room | Basement | 11.3 x 4.5 |
Facts & Location
Interior Size
6,000 sq ft
Parking
8 spaces
Lot Size
55 x 110 FT ; 4.06x110.10x41.44x21.46x93.68x51.27 ft
Annual Taxes
$13,478
Listing data
Listing information is provided for personal, non-commercial use and should be independently verified before making real estate decisions.
Last refreshed: Nov 2, 2026 2:46 AM
Explore nearby searches
SEO-friendly searches for this area, property type, and nearby neighbourhoods.
Similar Properties
More nearby listings that may fit the same search.
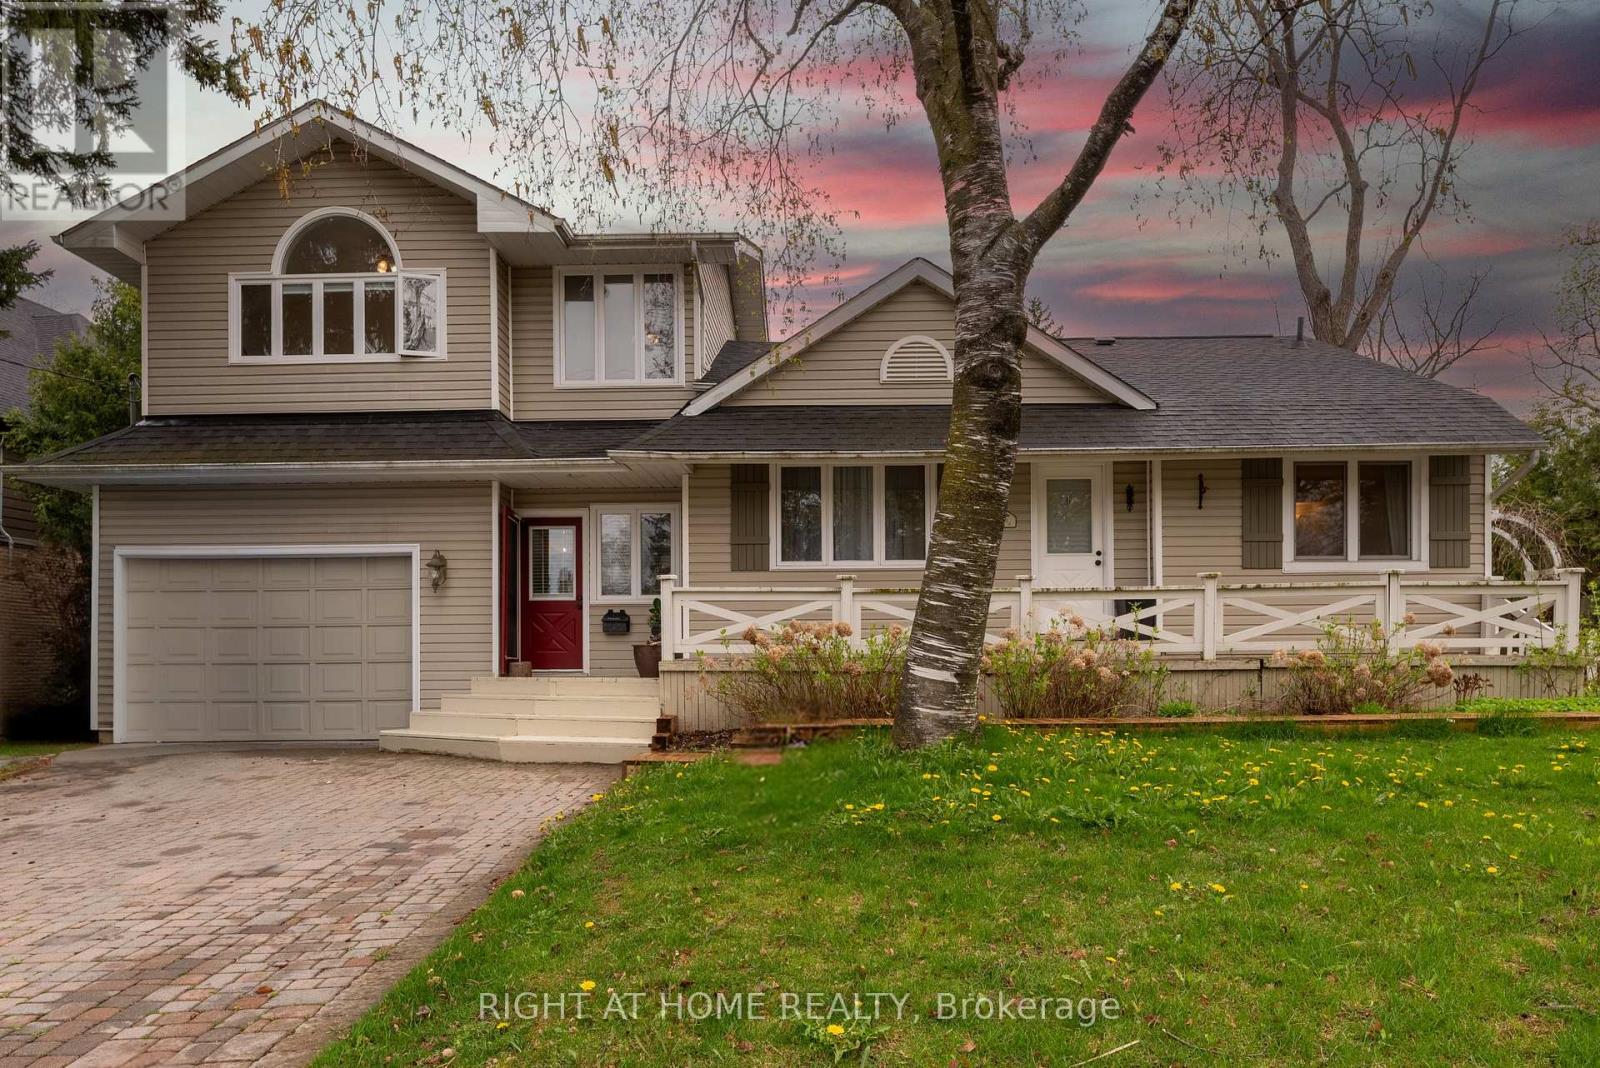
$1,770,000
120 Wright Street
Richmond Hill (Mill Pond) · MLS # N13473010
5 bed · 4 bath
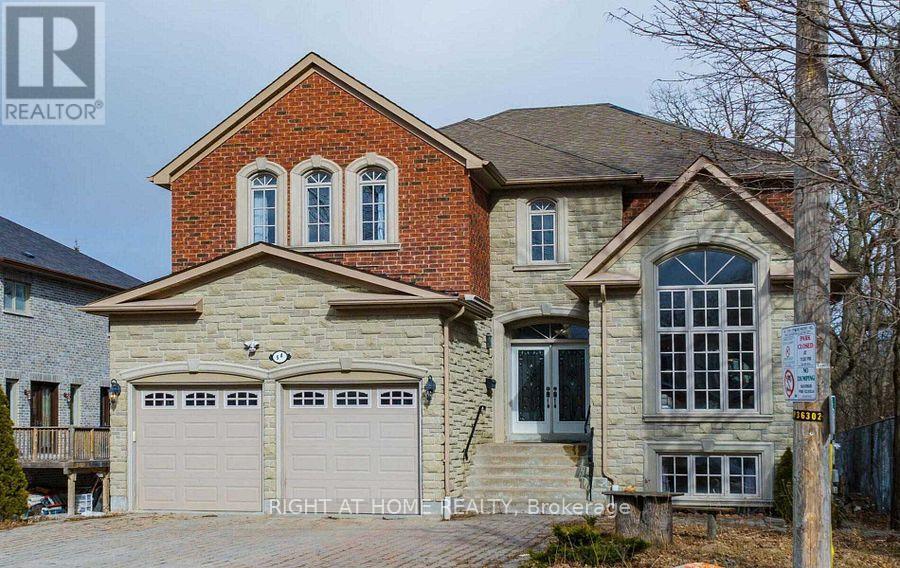
$2,280,000
5A Pearson Avenue
Richmond Hill (South Richvale) · MLS # N13477302
5 bed · 5 bath
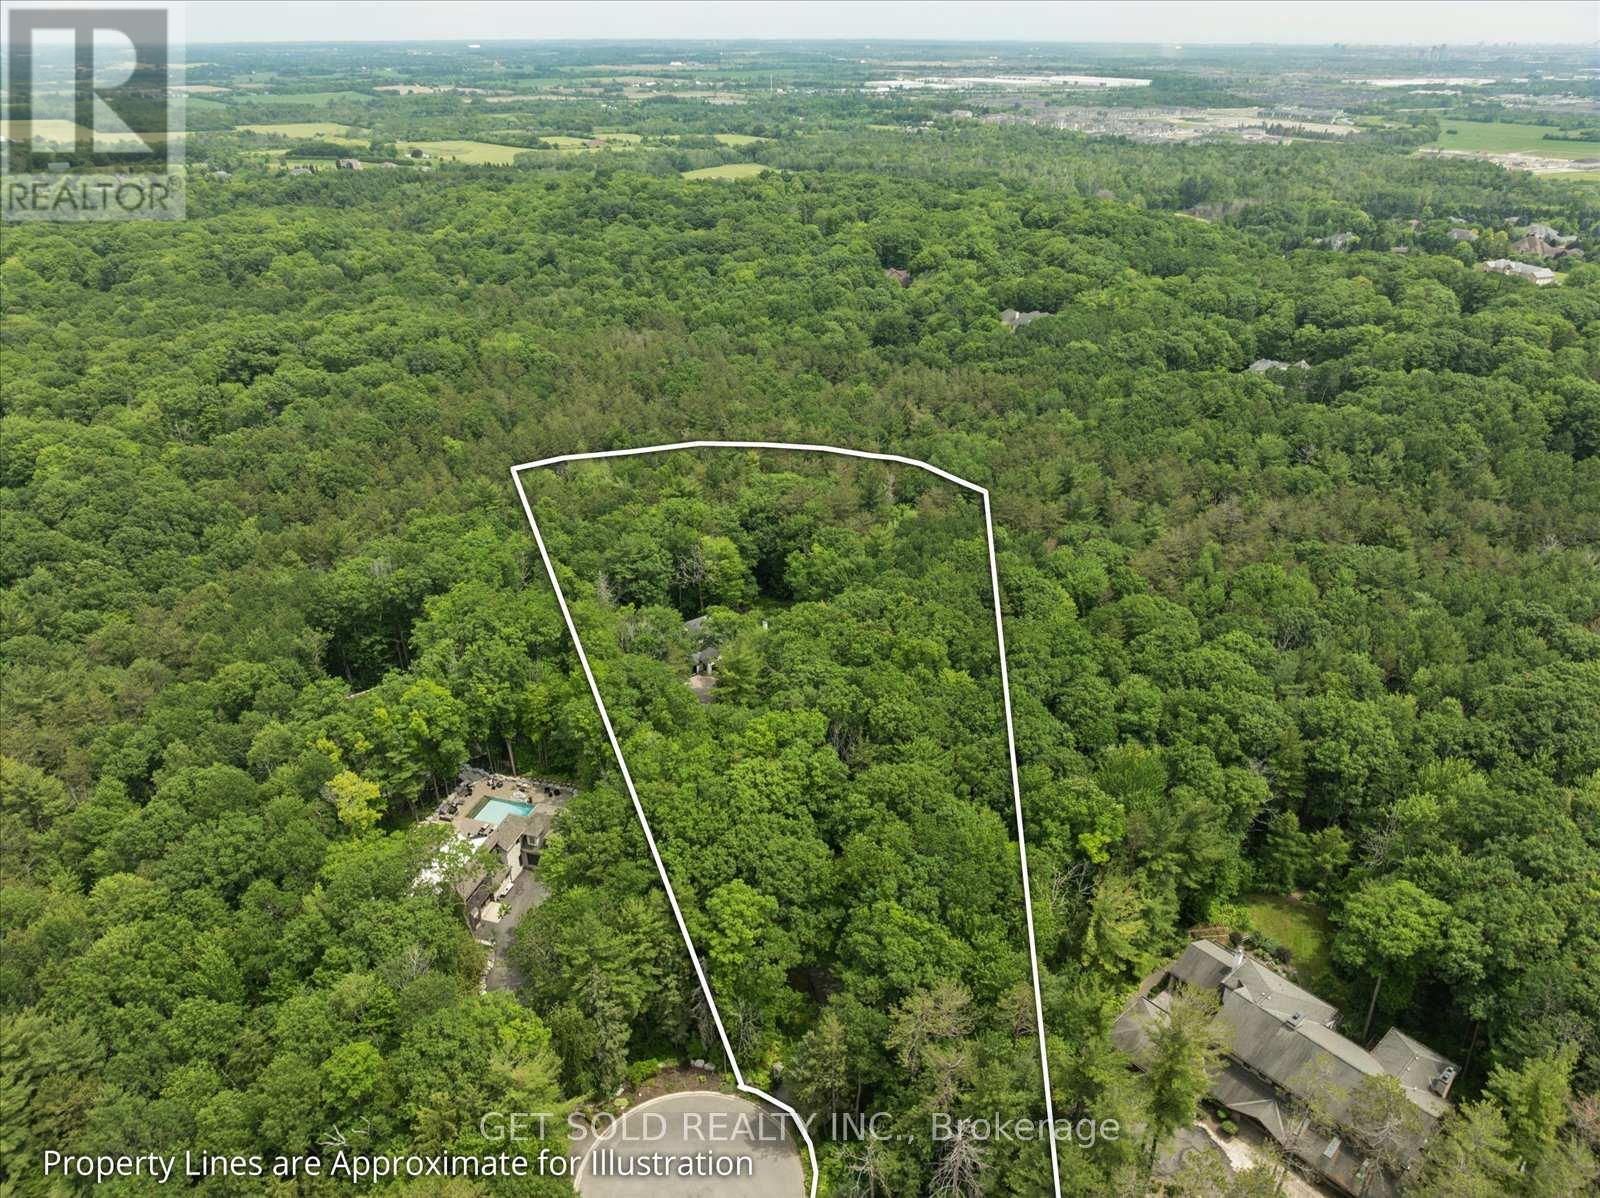
$4,299,000
80 White Pine Trail
Richmond Hill · MLS # N13503956
7 bed · 4 bath