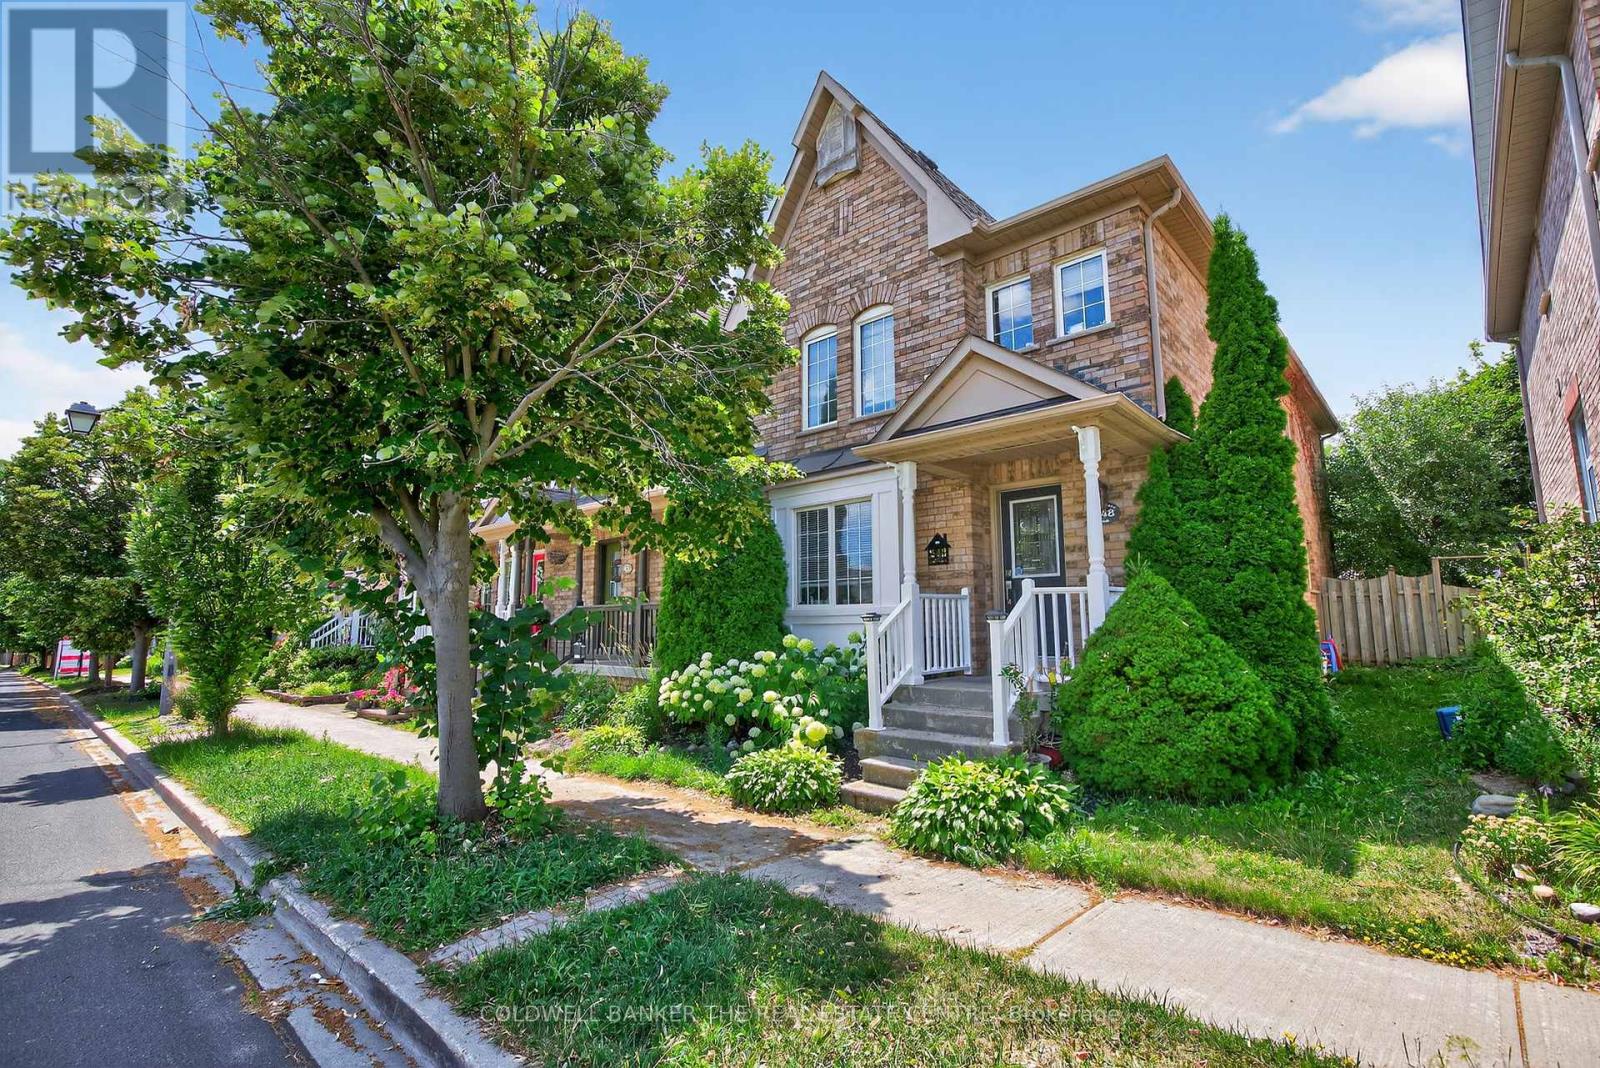
248 Walkerville Road
Markham (Cornell), Ontario L6B1C6
MLS # N13509418
Property Details
Type
Townhouse
Beds
3
Baths
3
Status
For Sale
More homes like this
About this property
Welcome to 248 Walkerville Road, an exceptional opportunity to own a freehold townhome in the highly desirable Cornell community. Featuring a bright, open-concept layout, this home offers comfortable everyday living with the opportunity to personalize and update it to reflect your own style and vision. The main floor seamlessly connects the kitchen, living, and dining areas, creating a functional space that's perfect for family life and entertaining. Large windows provide plenty of natural light, while the practical floor plan makes the most of every square foot. Upstairs, you'll find comfortable bedrooms ideal for families, first-time buyers, or those looking to downsize without compromising on location. The finished basement provides valuable additional living space, making it ideal for a family room, recreation area, home office, playroom, or workout space. Outside, enjoy a private backyard and the convenience of a freehold home with no monthly maintenance fees. Located in one of Markham's most sought-after neighbourhoods, you'll be just steps from parks, schools, walking trails, transit, Markham Stouffville Hospital, community centres, shopping, restaurants, and Highway 407. Whether you're looking for your first home or a property with the opportunity to add value over time.
Mortgage Estimate
Estimated monthly payment
Calculating…
Estimate only. Taxes, insurance, condo fees, and lender terms are not included.
Monthly costs to verify
Property taxes: about $389/month based on listed annual taxes.
Estimate only. Confirm taxes, condo/maintenance fees, insurance, utilities, and lender terms before making decisions.
Rooms
| Room | Level | Dimensions |
|---|---|---|
| Living room | Main level | 3.86 x 3.35 |
| Dining room | Main level | 3.35 x 3.25 |
| Kitchen | Main level | 4.42 x 2.74 |
| Family room | Main level | 4.01 x 3.05 |
| Primary Bedroom | Second level | 5.4 x 3.33 |
| Bedroom 2 | Second level | 3.35 x 2.59 |
| Bedroom 3 | Second level | 3.05 x 2.74 |
| Recreational, Games room | Lower level | 9.02 x 5.2 |
Facts & Location
Parking
3 spaces
Lot Size
25.5 x 113.2 FT
Annual Taxes
$4,664
Listing data
Listing information is provided for personal, non-commercial use and should be independently verified before making real estate decisions.
Last refreshed: Nov 2, 2026 2:45 AM
Explore nearby searches
SEO-friendly searches for this area, property type, and nearby neighbourhoods.
Similar Properties
More nearby listings that may fit the same search.
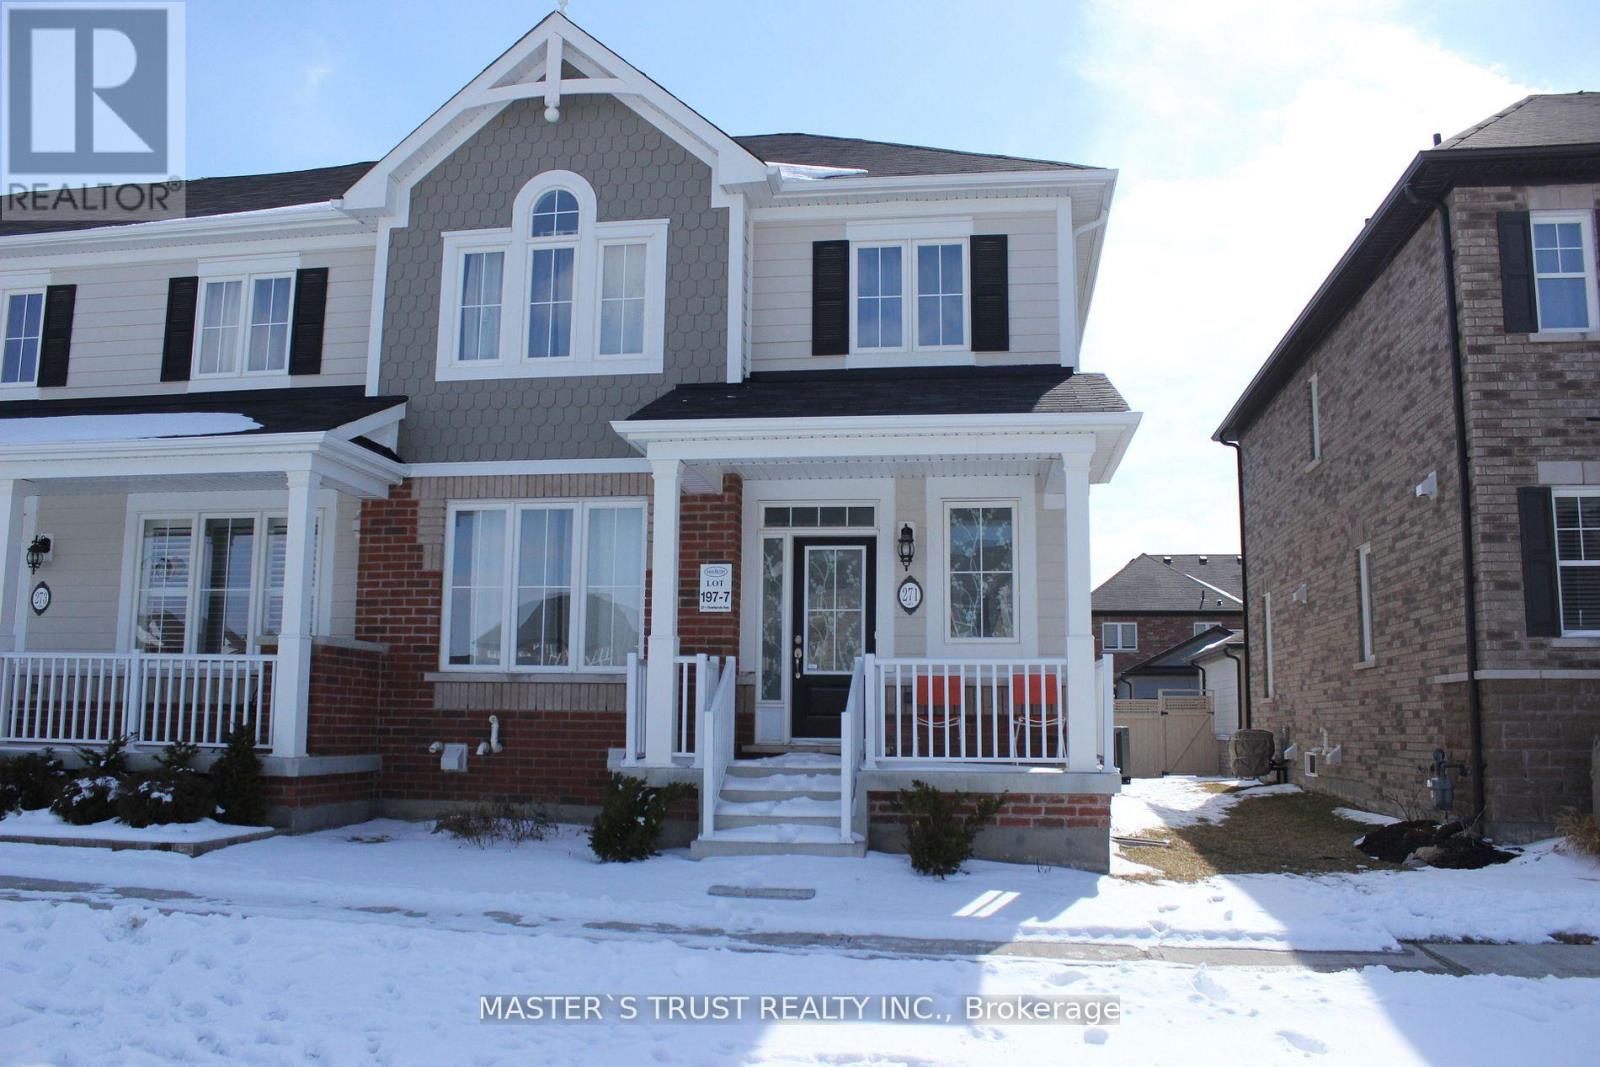
$1,050,000
271 Riverlands Avenue
Markham (Cornell) · MLS # N13027732
3 bed · 3 bath · 1,800 sq ft
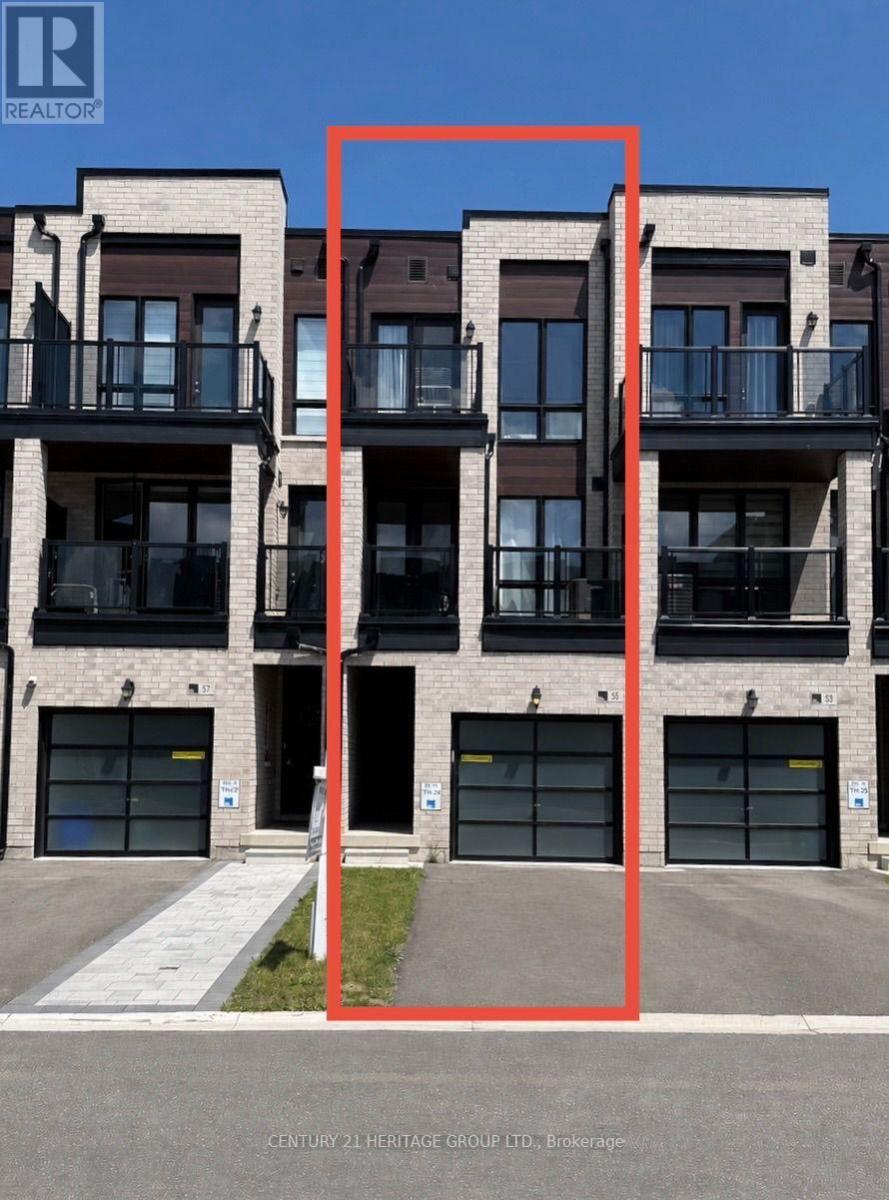
$888,000
55 Mikayla Lane
Markham (Cornell) · MLS # N13506302
4 bed · 2 bath · 1,620 sq ft
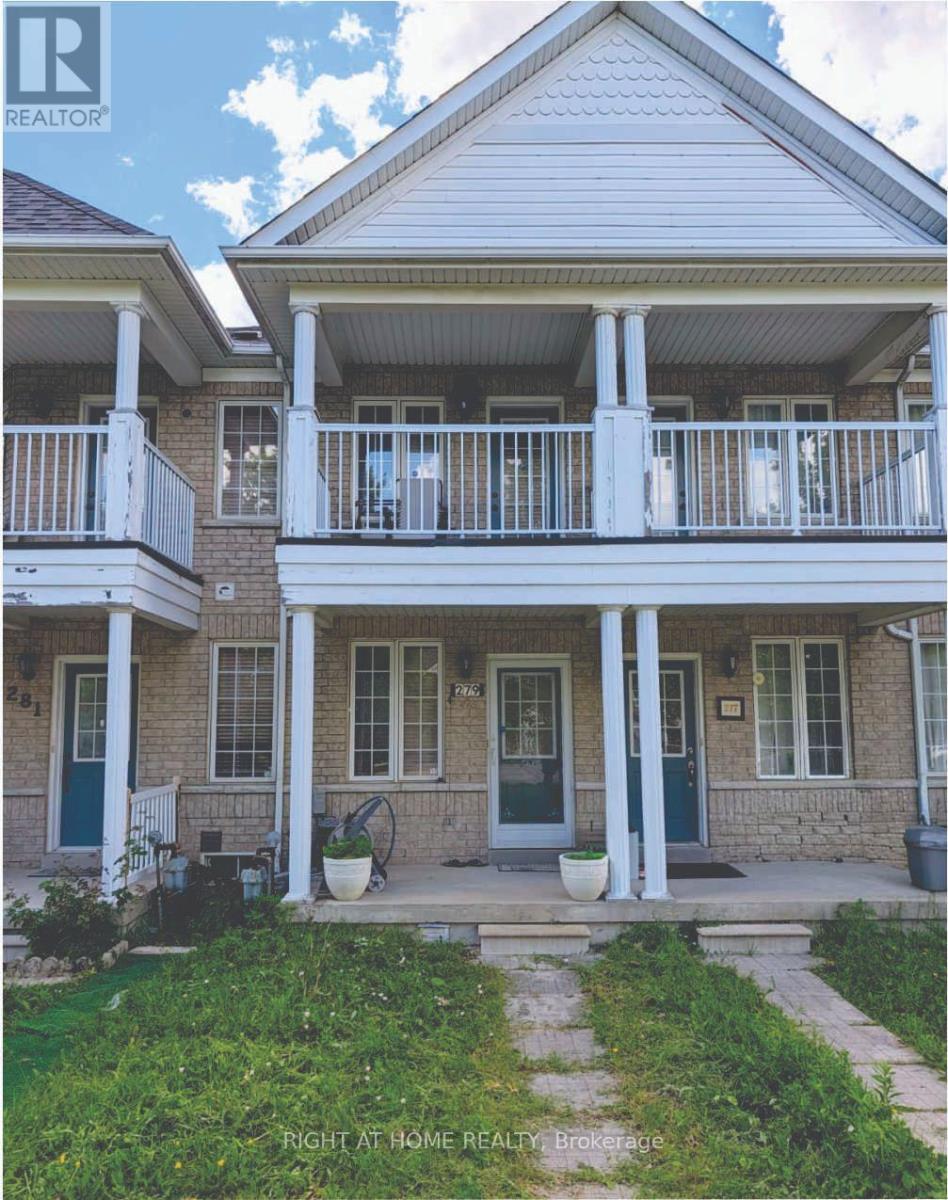
$889,000
279 Caboto Trail
Markham (Village Green-South Unionville) · MLS # N13513342
5 bed · 5 bath