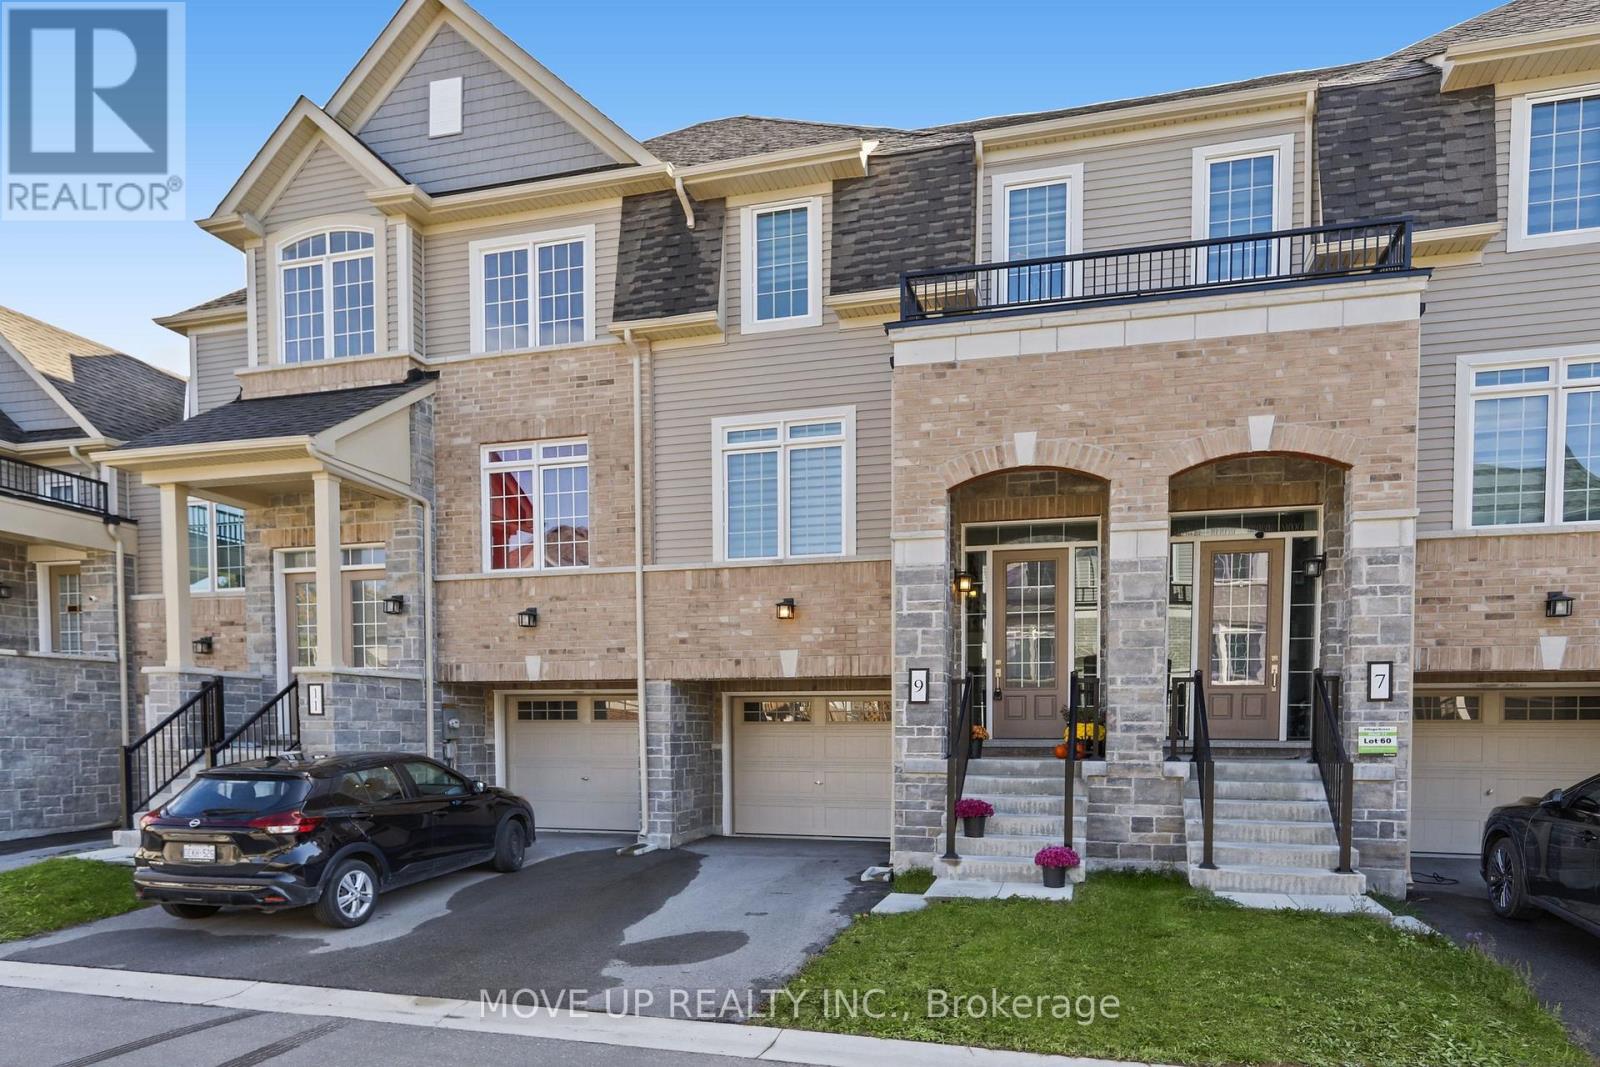
9 Andrew Knowles Lane
East Gwillimbury (Mt Albert), Ontario L0G1M0
MLS # N13990704
Property Details
Type
Townhouse
Beds
4
Baths
3
Status
For Sale
More homes like this
About this property
Welcome to 9 Andrew Knowles Lane, a beautifully designed, turn-key townhome 1789 sq.ft. (as per builder)by Averton Homes, ideally situated in the heart of Mount Albert. Offering 4 bedrooms, 3 washroom, this modern home combines stylish finishes, energy efficiency and a highly desirable separate basement entrance, providing excellent flexibility and future potential. The bright, open-concept main level, spacious living and dining areas, and a modern kitchen with quartz countertops and a walk-out to a private deck - perfect for entertaining or relaxing outdoors. Upstairs, comfortable carpeting throughout the bedroom level creates a warm and inviting atmosphere. A bright, functional laundry room and contemporary finishes add convenience to everyday living. Designed with comfort and efficiency in mind, the home features a high-efficiency Energy Star-rated gas hot-water and forced-air heating system, HRV system, and independent temperature control on each floor. Located just steps from Vivian Creek Park, enjoy beautiful green space, scenic walking and hiking trails, and the peaceful surroundings that make Mount Albert such a desirable community. Convenient access to major roads and local amenities makes everyday living and commuting easy. Modern. Comfortable. Energy-efficient. Surrounded by nature. Move in and enjoy!
Mortgage Estimate
Estimated monthly payment
Calculating…
Estimate only. Taxes, insurance, condo fees, and lender terms are not included.
Monthly costs to verify
Property taxes: about $332/month based on listed annual taxes.
Estimate only. Confirm taxes, condo/maintenance fees, insurance, utilities, and lender terms before making decisions.
Rooms
| Room | Level | Dimensions |
|---|---|---|
| Recreational, Games room | Basement | 3.44 x 3.96 |
| Great room | Main level | 2.78 x 4.91 |
| Dining room | Main level | 2.47 x 4.3 |
| Kitchen | Main level | 2.53 x 4.3 |
| Primary Bedroom | Second level | 3.38 x 4.57 |
| Bedroom 2 | Second level | 2.53 x 3.78 |
| Bedroom 3 | Second level | 2.65 x 3.35 |
Facts & Location
Interior Size
1,789 sq ft
Parking
2 spaces
Lot Size
18 x 81.9 FT ; 22.27 f x58.85 ft x 18.02 ft x 81.89 ft
Annual Taxes
$3,986
Listing data
Listing information is provided for personal, non-commercial use and should be independently verified before making real estate decisions.
Last refreshed: Nov 8, 2026 2:31 AM
Explore nearby searches
SEO-friendly searches for this area, property type, and nearby neighbourhoods.
Similar Properties
More nearby listings that may fit the same search.
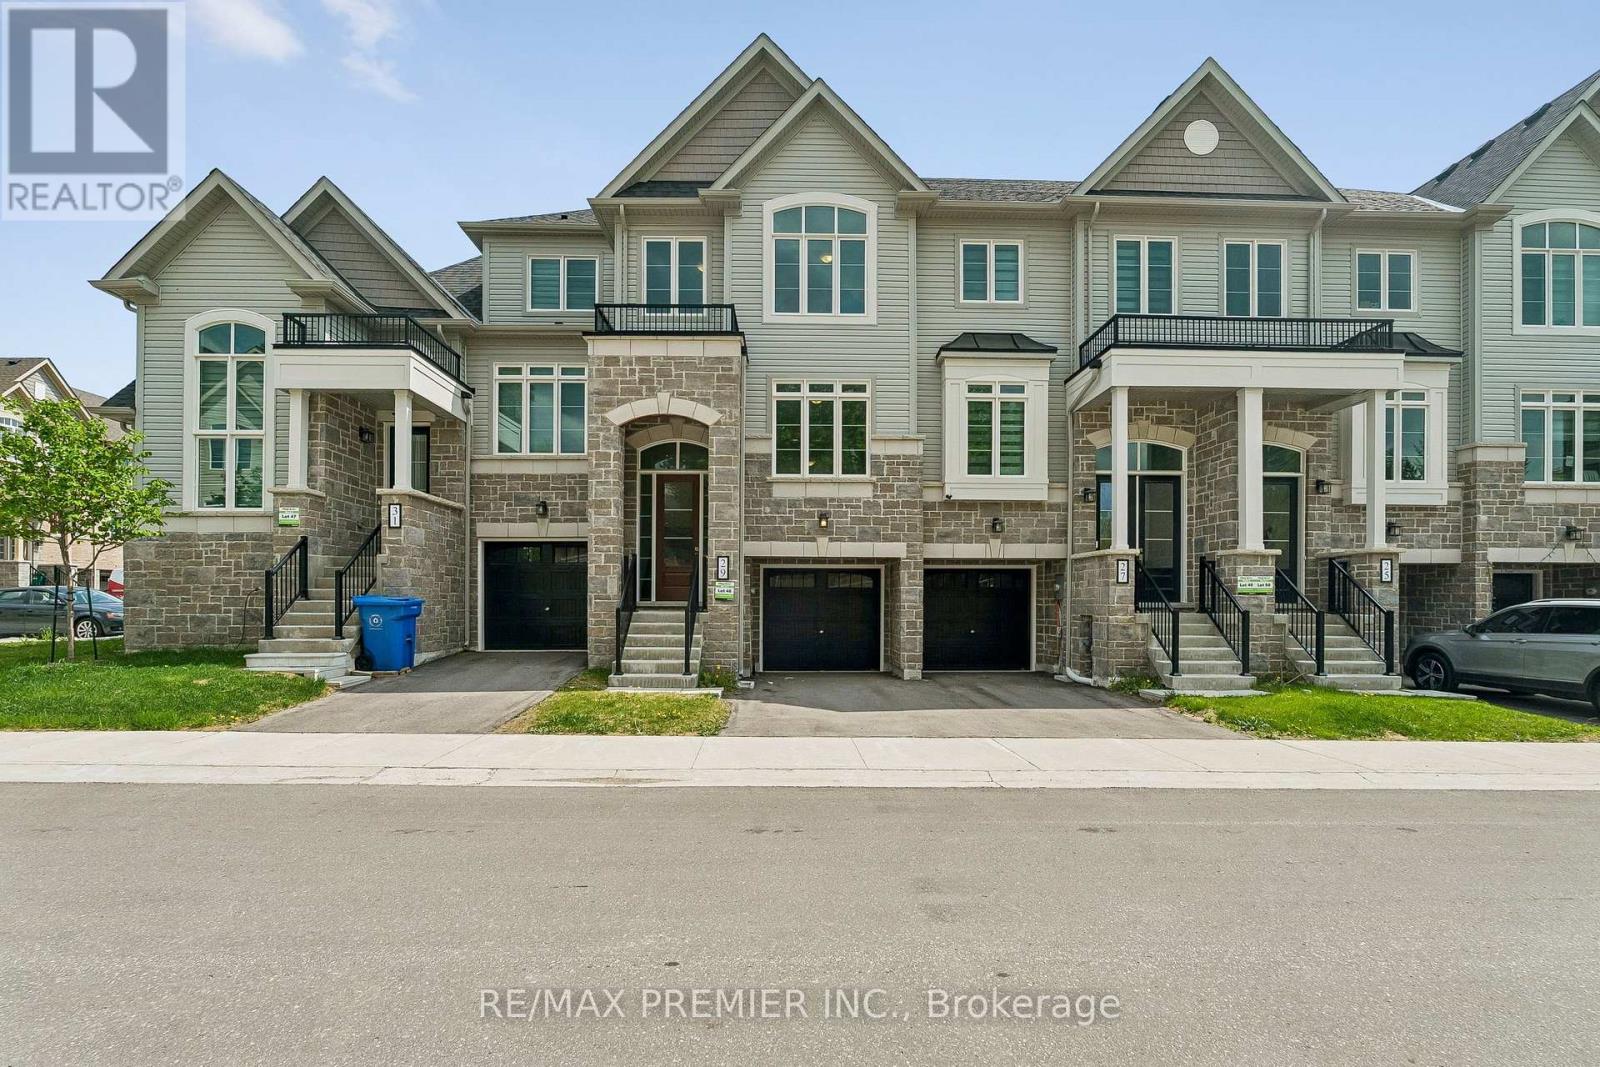
$735,000
29 Lyall Stokes Circle
East Gwillimbury (Mt Albert) · MLS # N13817588
3 bed · 3 bath
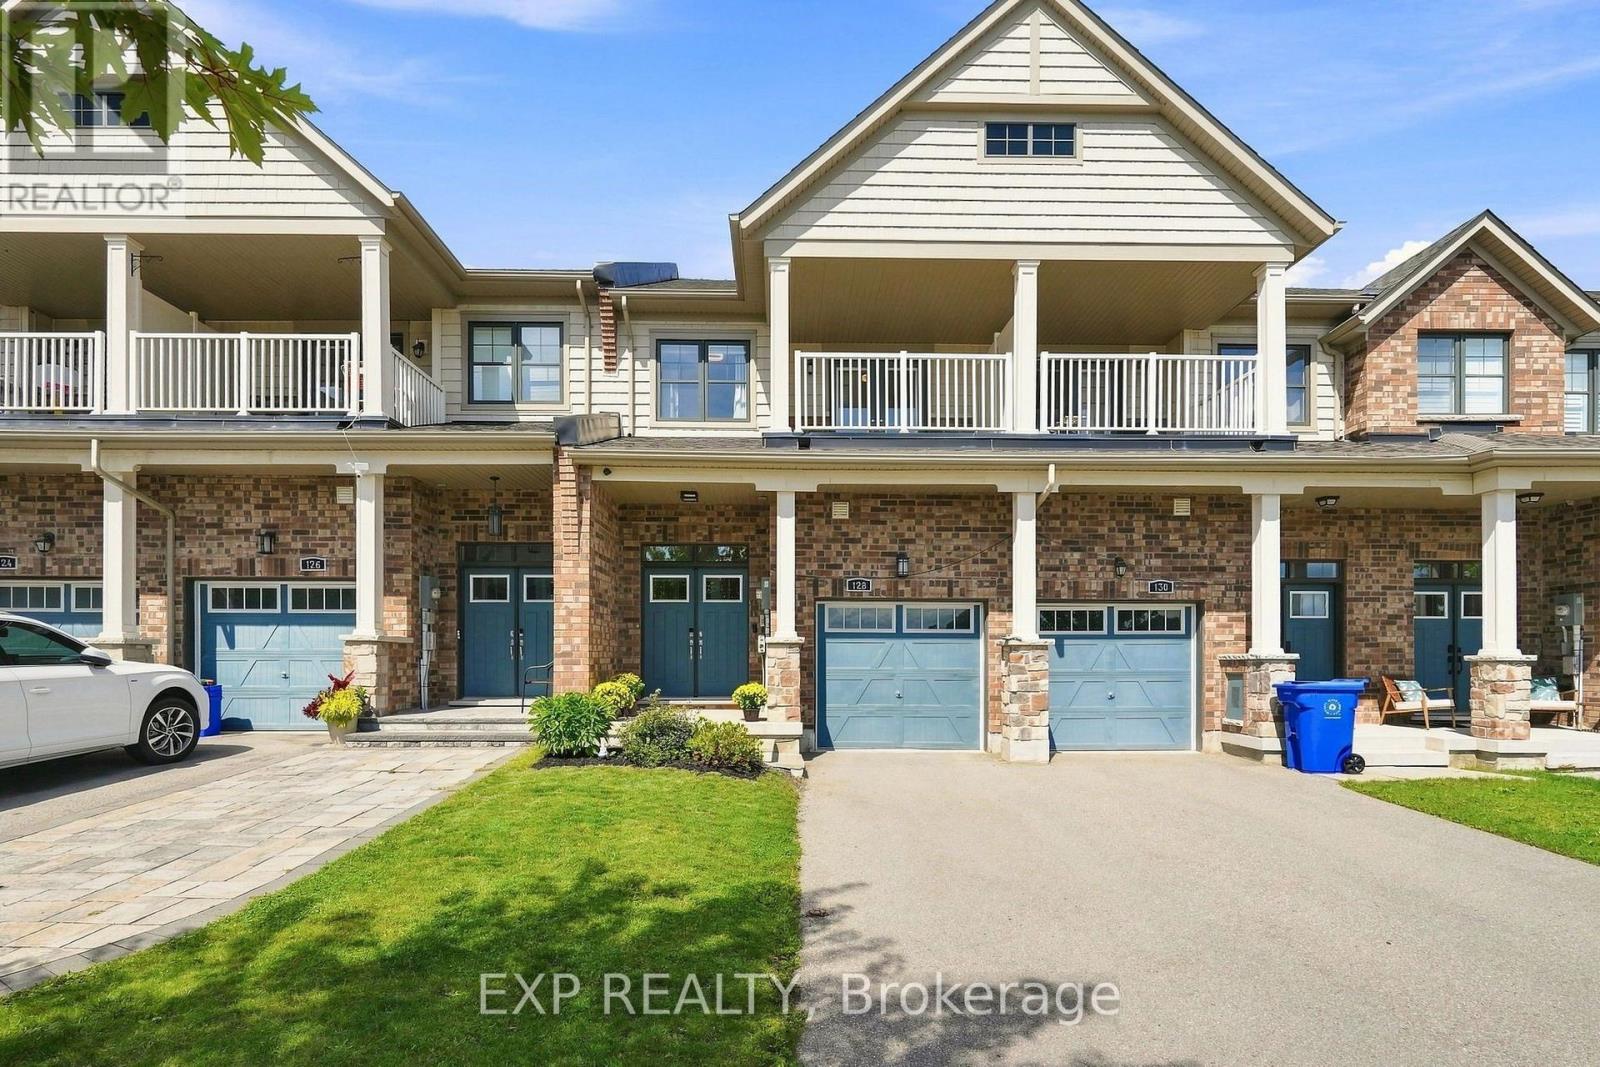
$818,000
128 Chessington Avenue
East Gwillimbury (Queensville) · MLS # N14082374
3 bed · 3 bath
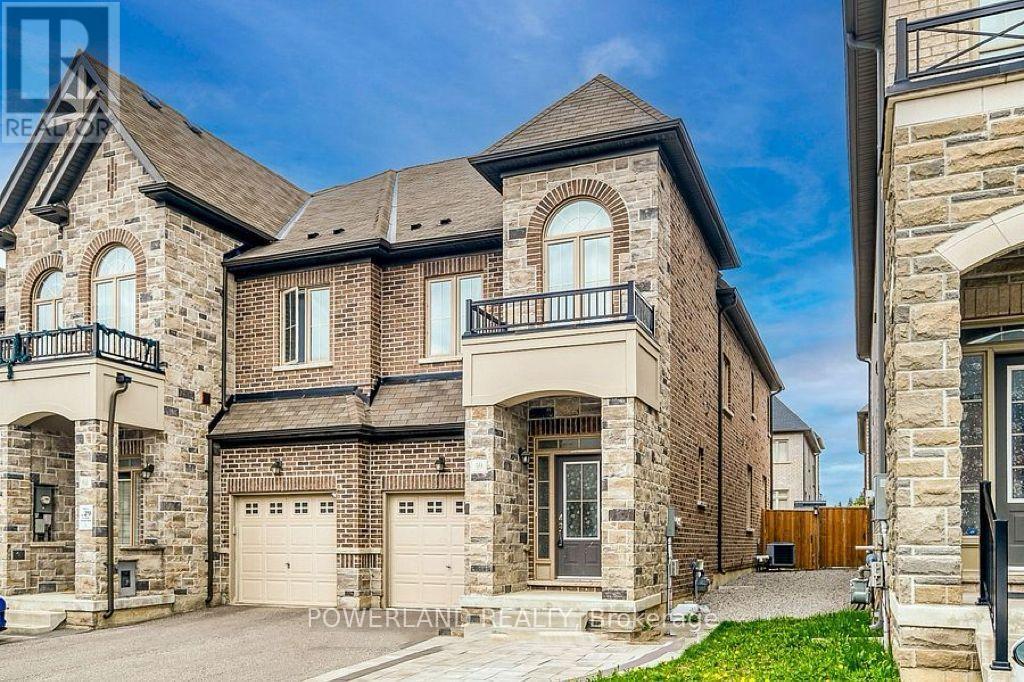
$899,000
59 Walter Proctor Road
East Gwillimbury (Sharon) · MLS # N13784078
5 bed · 4 bath · 1,854 sq ft