Videos & Virtual Tours
Open available video, 3D tour, or virtual-tour media for this listing.
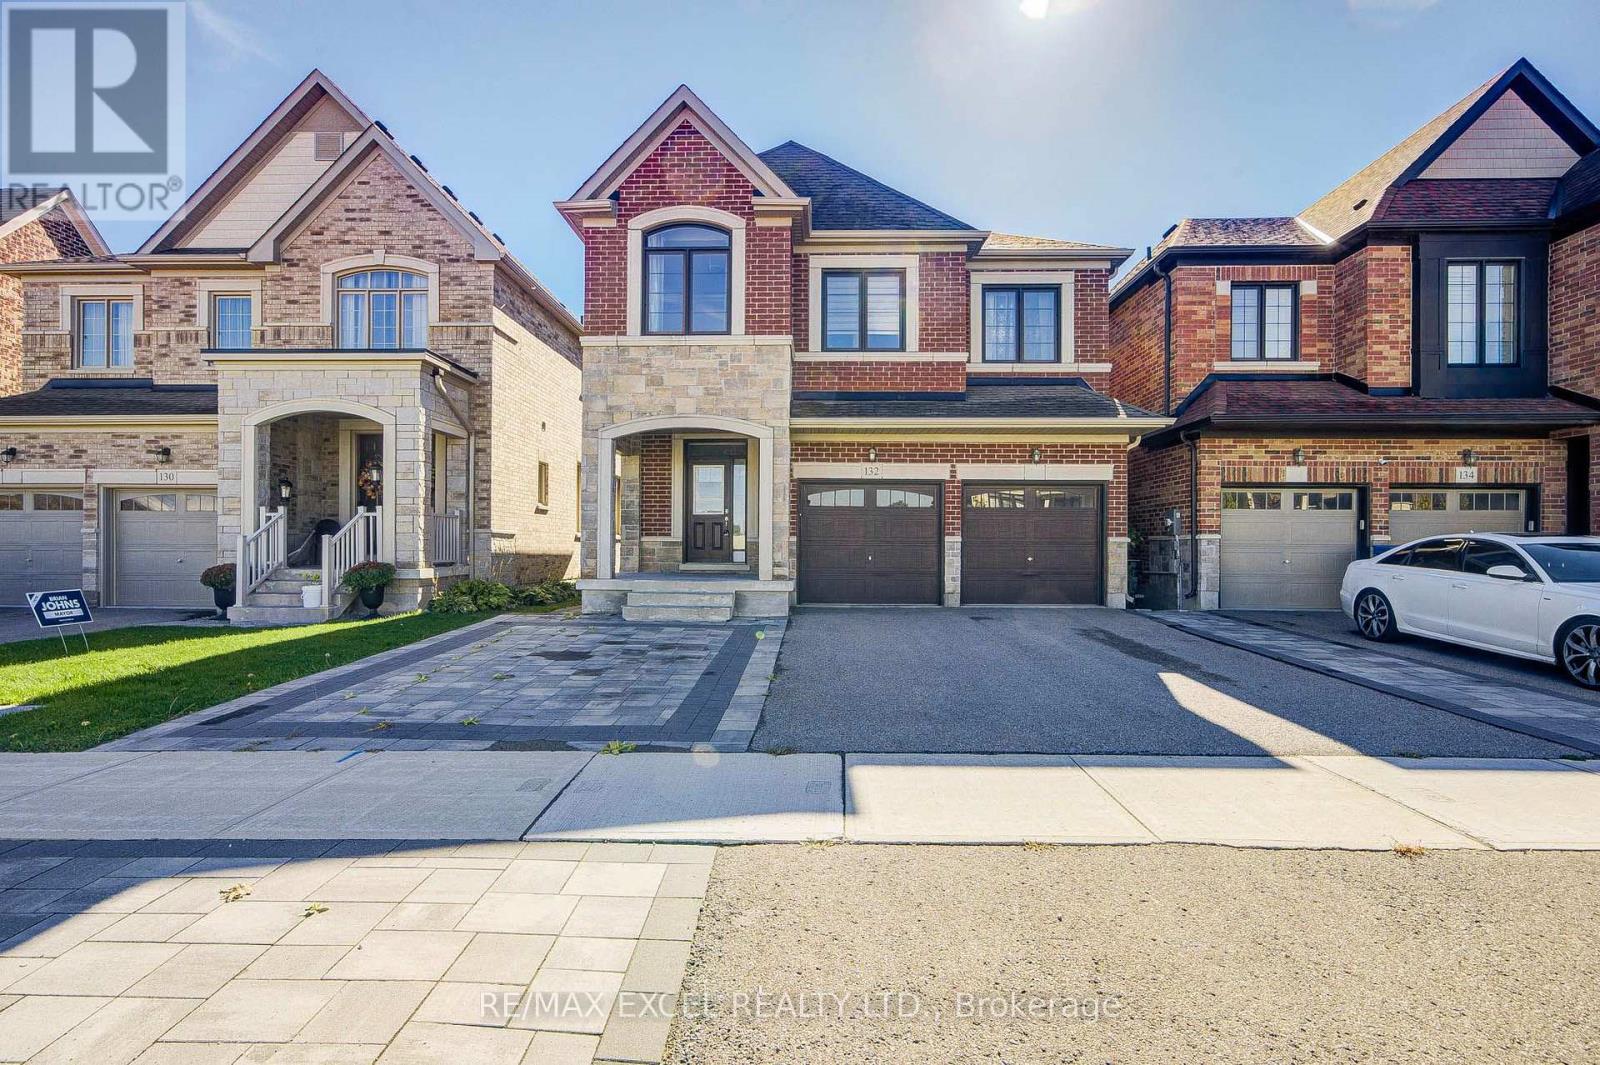
132 Meadow Vista Crescent
East Gwillimbury (Holland Landing), Ontario L9N0T4
MLS # N13933940
Property Details
Type
Detached
Beds
6
Baths
5
Status
For Sale
More homes like this
About this property
POWER OF SALE! Don't miss this upgraded 4+2 bedroom detached home in the desirable Holland Landing community of East Gwillimbury! Offering approximately 2,300 sq. ft. of living space, this bright and spacious home features a functional layout, 5 bathrooms, 2 kitchens, and two primary bedroom suites, ideal for large or multi-generational families. The fully finished walkout basement with a separate entrance features 2 additional bedrooms, a separate kitchen, a full bathroom, and living space, offering excellent potential for an in-law suite or supplementary rental income. Enjoy abundant natural light, an eat-in kitchen with walkout to the deck, separate living and dining areas, and a carpet-free interior. The interlock-finished backyard provides a great space for outdoor enjoyment, while the widened interlock driveway offers ample parking for up to 6 vehicles, including a double garage. Conveniently located near schools, parks, trails, shopping, community amenities, Highway 404, Highway 400, and GO Transit connections. An excellent opportunity for homeowners and investors alike!
Mortgage Estimate
Estimated monthly payment
Calculating…
Estimate only. Taxes, insurance, condo fees, and lender terms are not included.
Monthly costs to verify
Property taxes: about $467/month based on listed annual taxes.
Estimate only. Confirm taxes, condo/maintenance fees, insurance, utilities, and lender terms before making decisions.
Rooms
| Room | Level | Dimensions |
|---|---|---|
| Dining room | Main level | 3.69 x 3.63 |
| Kitchen | Basement | 3.38 x 4.65 |
| Living room | Basement | 2.4 x 4.05 |
| Family room | Main level | 4.48 x 3.69 |
| Kitchen | Main level | 3.44 x 2.59 |
| Eating area | Main level | 4.3 x 2.78 |
| Primary Bedroom | Second level | 4.3 x 3.48 |
| Bedroom 2 | Second level | 3.9 x 2.78 |
| Bedroom 3 | Second level | 3.12 x 3.3 |
| Bedroom 4 | Second level | 3.4 x 3.33 |
| Bedroom | Basement | 3.03 x 3.92 |
| Bedroom | Basement | 2.58 x 3.9 |
Facts & Location
Interior Size
2,300 sq ft
Parking
6 spaces
Lot Size
36.1 x 101.8 FT
Annual Taxes
$5,606
Listing data
Listing information is provided for personal, non-commercial use and should be independently verified before making real estate decisions.
Last refreshed: Nov 8, 2026 2:31 AM
Explore nearby searches
SEO-friendly searches for this area, property type, and nearby neighbourhoods.
Similar Properties
More nearby listings that may fit the same search.
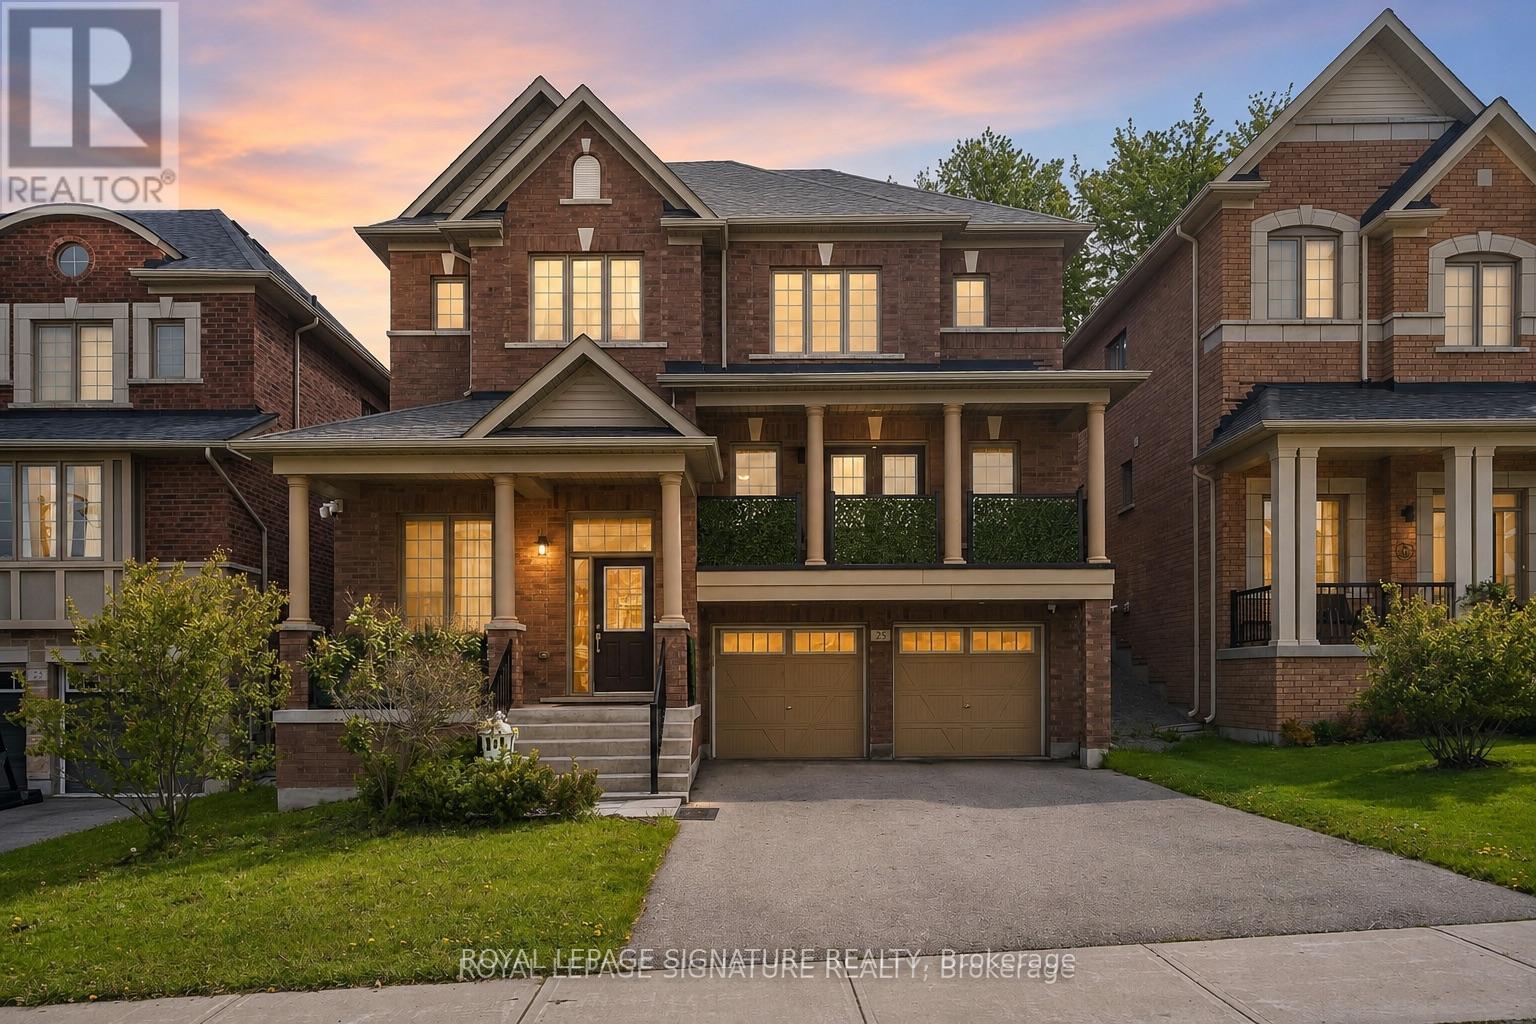
$1,175,000
23 Cyprus Glen
East Gwillimbury (Holland Landing) · MLS # N13207670
5 bed · 5 bath · 4,000 sq ft
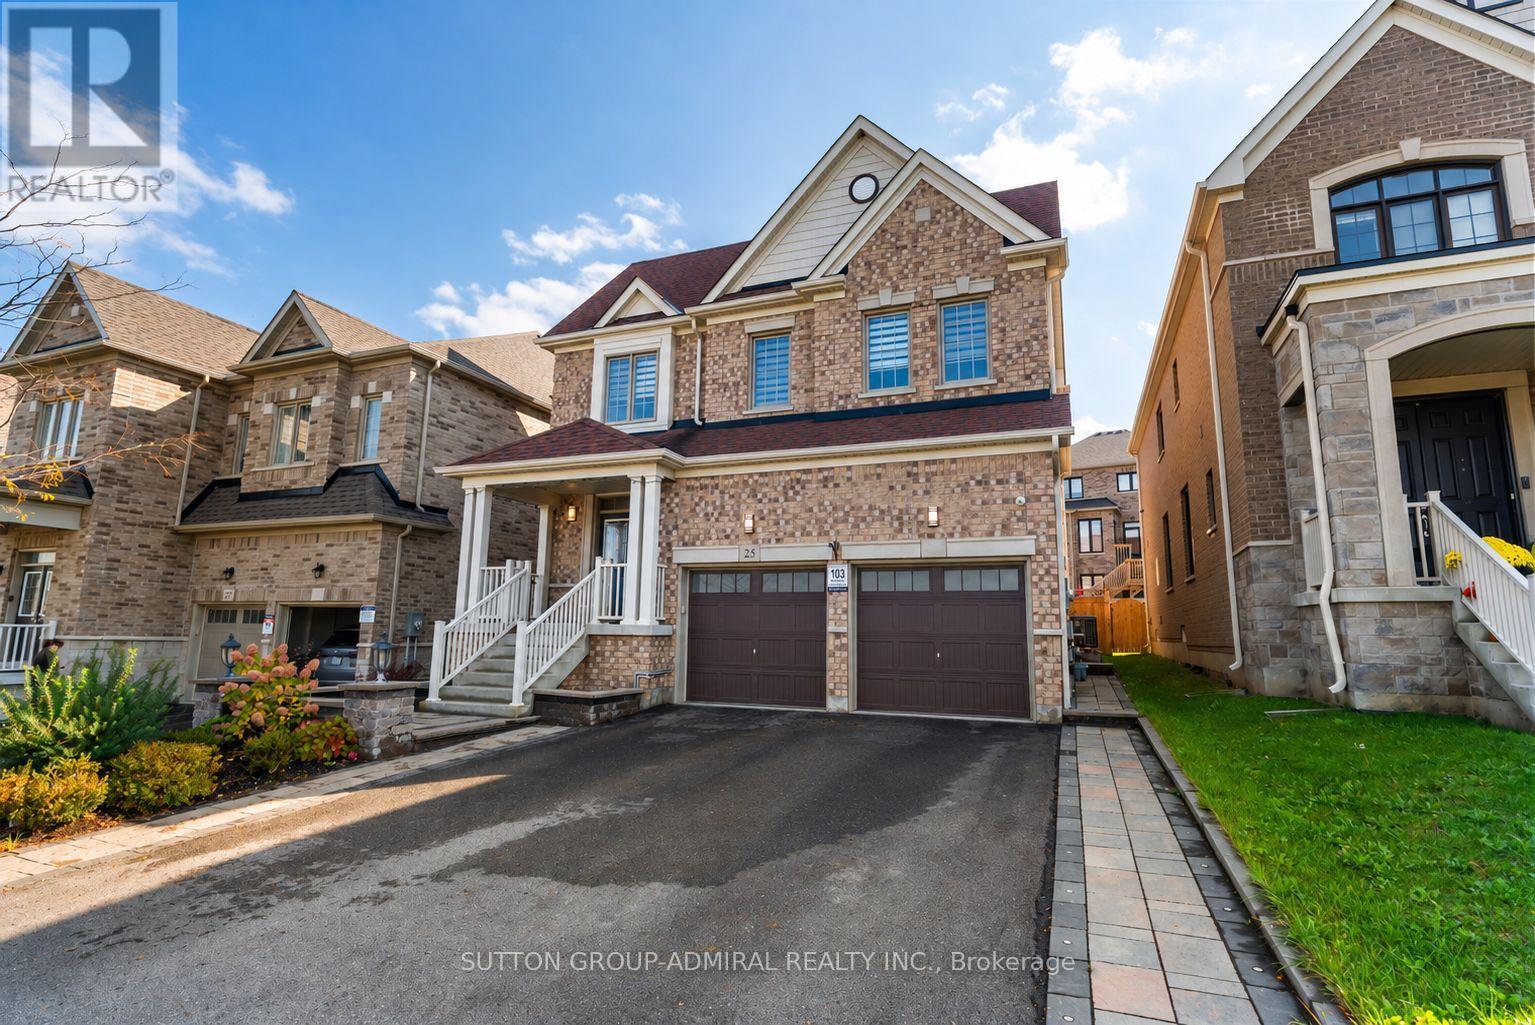
$1,199,000
25 Pear Blossom Way
East Gwillimbury (Holland Landing) · MLS # N14080570
5 bed · 4 bath · 2,994 sq ft
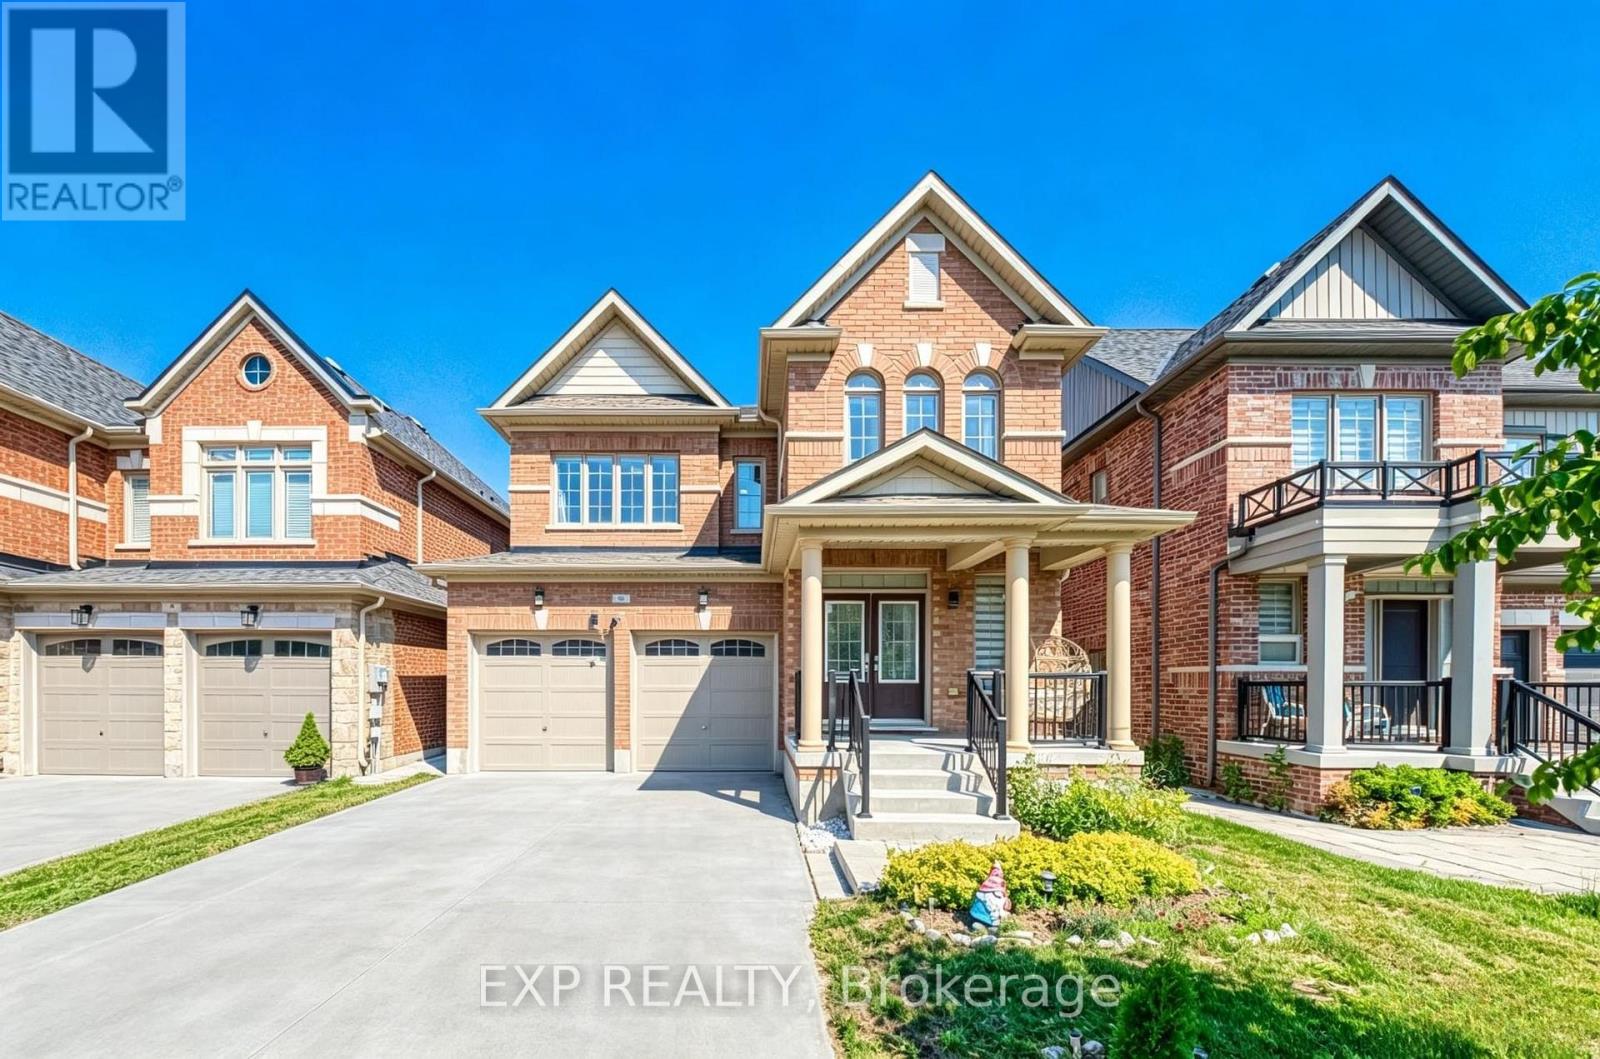
$1,199,999
8 Prosperity Way
East Gwillimbury (Holland Landing) · MLS # N13763036
5 bed · 5 bath · 3,000 sq ft