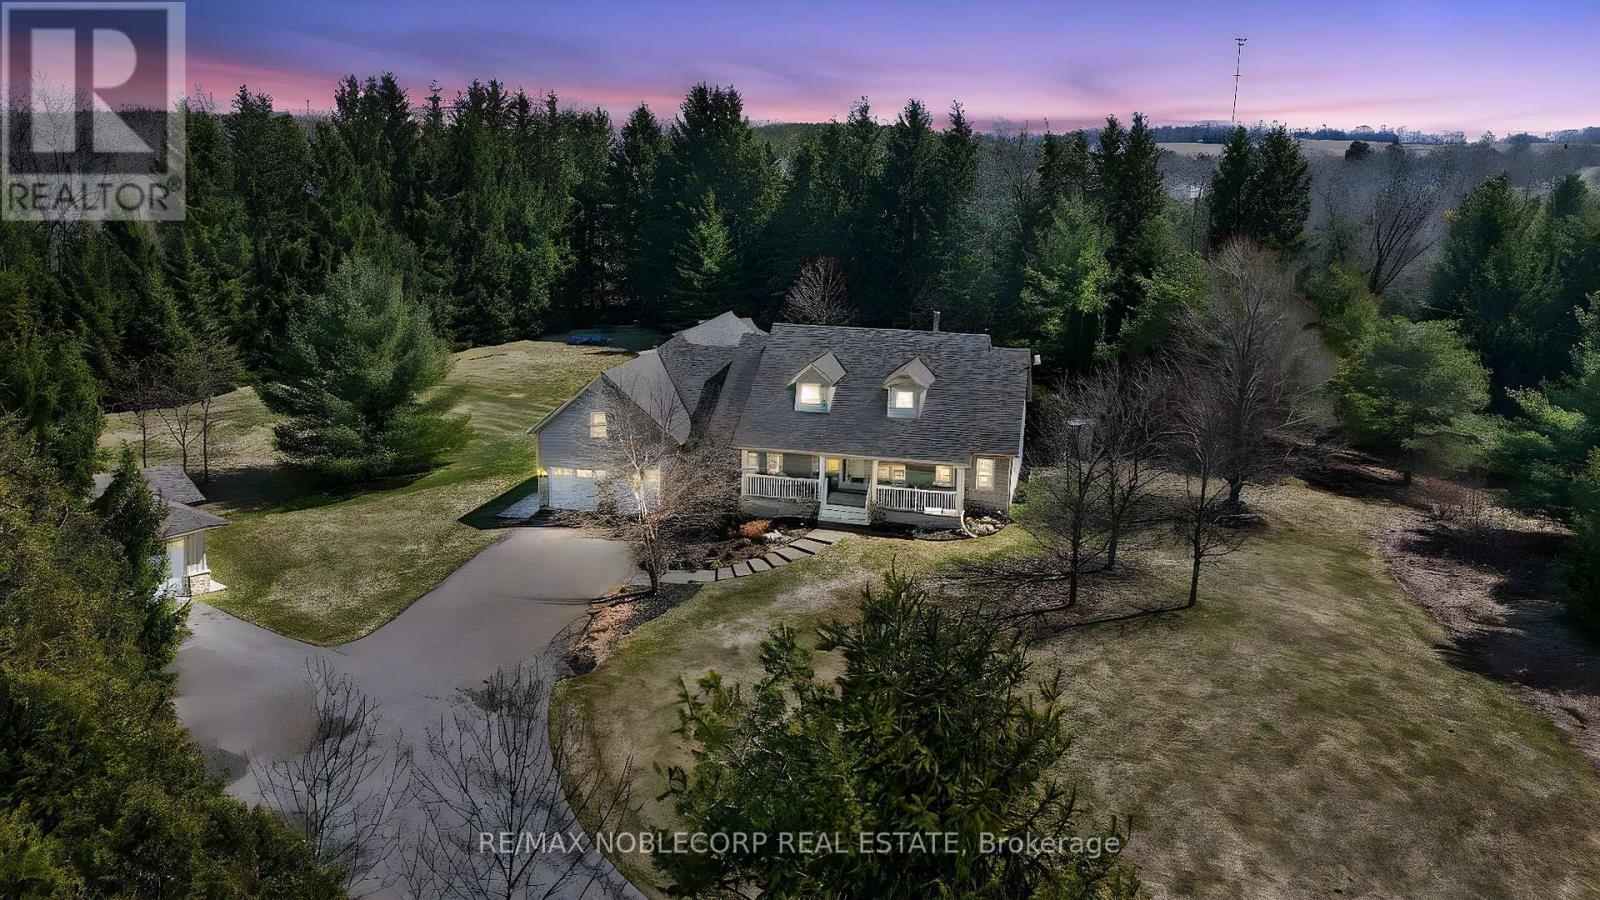
793073 3rd Line
Mono, Ontario L9W5X6
MLS # X14136824
Property Details
Type
Detached
Beds
5
Baths
3
Status
For Sale
More homes like this
About this property
Step into this exceptional estate and experience refined country living at its absolute finest. Welcomed by a grand foyer with engineered hardwood flooring and an impressive open-concept design, elevated by soaring cathedral ceilings that create a bright and airy ambiance throughout. The main living space is anchored by a breathtaking floor-to-ceiling stone fireplace, serving as a striking focal point, while expansive double doors reveal picturesque views of 10 acres of pure serenity -At the heart of the home lies a chef-inspired kitchen, thoughtfully designed for both everyday living. Featuring quartz countertops with a seamless backsplash, custom cabinetry, stainless-steel appliances, and an impressive centre island, this space flows seamlessly to a walkout composite deck-perfect for extending your living space outdoors. The main level offers functionality with convenient laundry and four generously sized bedrooms. The primary suite is a true private retreat, complete with a luxurious five-piece ensuite featuring an oversized whirlpool tub! The finished lower level expands your living space with two spacious recreational rooms and an additional bedroom, enjoy the walkout providing direct access to the backyard. Outdoors, discover your own private oasis. Beautifully landscaped with an 8-foot deep chlorine pool, interlock lounge area with a fire pit, and a tranquil pond with sounds of flowing water.Entertain in the cabana-style pool bar, complete with a wet bar, shed. Enjoy peaceful walks through your private 10 acres of mature trees. With an elongated driveway with parking for up to 15-20 vehicles, and a versatile four-car garage-perfectly suited for a workshop, studio, or additional storage, located minutes from Hockley Valley Resort, offering year-round activities -skiing and tubing, -close to Headwaters Health Care Centre.This extraordinary property offers the perfect balance of luxury, privacy, and convenience!
Mortgage Estimate
Estimated monthly payment
Calculating…
Estimate only. Taxes, insurance, condo fees, and lender terms are not included.
Monthly costs to verify
Property taxes: about $734/month based on listed annual taxes.
Estimate only. Confirm taxes, condo/maintenance fees, insurance, utilities, and lender terms before making decisions.
Rooms
| Room | Level | Dimensions |
|---|---|---|
| Kitchen | Main level | 5.01 x 3.25 |
| Family room | Main level | 8.16 x 6.09 |
| Dining room | Main level | 3.58 x 3.59 |
| Primary Bedroom | Main level | 5.27 x 4.23 |
| Bedroom 2 | Main level | 3.52 x 3.65 |
| Bedroom 3 | Main level | 3.66 x 3.57 |
| Bedroom 4 | Main level | 11.12 x 3.94 |
| Eating area | Main level | 2.72 x 1.73 |
| Recreational, Games room | Lower level | 6.89 x 5.38 |
| Bedroom | Lower level | 4.8 x 4.1 |
Facts & Location
Parking
19 spaces
Lot Size
400 x 1098.8 FT
Annual Taxes
$8,803
Listing data
Listing information is provided for personal, non-commercial use and should be independently verified before making real estate decisions.
Last refreshed: Nov 9, 2026 2:16 AM
Explore nearby searches
SEO-friendly searches for this area, property type, and nearby neighbourhoods.
Similar Properties
More nearby listings that may fit the same search.
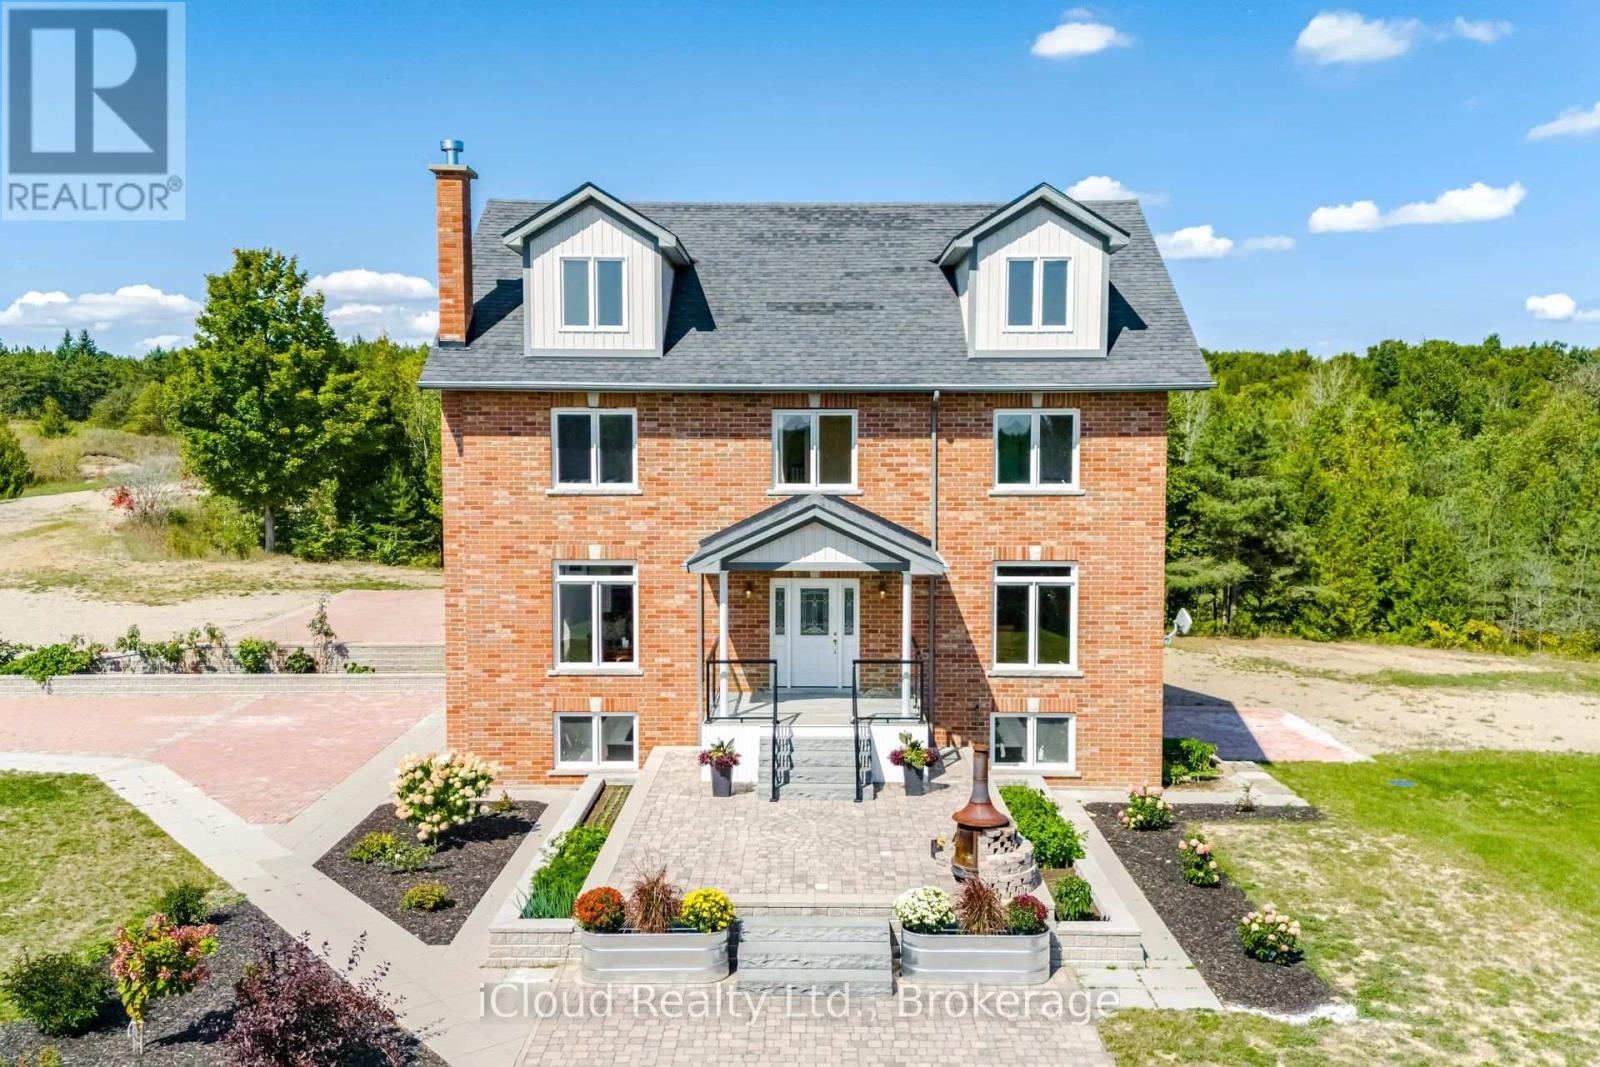
$2,499,000
346195 15th Sideroad
Mono · MLS # X13028630
4 bed · 4 bath · 3,700 sq ft
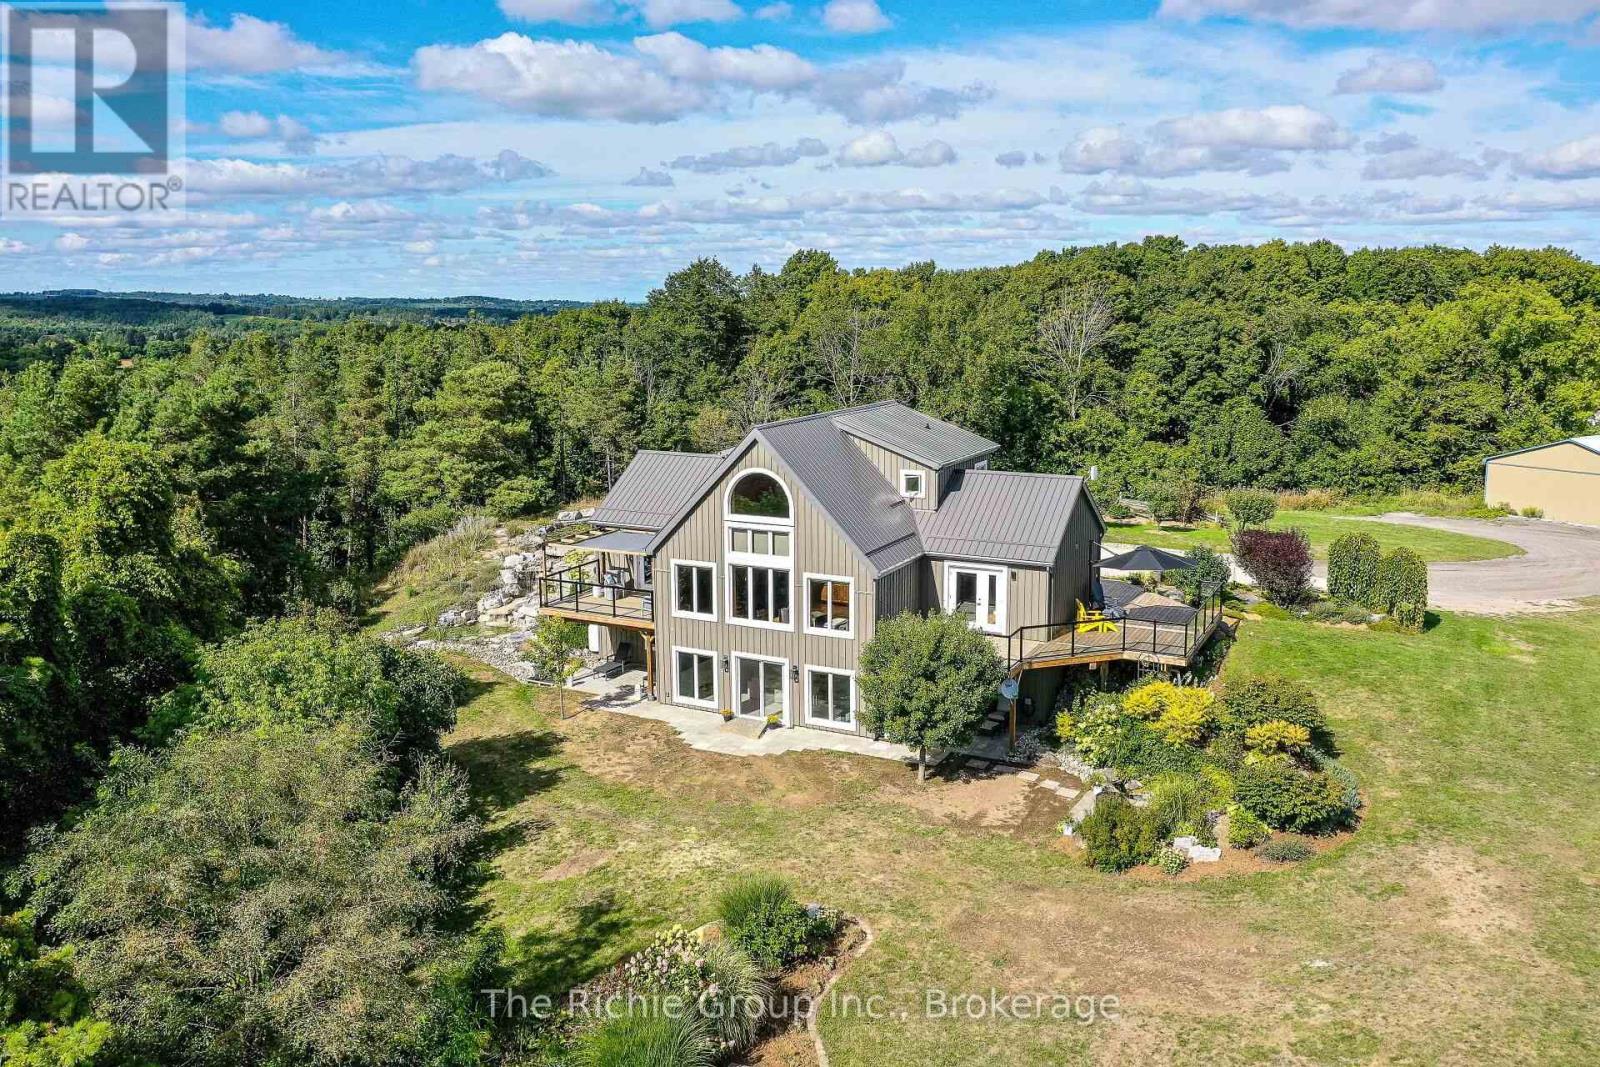
$2,399,999
954461 7th Line Ehs Line
Mono · MLS # X13616492
4 bed · 3 bath
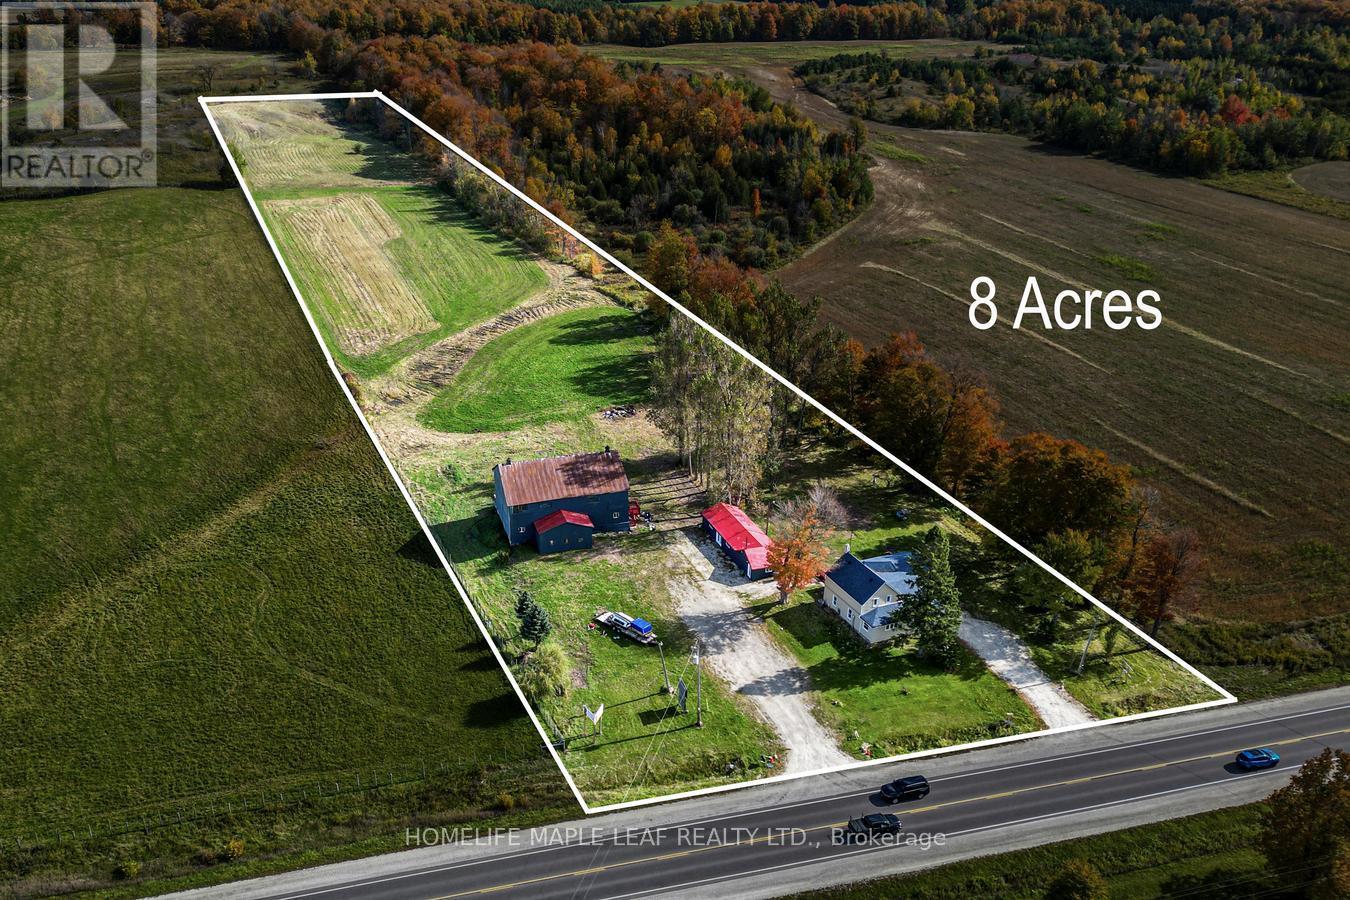
$2,249,000
635551 Highway 10
Mono · MLS # X14083752
4 bed · 2 bath · 942 sq ft