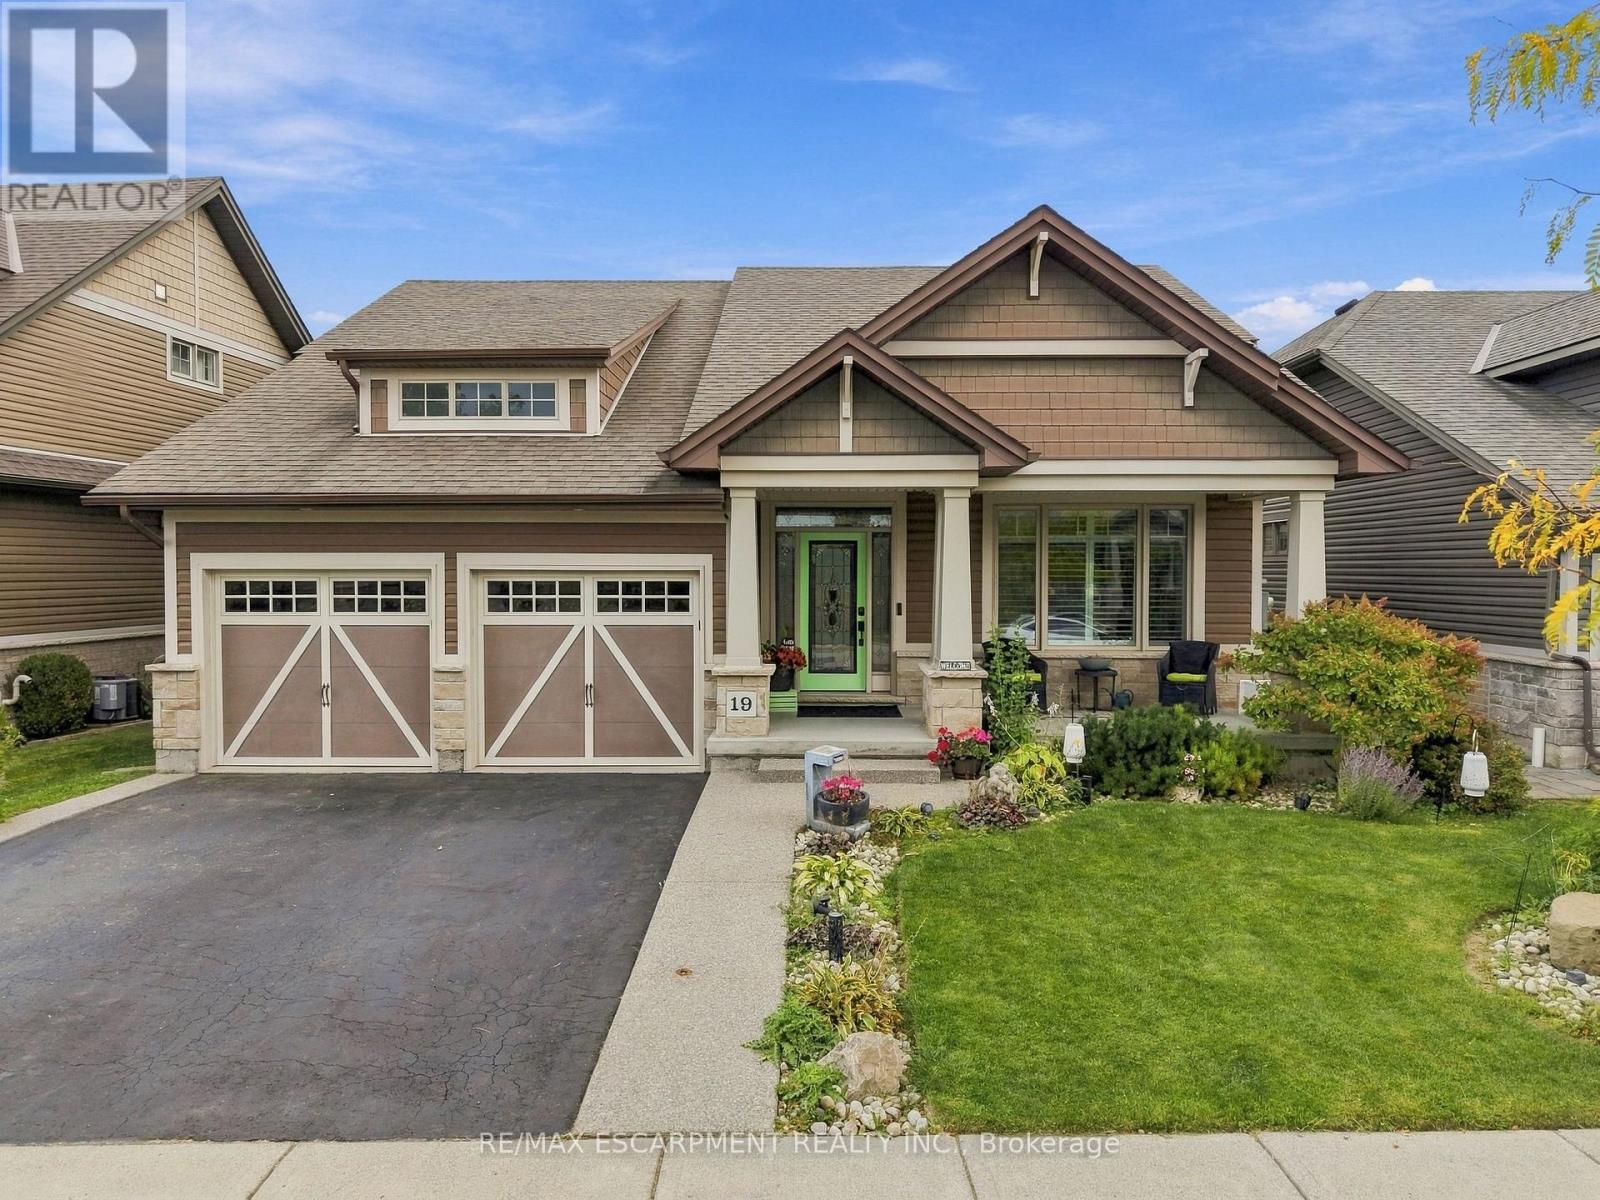
19 BROOKSIDE Terrace
West Lincoln (Smithville), Ontario L0R2A0
MLS # X13846068
Property Details
Type
Detached
Beds
3
Baths
3
Status
For Sale
More homes like this
About this property
Rare walkout bungalow backing onto Twenty Mile Creek in Smithville's sought-after Brookside on the Twenty neighbourhood. Maintained by its original owners, this home offers 2+1 bedrooms, three full bathrooms and approximately 2,618 sq. ft. of finished living space. The open-concept main floor features a kitchen with a large island, breakfast bar and stainless steel appliances, plus main-floor laundry. The primary suite includes a walk-in closet and double-sink ensuite. A covered balcony, accessed from the dining room and primary bedroom, overlooks the creek with a walking trail behind the home. The finished walkout basement features full-size windows, a spacious recreation room with a gas fireplace, wet bar with keg beer setup, additional bedroom, bathroom and office area. Enjoy an above-ground pool with decking, sheltered sitting area, fire pit area, landscaped yard and attached double garage.
Mortgage Estimate
Estimated monthly payment
Calculating…
Estimate only. Taxes, insurance, condo fees, and lender terms are not included.
Monthly costs to verify
Property taxes: about $483/month based on listed annual taxes.
Estimate only. Confirm taxes, condo/maintenance fees, insurance, utilities, and lender terms before making decisions.
Rooms
| Room | Level | Dimensions |
|---|---|---|
| Living room | Main level | 4.37 x 8.13 |
| Other | Main level | 5.97 x 6.07 |
| Other | Main level | 7.59 x 2.36 |
| Recreational, Games room | Basement | 11.89 x 7.65 |
| Dining room | Main level | 4.22 x 4.01 |
| Other | Basement | 2.97 x 2.97 |
| Bedroom | Basement | 3.05 x 4.27 |
| Bathroom | Basement | 3.53 x 1.85 |
| Office | Basement | 5.21 x 1.85 |
| Utility room | Basement | 2.97 x 8.28 |
| Kitchen | Main level | 3.91 x 4.06 |
| Primary Bedroom | Main level | 3.53 x 5.87 |
| Other | Main level | 1.65 x 1.27 |
| Bathroom | Main level | 3.96 x 1.85 |
| Bedroom | Main level | 3.81 x 3.81 |
| Bathroom | Main level | 3.81 x 1.75 |
| Laundry room | Main level | 2.34 x 1.85 |
| Foyer | Main level | 2.21 x 4.27 |
Facts & Location
Interior Size
2,618 sq ft
Parking
4 spaces
Lot Size
49.4 x 104.6 FT
Annual Taxes
$5,791
Listing data
Listing information is provided for personal, non-commercial use and should be independently verified before making real estate decisions.
Last refreshed: Nov 13, 2026 2:16 AM
Explore nearby searches
SEO-friendly searches for this area, property type, and nearby neighbourhoods.
Similar Properties
More nearby listings that may fit the same search.
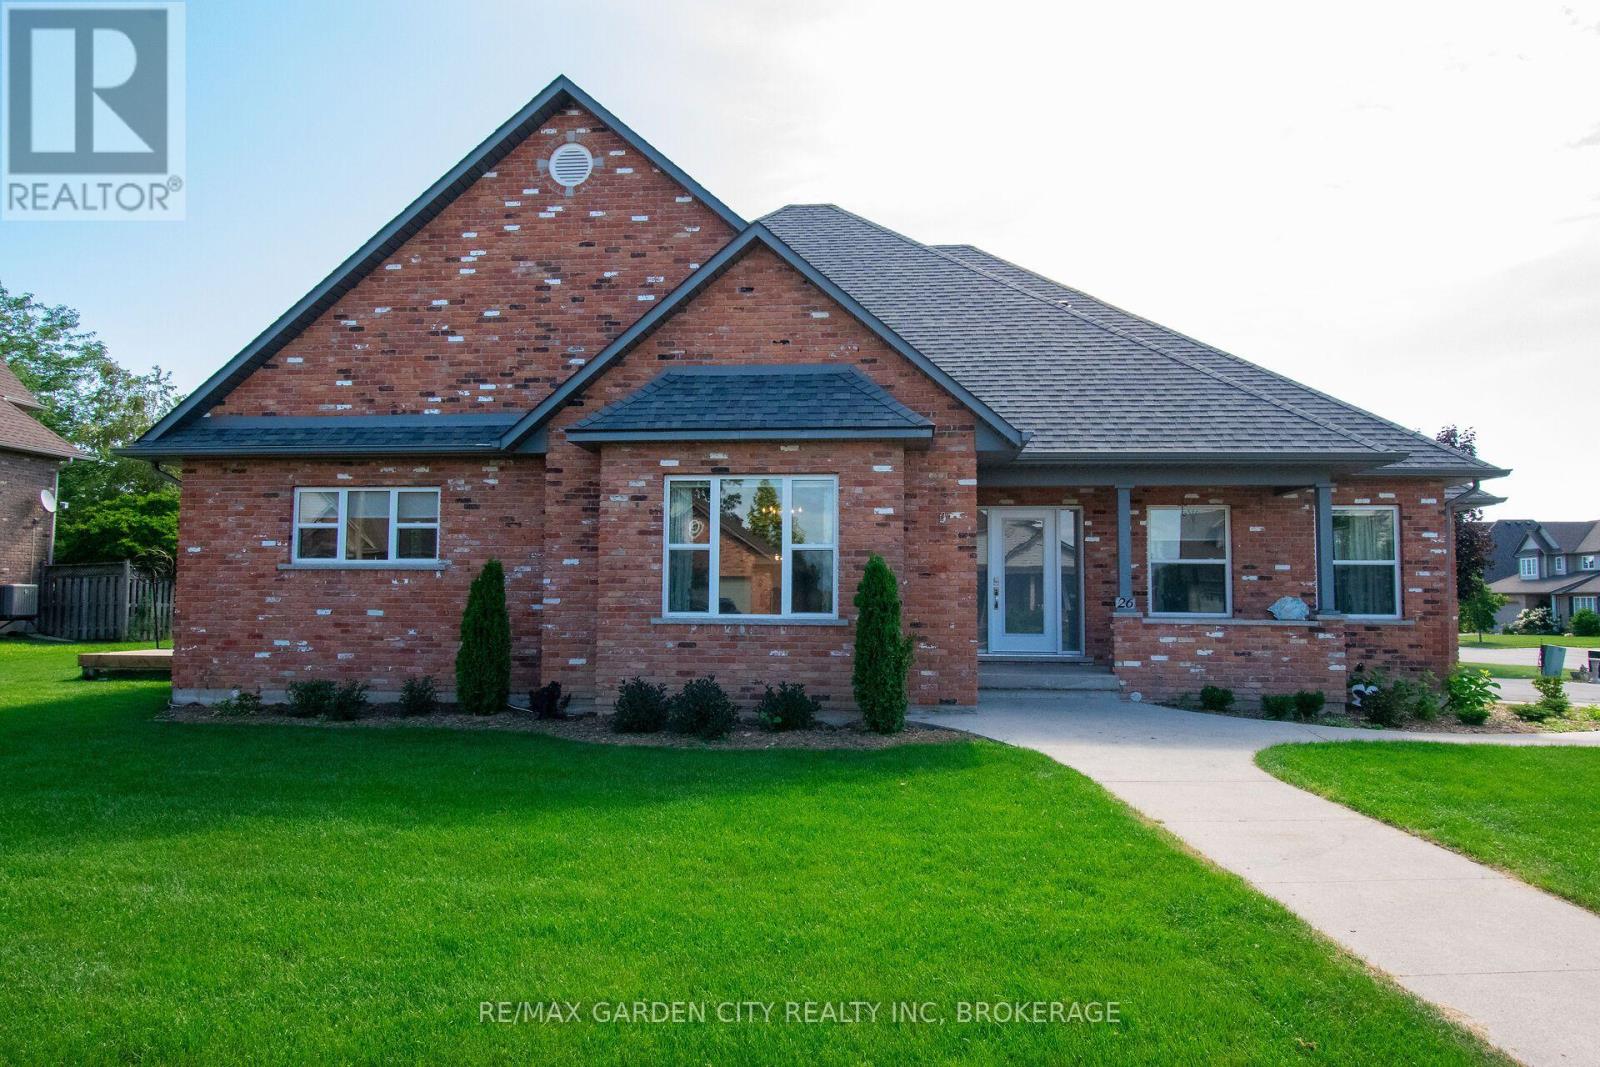
$919,000
26 Las Road
West Lincoln (Smithville) · MLS # X13697252
4 bed · 4 bath
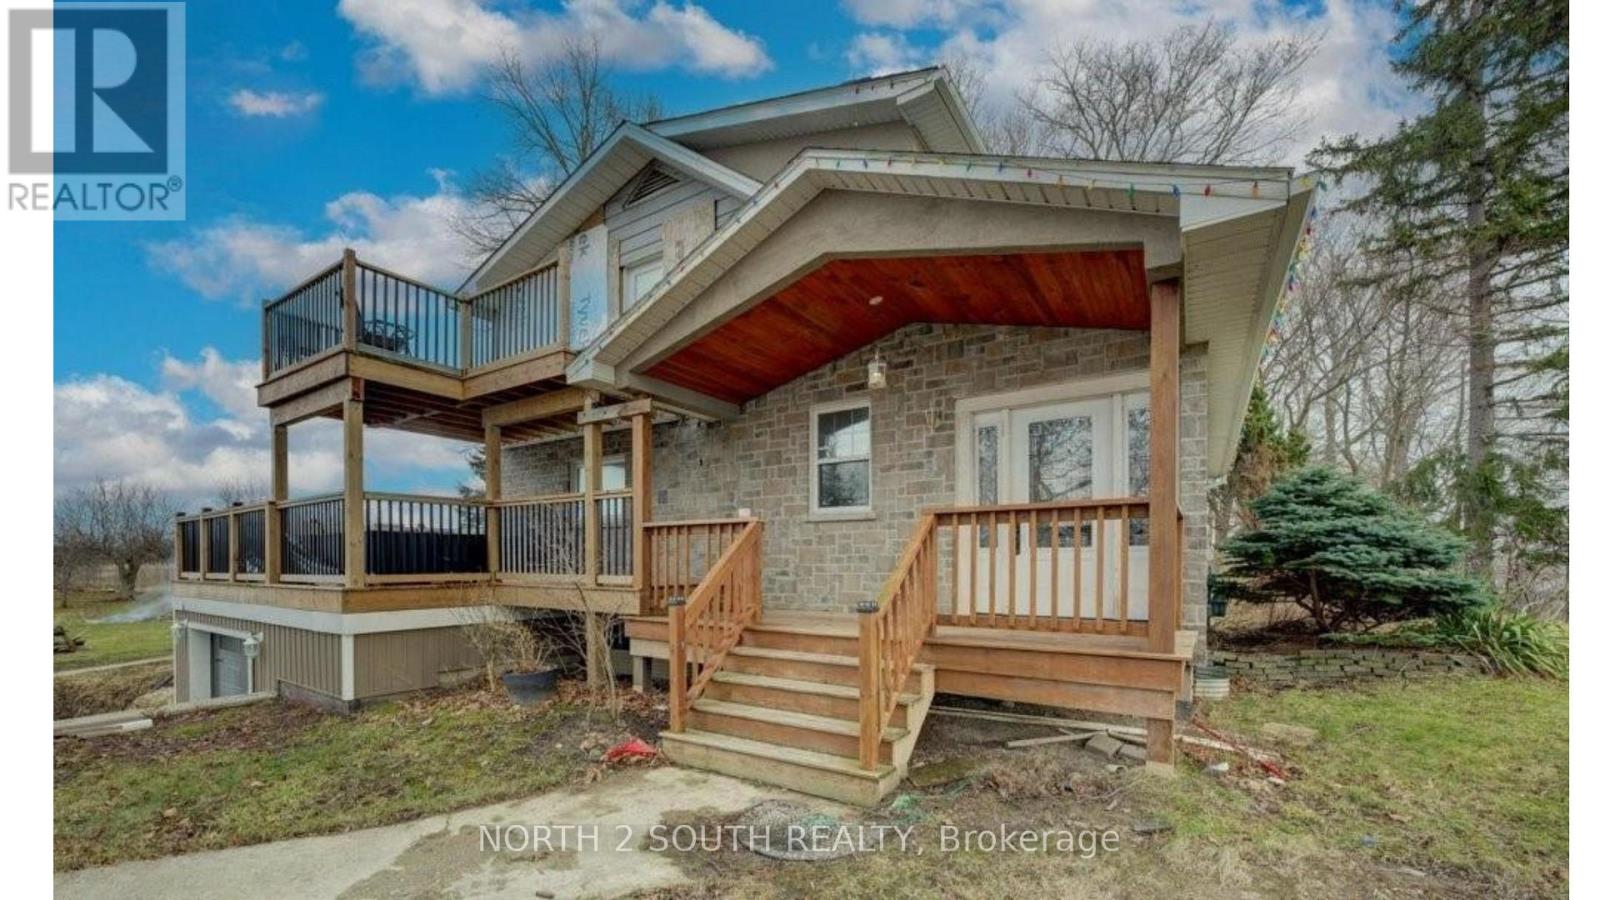
$1,030,000
6757 Regional 20 Road
West Lincoln (Smithville) · MLS # X13162304
4 bed · 2 bath
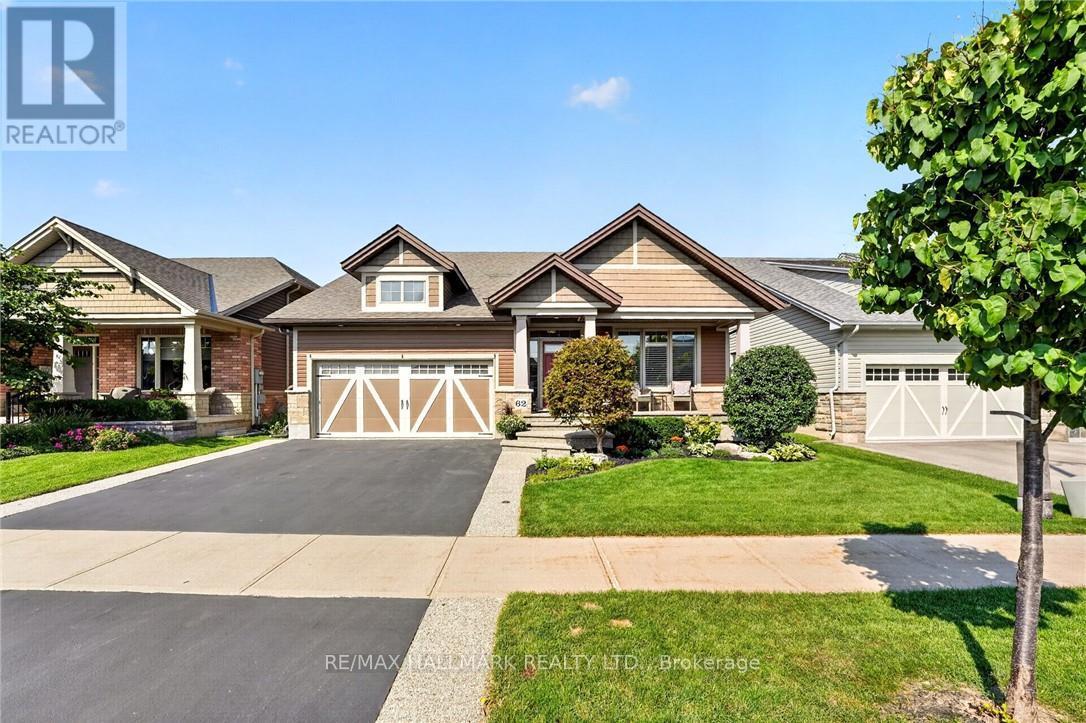
$1,069,900
62 Forestview Court
West Lincoln (Smithville) · MLS # X13804912
4 bed · 4 bath