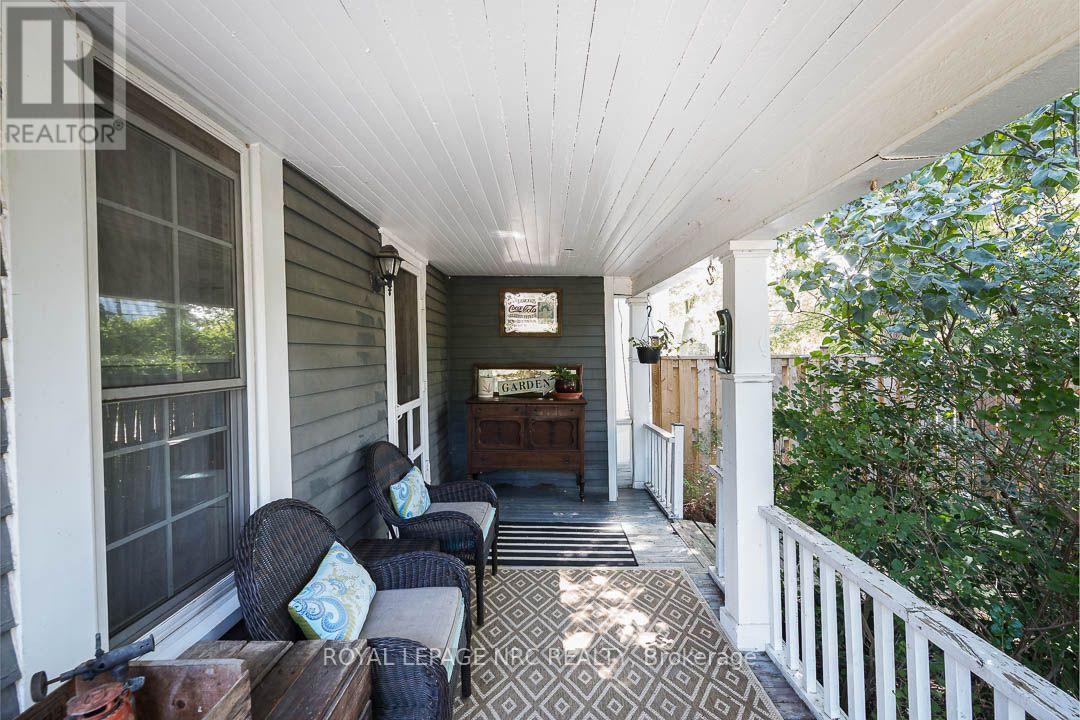
Videos & Virtual Tours
Open available video, 3D tour, or virtual-tour media for this listing.
2996 Ninth Street
Lincoln (Lincoln-Jordan/Vineland), Ontario L2R6P7
MLS # X13841618
Property Details
Type
Detached
Beds
4
Baths
2
Status
For Sale
More homes like this
About this property
There's something special about a traditional farmhouse with this much original character. Set on a nearly half-acre private lot with beautiful mature natural landscaping, this Victorian-era home offers the idyllic country setting you're seeking. Located close to Rockway Falls and Conservation Area, wineries, golf and all of the beauty Niagara has to offer, while still keeping you within a short drive of city conveniences and highway access. Much of the original pine plank flooring remains, along with high baseboards, 9' ceilings and two staircases providing access to the upper level. The comfortable main floor family room is a great spot to relax near the cozy woodstove at the end of the day, while also providing great entertaining space, with a natural flow from the kitchen to the outdoor living area through patio doors leading to both front and rear decks. A formal living room and dining room with Butler's pantry which could be an 5th bedroom or home office, allowing plenty of space for large family gatherings. Upstairs, four good-sized bedrooms offer lots of room for family & guests, with one bedroom also providing access to generous attic storage. There have been several important updates over the years, including most windows in 2012, electrical updated and ESA certified in 2018, a concrete patio and walkway in 2021, and a Tilcor metal roof with two skylights in 2022. This lovely home with rich history is a great choice for someone who appreciates the character of an older home with the ability to make it their own.
Mortgage Estimate
Estimated monthly payment
Calculating…
Estimate only. Taxes, insurance, condo fees, and lender terms are not included.
Monthly costs to verify
Property taxes: about $408/month based on listed annual taxes.
Estimate only. Confirm taxes, condo/maintenance fees, insurance, utilities, and lender terms before making decisions.
Rooms
| Room | Level | Dimensions |
|---|---|---|
| Kitchen | Main level | 4.78 x 5.61 |
| Family room | Main level | 6.68 x 3.89 |
| Dining room | Main level | 4.44 x 3.86 |
| Living room | Main level | 4.34 x 3.68 |
| Pantry | Main level | 2.54 x 3.45 |
| Bedroom | Second level | 4.32 x 3.51 |
| Primary Bedroom | Second level | 4.32 x 4.8 |
| Bedroom | Second level | 2.84 x 2.95 |
| Bedroom | Second level | 4.01 x 2.57 |
Facts & Location
Parking
10 spaces
Lot Size
200 x 102 FT
Annual Taxes
$4,890
Listing data
Listing information is provided for personal, non-commercial use and should be independently verified before making real estate decisions.
Last refreshed: Nov 14, 2026 2:16 AM
Explore nearby searches
SEO-friendly searches for this area, property type, and nearby neighbourhoods.
Similar Properties
More nearby listings that may fit the same search.
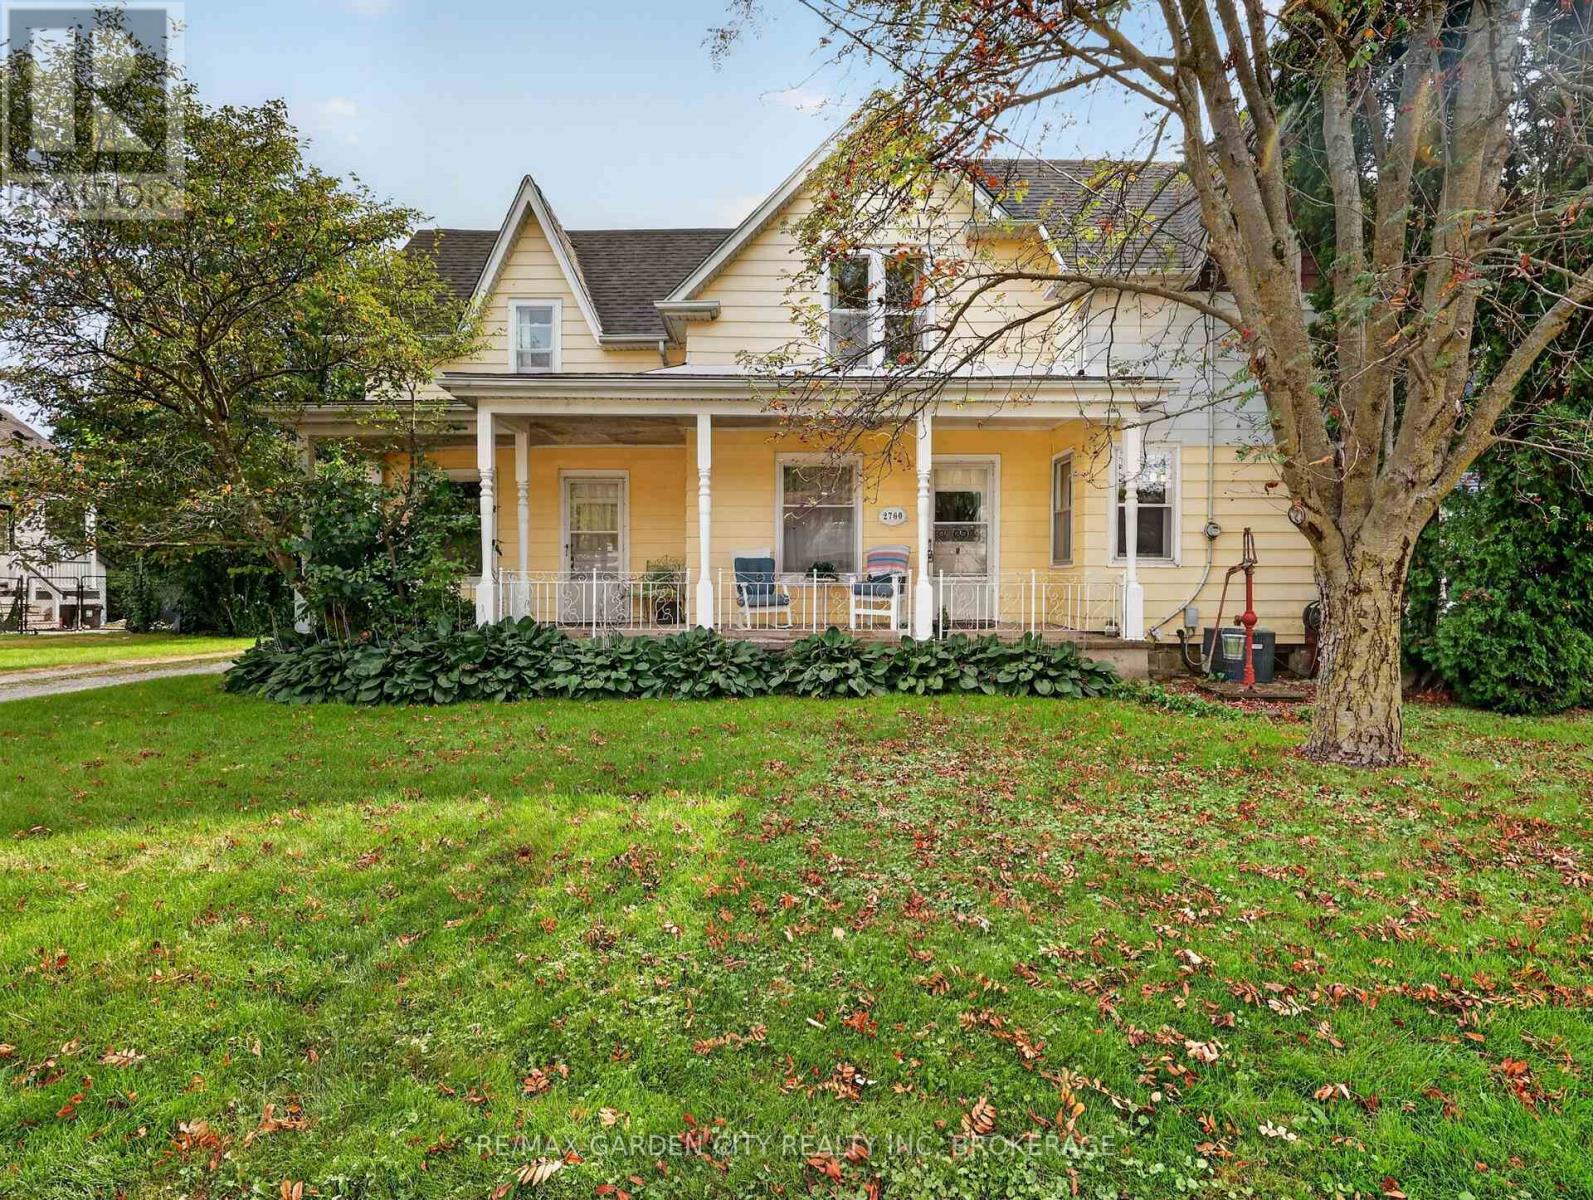
$699,800
2760 Prince William Street
Lincoln (Lincoln-Jordan/Vineland) · MLS # X13806660
4 bed · 2 bath
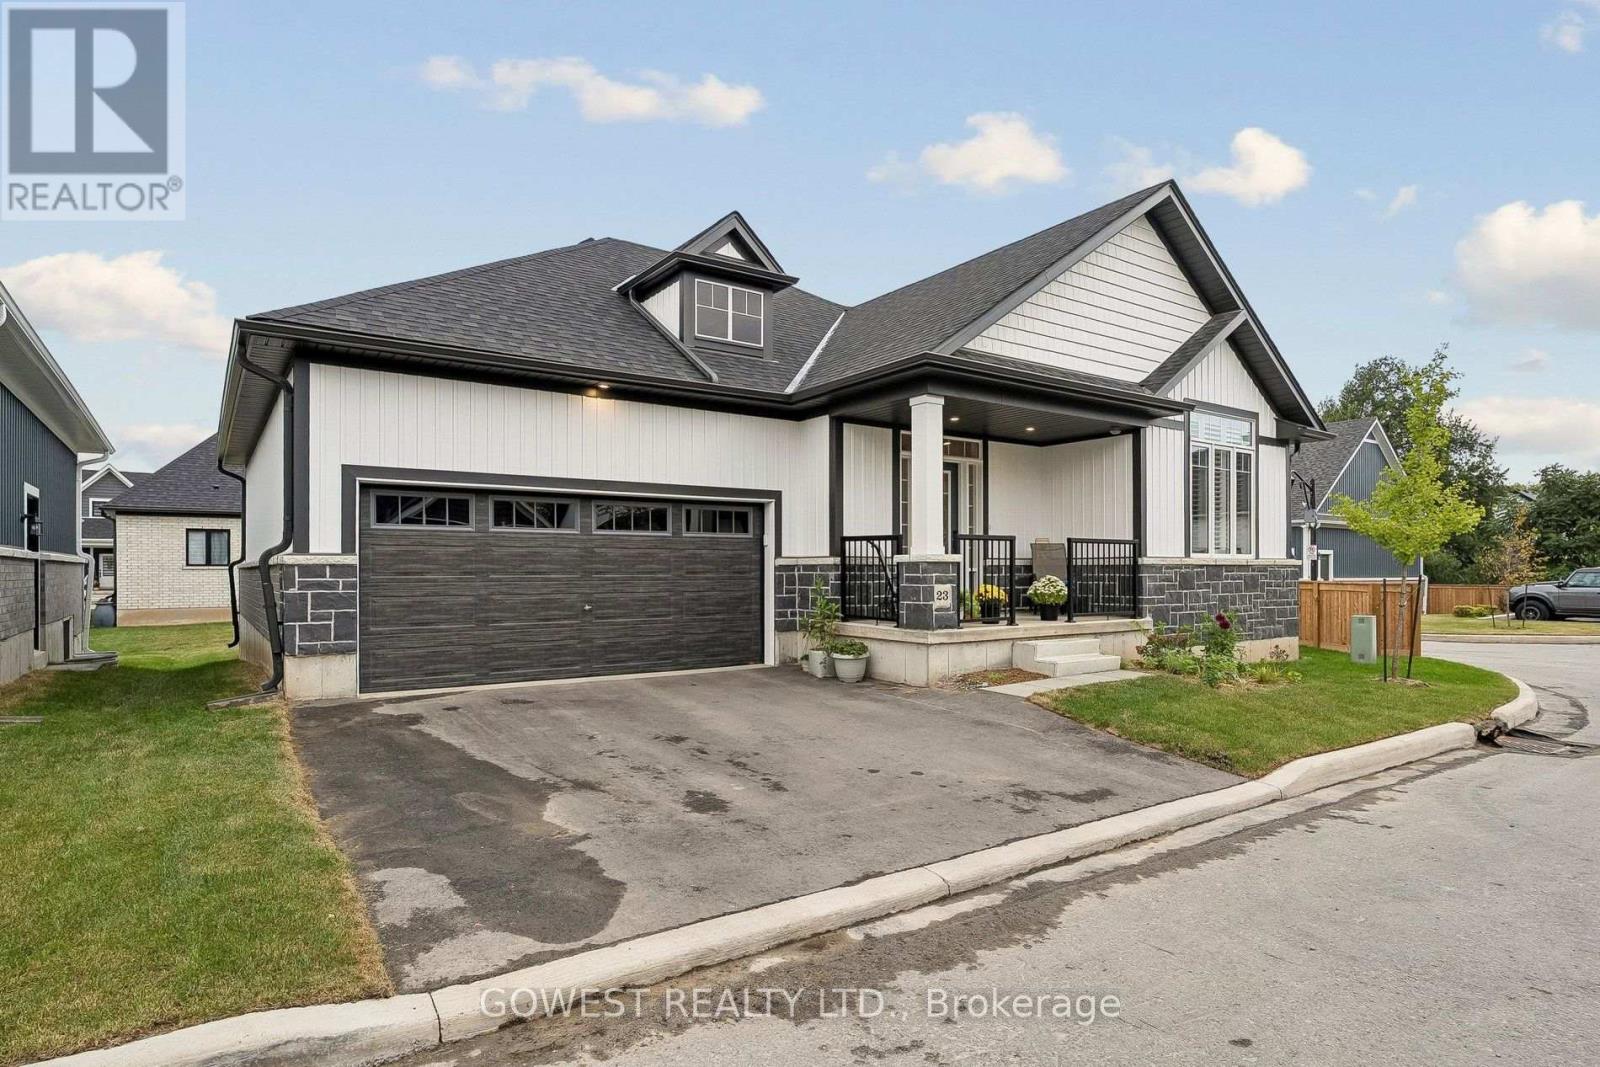
$925,000
2797 Red Maple Avenue
Lincoln (Lincoln-Jordan/Vineland) · MLS # X13860588
3 bed · 3 bath · 1,395 sq ft
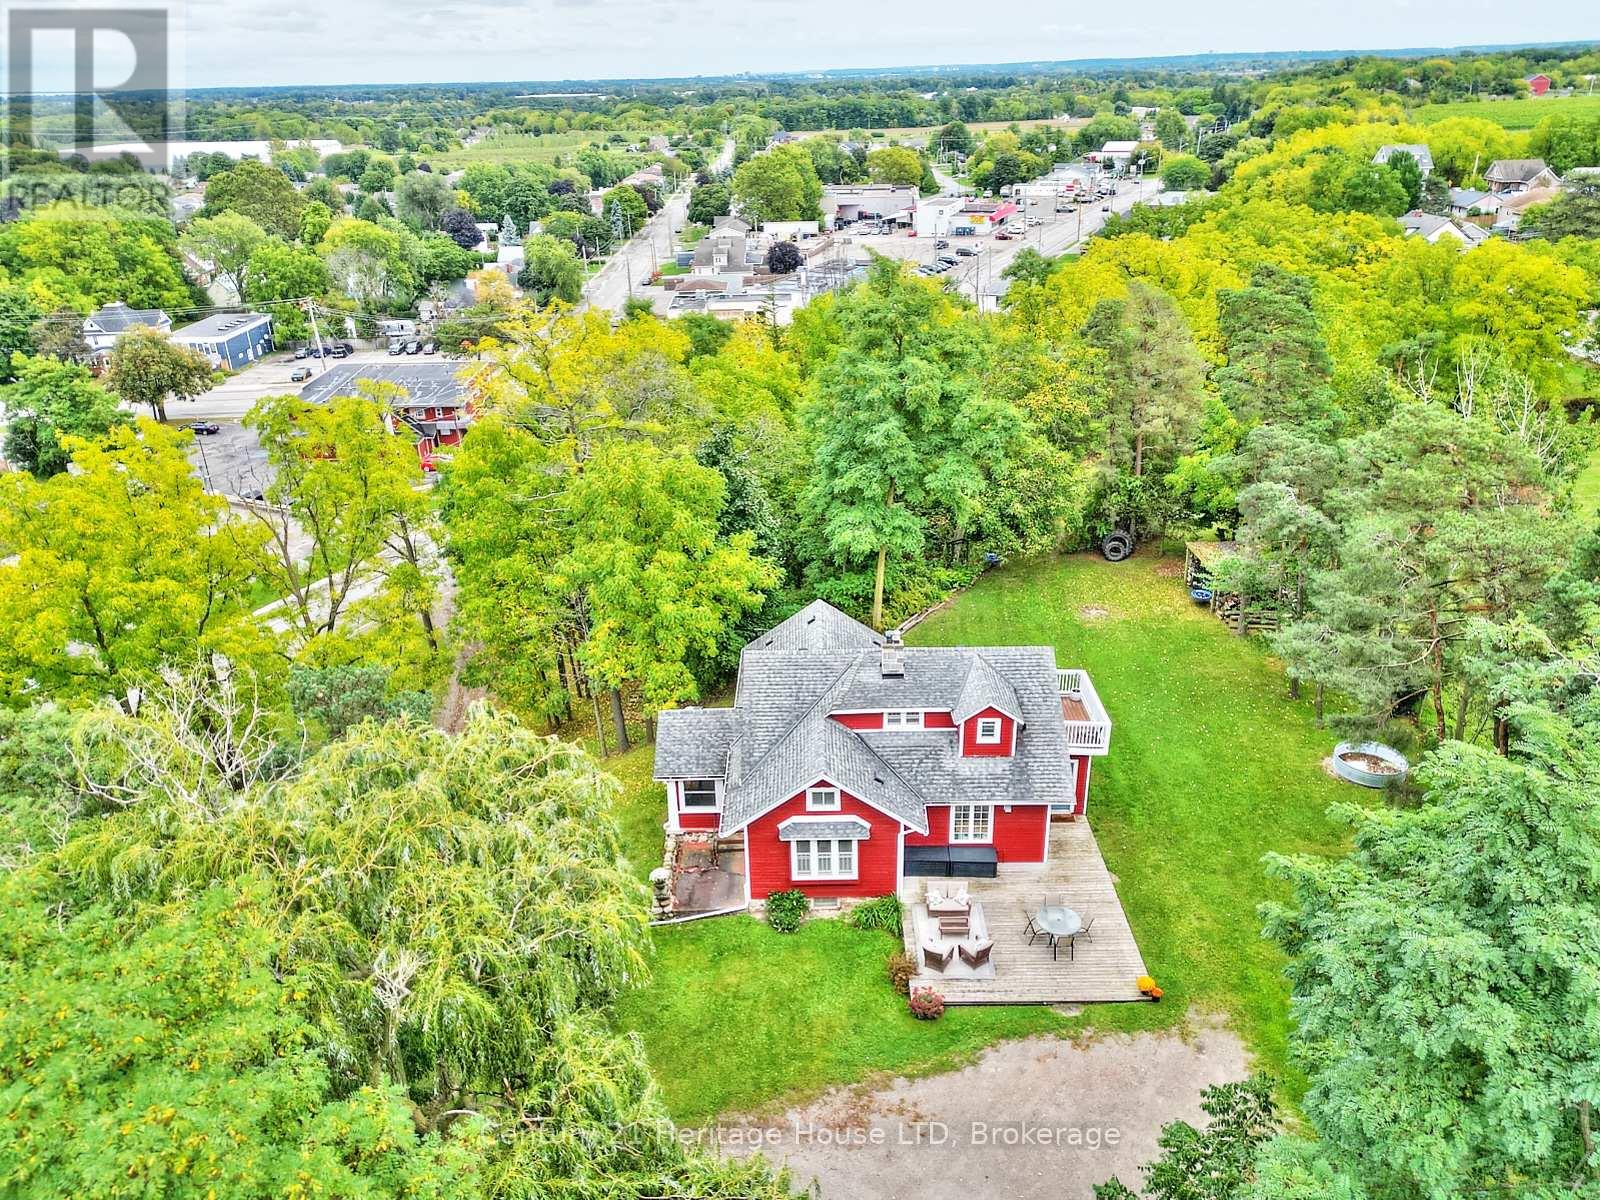
$929,000
3426 KING Street
Lincoln (Lincoln-Jordan/Vineland) · MLS # X13861964
3 bed · 2 bath