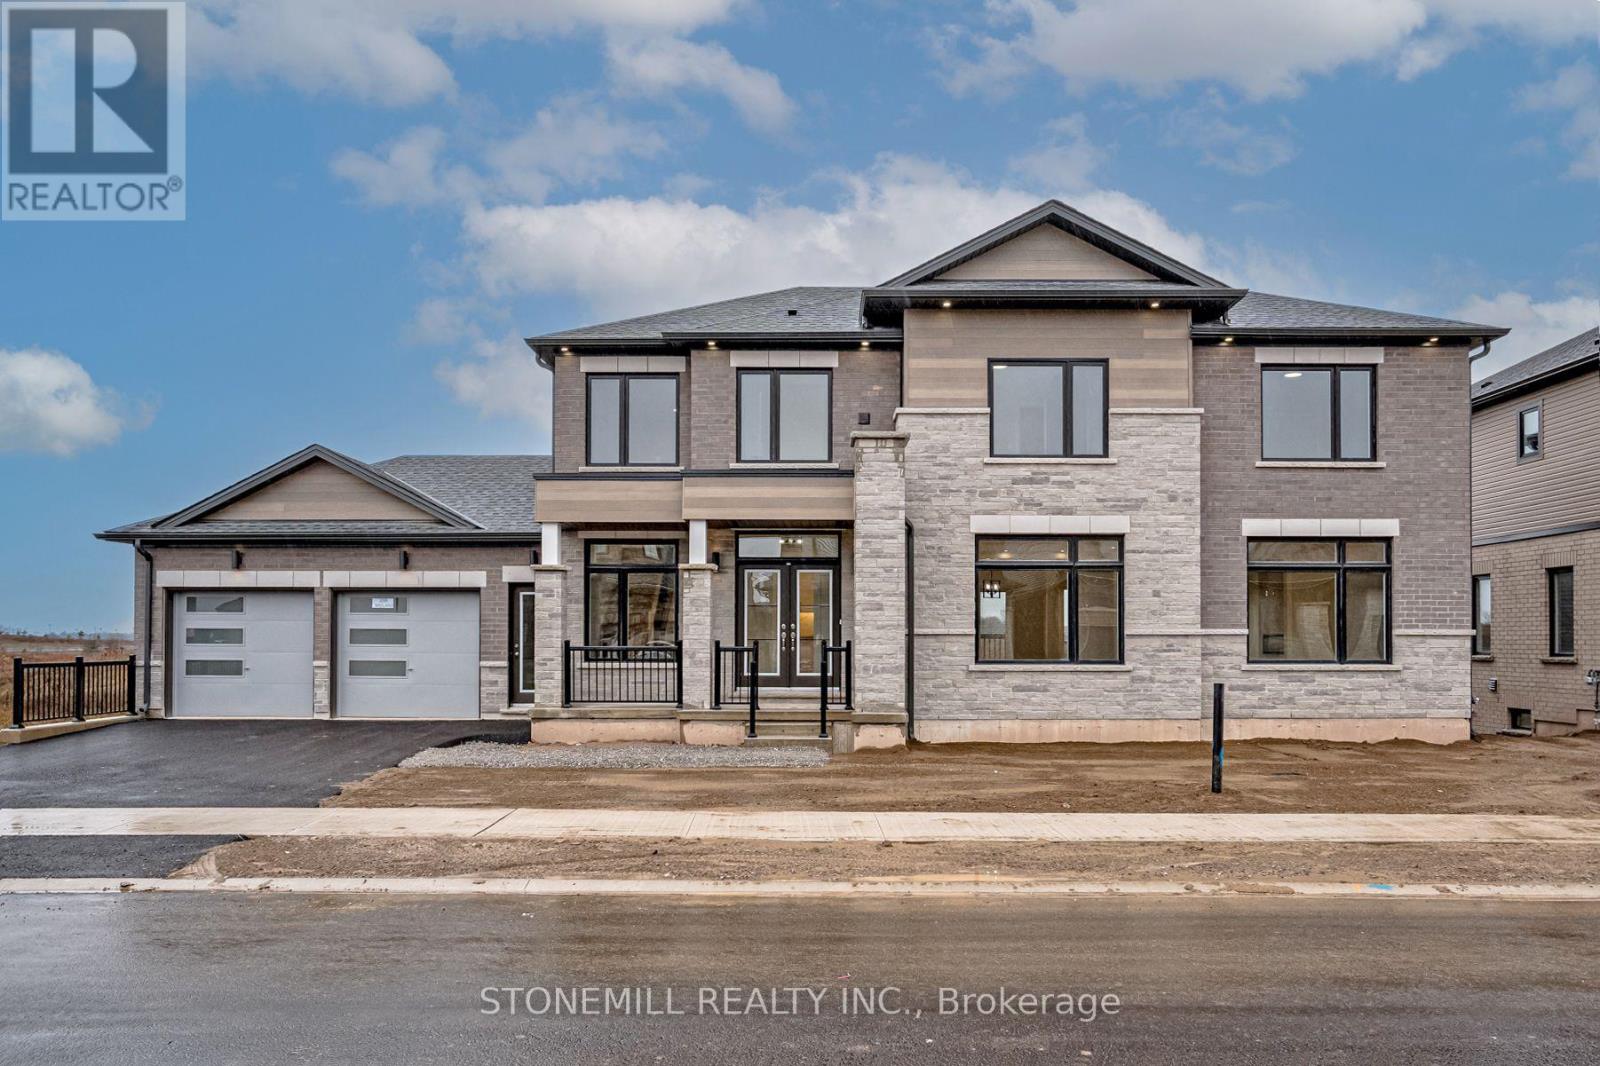
239 Midland Place
Welland (Hwy 406/Welland), Ontario L3B0H4
MLS # X13715038
Property Details
Type
Detached
Beds
4
Baths
5
Status
For Sale
More homes like this
About this property
Limited time HST rebate offers once in a lifetime, affordable luxury. This custom built beauty offers 2,746 sq. ft. of beautifully designed living space + an additional 1,647 sq. ft. finished lower level with a walk-out to the backyard and its own separate exterior entrance. Hello incredible rec room, guest space, home gym, or office! And the details? Think dramatic oversized windows, a welcoming front porch, modern iron railings, wide-plank oak floors, a waterfall island, marble-inspired backsplash, linear fireplace, full oak staircase, and a dreamy primary ensuite with an oversized glass shower + freestanding tub. Upstairs, the oversized bedrooms each enjoy a full ensuite or shared ensuite and no bedrooms over the garage. Laundry room is bright and airy with a beautiful oversized window. Set in Waterview Estates community next to Hunters Pointes, nearby parks, trails, shopping and easy access to the 406 Hwy including a lookout where you can watch the ships sail by. Sod + asphalt driveway have completed by builder .Full 7-year Tarion Warranty coverage from move-in date.
Mortgage Estimate
Estimated monthly payment
Calculating…
Estimate only. Taxes, insurance, condo fees, and lender terms are not included.
Monthly costs to verify
Property taxes: about $708/month based on listed annual taxes.
Estimate only. Confirm taxes, condo/maintenance fees, insurance, utilities, and lender terms before making decisions.
Rooms
| Room | Level | Dimensions |
|---|---|---|
| Foyer | Main level | 0 x 0 |
| Bedroom 2 | Second level | 3.05 x 3.05 |
| Bedroom 3 | Second level | 3.71 x 3.35 |
| Bedroom 4 | Second level | 3.76 x 3.05 |
| Laundry room | Second level | 2.13 x 1.73 |
| Loft | Second level | 1.57 x 2.13 |
| Utility room | Basement | 0 x 0 |
| Kitchen | Main level | 3.66 x 3.68 |
| Eating area | Main level | 3.05 x 4.42 |
| Family room | Main level | 4.39 x 4.42 |
| Living room | Main level | 4.01 x 4.01 |
| Dining room | Main level | 4.01 x 4.01 |
| Mud room | In between | 0 x 0 |
| Bathroom | Main level | 0 x 0 |
| Primary Bedroom | Second level | 4.17 x 4.98 |
Facts & Location
Interior Size
2,746 sq ft
Parking
6 spaces
Lot Size
51.4 x 76 FT ; 56.26X51.42X75.99X37.0
Annual Taxes
$8,491
Listing data
Listing information is provided for personal, non-commercial use and should be independently verified before making real estate decisions.
Last refreshed: Nov 2, 2026 2:15 AM
Explore nearby searches
SEO-friendly searches for this area, property type, and nearby neighbourhoods.
Similar Properties
More nearby listings that may fit the same search.
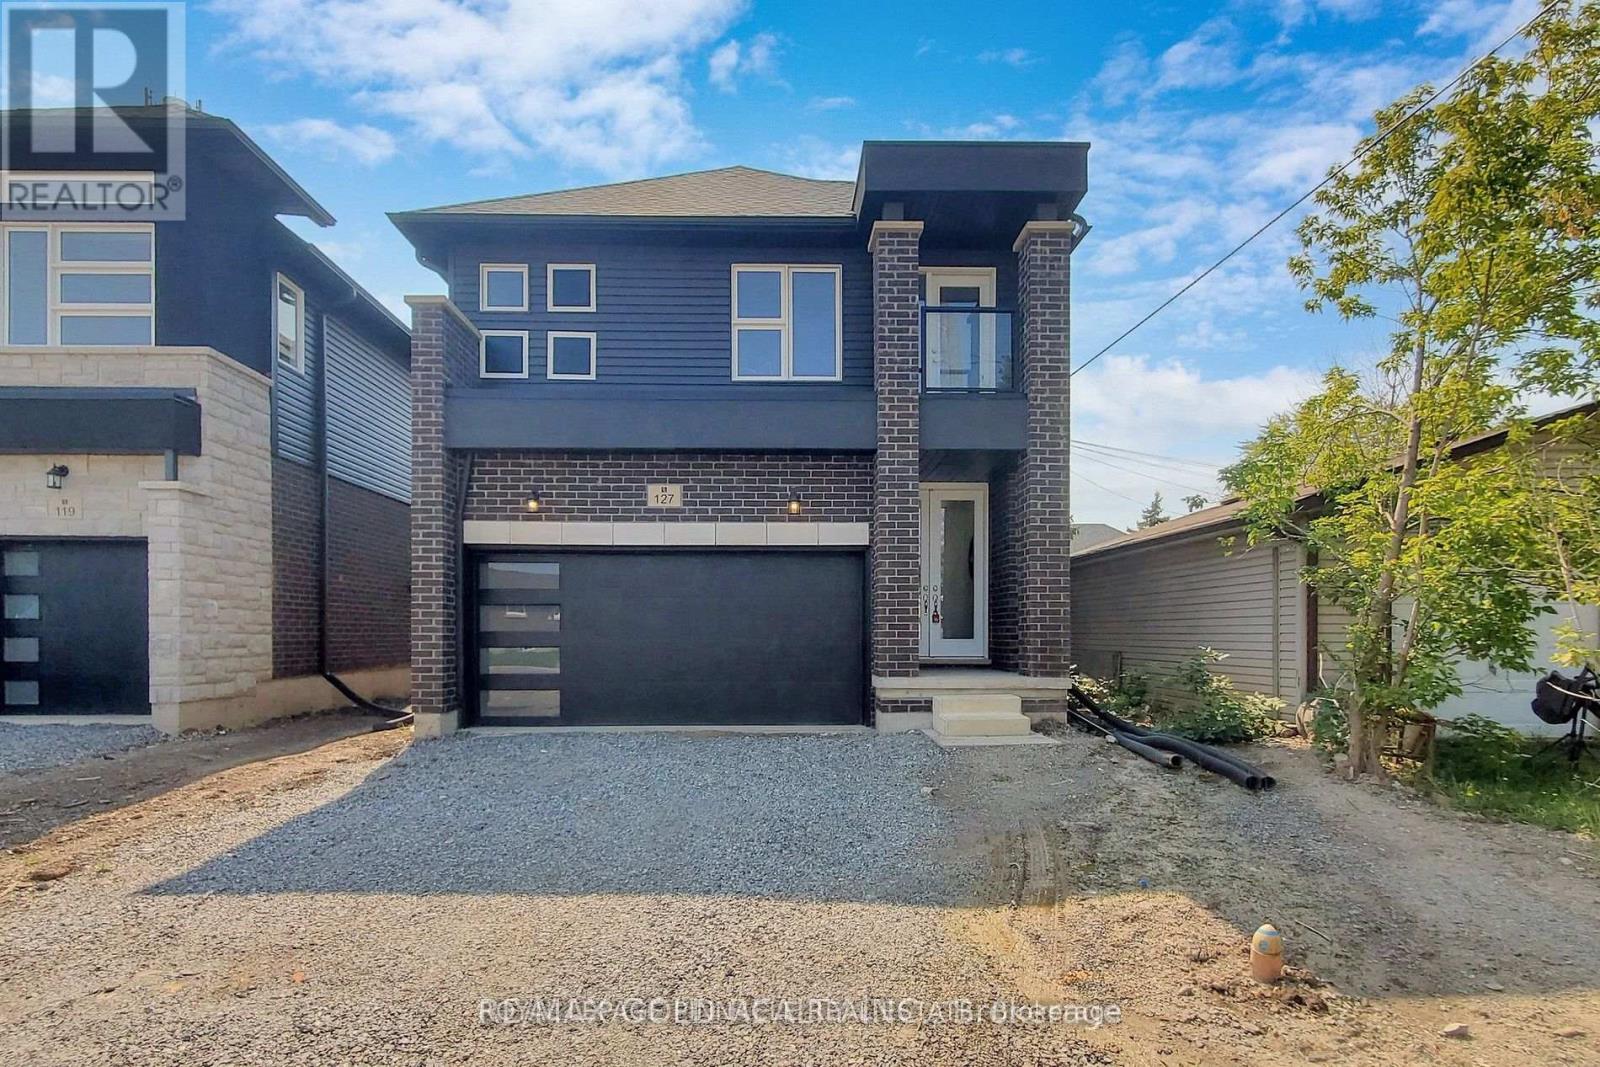
$725,000
127 Laugher Avenue
Welland (Lincoln/Crowland) · MLS # X13688060
4 bed · 3 bath
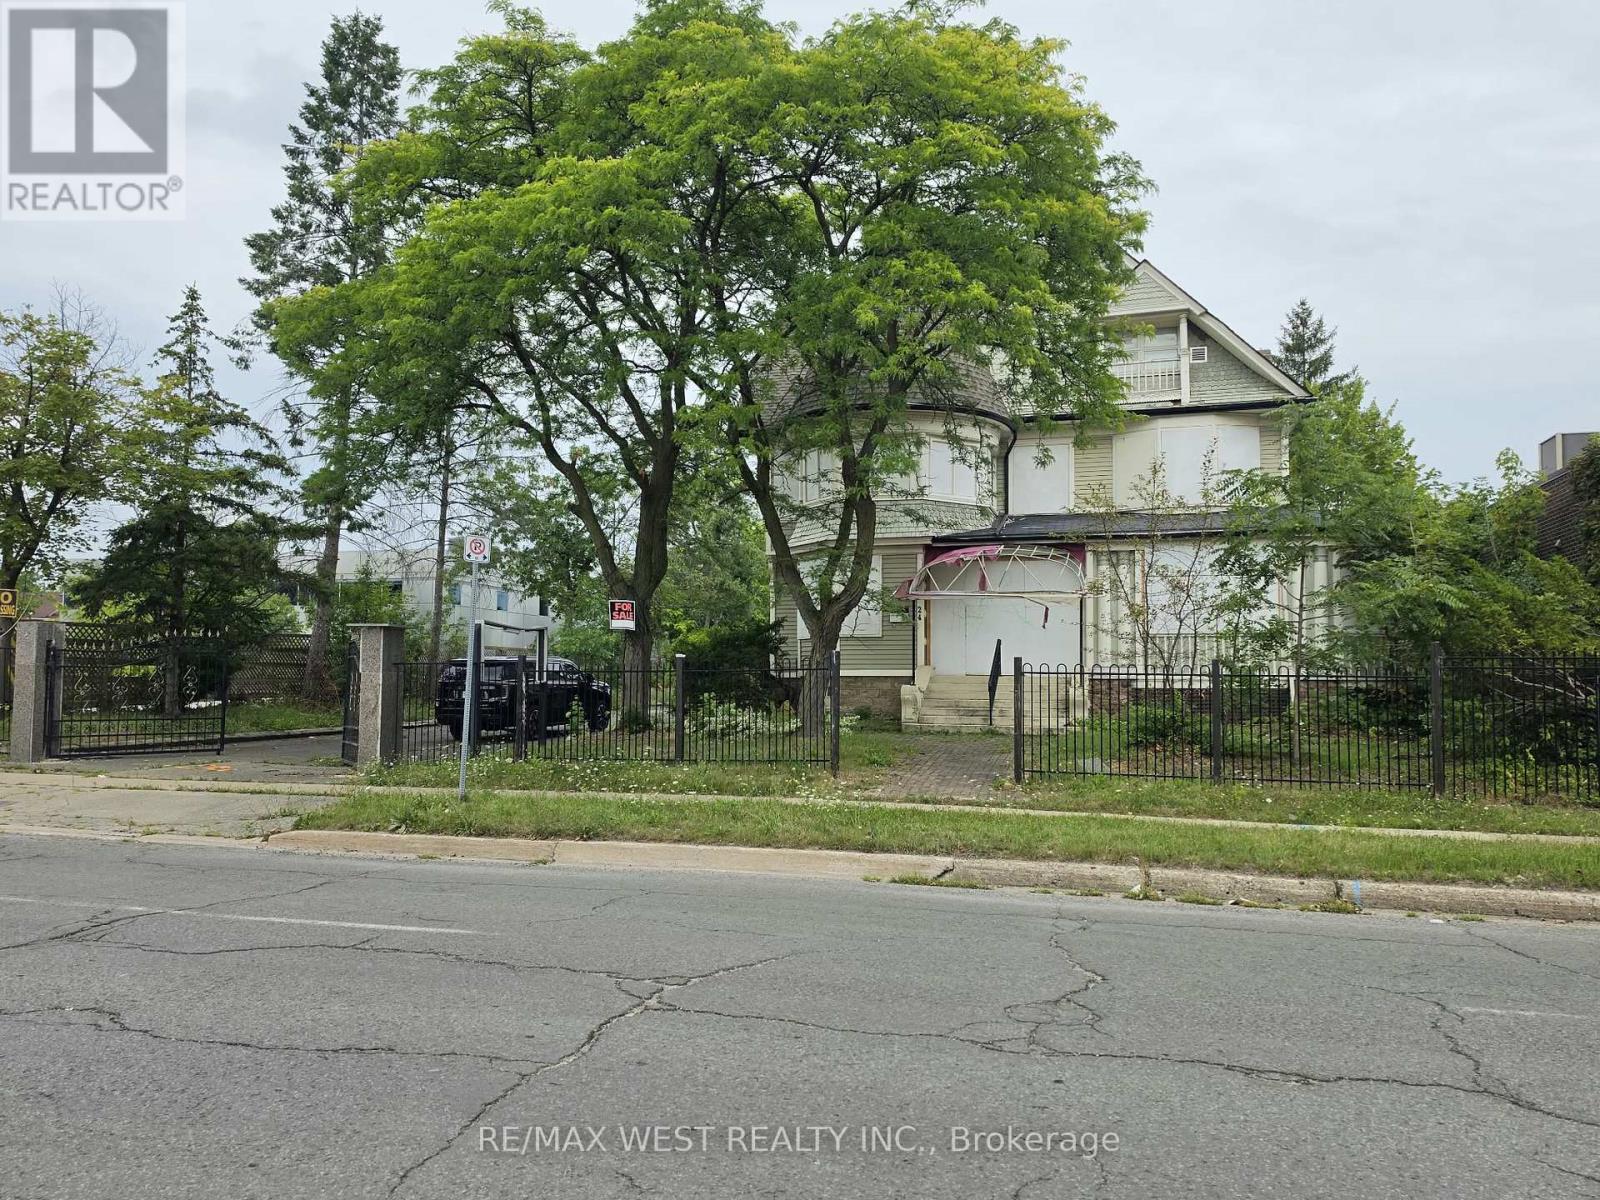
$475,000
24 Burgar Street
Welland (Welland Downtown) · MLS # X13689242
14 bed · 6 bath
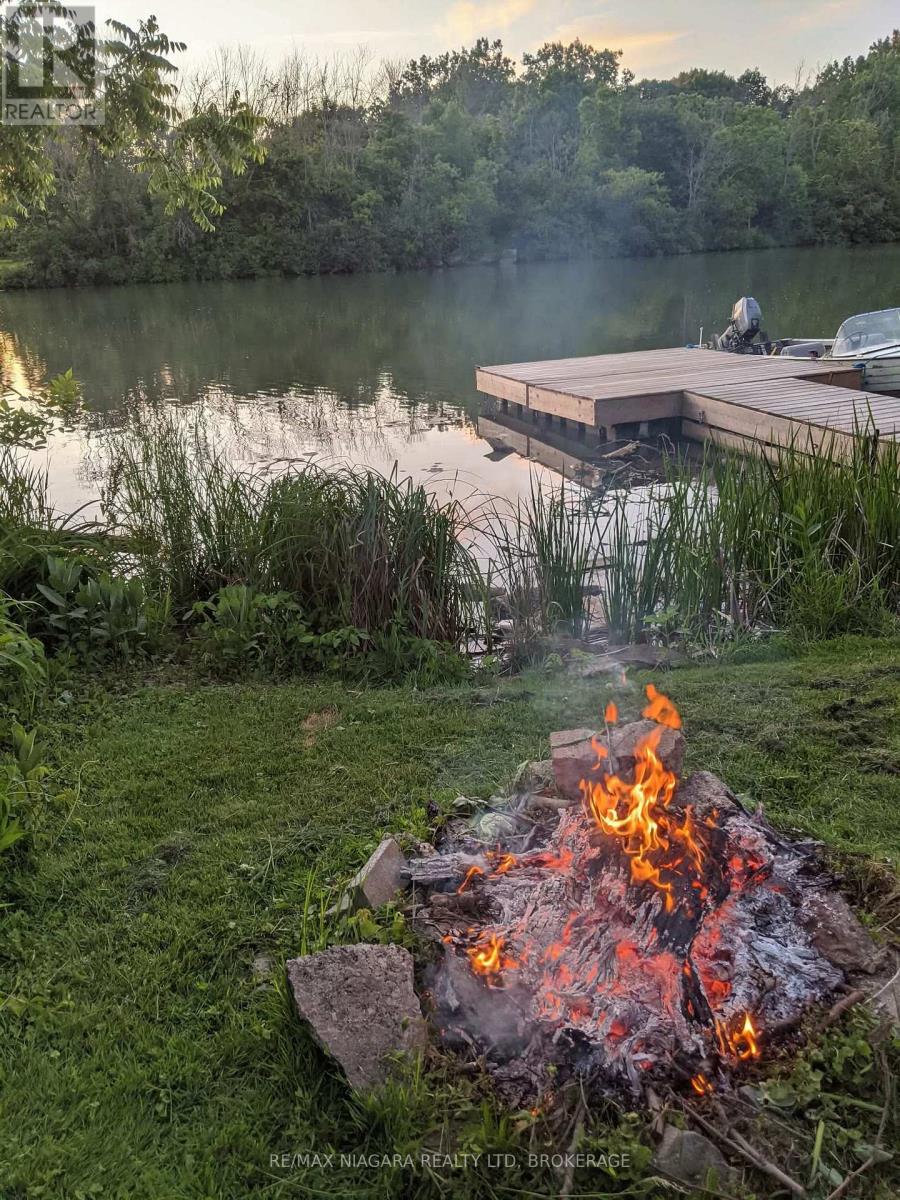
$499,900
70 RIVERSIDE Drive
Welland (Broadway) · MLS # X13689316
3 bed · 2 bath