Videos & Virtual Tours
Open available video, 3D tour, or virtual-tour media for this listing.
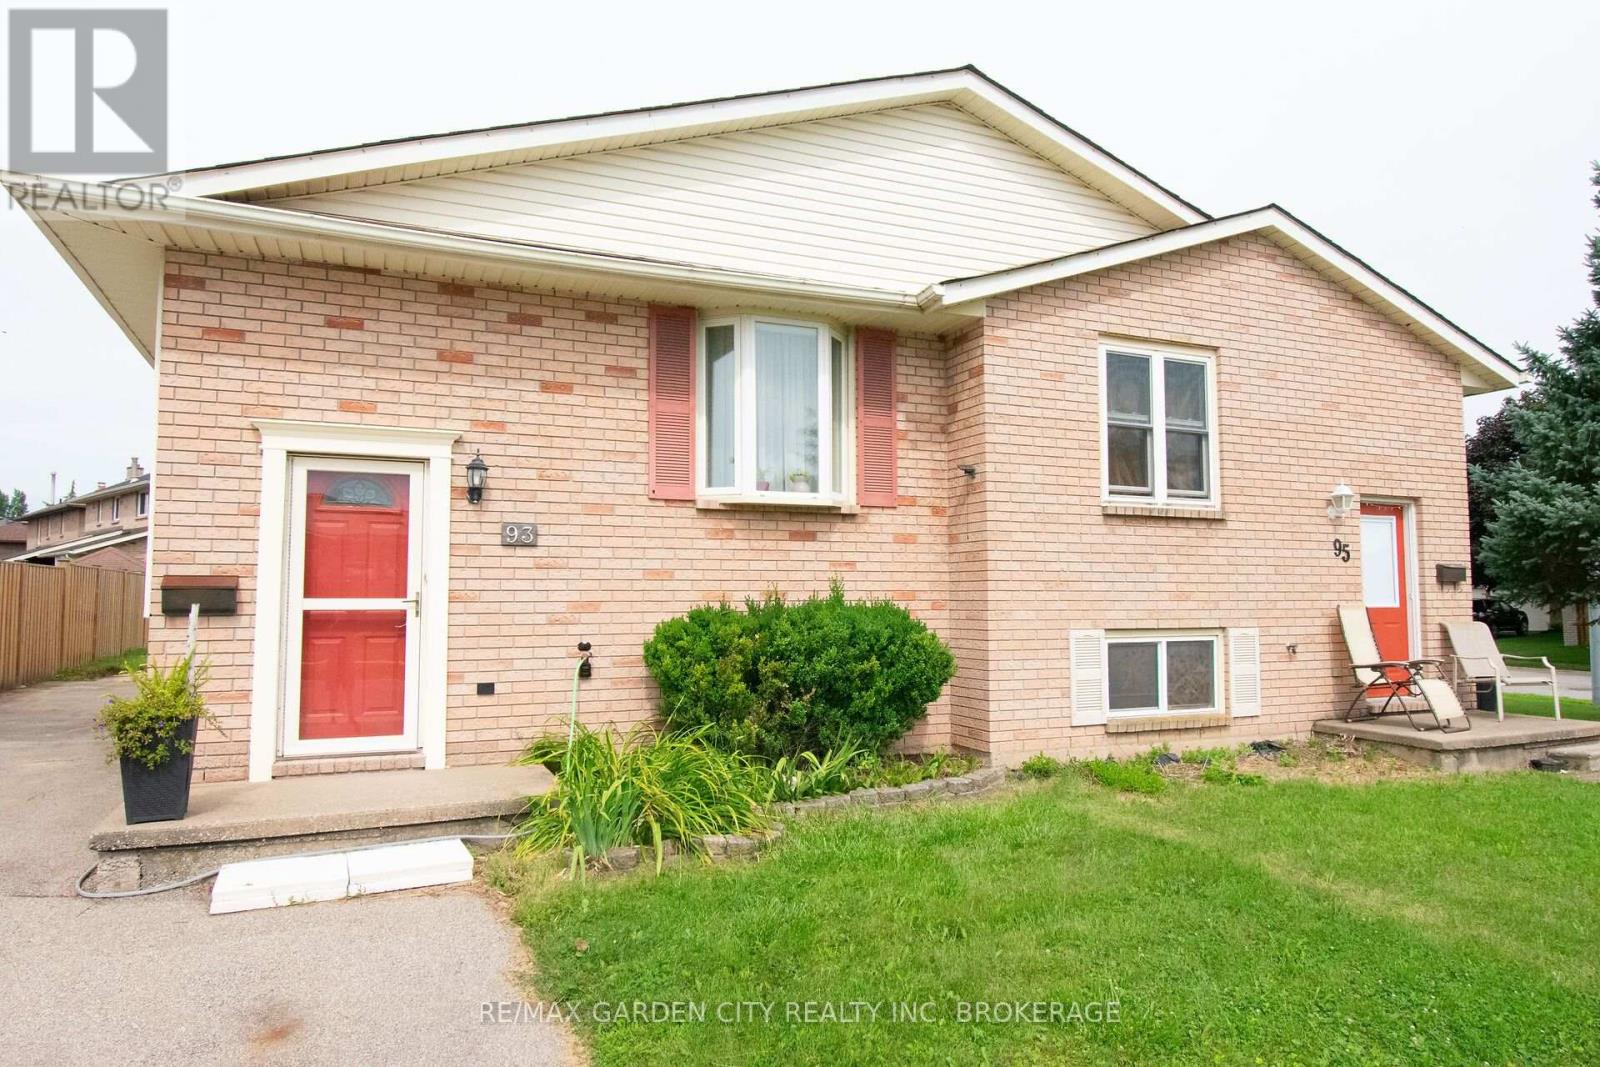
93 NORTHWOOD Drive
Welland (N. Welland), Ontario L3C6S3
MLS # X13699194
Property Details
Type
Semi-Detached
Beds
4
Baths
1
Status
For Sale
More homes like this
About this property
Welcome to 93 Northwood Drive Welland. This semi-detached home is in a highly desirable north end neighbourhood!! Ideally located within walking distance to Niagara College. Conveniently close to the Seaway Mall, YMCA, Welland Canal, parks, highway access, schools, public transit, and a variety of everyday amenities. This home offers both comfort and convenience for families, professionals, and investors alike. The main level features a bright, open-concept layout with a spacious living room and dining area that flow seamlessly into the functional kitchen. The kitchen offers ample cabinetry and storage, complemented by durable and attractive cork flooring. Three comfortable bedrooms complete the main level, providing plenty of space for a growing family or those looking for convenient one-floor living. The lower level offers excellent versatility and potential. With a separate rear entrance, it could be ideal for an in-law suite, potential second living unit, or a work-from-home business with dedicated access and a roughed-in bath in utility area ready to go . The large fenced backyard with storage shed (10x15) is great for kids, pets or all your entertainment needs. Whether you're looking for additional living space, rental potential, or a private workspace, the possibilities are there to make the space work for you. Located in a family-friendly and highly sought-after area , this home is a wonderful opportunity to enjoy a convenient lifestyle with the added flexibility of a versatile lower level. Don't miss the opportunity to make this well-located home your own! Updates from original are roof, windows, A/C.
Mortgage Estimate
Estimated monthly payment
Calculating…
Estimate only. Taxes, insurance, condo fees, and lender terms are not included.
Monthly costs to verify
Property taxes: about $319/month based on listed annual taxes.
Estimate only. Confirm taxes, condo/maintenance fees, insurance, utilities, and lender terms before making decisions.
Rooms
| Room | Level | Dimensions |
|---|---|---|
| Living room | Main level | 3.78 x 3.41 |
| Kitchen | Main level | 3.44 x 2.78 |
| Dining room | Main level | 3.72 x 2.71 |
| Bedroom | Main level | 2.78 x 2.47 |
| Bedroom 2 | Main level | 3.69 x 2.78 |
| Bedroom 3 | Main level | 3.69 x 2.71 |
| Games room | Lower level | 5.21 x 2.32 |
| Bedroom 4 | Lower level | 3.66 x 3.38 |
| Recreational, Games room | Lower level | 5.67 x 3.87 |
| Utility room | Lower level | 5.61 x 2.74 |
Facts & Location
Parking
3 spaces
Lot Size
30.2 x 133.9 FT
Annual Taxes
$3,824
Listing data
Listing information is provided for personal, non-commercial use and should be independently verified before making real estate decisions.
Last refreshed: Nov 2, 2026 2:15 AM
Explore nearby searches
SEO-friendly searches for this area, property type, and nearby neighbourhoods.
Similar Properties
More nearby listings that may fit the same search.
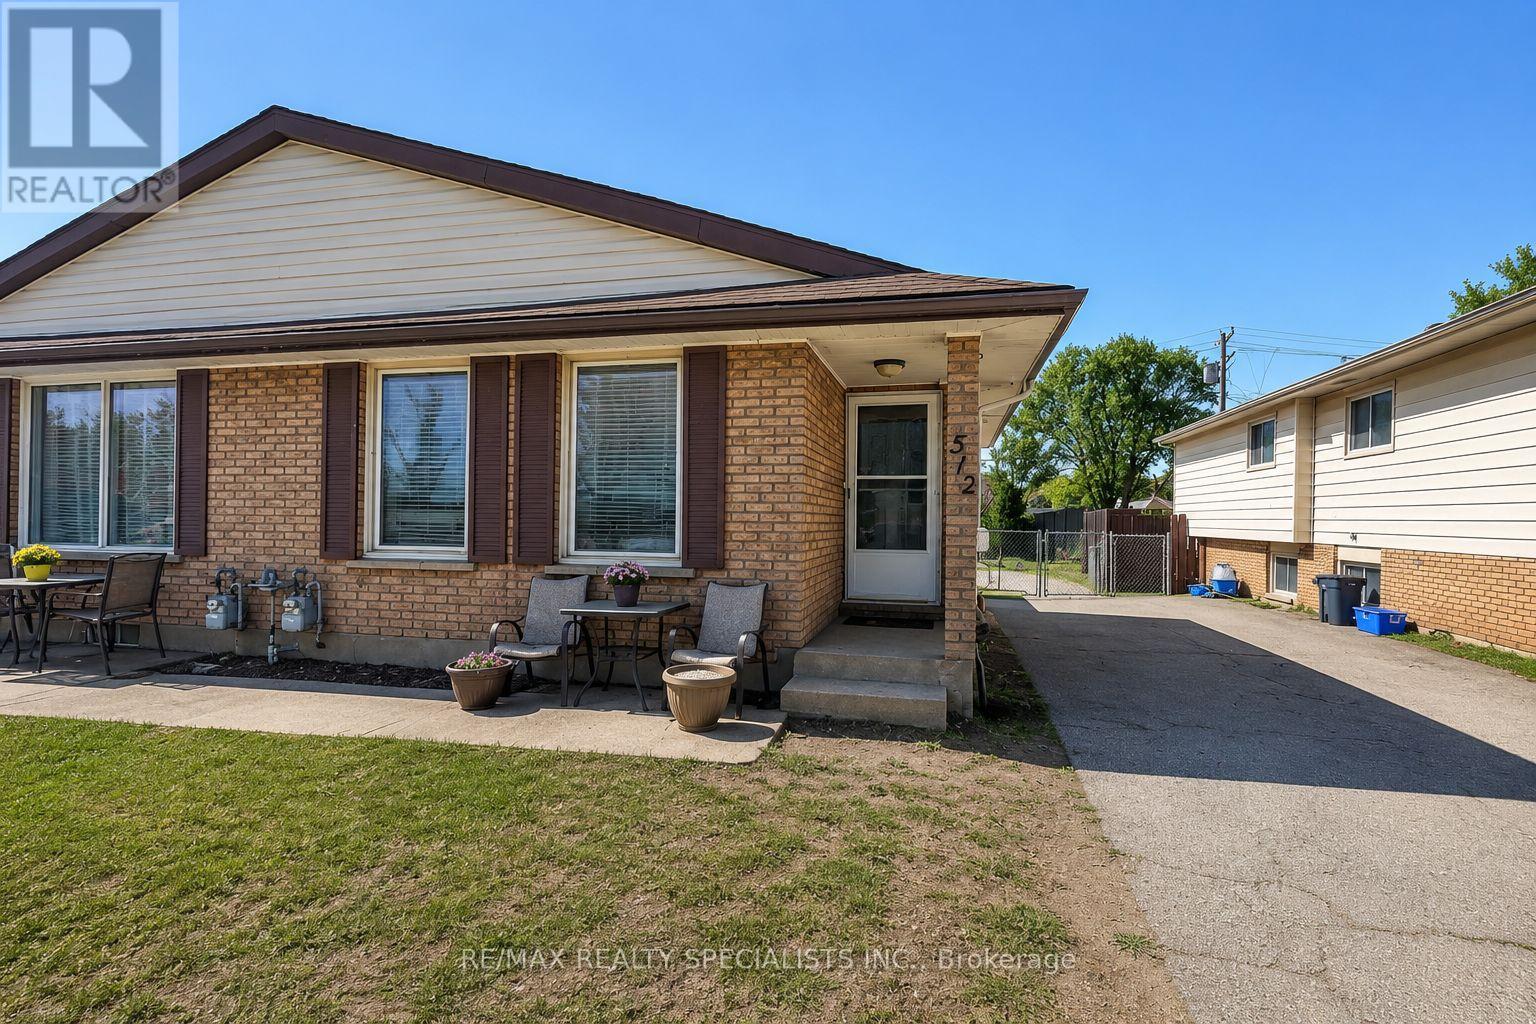
$529,900
512 First Avenue
Welland (N. Welland) · MLS # X13692164
6 bed · 2 bath
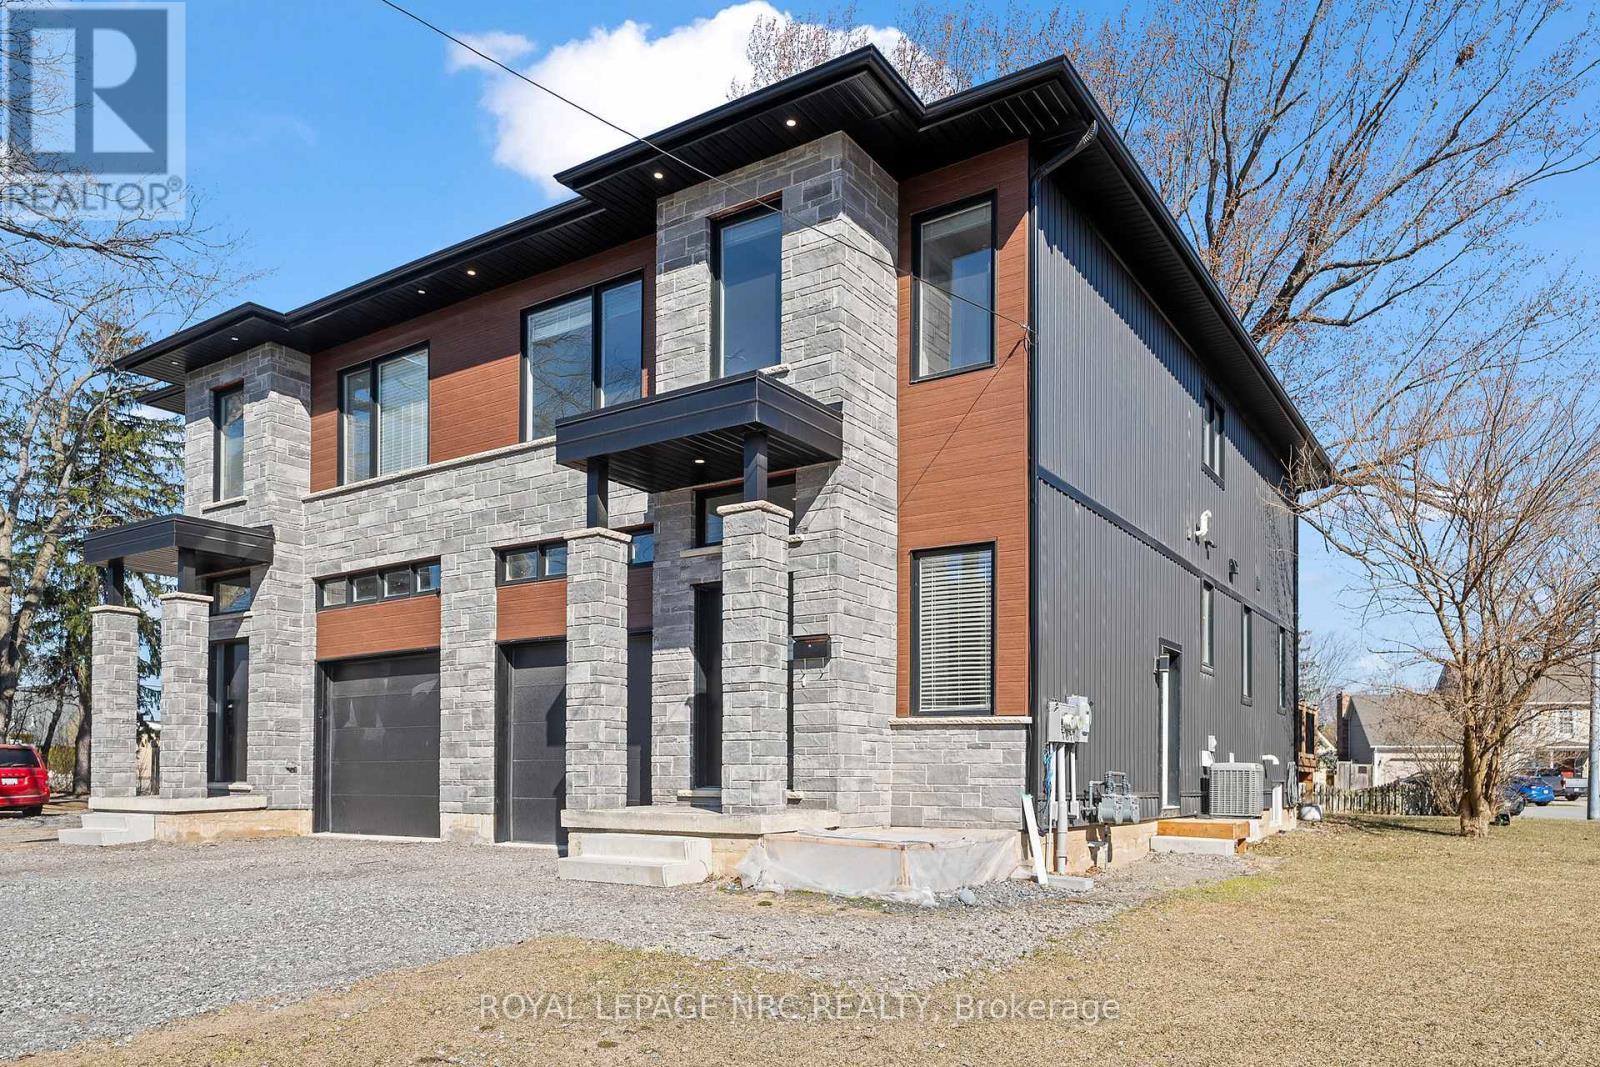
$764,900
668 Quaker Road
Welland (N. Welland) · MLS # X13594398
6 bed · 4 bath
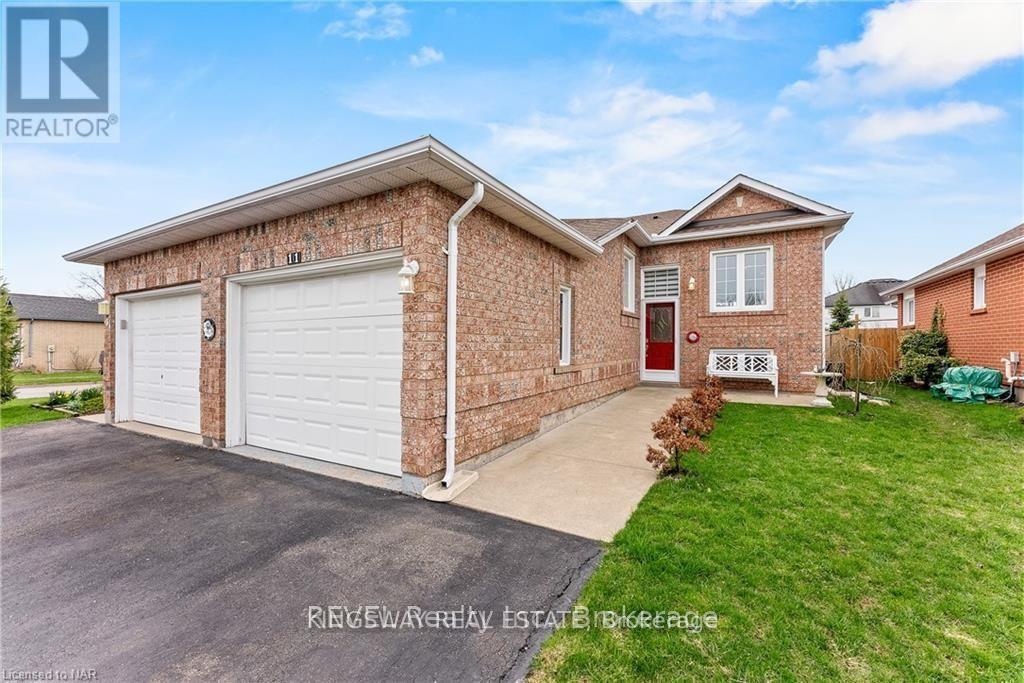
$640,000
11 JACKSON Court
Welland (N. Welland) · MLS # X13655378
4 bed · 2 bath