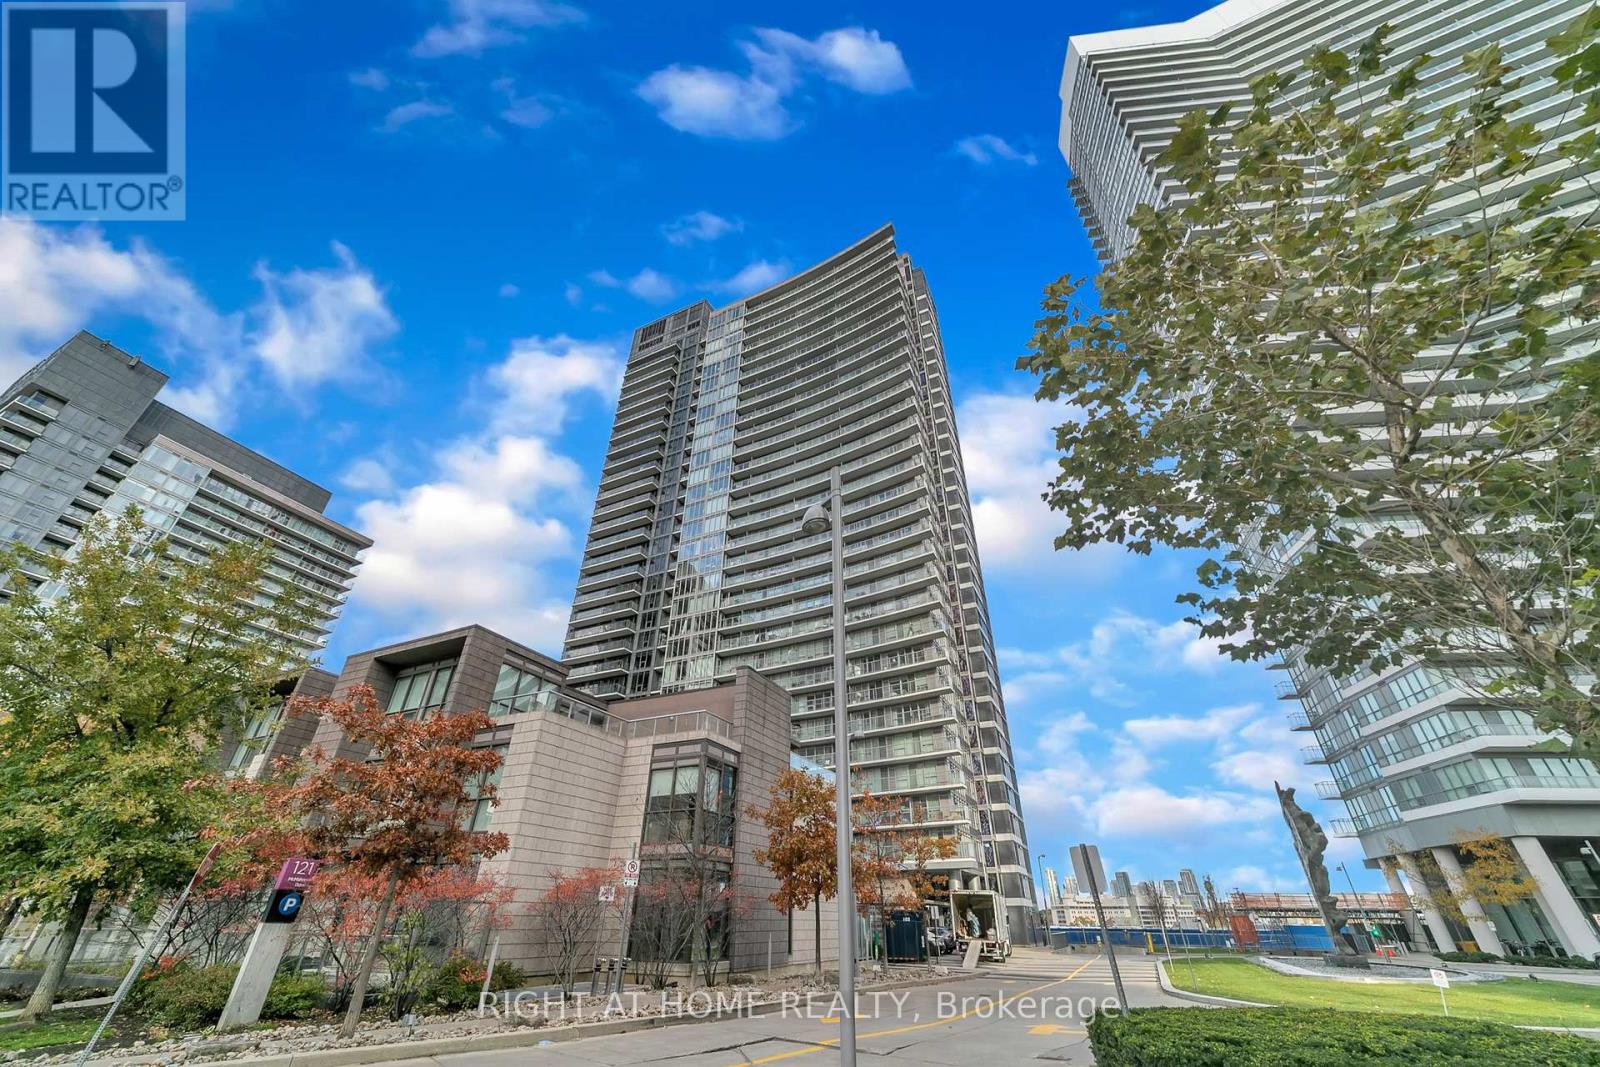
121 Mcmahon Drive
Toronto (Bayview Village), Ontario M2K0C2
MLS # C14137156
Property Details
Type
Condo Apartment
Beds
2
Baths
1
Status
For Rent
More homes like this
About this property
Bright & Spacious 1+Den Unit Offering 645 Sq. Ft. Of Well-Designed Living Space Plus A 48 Sq. Ft. Private Balcony With Spectacular West-Facing Park Views. Functional Open-Concept Layout Featuring A Modern Kitchen With Granite Countertops, Custom Backsplash, Stainless Steel Appliances & Ample Cabinetry. Enjoy 9' Ceilings, Large Windows Providing Plenty Of Natural Light, And A Generous In-Suite Storage Closet That Can Also Be Used As A Home Office, Study, Or Kids' Game Room. One Parking Space Included. Excellent Central Location Close To Public Transit, Shopping, Restaurants, Parks, Schools & Everyday Amenities. Conveniently Located For Commuters And Perfect For Professionals, Couples Or A Small Family. A Bright, Comfortable & Functional Home In A Great Location - Move-In Ready And A Must-See!
Rent Affordability
Affordability guide
Enter income
A common guideline is keeping rent near 30% of gross monthly income. This is an estimate only.
Rooms
| Room | Level | Dimensions |
|---|---|---|
| Living room | Flat | 4.31 x 3.16 |
| Dining room | Flat | 4.31 x 3.16 |
| Kitchen | Flat | 2.8 x 2.78 |
| Bedroom | Flat | 3.16 x 2.91 |
| Den | Flat | 2.64 x 1.89 |
Facts & Location
Interior Size
645 sq ft
Parking
1 spaces
Listing data
Listing information is provided for personal, non-commercial use and should be independently verified before making real estate decisions.
Last refreshed: Nov 2, 2026 4:32 AM
Explore nearby searches
SEO-friendly searches for this area, property type, and nearby neighbourhoods.
Similar Properties
More nearby listings that may fit the same search.
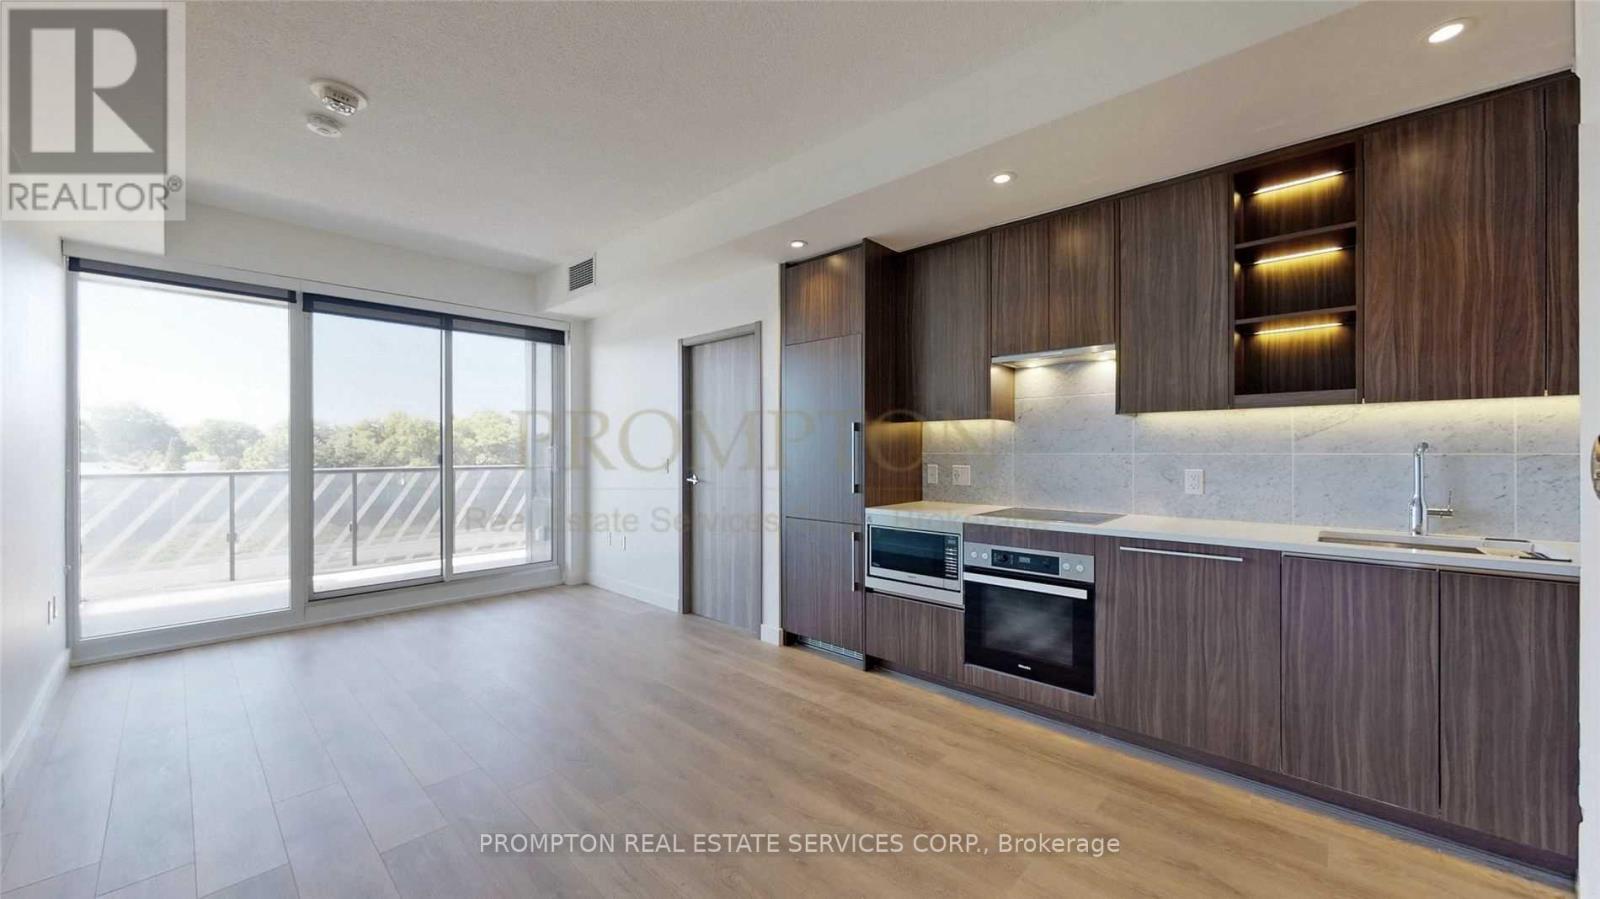
$2,350/mo
85 McMahon Drive
Toronto (Bayview Village) · MLS # C14128456
1 bed · 1 bath
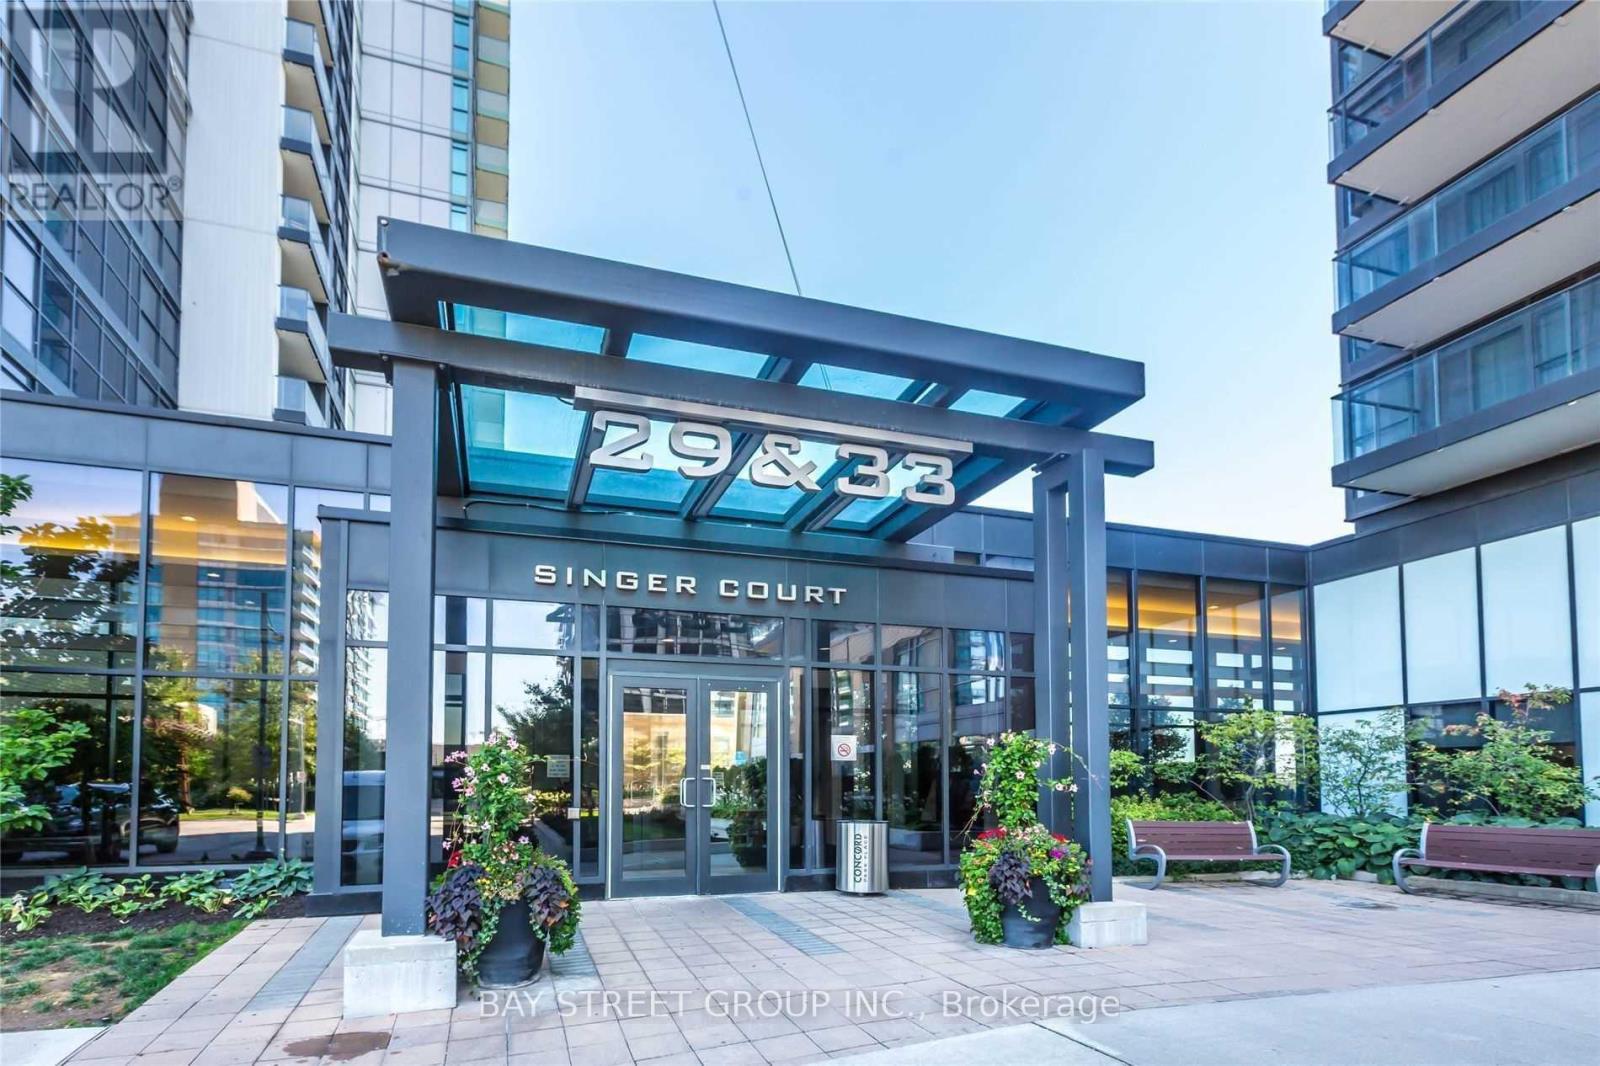
$2,380/mo
33 Singer Court
Toronto (Bayview Village) · MLS # C14097508
2 bed · 1 bath
$2,400/mo
33 Singer Court
Toronto (Bayview Village) · MLS # C14114354
2 bed · 1 bath