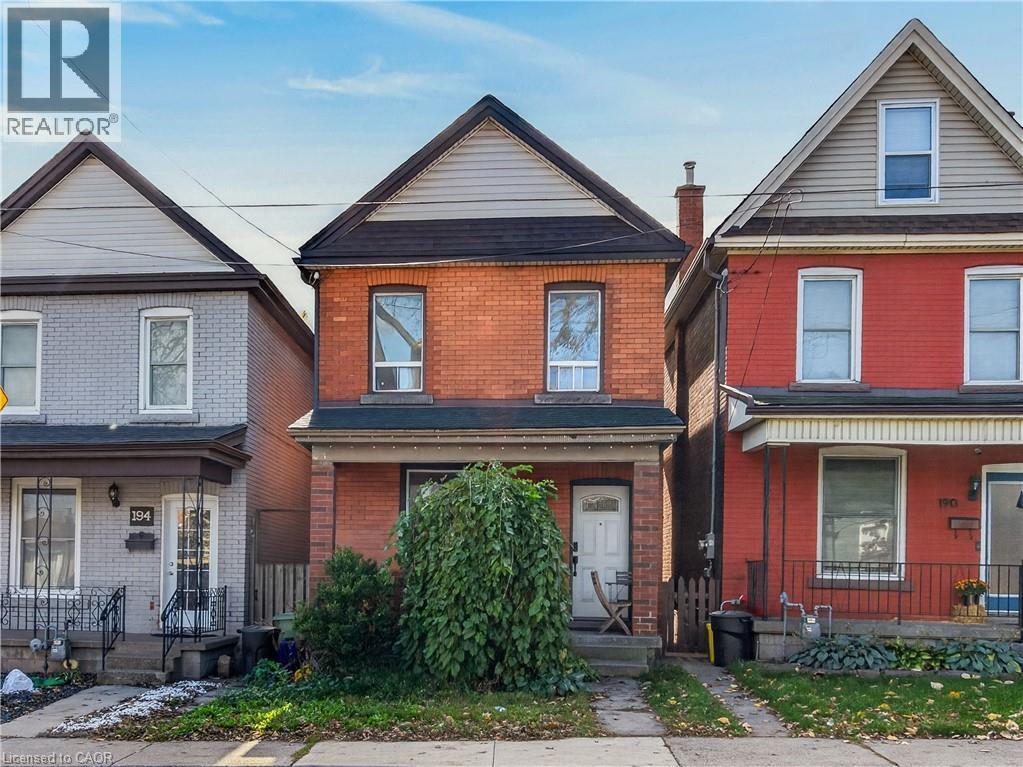
192 SIMCOE Street
Hamilton, Ontario L8L3P1
MLS # 40875461
Property Details
Type
Detached
Beds
3
Baths
2
Status
For Sale
More homes like this
About this property
Welcome to 192 Simcoe Street East! This generously sized, all brick Victorian home is full of character, charm, and incredible potential! Step inside to discover a spacious, open concept main floor offering an inviting layout with plenty of room for entertaining, family gatherings, and everyday living. Upstairs, you'll find three generously sized bedrooms and a full bathroom, providing comfortable accommodations for the whole family. Furnace and AC are also new. Step outside to your own private backyard retreat, backing onto greenspace and offering a peaceful, quiet setting that's increasingly hard to find in the city. Whether you're enjoying your morning coffee or entertaining friends, this secluded outdoor space is a standout feature. Conveniently located just minutes from Hamilton General Hospital, with easy access to nearby parks, schools, shopping, public transit, and everyday amenities, this property offers a fantastic combination of space, convenience, and location. An incredible opportunity for buyers looking for character, space, and value! The sellers wish to be transparent that the property has known foundation issues and is being offered in as is, where is condition. The asking price reflects these concerns, presenting an opportunity for buyers prepared to undertake the necessary repairs and unlock the home's full potential. Buyers are required to conduct their own due diligence regarding the property's condition, including the foundation and any necessary repairs. Bring your vision and discover the possibilities this charming Victorian home has to offer!
Mortgage Estimate
Estimated monthly payment
Calculating…
Estimate only. Taxes, insurance, condo fees, and lender terms are not included.
Monthly costs to verify
Property taxes: about $309/month based on listed annual taxes.
Estimate only. Confirm taxes, condo/maintenance fees, insurance, utilities, and lender terms before making decisions.
Rooms
| Room | Level | Dimensions |
|---|---|---|
| Bonus Room | Basement | x |
| 2pc Bathroom | Basement | 4'0'' x 3'0'' |
| Laundry room | Basement | 32'3'' x 15'1'' |
| 4pc Bathroom | Second level | 6'0'' x 8'5'' |
| Bedroom | Second level | 9'5'' x 8'10'' |
| Bedroom | Second level | 12'10'' x 8'10'' |
| Bedroom | Second level | 9'6'' x 15'4'' |
| Kitchen | Main level | 11'6'' x 15'1'' |
| Living room | Main level | 20'9'' x 15'1'' |
Facts & Location
Interior Size
1,663 sq ft
Annual Taxes
$3,707
Listing data
Listing information is provided for personal, non-commercial use and should be independently verified before making real estate decisions.
Last refreshed: Nov 1, 2026 8:15 PM
Explore nearby searches
SEO-friendly searches for this area, property type, and nearby neighbourhoods.
Similar Properties
More nearby listings that may fit the same search.
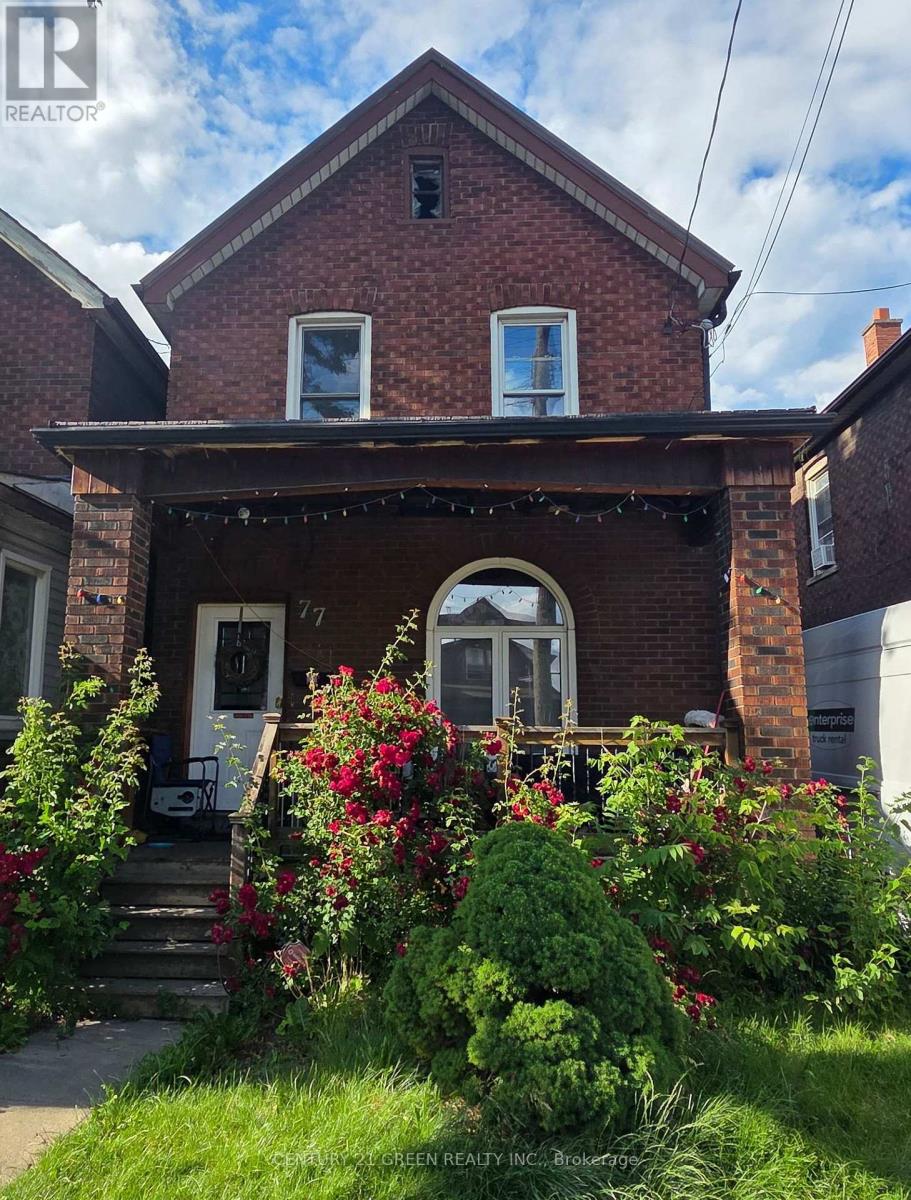
$299,000
77 Gertrude Street
Hamilton (Industrial Sector) · MLS # X13476484
3 bed · 1 bath
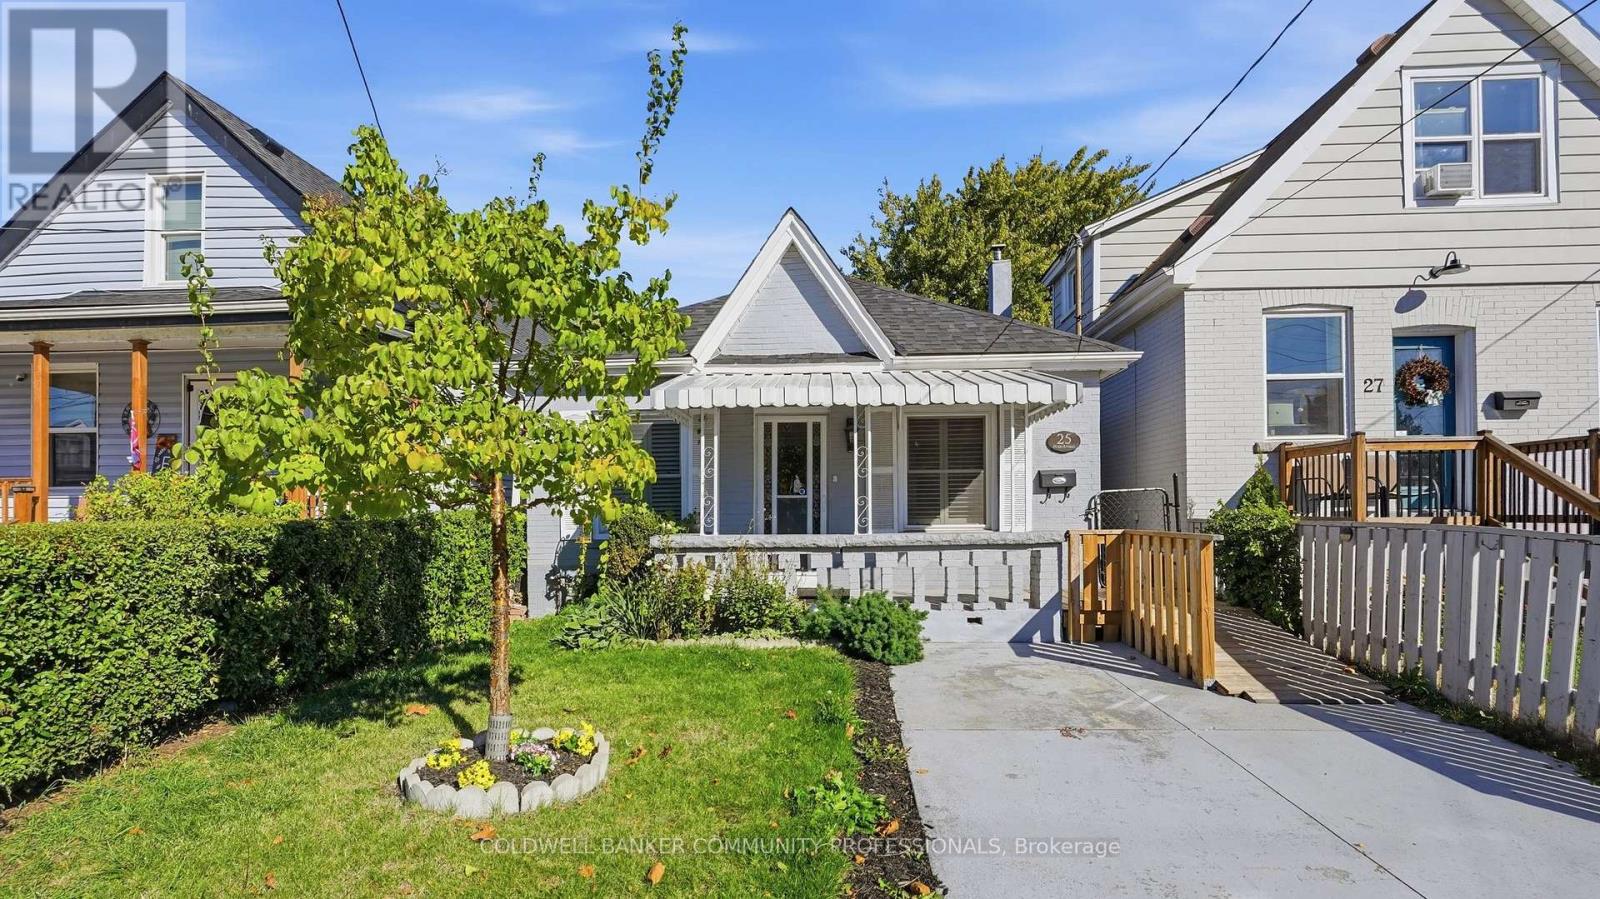
$299,000
25 Hope Avenue
Hamilton (Crown Point) · MLS # X14111792
2 bed · 1 bath
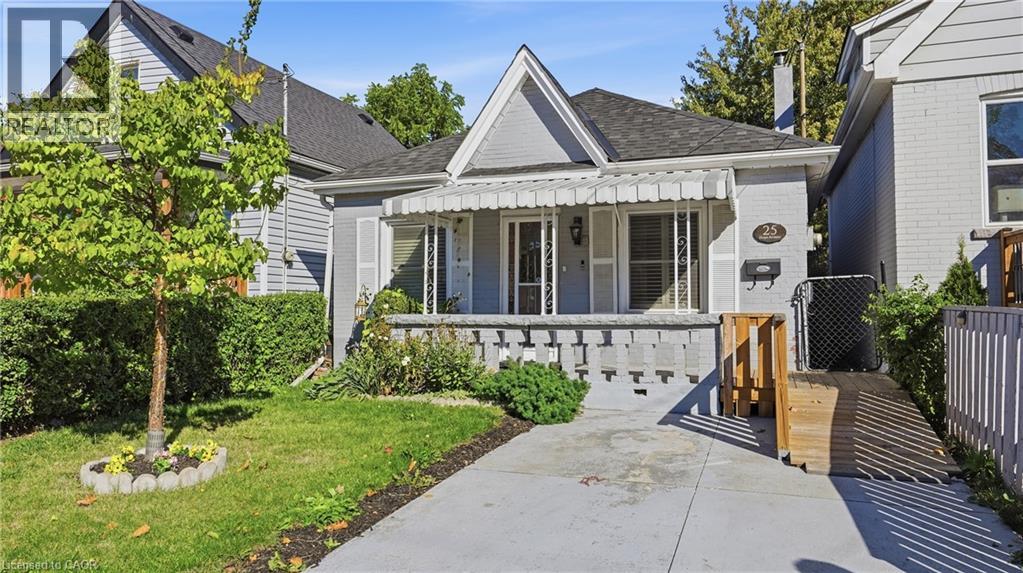
$299,000
25 HOPE Avenue
Hamilton · MLS # 40873203
2 bed · 1 bath · 1,173 sq ft