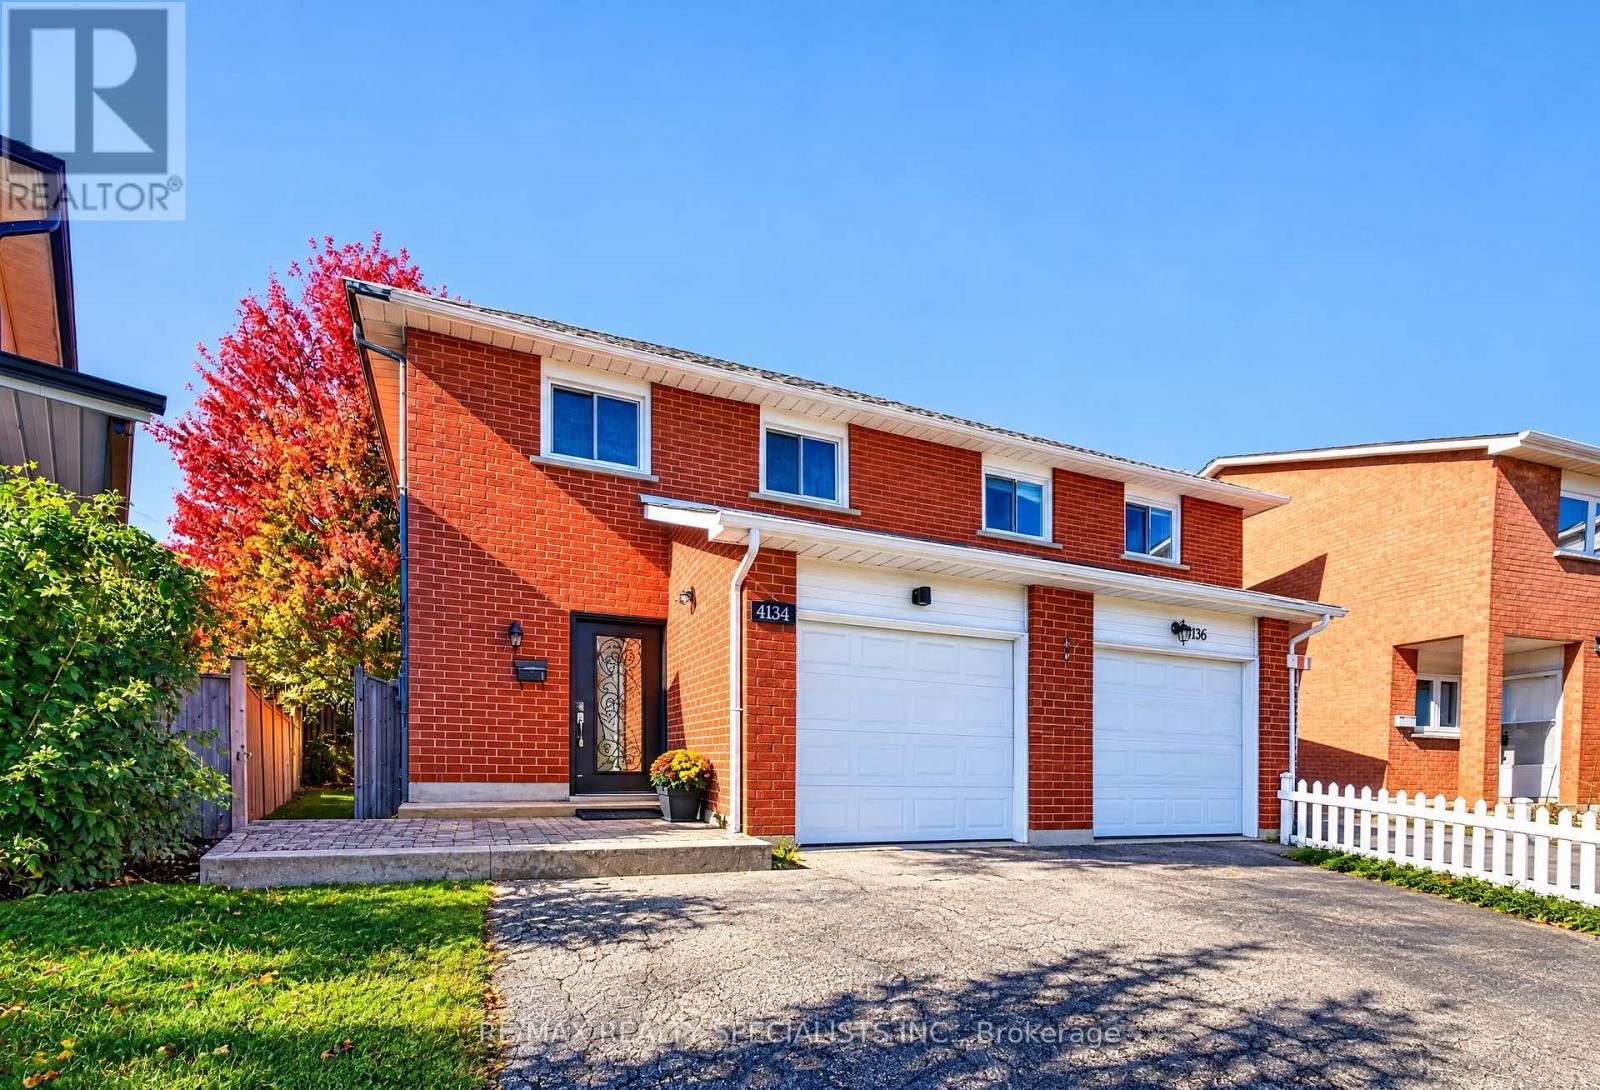
4134 CLEVEDON Drive
Mississauga (Rathwood), Ontario L4Z1J5
MLS # W14136516
Property Details
Type
Semi-Detached
Beds
3
Baths
3
Status
For Sale
More homes like this
About this property
PROPERTY BEING SOLD UNDER POWER OF SALE! BEAUTIFUL FREEHOLD SEMI-DETACHED HOME ON A DESIRABLE PIE-SHAPED LOT IN APRIME MISSISSAUGA LOCATION!Offering 3 spacious bedrooms, a functional layout, and a finished basement with a separate entrance, this home provides flexible living and recreational space. Features include 2 kitchens, 2 separate laundry areas, and parking for up to 5 vehicles, including 1 garage space and 4 driveway spaces. The main floor offers comfortable living and dining areas, an updated kitchen, and convenient main-floor laundry. Recent improvements include fresh paint throughout the main and upper levels, updated laminate flooring in the upstairs bedrooms, second-floor common area and staircase The finished basement features a studio-style open-concept recreation area, kitchen, laundry, and separate entrance, offering additional space for recreation, a home office, or other personal uses. Conveniently located near Square One Shopping Centre, restaurants, grocery stores, schools, parks, and everyday amenities, with access to Highways 403 and 401.Somephotographs have been virtually staged and digitally enhanced for illustrative purposes.
Mortgage Estimate
Estimated monthly payment
Calculating…
Estimate only. Taxes, insurance, condo fees, and lender terms are not included.
Monthly costs to verify
Property taxes: about $483/month based on listed annual taxes.
Estimate only. Confirm taxes, condo/maintenance fees, insurance, utilities, and lender terms before making decisions.
Rooms
| Room | Level | Dimensions |
|---|---|---|
| Kitchen | Main level | 2.23 x 4.14 |
| Dining room | Main level | 2.74 x 2.99 |
| Living room | Main level | 2.99 x 5.43 |
| Primary Bedroom | Second level | 3.93 x 4.72 |
| Bedroom 2 | Second level | 2.99 x 4.87 |
| Bedroom 3 | Second level | 2.69 x 3.7 |
| Recreational, Games room | Basement | 2.66 x 2.71 |
| Kitchen | Basement | 2.66 x 2.71 |
Facts & Location
Parking
5 spaces
Lot Size
17.5 x 124.9 FT
Annual Taxes
$5,790
Listing data
Listing information is provided for personal, non-commercial use and should be independently verified before making real estate decisions.
Last refreshed: Nov 1, 2026 9:15 PM
Explore nearby searches
SEO-friendly searches for this area, property type, and nearby neighbourhoods.
Similar Properties
More nearby listings that may fit the same search.
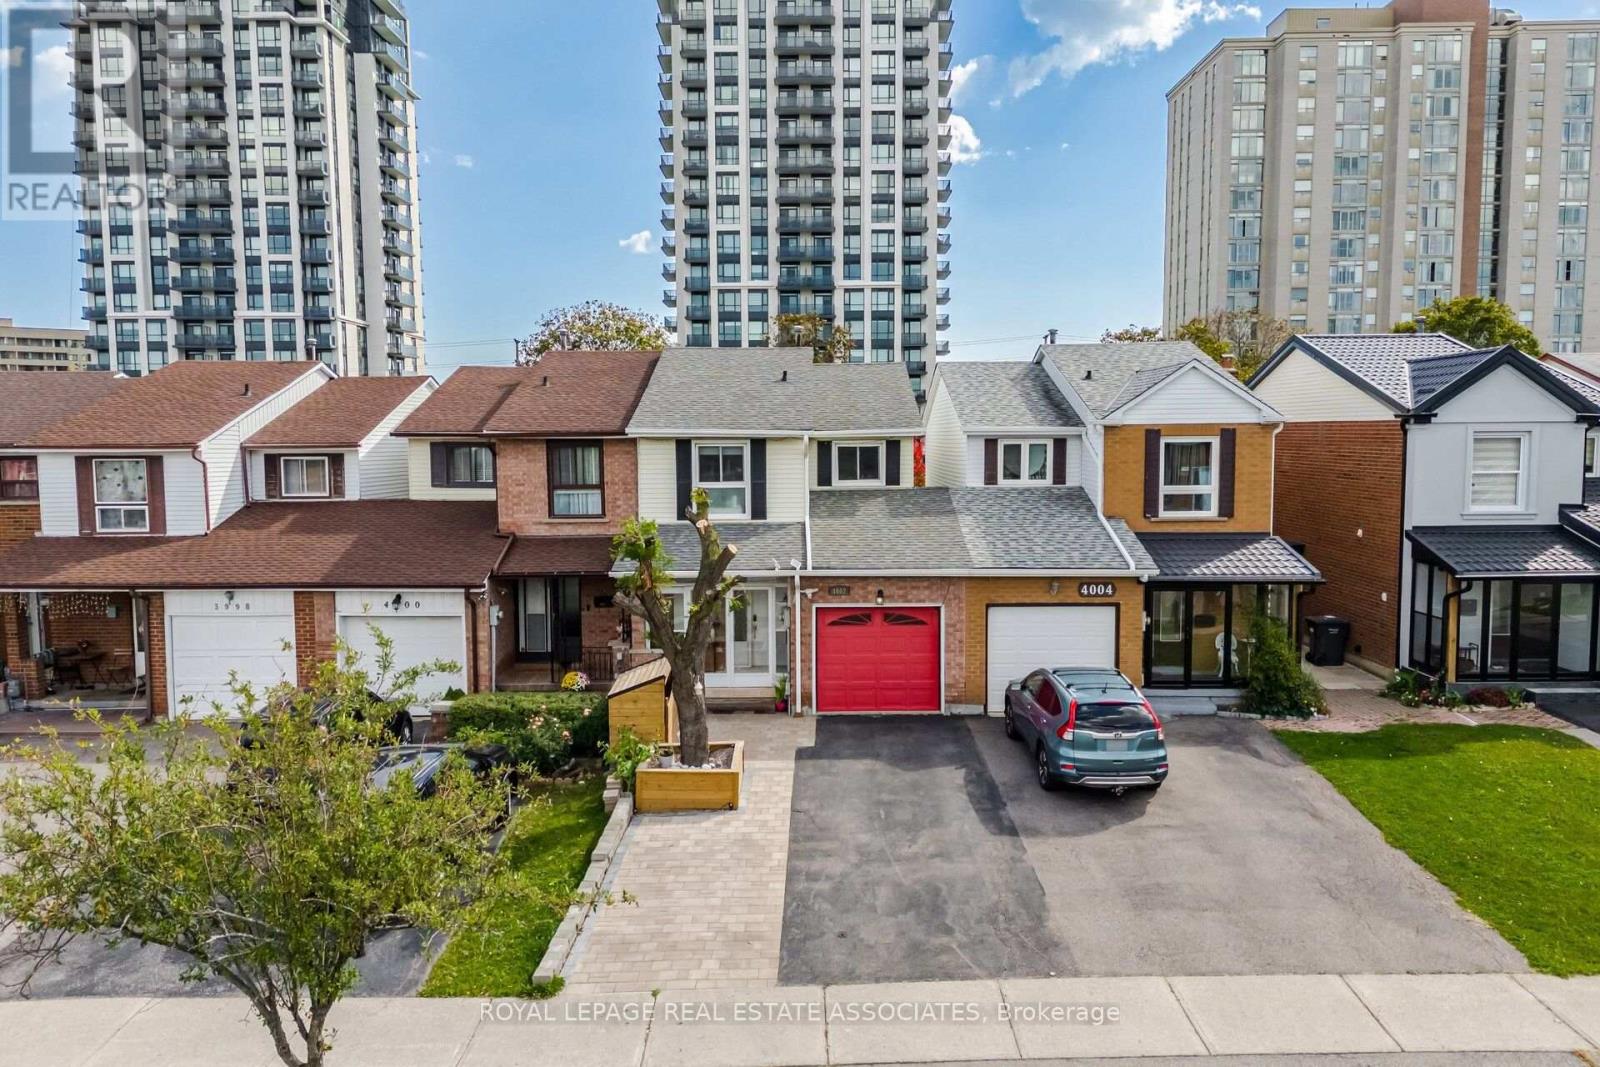
$899,900
4002 Bishopstoke Lane
Mississauga (Rathwood) · MLS # W13886486
3 bed · 4 bath
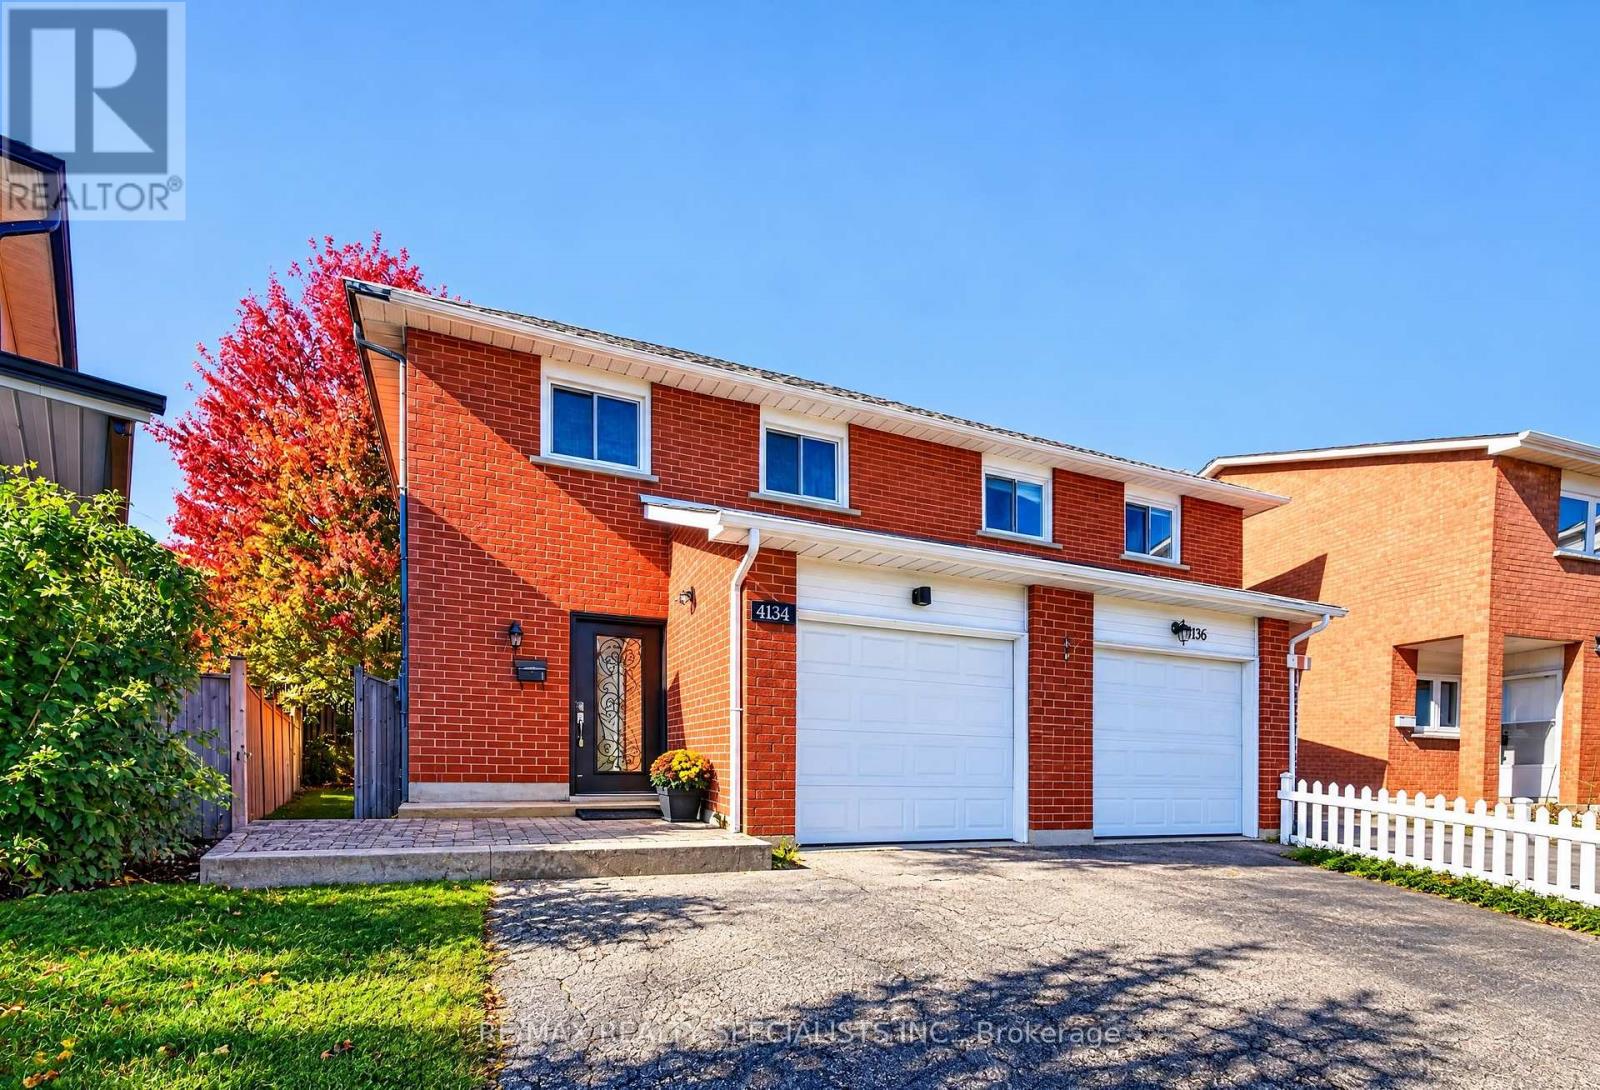
$929,900
4134 CLEVEDON Drive
Mississauga (Rathwood) · MLS # W14092944
3 bed · 3 bath
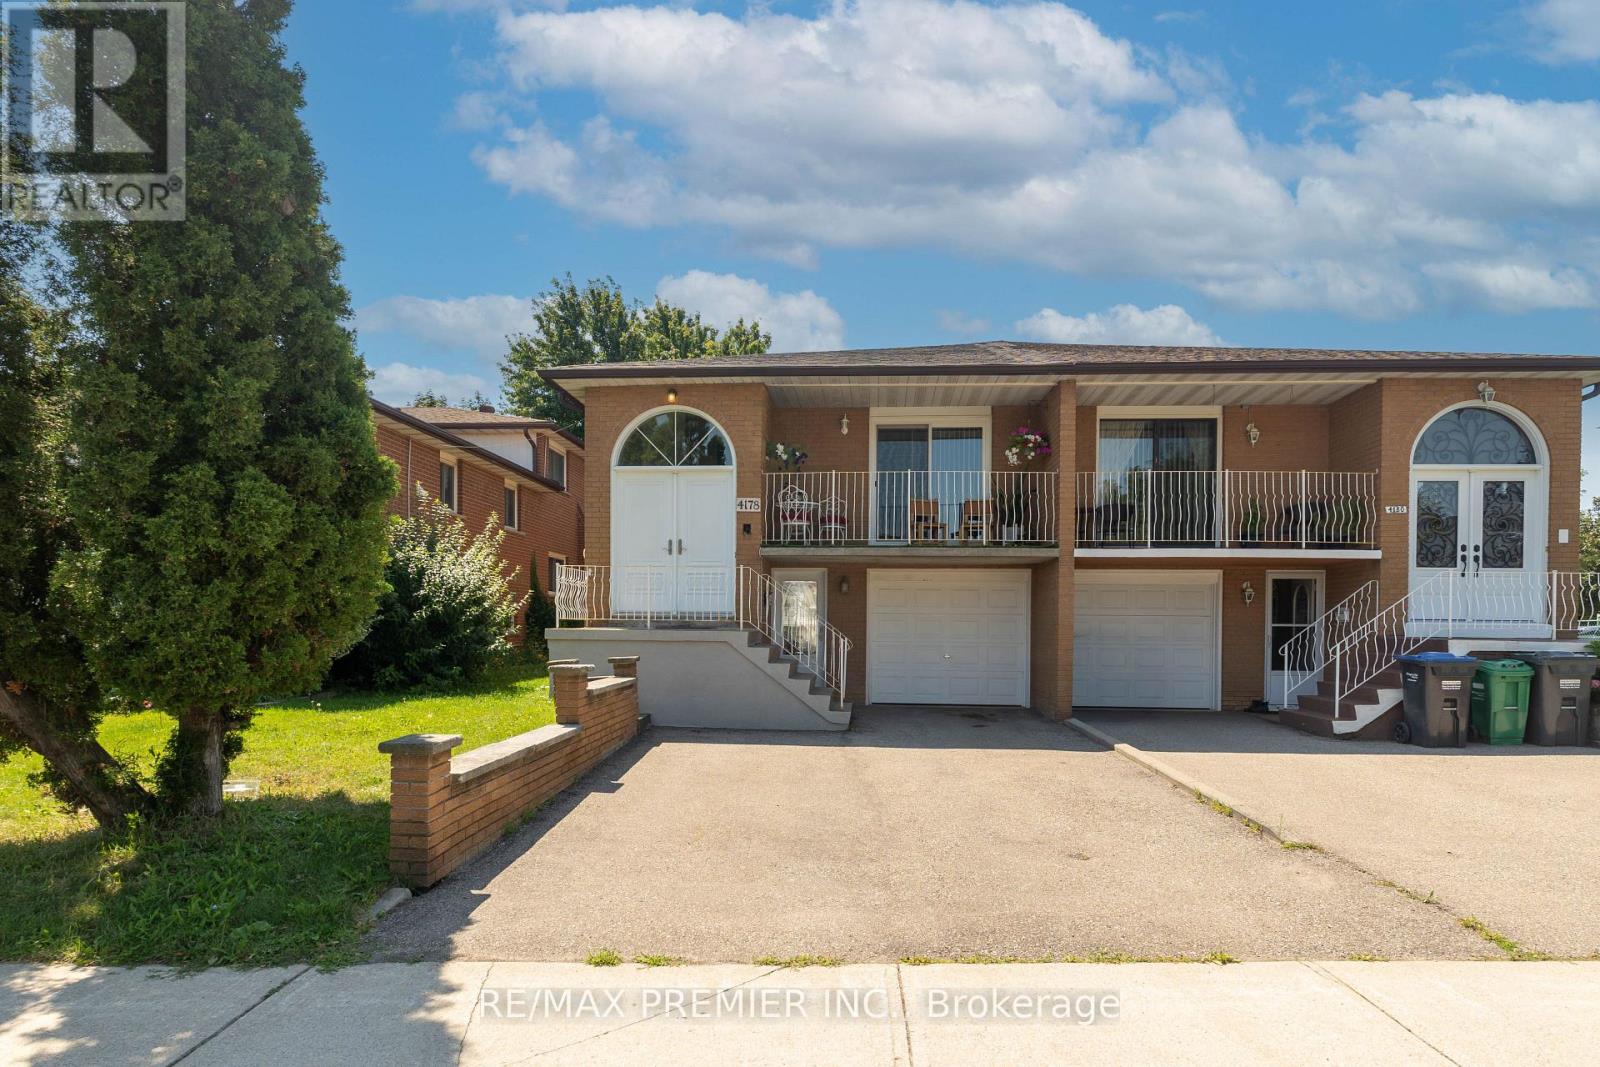
$975,000
4178 Dursley Crescent
Mississauga (Rathwood) · MLS # W13652942
4 bed · 2 bath