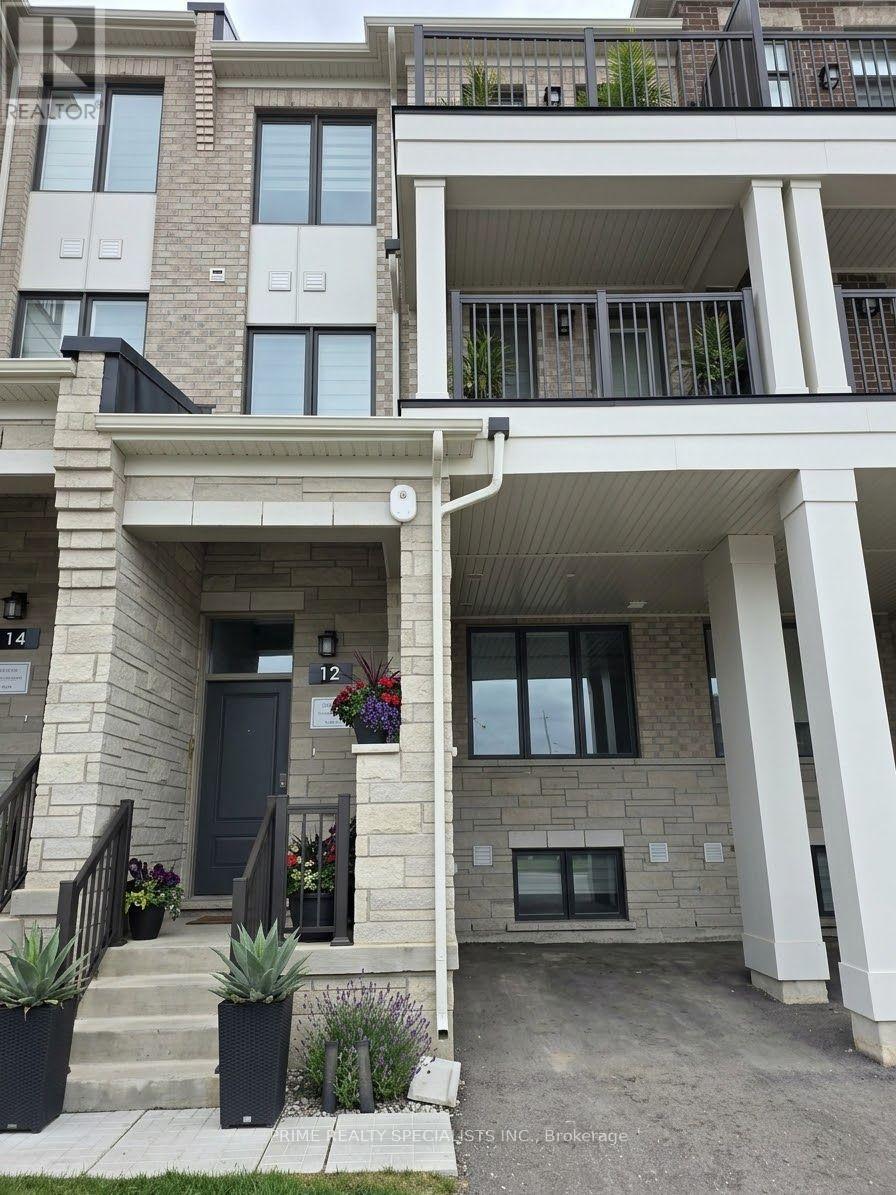
12 Timberfall Drive
Brampton (Northwest Brampton), Ontario L7A5L9
MLS # W14136580
Property Details
Type
Townhouse
Beds
4
Baths
4
Status
For Sale
More homes like this
About this property
Discover fresh beginnings in Arbor West with this townhome by Caivan. Set in a growing Northwest Brampton community near Bovaird Drive and Mississauga Road, this 3+1 bedroom, 4-bathroom home offers approximately 1,900 plus sq. ft. of thoughtfully designed living space.Bright, open-concept interiors create an inviting setting for everyday living and entertaining. The modern kitchen and breakfast area connect seamlessly with the living and dining spaces, keeping everyone together whether you're hosting friends or enjoying a quiet evening at home.The primary bedroom offers a peaceful escape, complete with an ensuite, a spacious walk-in closet and a private balcony. Two additional bedrooms share a full bathroom, while conveniently located laundry and two generous linen closets make daily routines easier.A finished basement with an additional bedroom and full bathroom provides flexible space for extended family, overnight guests or a home office.Enjoy convenient access to Mount Pleasant GO Station, along with nearby schools, trails and golf. With contemporary finishes, versatile living areas and a location in the master-planned Arbor West community, this home is ready for its first chapter-and yours.
Mortgage Estimate
Estimated monthly payment
Calculating…
Estimate only. Taxes, insurance, condo fees, and lender terms are not included.
Monthly costs to verify
Property taxes: about $442/month based on listed annual taxes.
Estimate only. Confirm taxes, condo/maintenance fees, insurance, utilities, and lender terms before making decisions.
Rooms
| Room | Level | Dimensions |
|---|---|---|
| Living room | Main level | 4.24 x 3.78 |
| Kitchen | Main level | 3.14 x 2.93 |
| Bedroom 2 | Second level | 2.47 x 4.42 |
| Bedroom 3 | Second level | 2.5 x 3.35 |
| Laundry room | Second level | 1.83 x 1.7 |
| Primary Bedroom | Third level | 5.33 x 5.06 |
| Bedroom 4 | Basement | 3.28 x 2.94 |
Facts & Location
Parking
2 spaces
Lot Size
20 x 90 FT
Annual Taxes
$5,302
Listing data
Listing information is provided for personal, non-commercial use and should be independently verified before making real estate decisions.
Last refreshed: Nov 3, 2026 3:19 AM
Explore nearby searches
SEO-friendly searches for this area, property type, and nearby neighbourhoods.
Similar Properties
More nearby listings that may fit the same search.
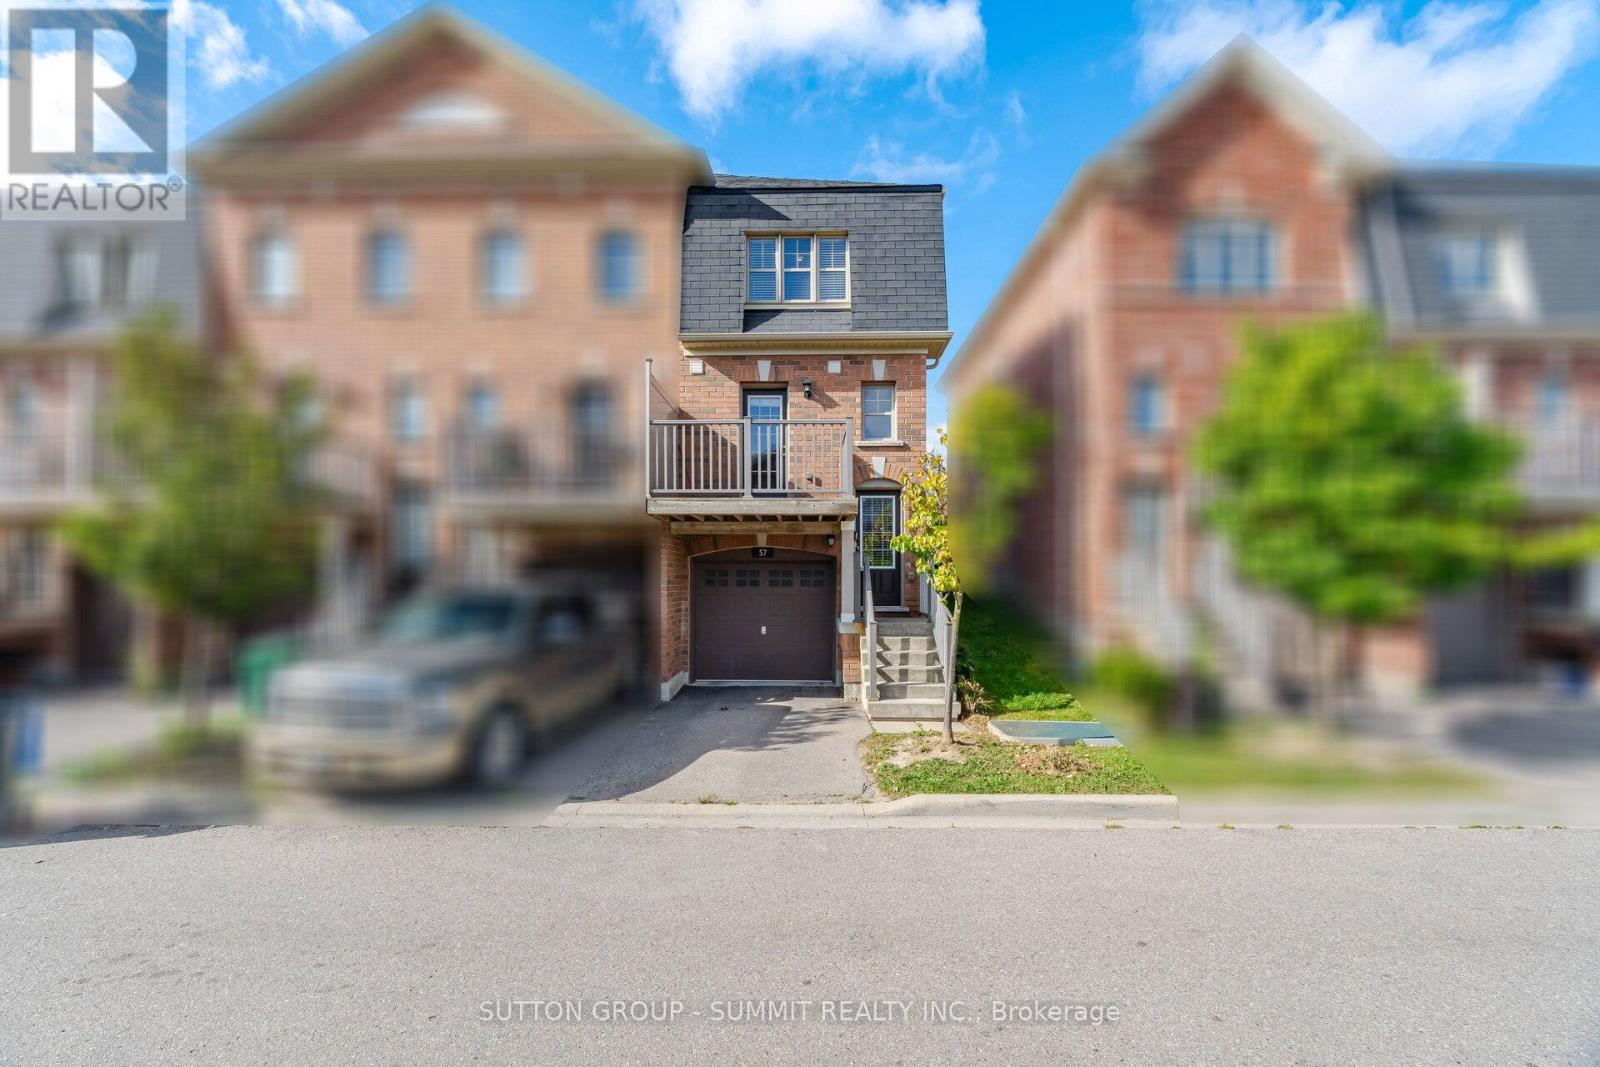
$688,000
57 BATTALION Road
Brampton (Northwest Brampton) · MLS # W13812594
3 bed · 3 bath
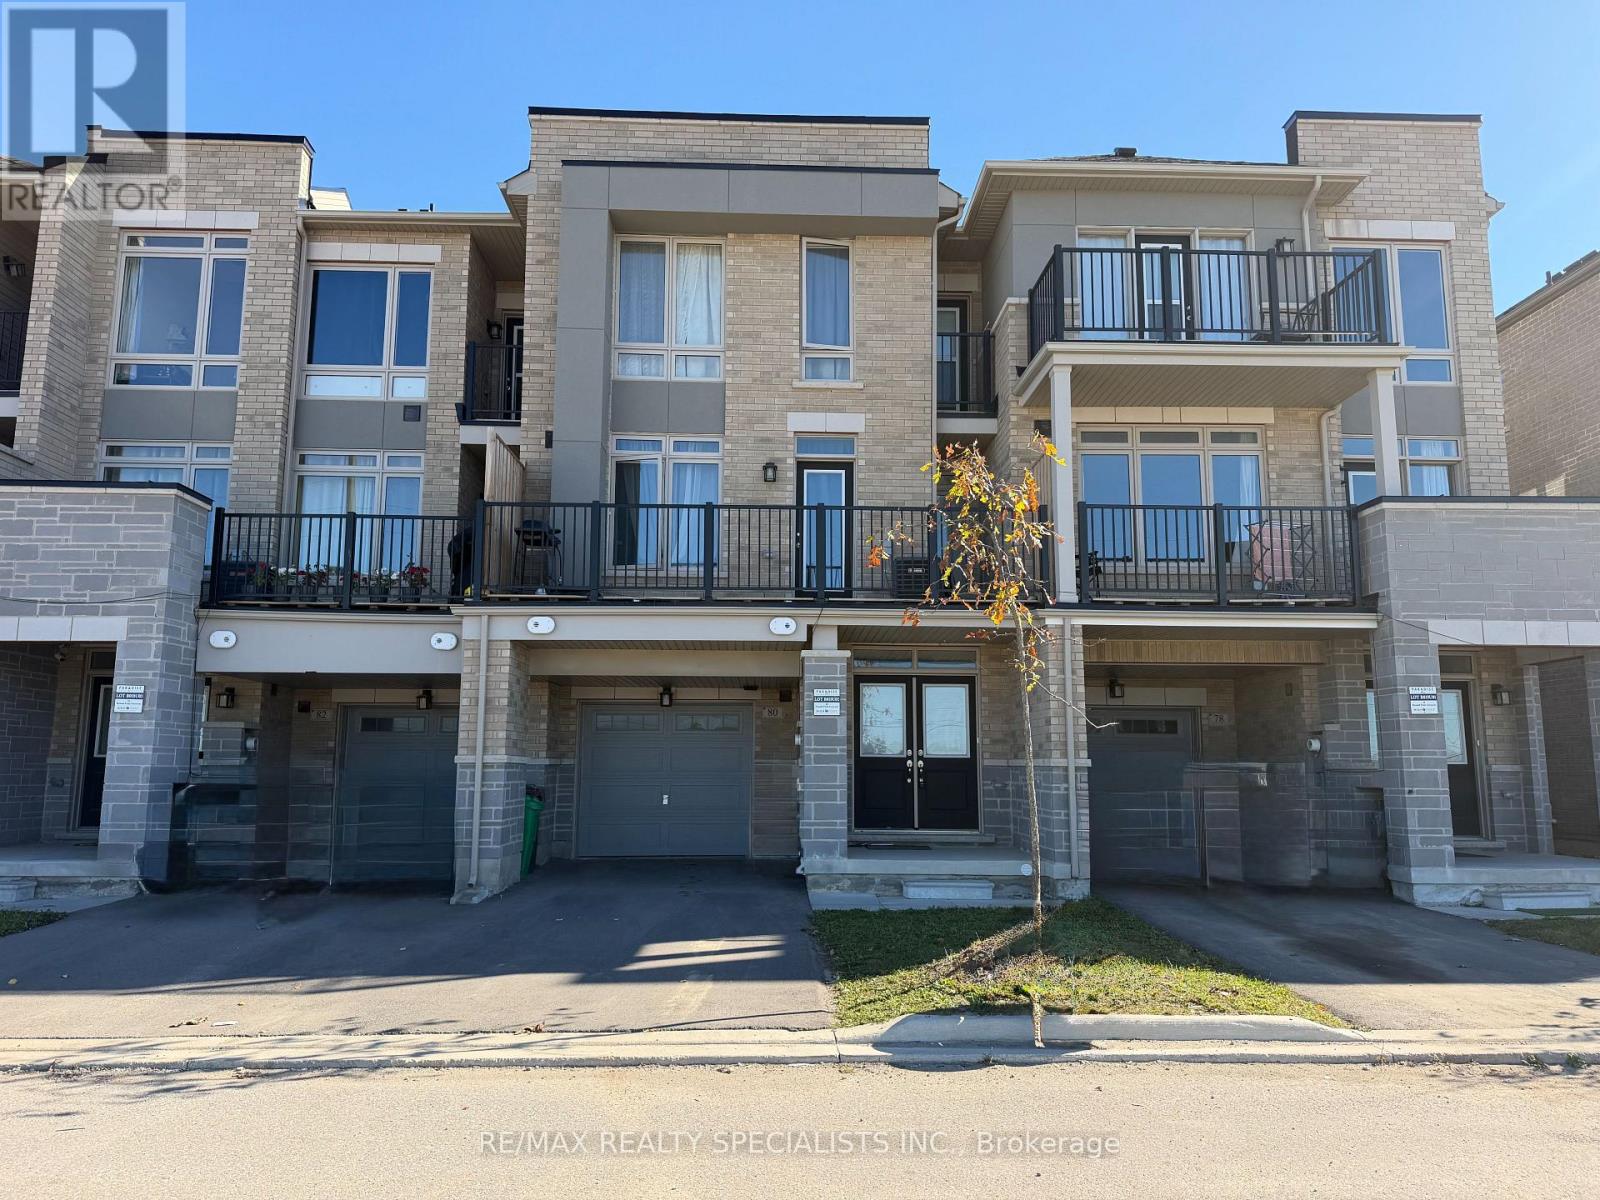
$689,900
80 Donald Ficht Crescent
Brampton (Northwest Brampton) · MLS # W13852528
3 bed · 3 bath
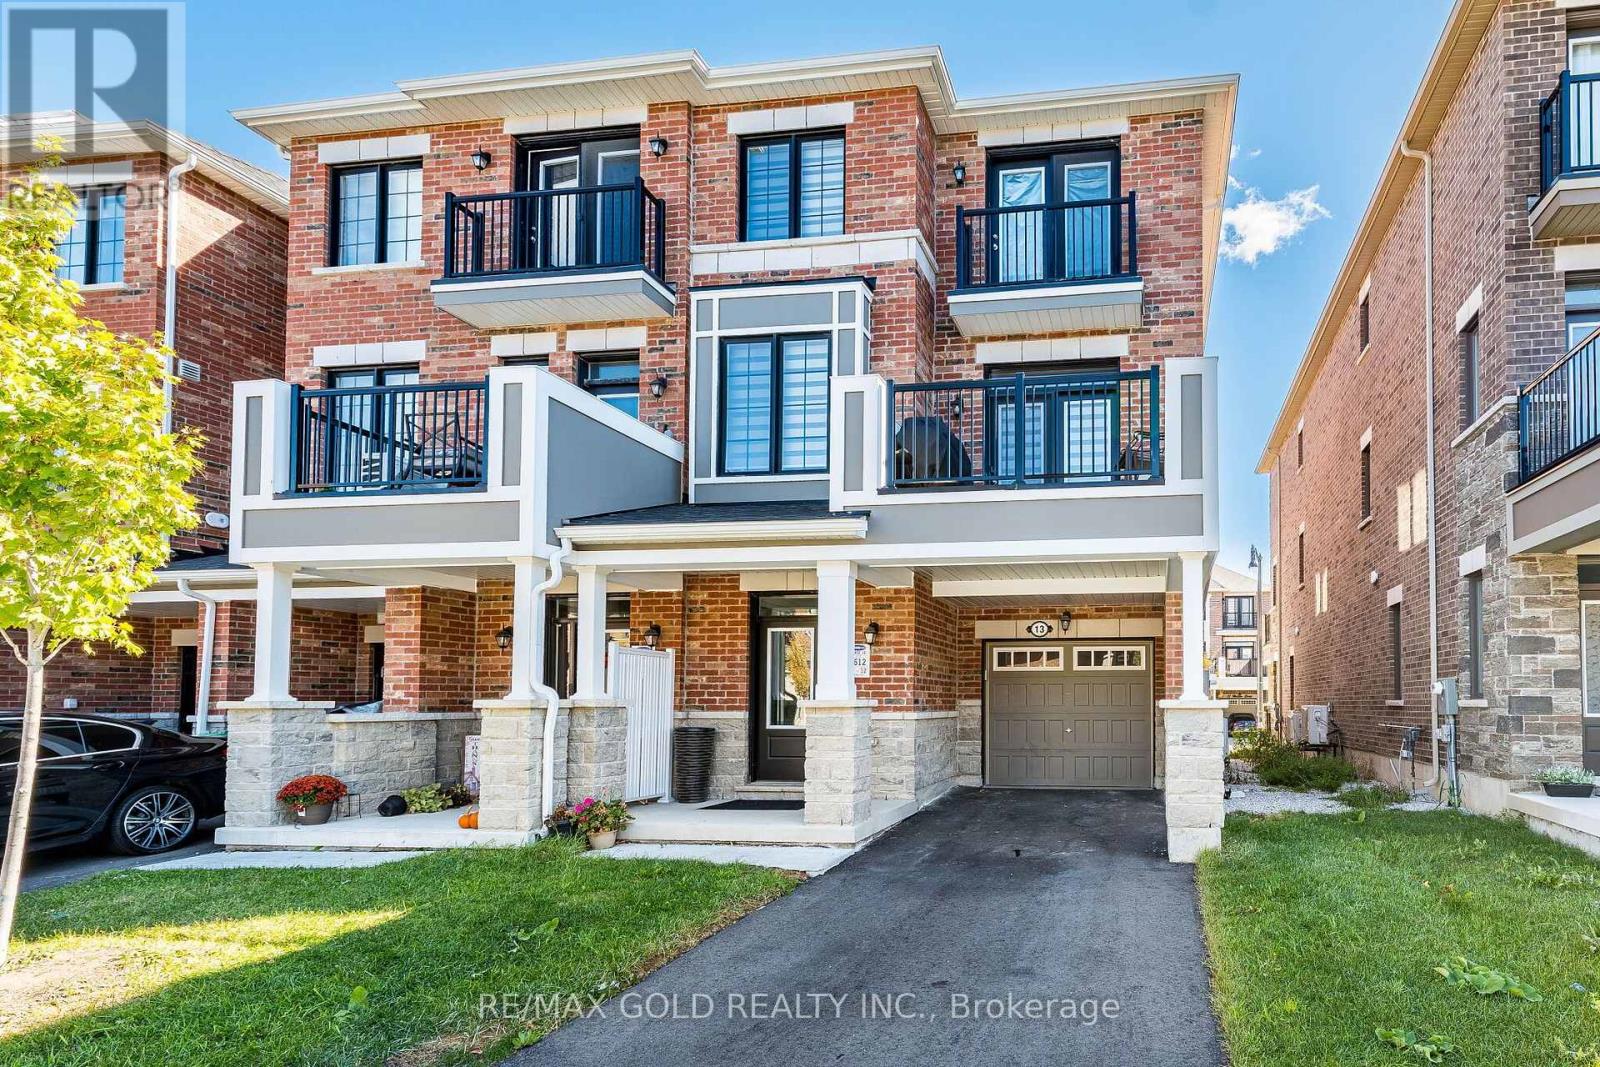
$695,999
13 Keppel Circle
Brampton (Northwest Brampton) · MLS # W14119646
3 bed · 3 bath