Videos & Virtual Tours
Open available video, 3D tour, or virtual-tour media for this listing.
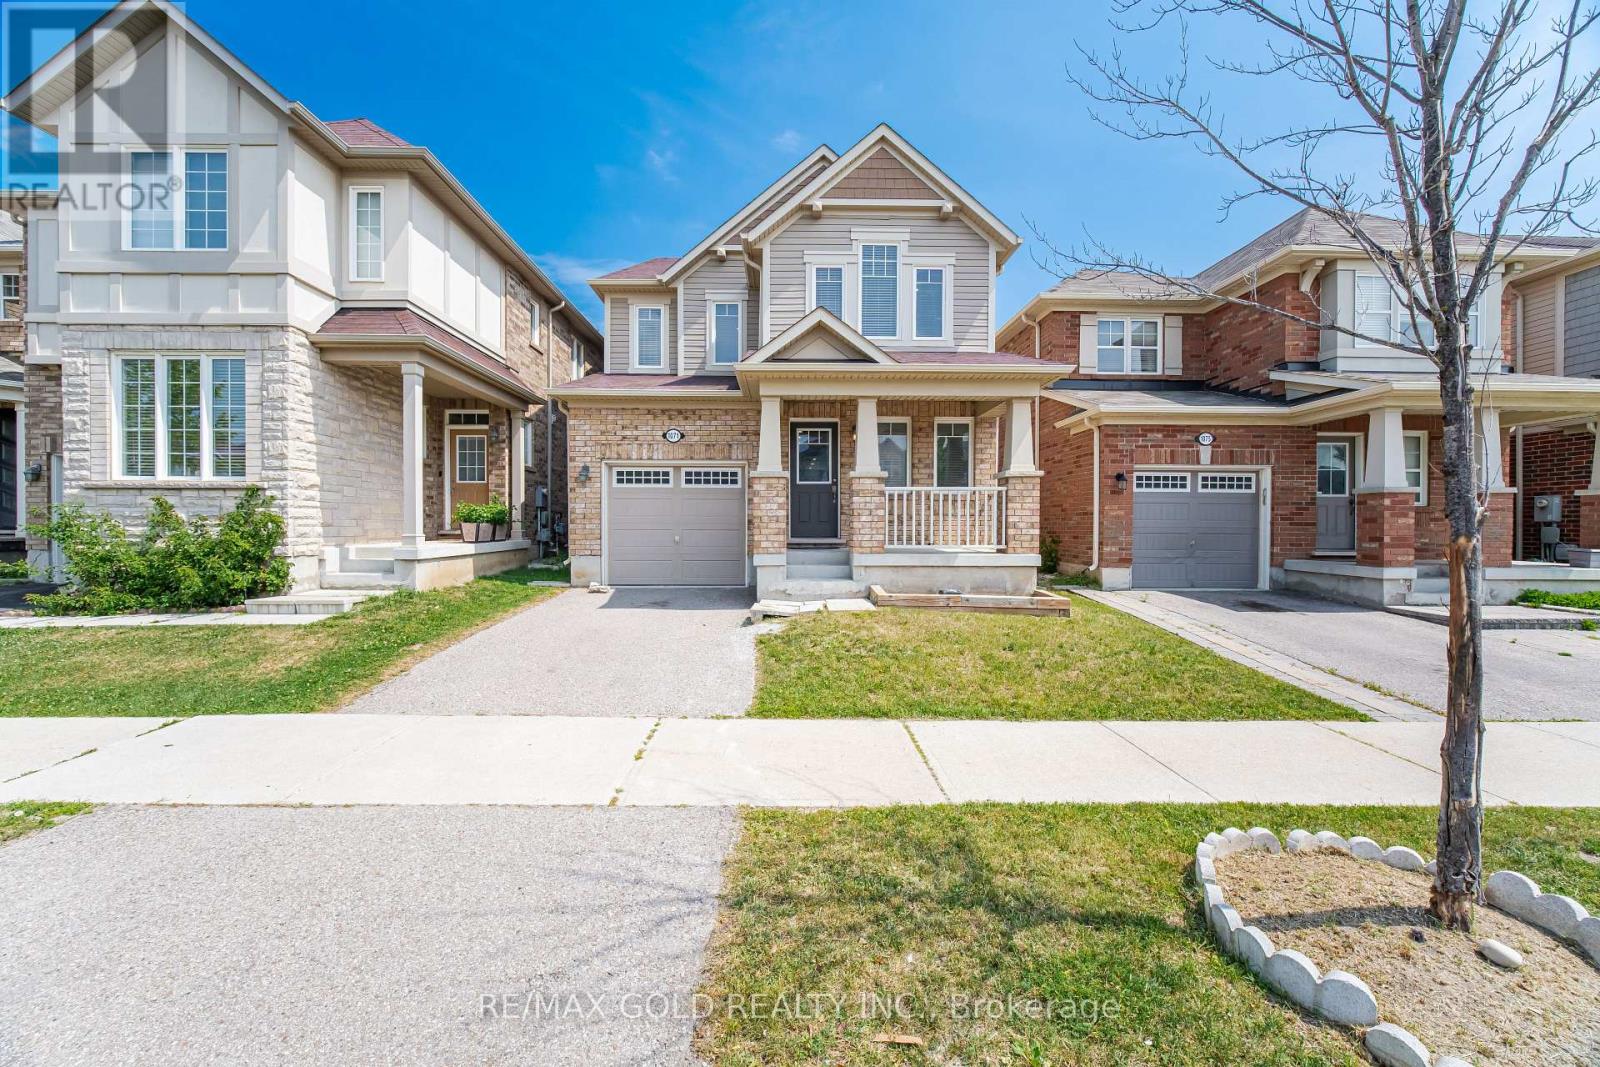
1071 Savoline Boulevard
Milton (HA Harrison), Ontario L9T8N9
MLS # W14136434
Property Details
Type
Detached
Beds
4
Baths
3
Status
For Sale
More homes like this
About this property
Welcome to this beautifully updated 4-bedroom detached home in the highly desirable Harrison neighbourhood! Bright, spacious, and move-in ready, this home offers the perfect blend of comfort, style, and functionality.Featuring brand-new flooring, modern pot lights, fresh paint throughout, and no carpet anywhere, the home has a fresh, clean feel from top to bottom. The open-concept layout offers generous living spaces filled with natural light, making it ideal for both everyday family living and entertaining.The spacious primary bedroom features its own 4-piece ensuite, while three additional bedrooms provide plenty of space for family, guests, or a home office.Located close to top-rated schools, parks, shopping, restaurants, and transit, this is a fantastic opportunity to get into one of Harrison's most sought-after neighborhoods.A beautifully refreshed home in a great family-friendly location. Nothing to do but move in and enjoy! Don't miss it!
Mortgage Estimate
Estimated monthly payment
Calculating…
Estimate only. Taxes, insurance, condo fees, and lender terms are not included.
Monthly costs to verify
Property taxes: about $408/month based on listed annual taxes.
Estimate only. Confirm taxes, condo/maintenance fees, insurance, utilities, and lender terms before making decisions.
Rooms
| Room | Level | Dimensions |
|---|---|---|
| Primary Bedroom | Second level | 3.86 x 4.04 |
| Bedroom 2 | Second level | 3.15 x 3.28 |
| Bedroom 3 | Second level | 3.58 x 3.35 |
| Bedroom 4 | Second level | 2.92 x 3.66 |
| Living room | Ground level | 3.51 x 6.1 |
| Dining room | Ground level | 3.51 x 6.1 |
| Kitchen | Main level | 2.74 x 3.2 |
| Eating area | Main level | 3.25 x 2.64 |
| Laundry room | Second level | 2.5 x 1.8 |
Facts & Location
Parking
3 spaces
Lot Size
30 x 88.6 FT
Annual Taxes
$4,890
Listing data
Listing information is provided for personal, non-commercial use and should be independently verified before making real estate decisions.
Last refreshed: Nov 2, 2026 3:23 AM
Explore nearby searches
SEO-friendly searches for this area, property type, and nearby neighbourhoods.
Similar Properties
More nearby listings that may fit the same search.
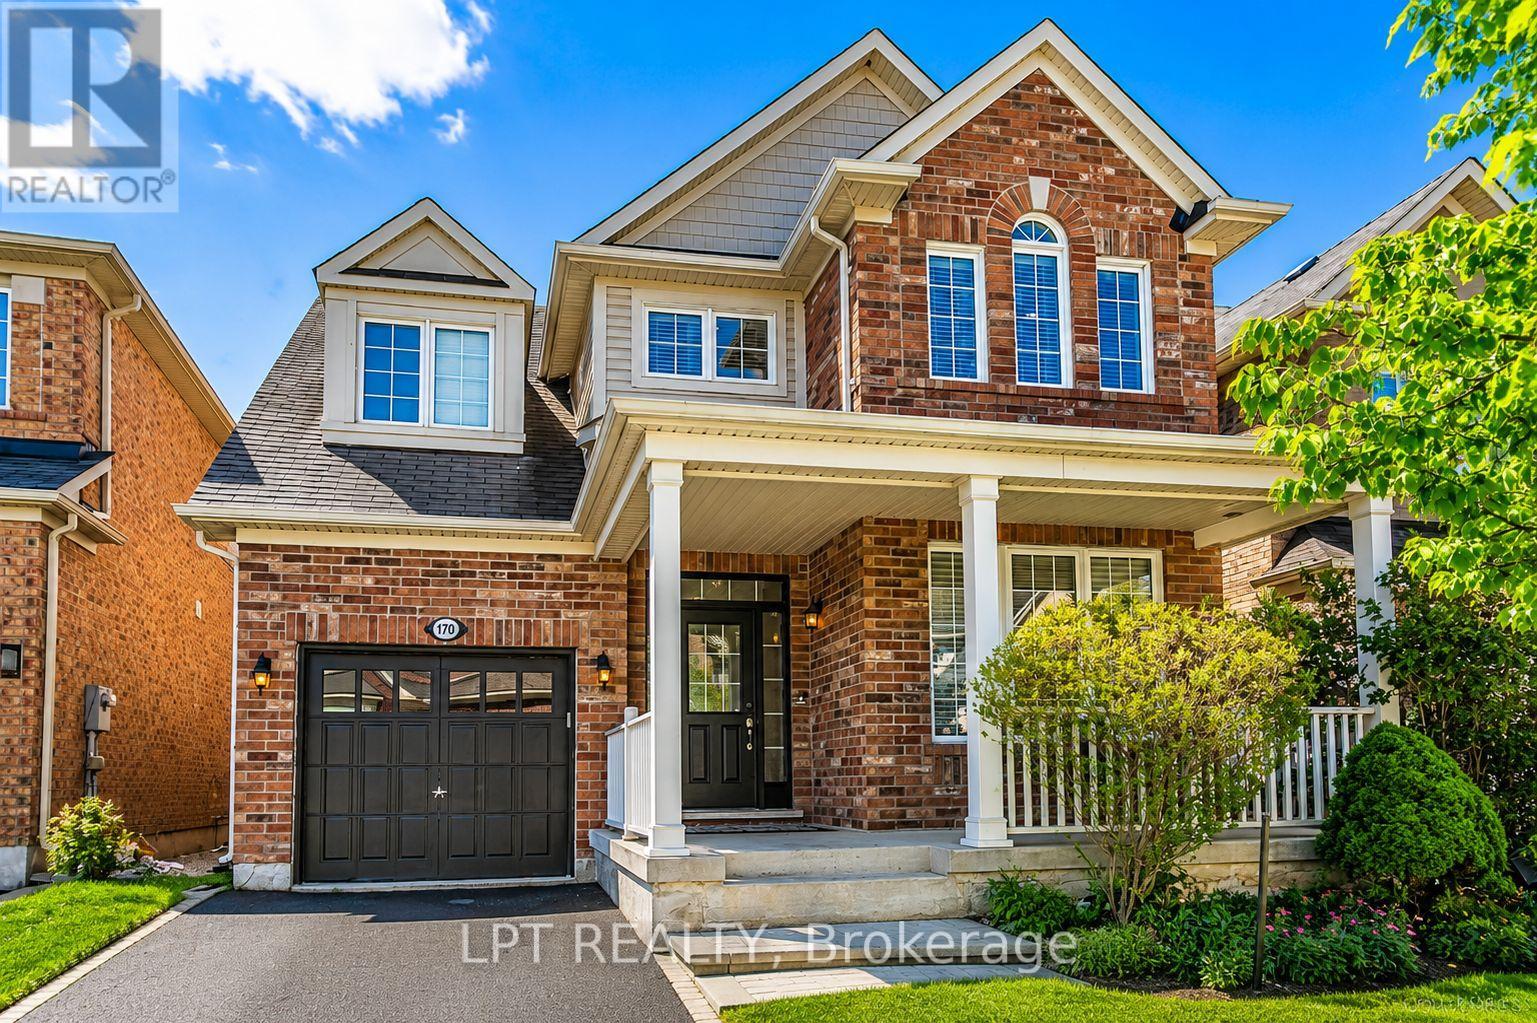
$899,900
170 Fennamore Terrace
Milton (HA Harrison) · MLS # W13166850
4 bed · 3 bath · 2,048 sq ft
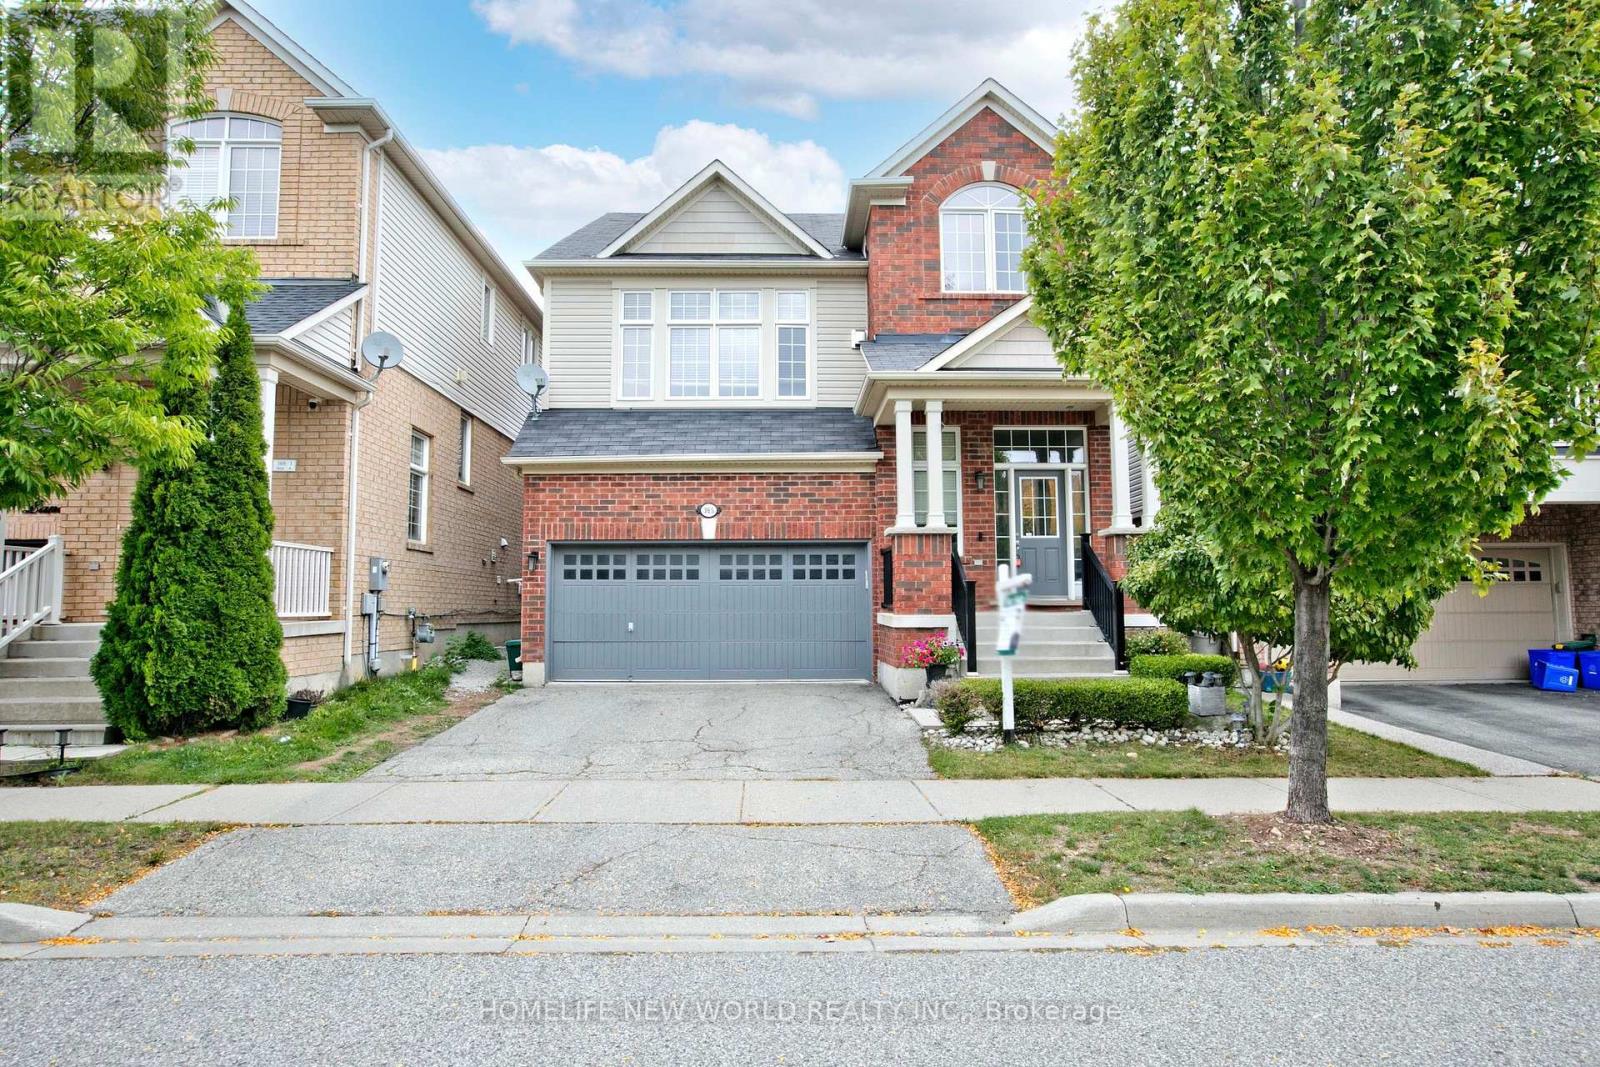
$999,000
365 Tonelli Lane
Milton (HA Harrison) · MLS # W14127564
4 bed · 4 bath
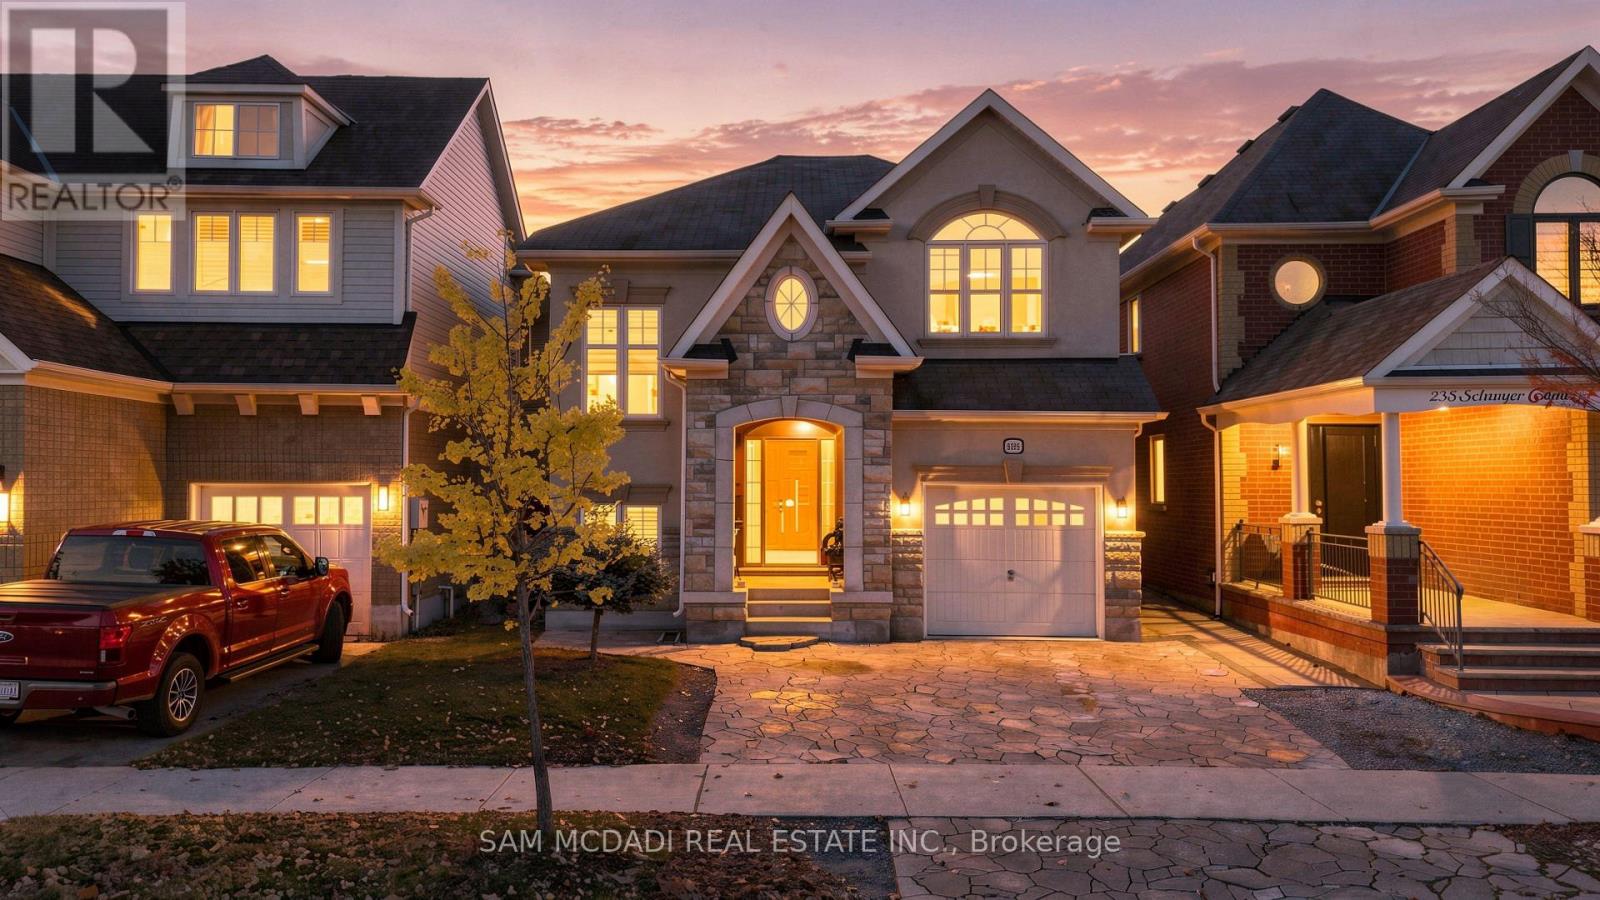
$999,000
234 Schreyer Crescent
Milton (HA Harrison) · MLS # W14136582
5 bed · 4 bath