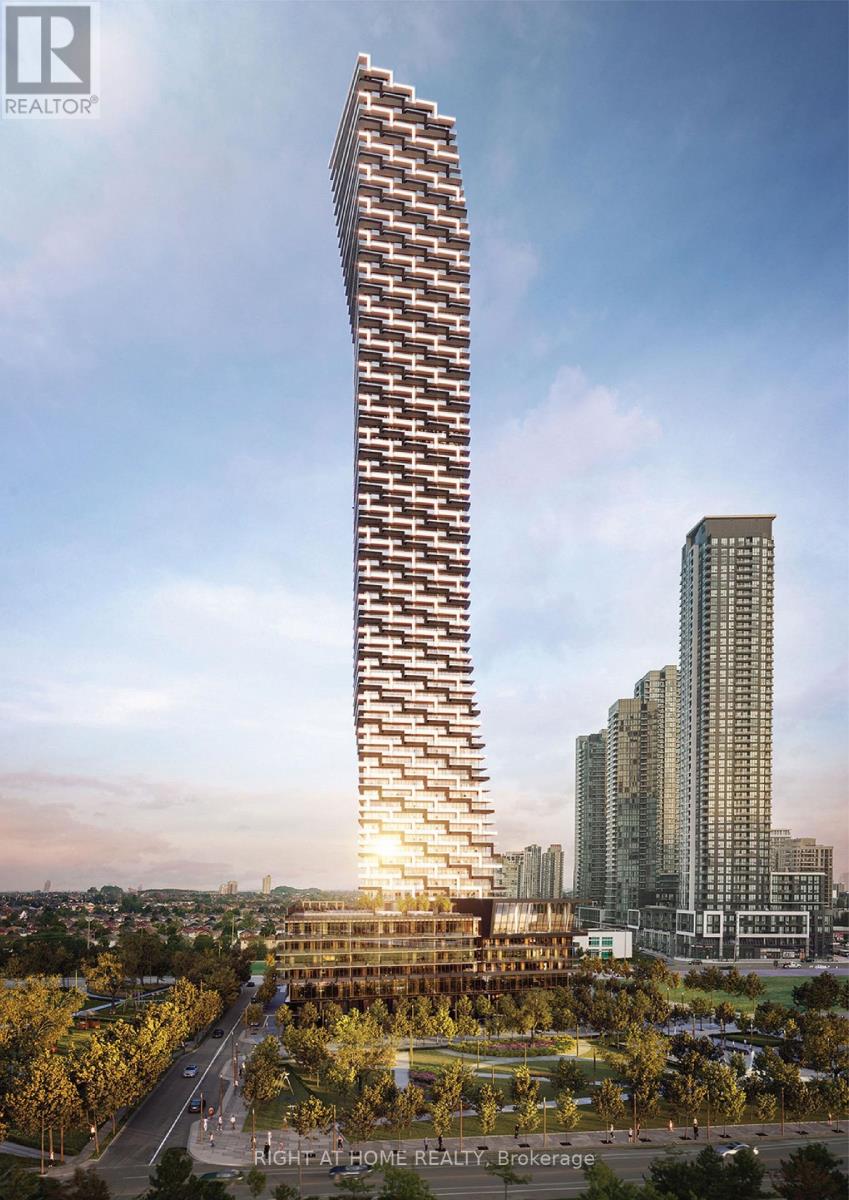
448 Burnhamthorpe Road
Mississauga (City Centre), Ontario L5B0M3
MLS # W14136224
Property Details
Type
Condo Apartment
Beds
3
Baths
2
Status
For Rent
More homes like this
About this property
Welcome to brand-new, never-lived-in luxury living at Unit 2308 in the prestigious M3 Condos, ideally located in the heart of Mississauga's Square One district at 448 Burnhamthorpe Road West. This premium corner suite offers 1,006 sq. ft. of bright, beautifully designed interior living space, featuring 3 spacious bedrooms, 2 full bathrooms and an impressive 315 sq. ft. wraparound balcony with breathtaking panoramic views of Lake Ontario and the CN Tower skyline. Showcasing over $4,000 in custom lighting upgrades, 9-foot ceilings, floor-to-ceiling windows and premium finishes throughout, the suite features a modern chef-inspired kitchen with custom cabinetry and integrated appliances. The thoughtfully designed layout includes a spacious primary bedroom with a private 3-piece ensuite, a second bedroom with a generous walk-in closet, and a second full bathroom featuring a deep soaker tub. The third bedroom offers excellent flexibility for a growing family, guests or a home office. Additional features include Rogers smart home technology with a smart thermostat and keyless digital entry, high-speed internet included, one exceptionally wide oversized parking space conveniently located on Level 3 (above ground), and one dedicated private storage locker. Residents enjoy an outstanding selection of building amenities, including 24-hour concierge, indoor swimming pool and sun deck, state-of-the-art fitness centre, yoga studio, screening room, party and dining lounges, outdoor BBQ terraces and dedicated children's play areas. Ideally situated just steps from Square One Shopping Centre, Celebration Square, Sheridan College, restaurants, grocery stores and everyday conveniences, with easy access to Highway 403, Erindale and Cooksville GO Stations and major transit routes. An exceptional opportunity for families seeking a spacious, upscale, long-term home in one of Mississauga's most desirable condominium communities.
Rent Affordability
Affordability guide
Enter income
A common guideline is keeping rent near 30% of gross monthly income. This is an estimate only.
Rooms
| Room | Level | Dimensions |
|---|---|---|
| Bedroom | Flat | 2.72 x 2.54 |
| Bedroom 2 | Flat | 2.41 x 3.23 |
| Bedroom 3 | Flat | 3.53 x 2.77 |
| Kitchen | Flat | 3.38 x 3.58 |
Facts & Location
Interior Size
1,006 sq ft
Parking
1 spaces
Listing data
Listing information is provided for personal, non-commercial use and should be independently verified before making real estate decisions.
Last refreshed: Nov 1, 2026 2:15 PM
Explore nearby searches
SEO-friendly searches for this area, property type, and nearby neighbourhoods.
Similar Properties
More nearby listings that may fit the same search.
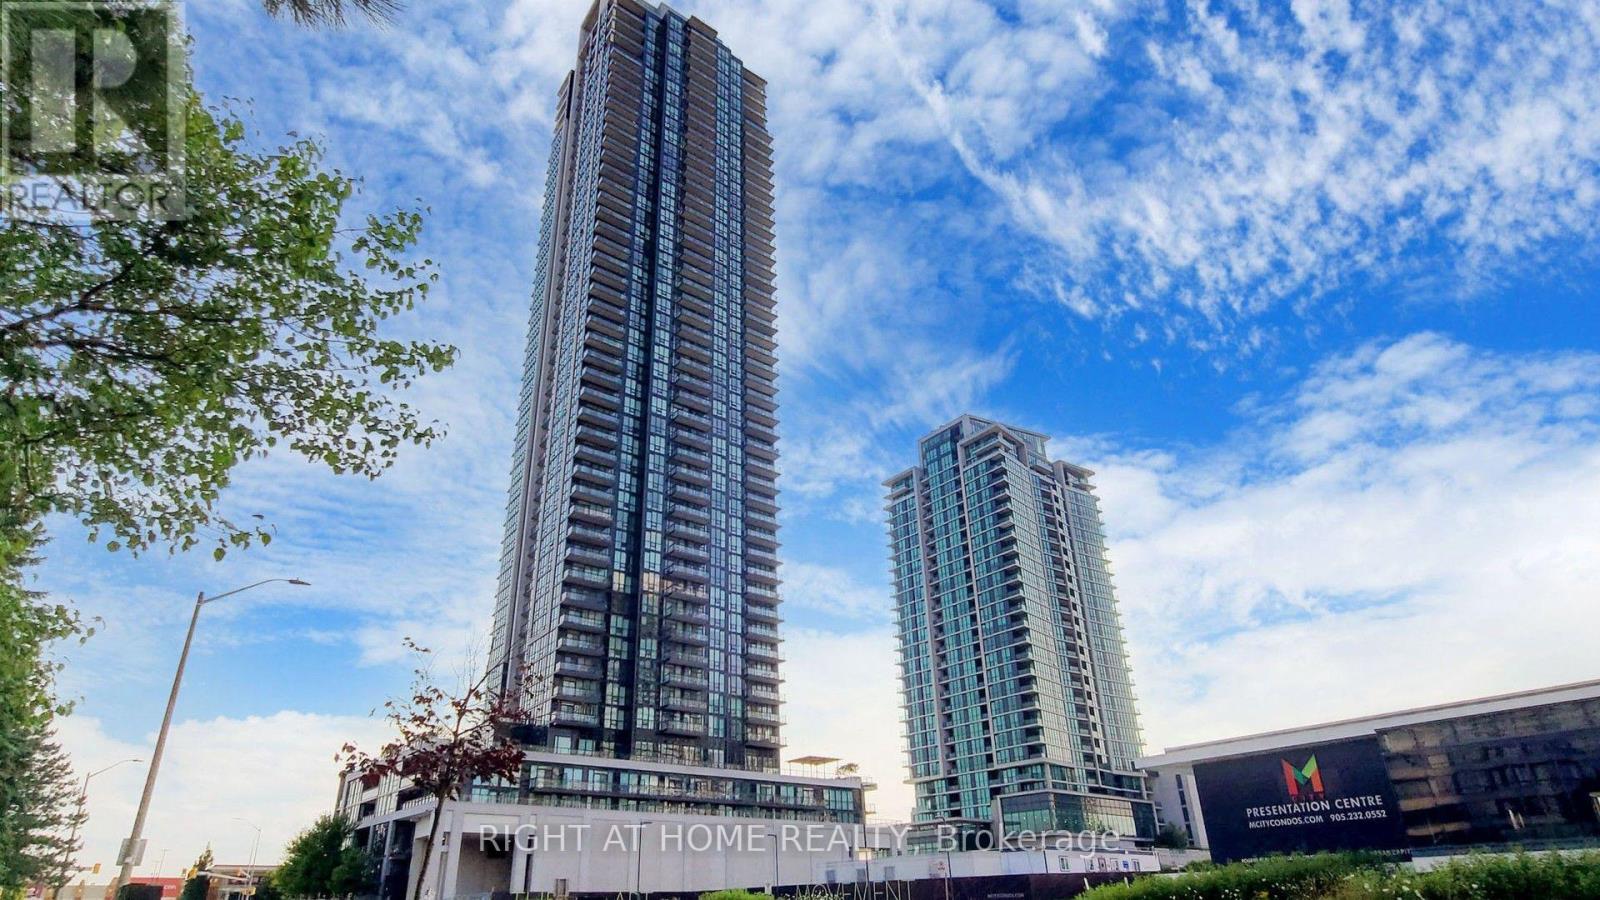
$3,750/mo
3975 Grand Park Drive
Mississauga (City Centre) · MLS # W14126404
2 bed · 2 bath
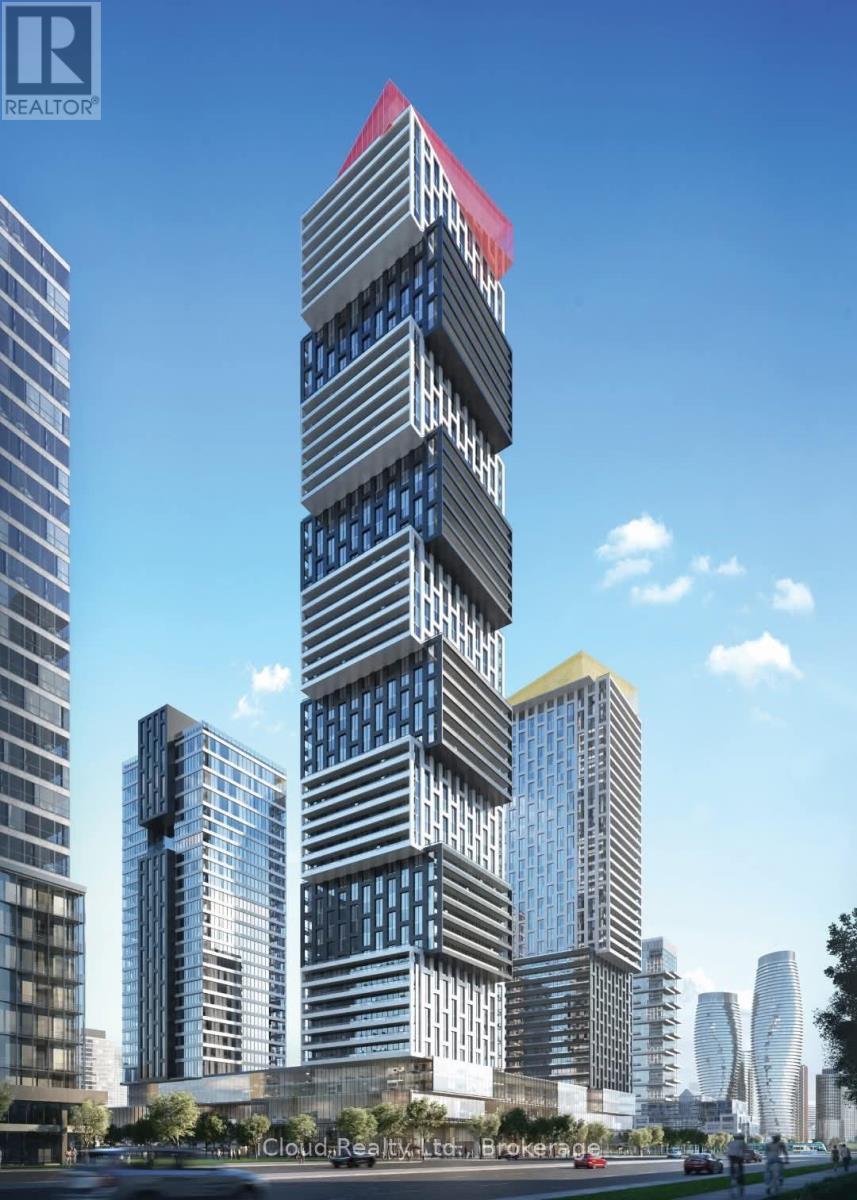
$3,990/mo
Unit 4907 - 4015 The Exchange
Mississauga (City Centre) · MLS # W13166036
2 bed · 2 bath
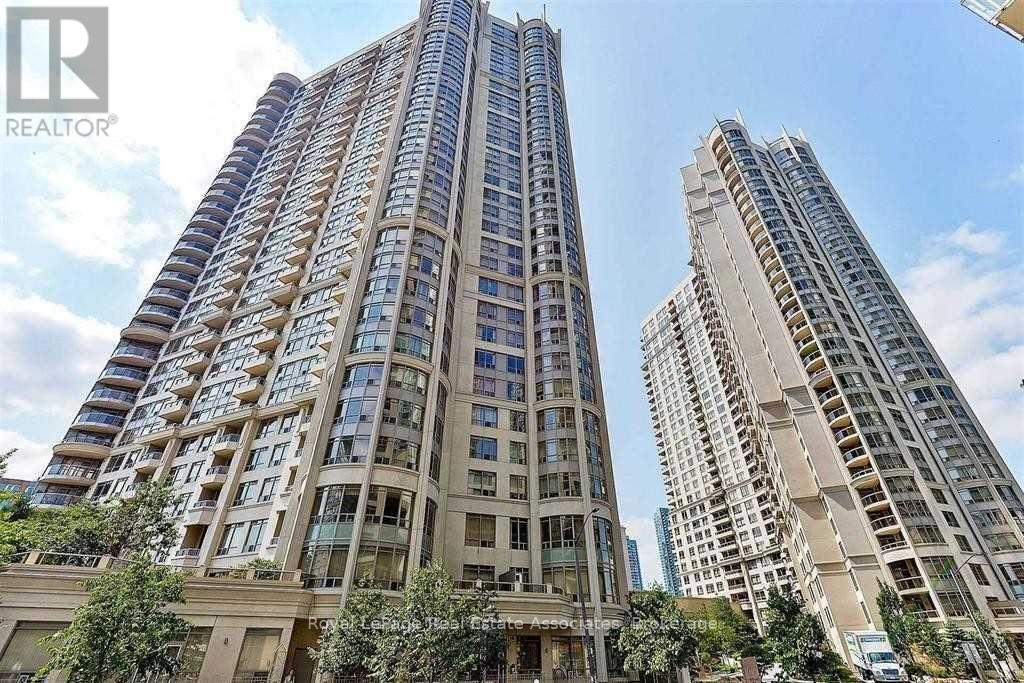
$3,700/mo
3880 Duke Of York Boulevard
Mississauga (City Centre) · MLS # W13872674
3 bed · 2 bath · 1,334 sq ft