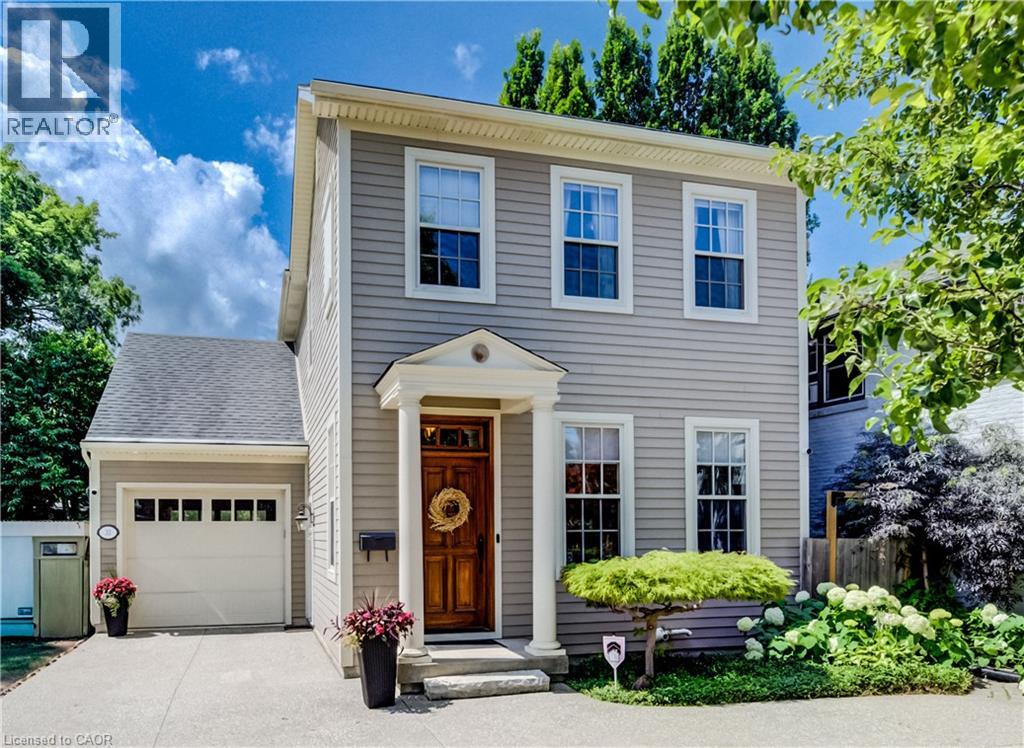
Videos & Virtual Tours
Open available video, 3D tour, or virtual-tour media for this listing.
33 CHERRY Street
St. Catharines, Ontario L2R5M5
MLS # 40849041
Property Details
Type
Detached
Beds
3
Baths
4
Status
For Sale
More homes like this
About this property
Nestled in the prestigious Yates Street neighborhood on the edge of downtown St. Catharine's, this exquisite architecturally designed residence offers a blend of historic reverence & modern luxury. Custom-built, the property showcases exceptional craftsmanship, with a thoughtful versatile floor plan, that includes a fully independent apartment. The main level welcomes with an impressive solid wood entry door, leading a private home office/bedroom into an expansive, light-filled open-concept living area. At the heart of the home is the kitchen featuring a center island, butler’s pantry, and seamless views of the dining and living spaces. Soaring ceilings, accented by architectural beams, frame a gas fireplace flanked by custom built-in cabinetry. A sweeping bank of rear windows frames picturesque views of the lush, manicured gardens. The upper level comprises of 2 more bedrooms, each featuring a private bath. The primary retreat offers a dedicated sitting area, a walk-in closet, and a spa-like 4 pc bath with a separate shower & soaking tub. A laundry room provides walk-in access to extensive attic storage. Lower level is a premium, self-contained suite, complete with a full kitchen, open-concept living & dining areas, and a spacious bedroom with 3 piece bath & laundry. A step outside reveals a private backyard paradise. Multiple patio & seating areas are enveloped by mature, towering trees & professional landscaping. Designed with foresight, the garage includes a rear pass-through door & a reinforced concrete pad, effortlessly accommodating future pool installation. Enjoy a vibrant, walkable downtown lifestyle just steps from Montebello Park, the First Ontario Performing Arts Centre, the Meridian Centre, and upscale dining. The St. Catharine's Golf & Country Club is 2 min's away, with rapid access to the 406, QEW, & Niagara Health System. Perfectly positioned for commuters & leisure alike, the home sits just 20 minutes from Niagara’s wine country & 1hr from Toronto.
Mortgage Estimate
Estimated monthly payment
Calculating…
Estimate only. Taxes, insurance, condo fees, and lender terms are not included.
Monthly costs to verify
Property taxes: about $720/month based on listed annual taxes.
Estimate only. Confirm taxes, condo/maintenance fees, insurance, utilities, and lender terms before making decisions.
Rooms
| Room | Level | Dimensions |
|---|---|---|
| 3pc Bathroom | Second level | 7'1'' x 7'2'' |
| Bedroom | Second level | 12'0'' x 15'5'' |
| Utility room | Basement | 7'4'' x 10'8'' |
| Laundry room | Basement | 3'5'' x 5'6'' |
| 3pc Bathroom | Basement | 5'6'' x 10'7'' |
| Bedroom | Basement | 10'8'' x 11'3'' |
| Living room | Basement | 17'8'' x 18'1'' |
| Eat in kitchen | Basement | 10'2'' x 11'2'' |
| Laundry room | Second level | 5'4'' x 11'1'' |
| 4pc Bathroom | Second level | 9'2'' x 9'10'' |
| Primary Bedroom | Second level | 13'0'' x 19'2'' |
| Other | Main level | 20'8'' x 11'3'' |
| Foyer | Main level | 8'7'' x 6'10'' |
| 2pc Bathroom | Main level | 4'6'' x 4'11'' |
| Office | Main level | 11'10'' x 12'5'' |
| Pantry | Main level | 5'1'' x 6' |
| Dining room | Main level | 7'6'' x 10'9'' |
| Living room | Main level | 13'10'' x 19'2'' |
| Kitchen | Main level | 12'5'' x 13'10'' |
Facts & Location
Interior Size
2,764 sq ft
Parking
5 spaces
Annual Taxes
$8,640
Year Built
2010
Listing data
Listing information is provided for personal, non-commercial use and should be independently verified before making real estate decisions.
Last refreshed: Nov 14, 2026 3:36 AM
Explore nearby searches
SEO-friendly searches for this area, property type, and nearby neighbourhoods.
Similar Properties
More nearby listings that may fit the same search.
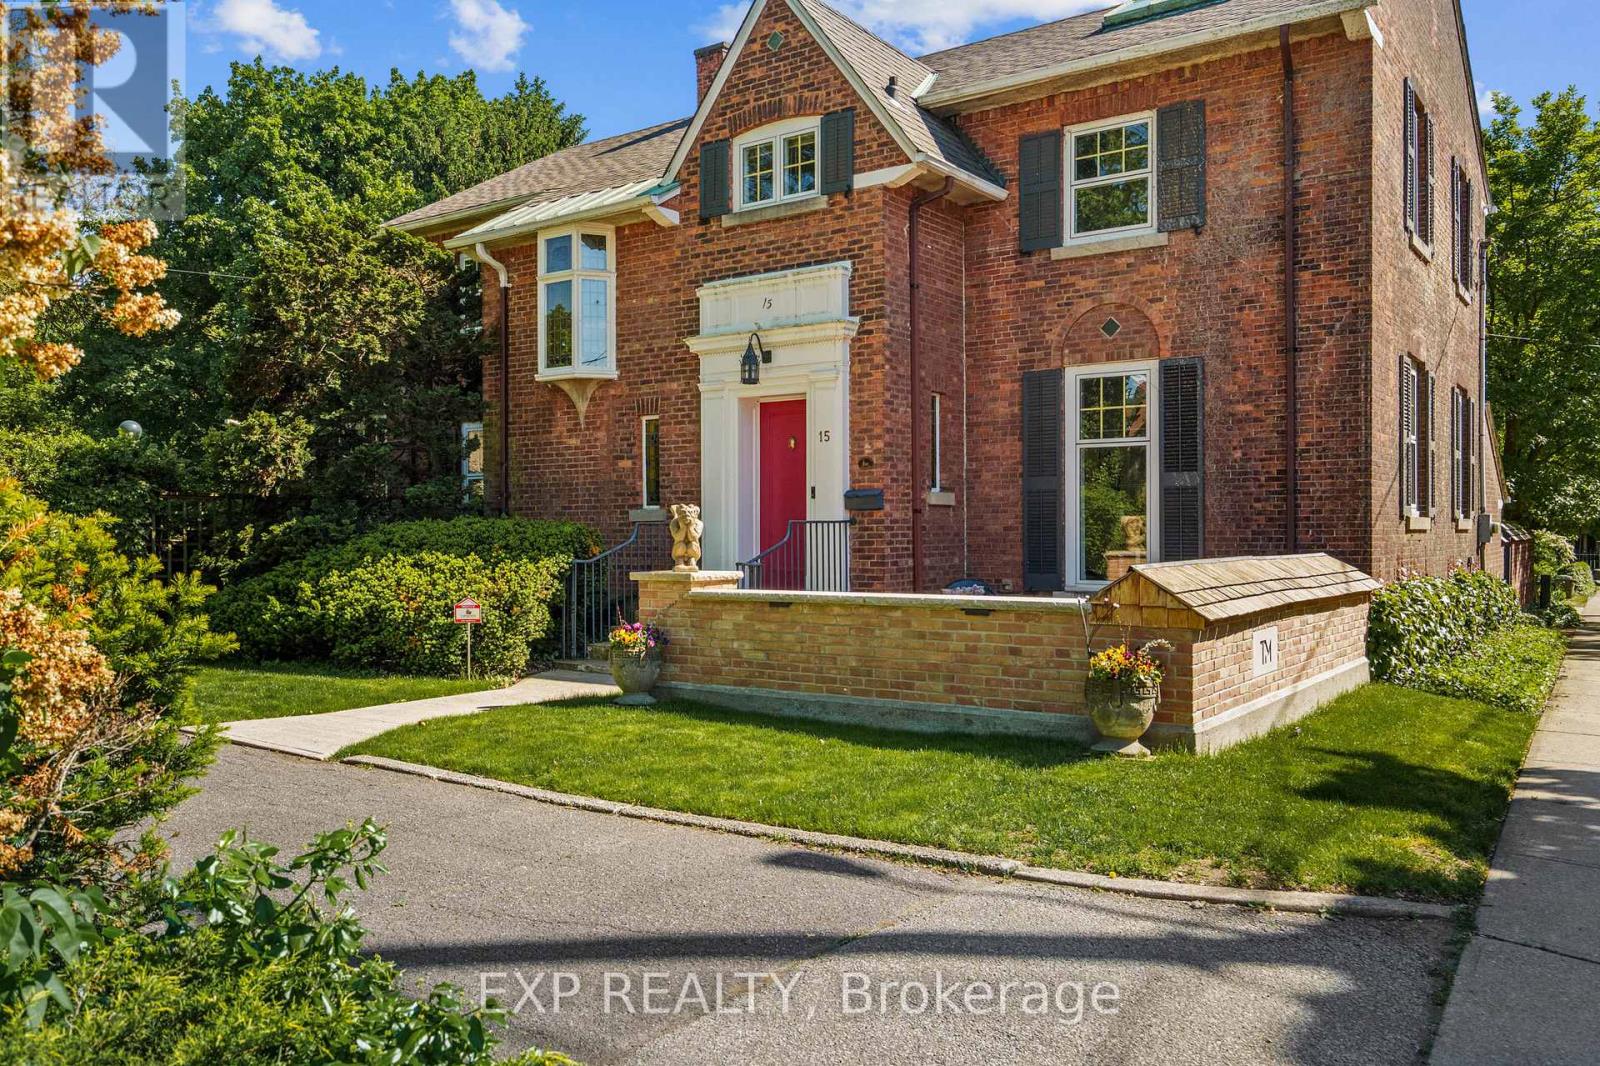
$1,225,000
15 Trafalgar Street
St. Catharines (Downtown) · MLS # X13237130
4 bed · 4 bath
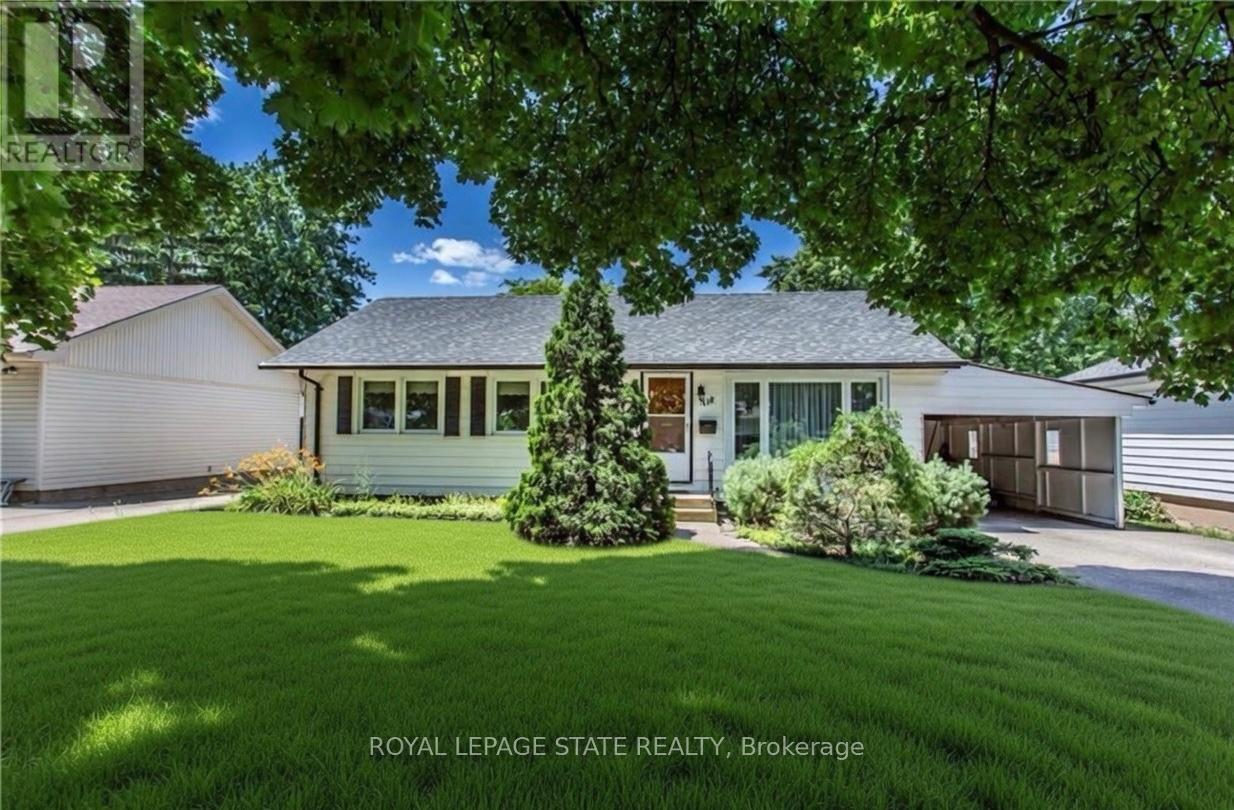
$649,900
118 Jacobson Avenue
St. Catharines (Glendale/Glenridge) · MLS # X13022398
5 bed · 2 bath
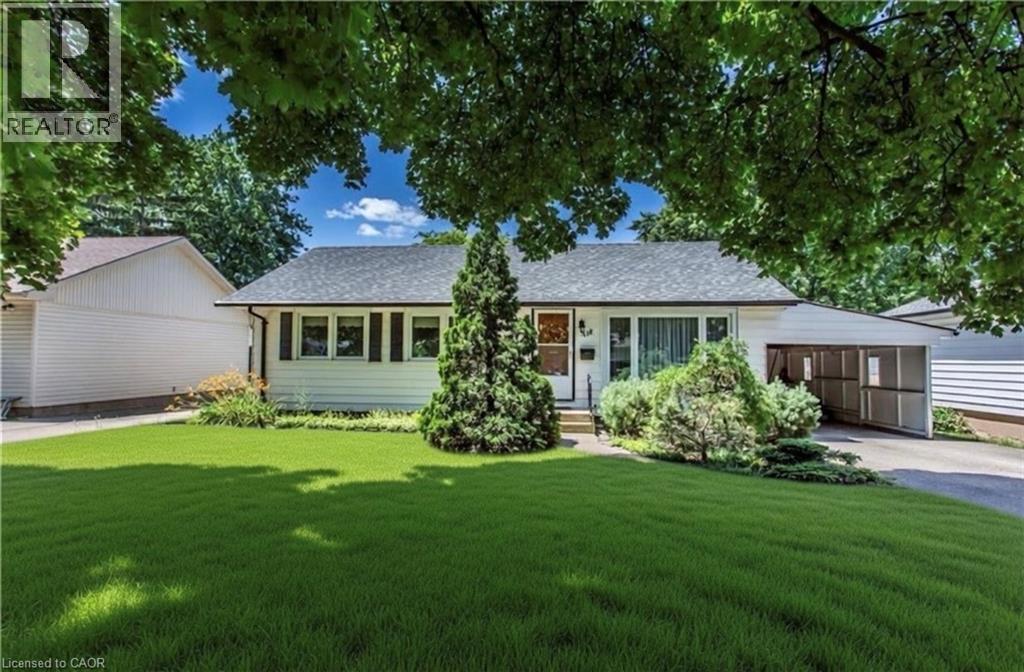
$649,900
118 JACOBSON Avenue
St. Catharines · MLS # 40822314
5 bed · 2 bath · 1,100 sq ft