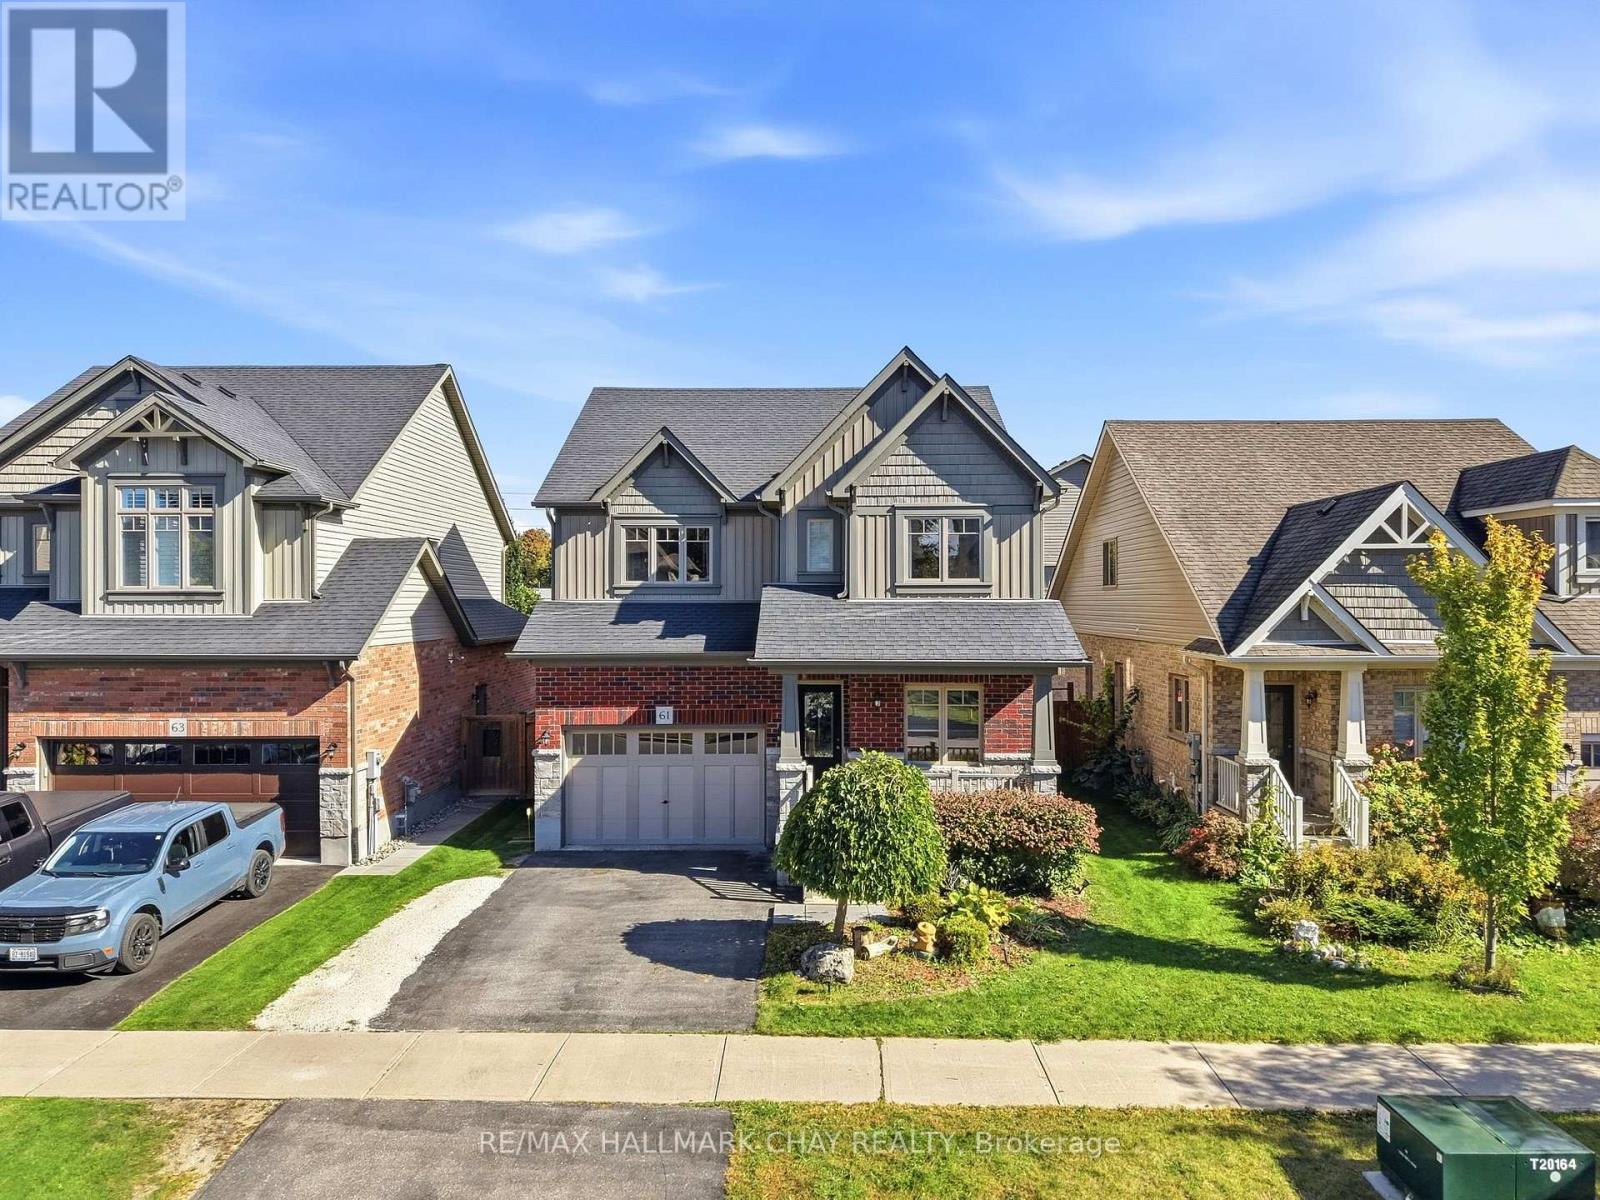
61 Carleton Trail
New Tecumseth (Beeton), Ontario L0G1A0
MLS # N13833224
Property Details
Type
Detached
Beds
3
Baths
4
Status
For Sale
More homes like this
About this property
A beautiful Devonleigh-built 'Monterey' model on a large 40 by 100 foot lot in the heart of Beeton. Built in 2015 and lovingly kept by the original owners, this 3-bedroom, 3.5-bathroom home boasts approximately 2700 square feet of finished space, including 2,033 above grade. The sun-filled, open-concept main floor showcases a crisp white kitchen with a large centre island, stainless steel appliances and herringbone backsplash, flowing into the dining area with garden doors to the backyard and a generous living room with coffered ceilings, hardwood floors, California shutters and a cozy electric fireplace. A main-floor office with French doors is perfect for working from home, and a 2-pc powder room adds convenience. Upstairs, the primary suite offers a sitting area and a spa-inspired ensuite with a soaker tub and separate shower, accompanied by two more spacious bedrooms, a full main bath and upper-level laundry. The fully finished basement extends the living space with a large rec room, kitchenette with a rough in for a sink, and a three piece bath. The backyard is made for entertaining, with a gazebo lounge, patio and shed. A 1.5-car garage, covered front porch and a quiet family street near schools, parks and Hwy 400 complete this exceptional package.
Mortgage Estimate
Estimated monthly payment
Calculating…
Estimate only. Taxes, insurance, condo fees, and lender terms are not included.
Monthly costs to verify
Property taxes: about $408/month based on listed annual taxes.
Estimate only. Confirm taxes, condo/maintenance fees, insurance, utilities, and lender terms before making decisions.
Rooms
| Room | Level | Dimensions |
|---|---|---|
| Kitchen | Main level | 3.81 x 3.41 |
| Dining room | Main level | 3.81 x 3.55 |
| Living room | Main level | 5.45 x 4.63 |
| Office | Main level | 3.02 x 2.82 |
| Primary Bedroom | Second level | 5.41 x 4.35 |
| Bedroom 2 | Second level | 4.19 x 3.45 |
| Bedroom 3 | Second level | 3.62 x 3.5 |
| Laundry room | Second level | 3.14 x 1.78 |
| Recreational, Games room | Basement | 8.28 x 5.21 |
Facts & Location
Interior Size
2,700 sq ft
Parking
3 spaces
Lot Size
40 x 100 FT
Annual Taxes
$4,893
Listing data
Listing information is provided for personal, non-commercial use and should be independently verified before making real estate decisions.
Last refreshed: Nov 8, 2026 3:26 AM
Explore nearby searches
SEO-friendly searches for this area, property type, and nearby neighbourhoods.
Similar Properties
More nearby listings that may fit the same search.
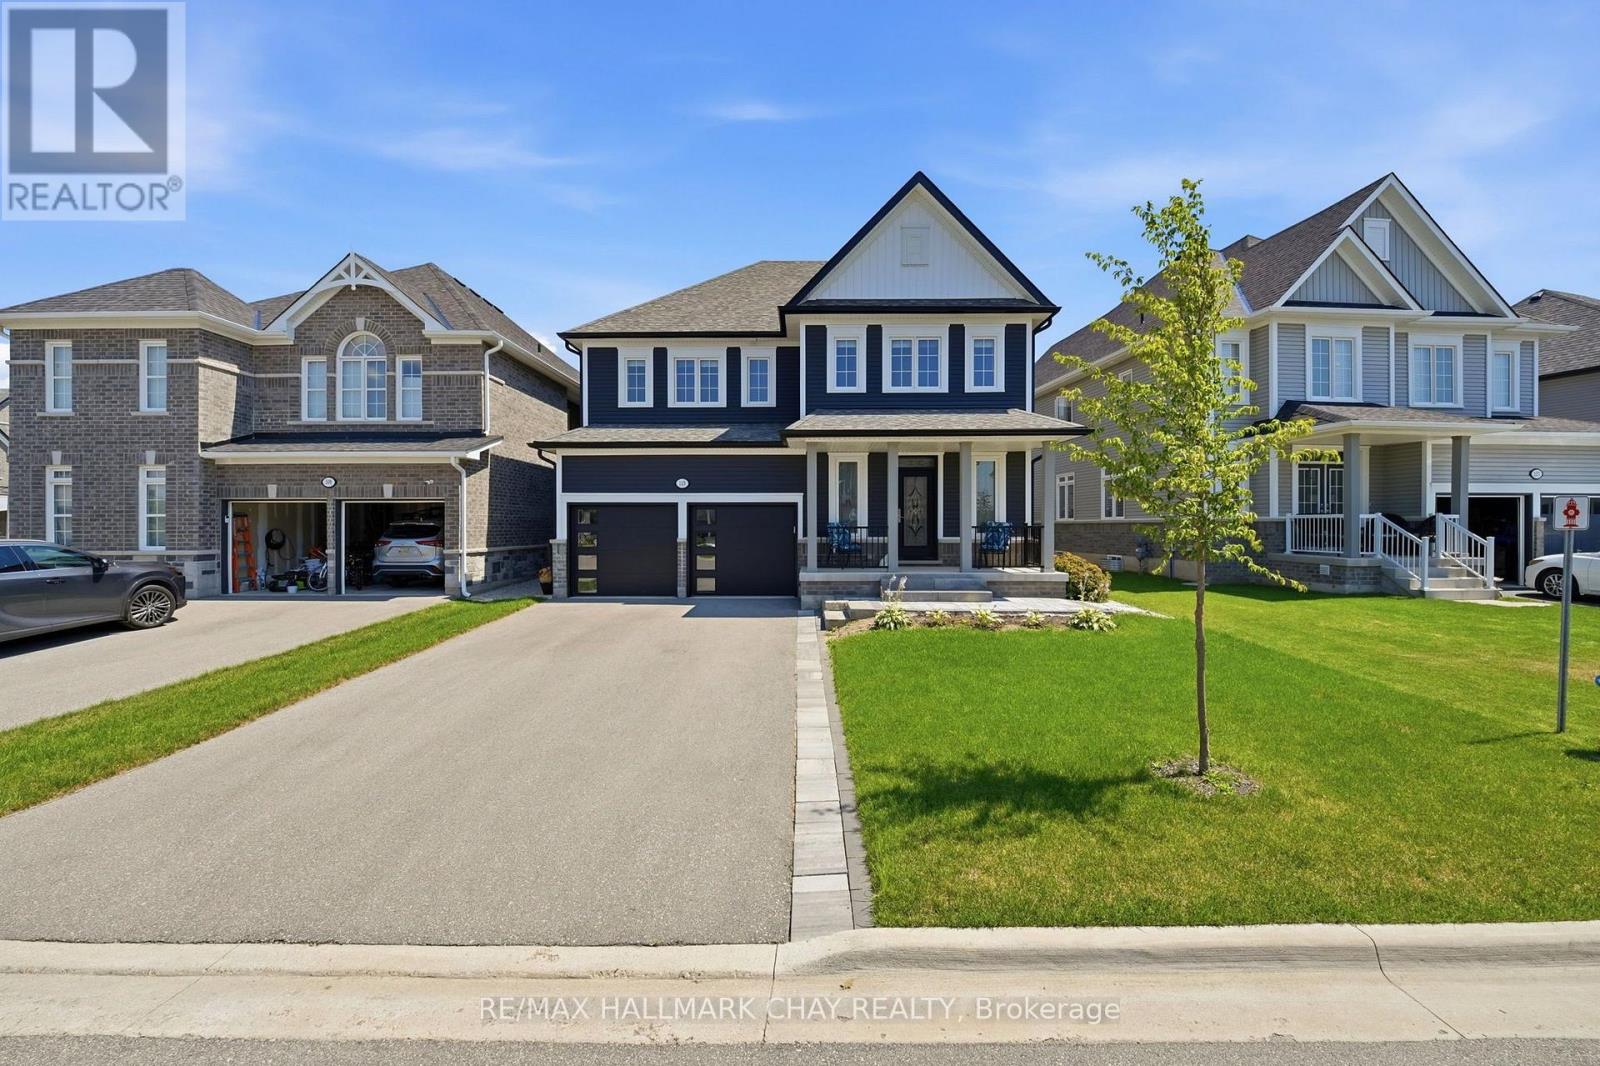
$959,900
113 Strachan Trail
New Tecumseth (Beeton) · MLS # N13857346
4 bed · 4 bath · 2,980 sq ft
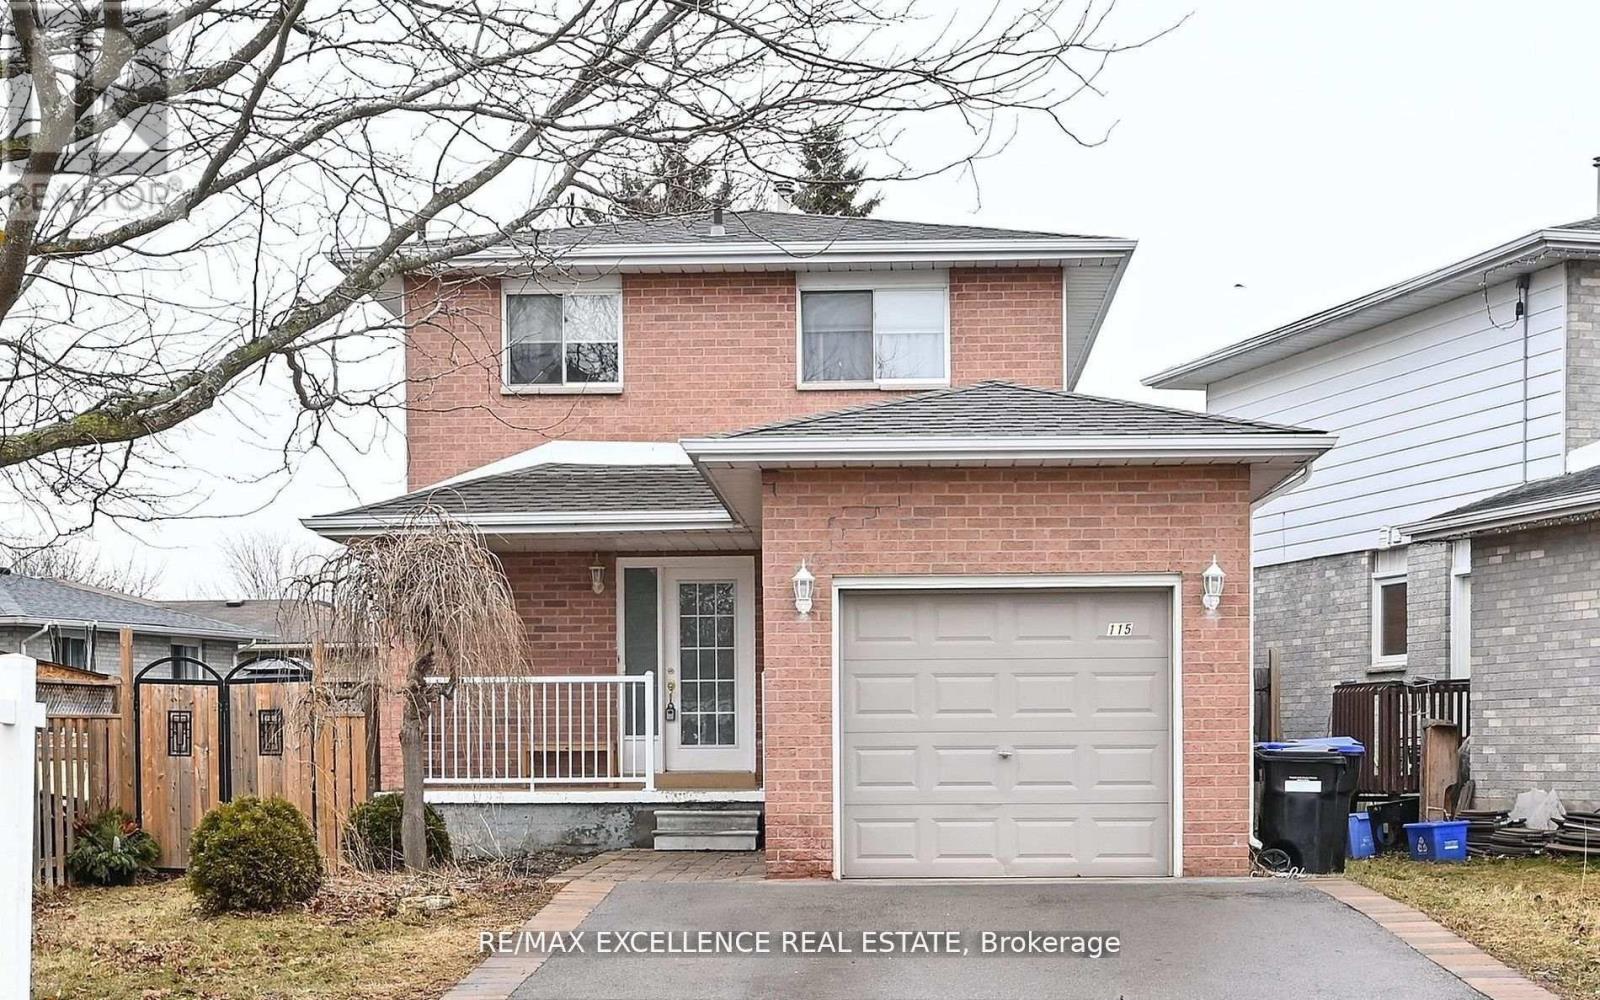
$669,900
115 Beattie Avenue
New Tecumseth (Alliston) · MLS # N13865038
4 bed · 3 bath
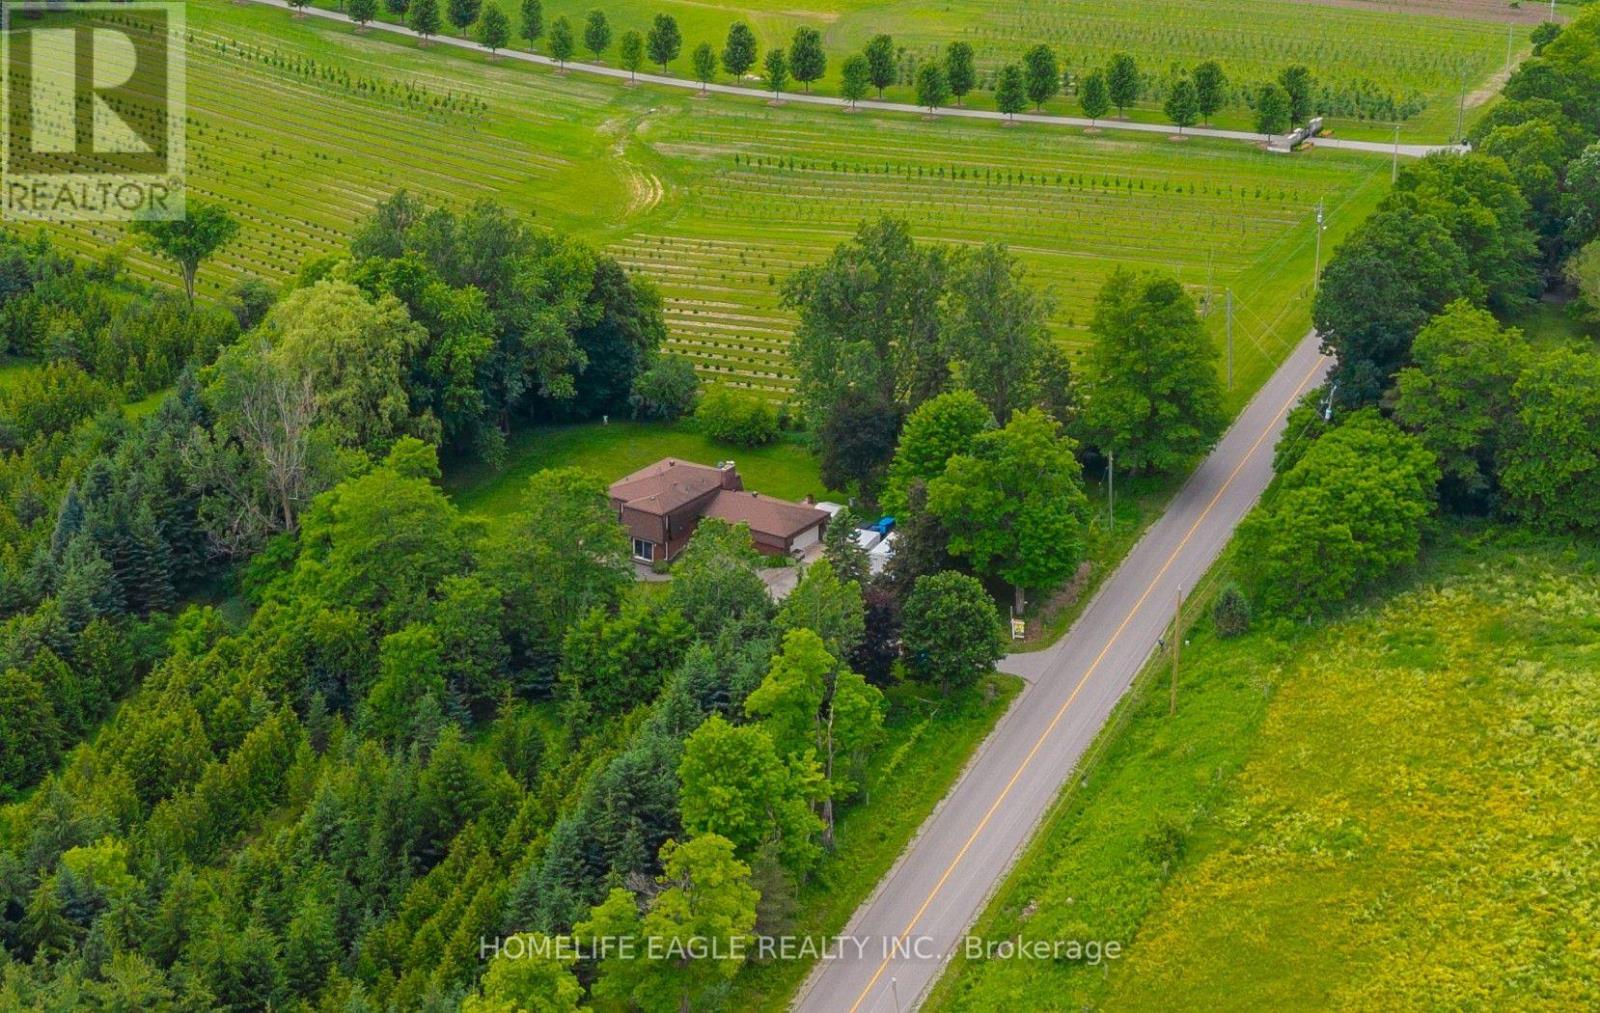
$1,222,200
5803 3rd Line
New Tecumseth · MLS # N13805400
4 bed · 3 bath