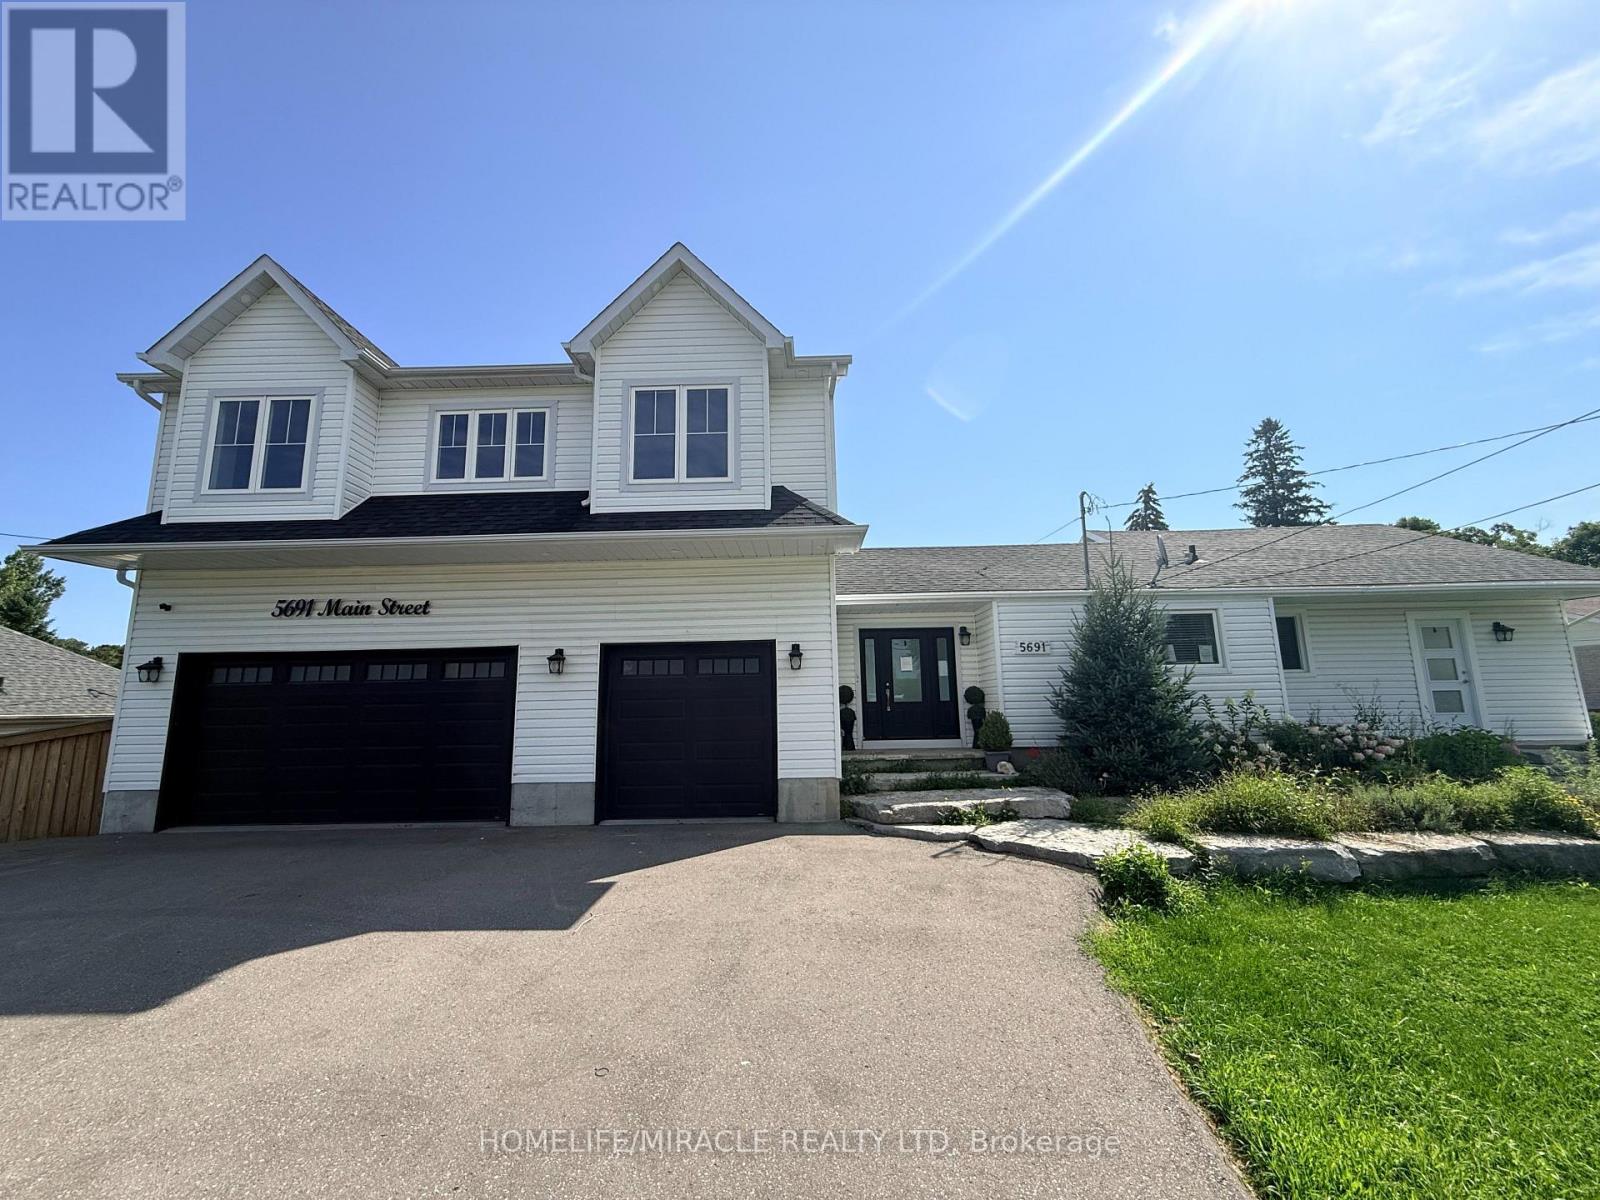
5691 Main Street
Clarington (Orono), Ontario L0B1M0
MLS # E13747792
Property Details
Type
Detached
Beds
5
Baths
5
Status
For Sale
More homes like this
About this property
Welcome to this exceptional 4+1 bedroom, 5-bathroom home set on over an acre of beautiful property! Featuring a spacious self contained in-law suite with full kitchen and lower-level living space, plus a brand-new two-storey addition, this home offers exceptional space, comfort and versatility. Enjoy a stunning open-concept kitchen with large island, stainless steel appliances and walkout to the deck and an inground pool. Generous bedrooms include a luxurious primary retreat with a massive walk-in closet and spa-like 5-piece ensuite, along with the convenience of second-floor laundry. The expansive outdoor space is an entertainer's dream, featuring a private in-ground pool, stream running behind the property, ravine setting, firepit and plenty of room to relax and enjoy nature. A beautiful flagstone front entrance adds to the impressive curb appeal. No expense has been spared in making this house a truly exceptional home!
Mortgage Estimate
Estimated monthly payment
Calculating…
Estimate only. Taxes, insurance, condo fees, and lender terms are not included.
Monthly costs to verify
Property taxes: about $652/month based on listed annual taxes.
Estimate only. Confirm taxes, condo/maintenance fees, insurance, utilities, and lender terms before making decisions.
Rooms
| Room | Level | Dimensions |
|---|---|---|
| Kitchen | Main level | 4.54 x 5.58 |
| Living room | Main level | 7.27 x 3.01 |
| Dining room | Main level | 3.04 x 4.71 |
| Kitchen | Main level | 3.44 x 2.42 |
| Bathroom | Main level | 1.85 x 2.24 |
| Family room | Basement | 5.95 x 6.82 |
| Laundry room | Basement | 2.79 x 1.39 |
| Bedroom 5 | Basement | 4.02 x 3.05 |
| Family room | Main level | 3.89 x 4.71 |
| Partial bathroom | Main level | 2.12 x 0.91 |
| Laundry room | Second level | 3.33 x 1.98 |
| Bedroom 2 | Second level | 4.67 x 3.23 |
| Bedroom 3 | Second level | 4.67 x 3.34 |
| Bedroom 4 | Second level | 4.65 x 3.32 |
| Primary Bedroom | Second level | 4.85 x 3.65 |
| Bathroom | Second level | 2.42 x 2.31 |
Facts & Location
Parking
13 spaces
Lot Size
121.9 x 420.4 FT
Annual Taxes
$7,822
Listing data
Listing information is provided for personal, non-commercial use and should be independently verified before making real estate decisions.
Last refreshed: Nov 3, 2026 3:00 AM
Explore nearby searches
SEO-friendly searches for this area, property type, and nearby neighbourhoods.
Similar Properties
More nearby listings that may fit the same search.
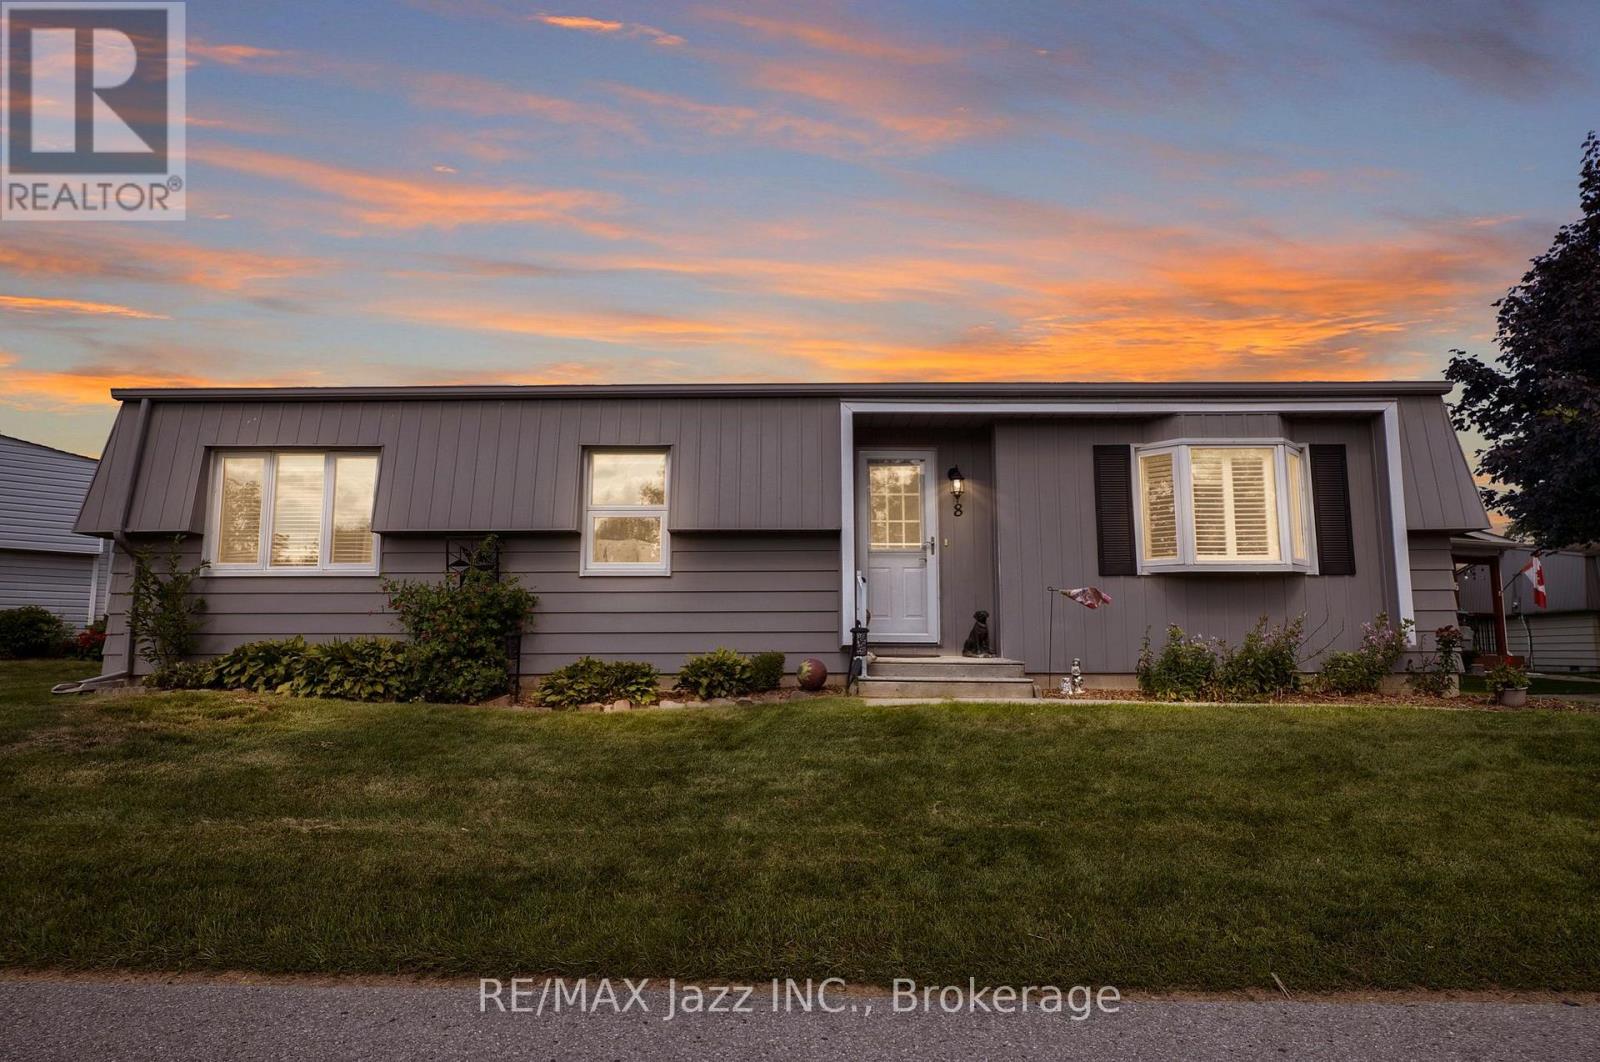
$379,000
8 Wheelhouse Drive
Clarington (Newcastle) · MLS # E13674618
2 bed · 1 bath
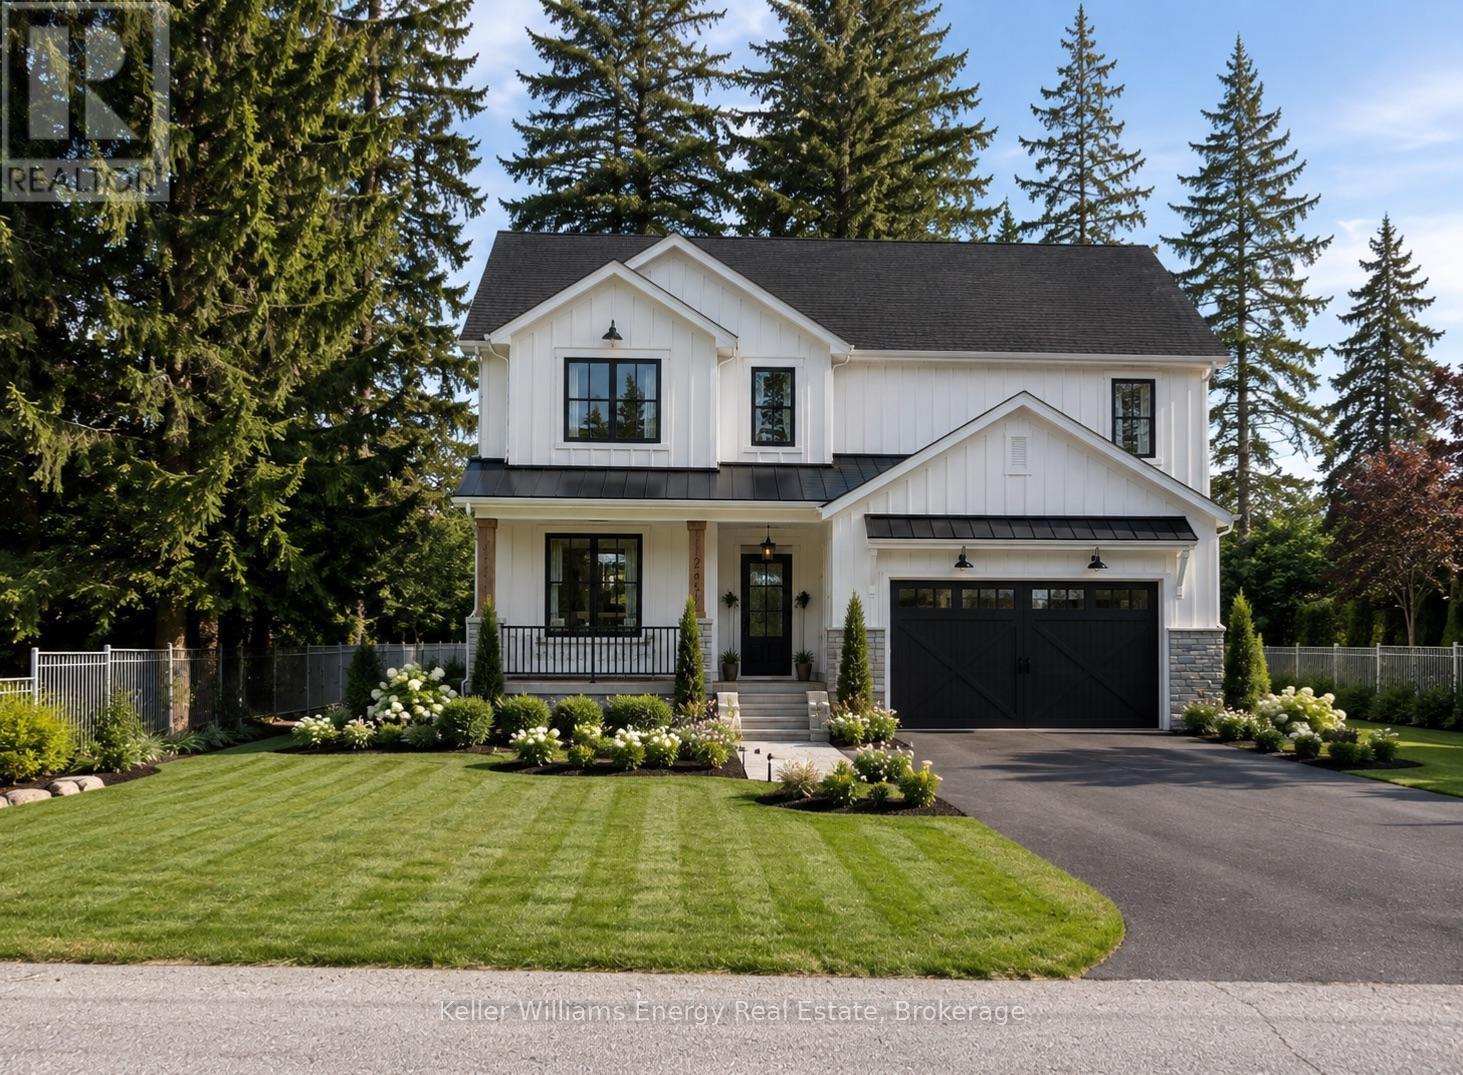
$1,499,999
52 Cobbledick Street
Clarington (Orono) · MLS # E13680036
4 bed · 3 bath · 2,600 sq ft
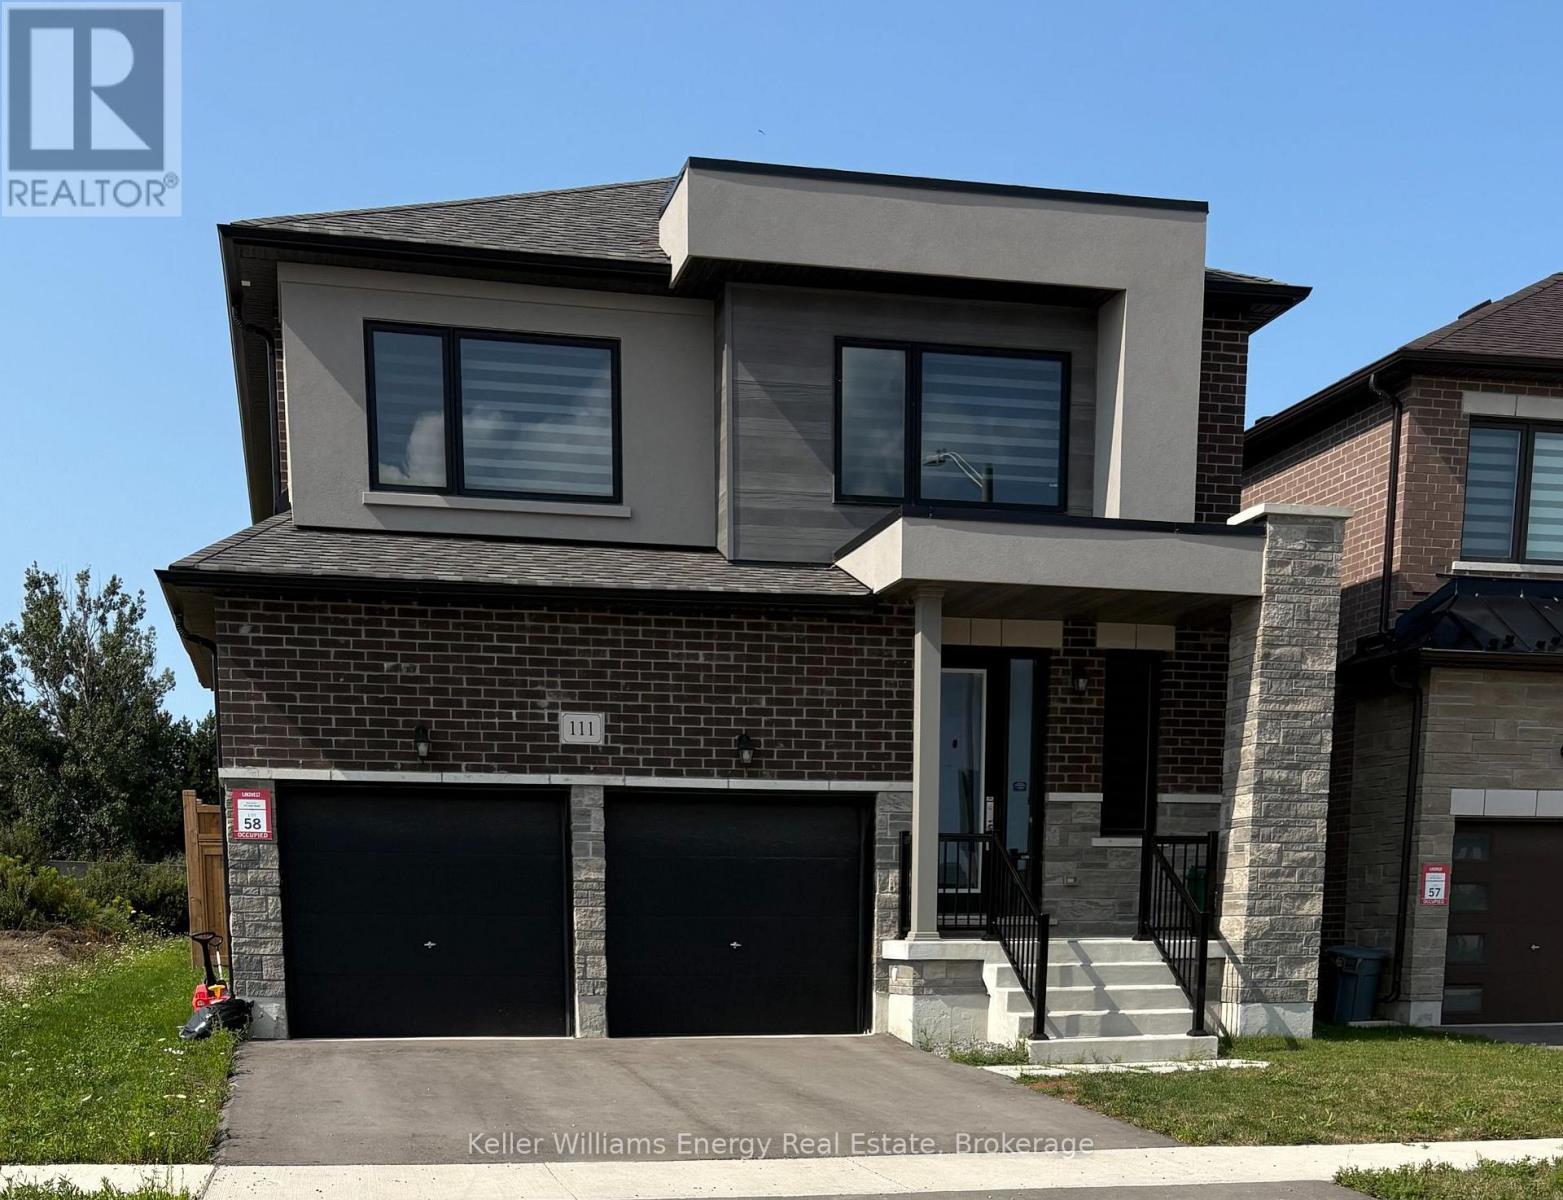
$899,000
111 Hoad Street
Clarington (Newcastle) · MLS # E13695584
4 bed · 4 bath · 2,500 sq ft