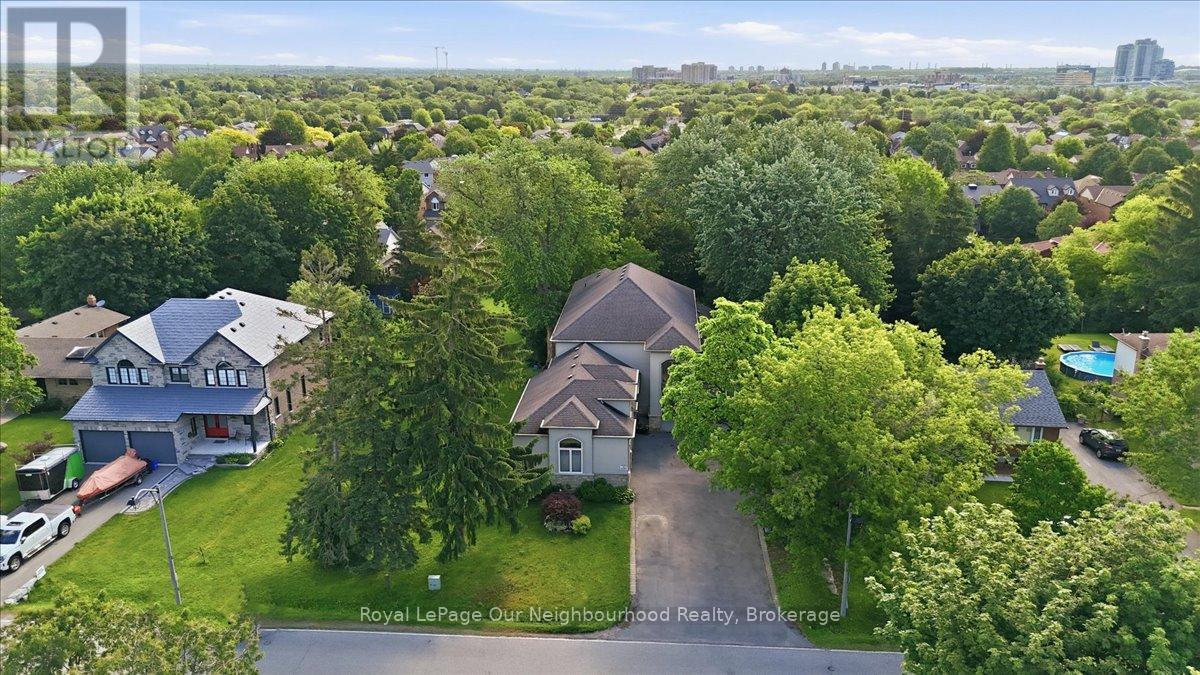
1879 Appleview Road
Pickering (Dunbarton), Ontario L1V1T7
MLS # E13791792
Property Details
Type
Detached
Beds
8
Baths
6
Status
For Sale
More homes like this
About this property
Luxury living meets exceptional versatility in Pickering's highly sought-after Dunbarton community. This custom-built executive home offers over 5,000 sq. ft. of finished living space on an impressive approx. 66 x 200 ft lot, with two self-contained walkout basement suites, separate entrances, an elevator servicing every level, a 3-car garage and parking for up to 13 vehicles. Ideal for multigenerational living, extended families, aging in place or buyers seeking rental income potential, this one-of-a-kind Pickering home offers space and flexibility rarely found in the city.The open-concept main level features a dramatic great room with soaring 20-ft ceilings, gas fireplace and expansive windows filling the home with natural light. The custom kitchen offers granite countertops, quality cabinetry and generous workspace, while the main-floor primary suite provides added convenience and accessibility. A spacious loft above the garage is ideal for a home office, gym, media room or studio.The above-grade walkout lower level features two separate suites, one 1-bedroom and one 2-bedroom, each with its own kitchen, bathroom, private entrance and walkout access. With natural light and direct exterior access, these spaces offer excellent options for extended family, guests or rental income. Accessibility features include an elevator, wider hallways and doorways, and ramp access.Additional highlights include a 50-amp exterior RV plug and an exceptionally large lot. Conveniently located near schools, parks, shopping, transit, Highway 401 and GO Transit. A rare opportunity to own a luxury multigenerational home with walkout suites and income potential in Dunbarton, Pickering.
Mortgage Estimate
Estimated monthly payment
Calculating…
Estimate only. Taxes, insurance, condo fees, and lender terms are not included.
Monthly costs to verify
Property taxes: about $1,140/month based on listed annual taxes.
Estimate only. Confirm taxes, condo/maintenance fees, insurance, utilities, and lender terms before making decisions.
Rooms
| Room | Level | Dimensions |
|---|---|---|
| Kitchen | Main level | 3.35 x 3.96 |
| Bedroom 3 | Second level | 4.88 x 4.27 |
| Bedroom 4 | Second level | 4.57 x 4.57 |
| Bedroom 5 | Second level | 5.49 x 4.27 |
| Loft | Upper Level | 8.23 x 5.18 |
| Eating area | Main level | 3.66 x 3.96 |
| Bedroom | Basement | 4.88 x 5.18 |
| Bedroom | Basement | 8.53 x 5.79 |
| Bedroom | Basement | 5.49 x 3.96 |
| Workshop | Basement | 0 x 0 |
| Pantry | Main level | 0 x 0 |
| Dining room | Main level | 3.96 x 3.96 |
| Study | Main level | 2.74 x 3.96 |
| Foyer | Main level | 0 x 0 |
| Laundry room | Main level | 0 x 0 |
| Great room | Main level | 6.1 x 4.88 |
| Primary Bedroom | Main level | 6.1 x 4.88 |
| Bedroom 2 | Main level | 3.35 x 3.81 |
Facts & Location
Interior Size
5,000 sq ft
Parking
13 spaces
Lot Size
66 x 200 FT
Annual Taxes
$13,682
Listing data
Listing information is provided for personal, non-commercial use and should be independently verified before making real estate decisions.
Last refreshed: Nov 7, 2026 2:45 AM
Explore nearby searches
SEO-friendly searches for this area, property type, and nearby neighbourhoods.
Similar Properties
More nearby listings that may fit the same search.
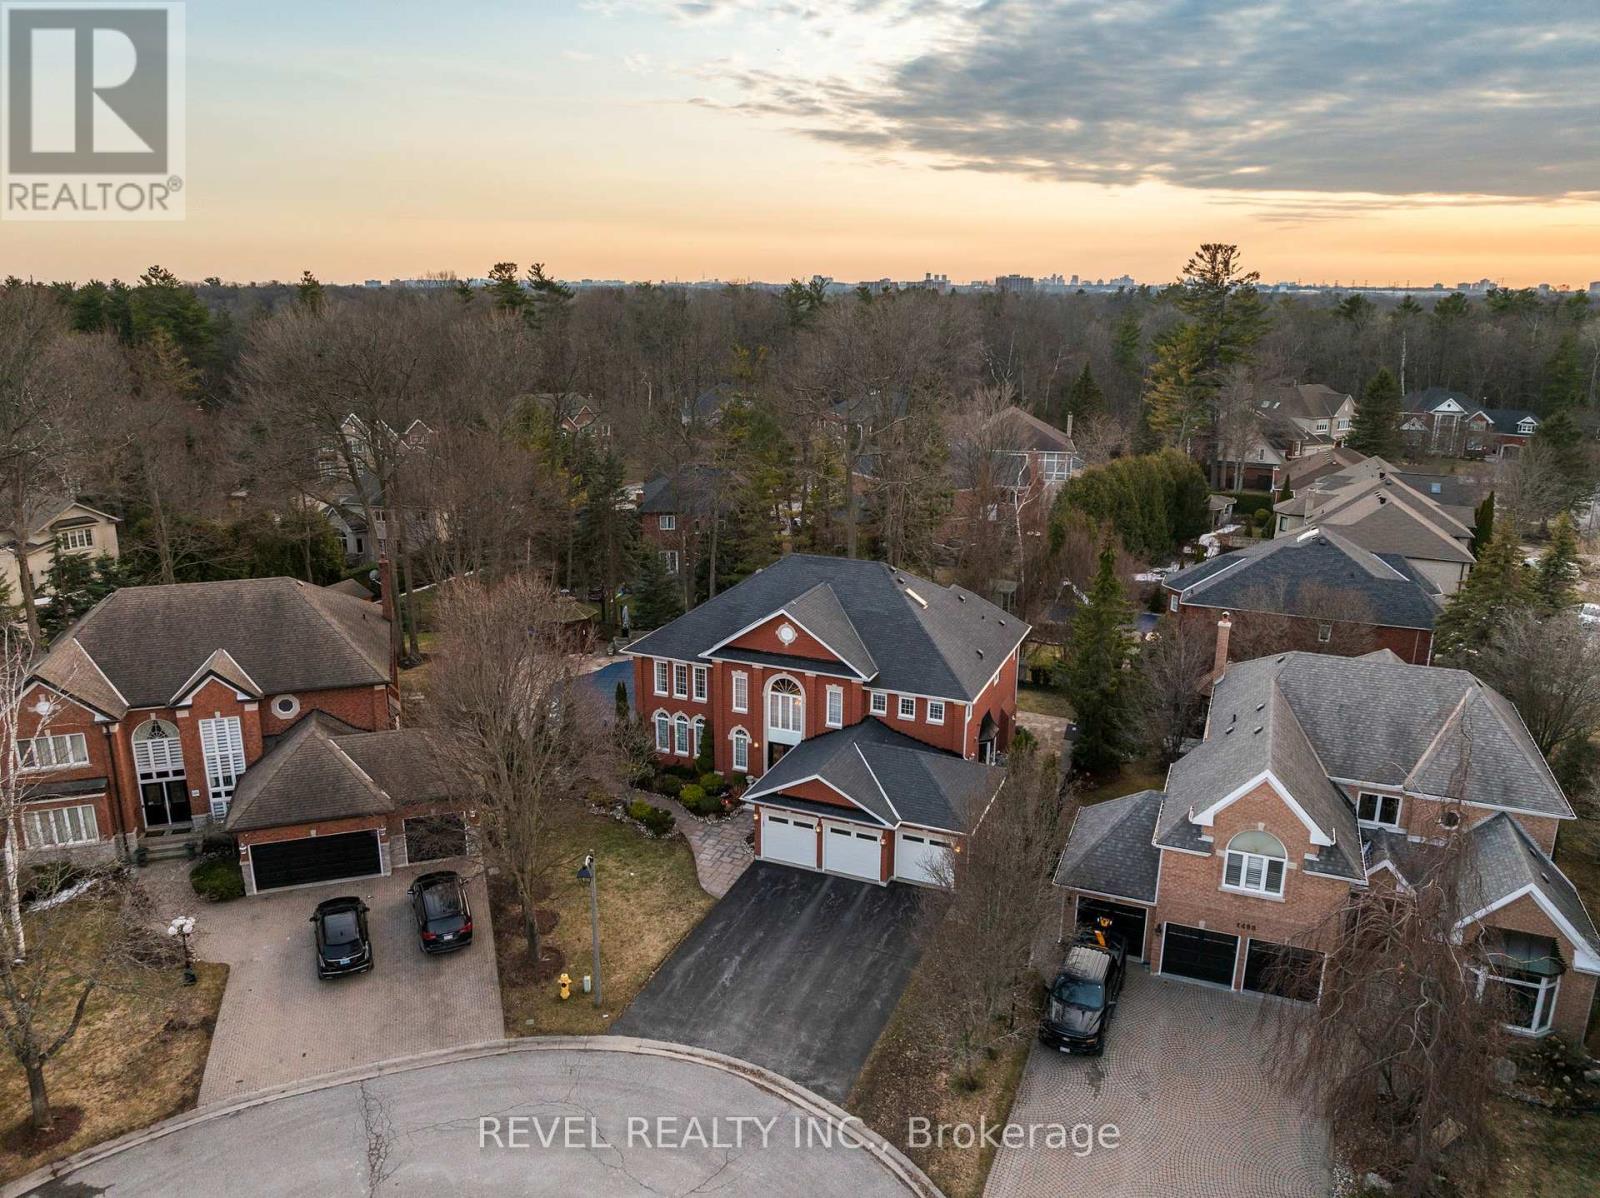
$1,980,000
1486 Ashwood Gate
Pickering (Rougemount) · MLS # E13807930
5 bed · 6 bath
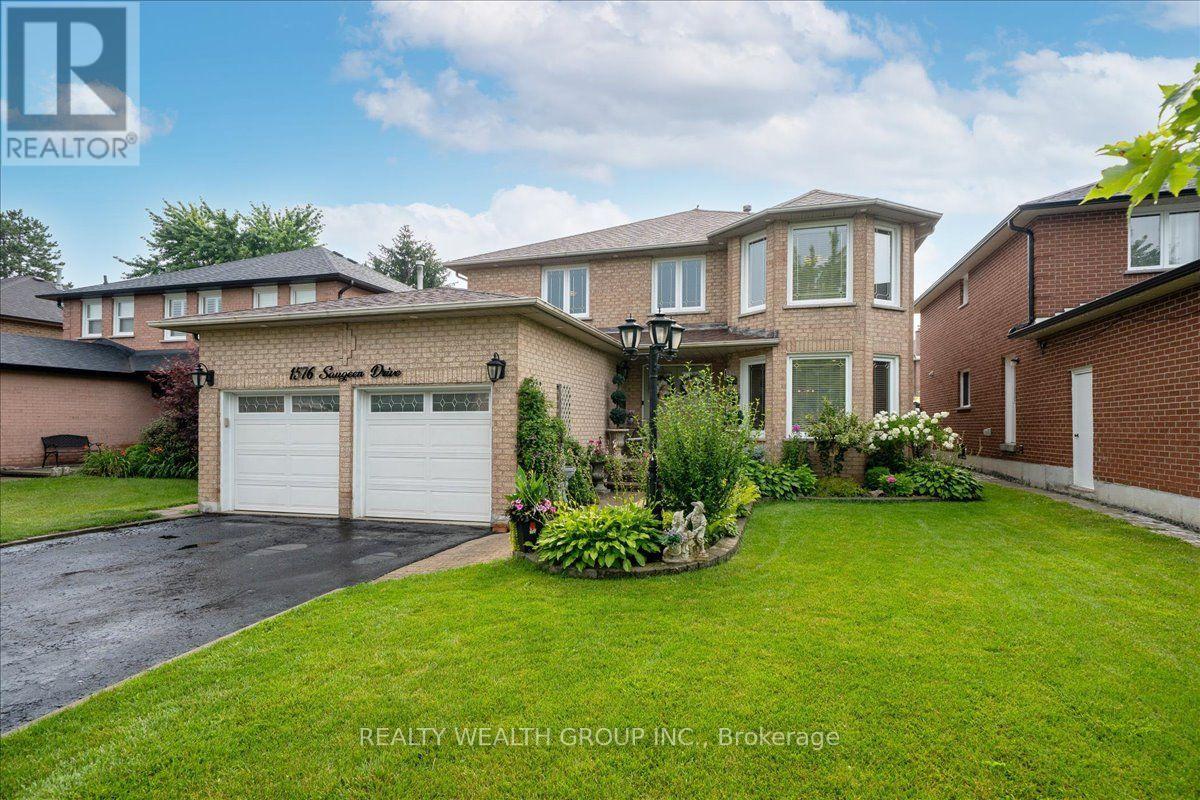
$1,199,900
1576 Saugeen Drive
Pickering (Amberlea) · MLS # E13808166
5 bed · 4 bath · 3,000 sq ft
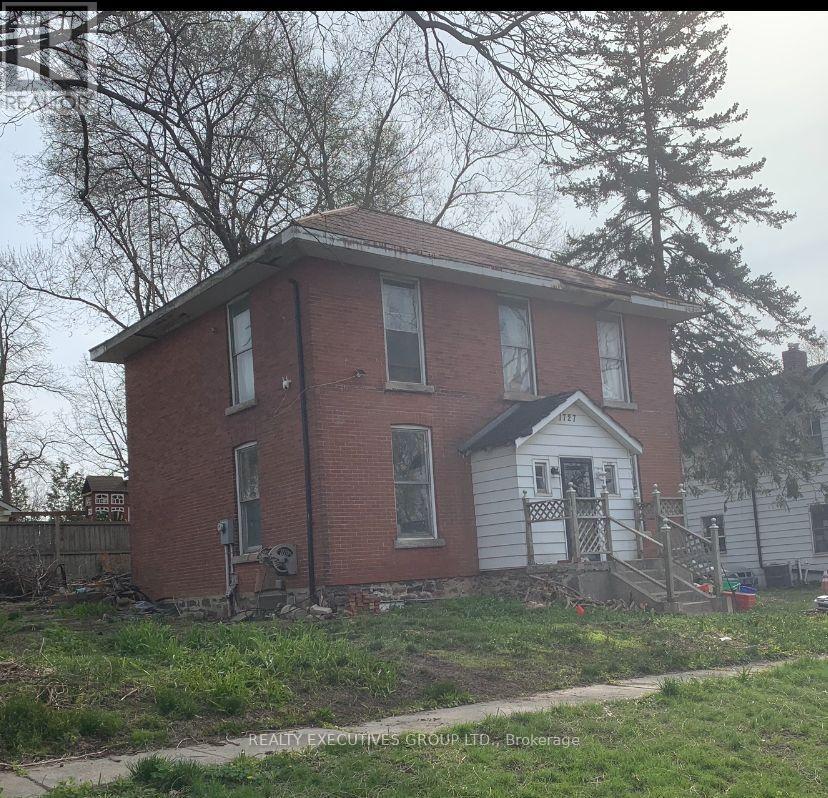
$625,000
1727 Dunchurch Street
Pickering (Dunbarton) · MLS # E13810170
3 bed · 1 bath