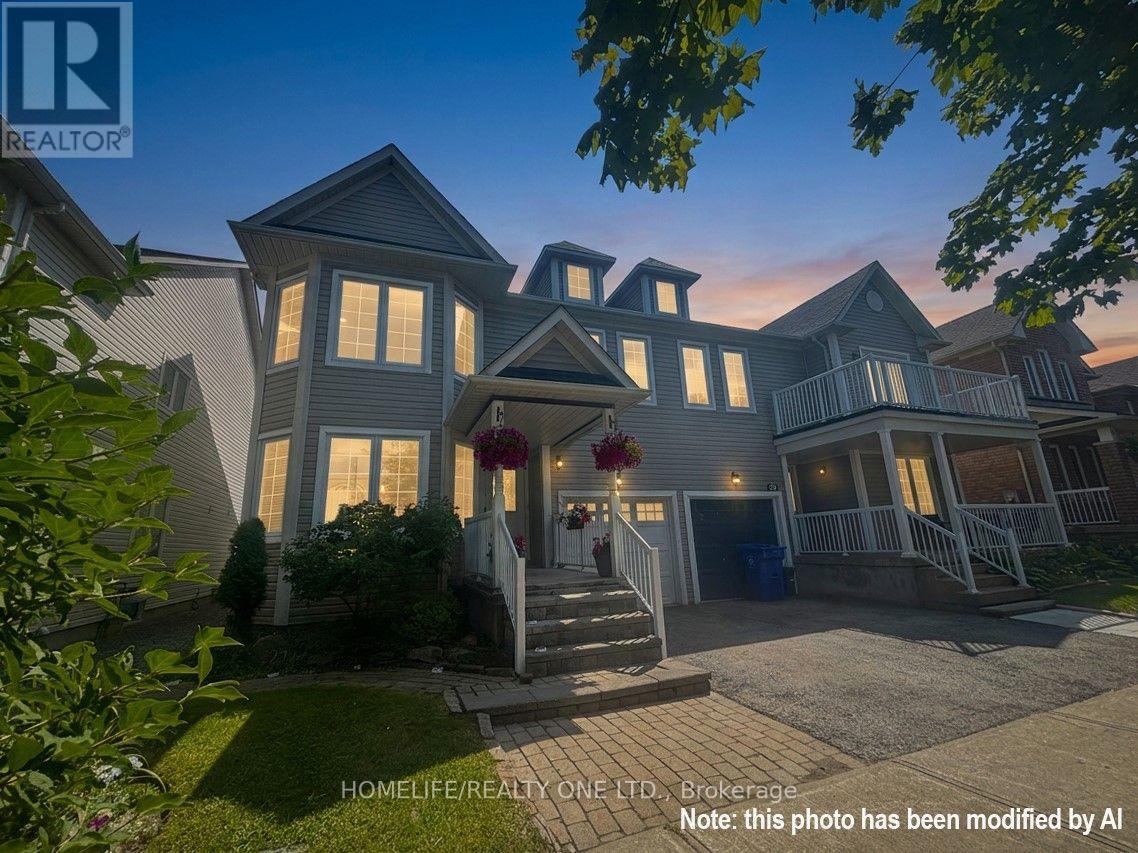
Videos & Virtual Tours
Open available video, 3D tour, or virtual-tour media for this listing.
27 Glasgow Crescent
Georgina (Keswick South), Ontario L4P4A9
MLS # N13708204
Property Details
Type
Semi-Detached
Beds
4
Baths
3
Status
For Sale
More homes like this
About this property
One of the largest semi-detached homes in the area, offering over 2,000 sq. ft. of finished living space. This spacious 3-bedroom plus potential den home features newer engineered hardwood flooring throughout (2025) and bright, inviting principal rooms. The living and dining rooms impress with soaring 16-ft. vaulted, open-to-above ceilings, pot lights, crown moulding, and newer window panes that fill the space with natural light. The open-concept family room with an electric fireplace creates a warm and inviting space to relax. The kitchen features a large tiled breakfast area with a walk-out to the private, fully fenced backyard. An open style switchback staircase leads to a spacious landing with a versatile den, ideal for a home office or reading nook. The primary bedroom features a walk-in closet and 4-piece ensuite with a deep soaker tub. The second bedroom offers generous space and a quiet retreat, perfect for a child's room. The spacious third bedroom features a double closet with newer mirrored doors and an adjacent ensuite, conveniently shared between the bedrooms. The finished basement extends the living space with a large recreation room, fourth bedroom, laundry room, and ample storage. Located in sought-after Simcoe Landing in South Keswick, this home is within walking distance of schools, parks, shopping, restaurants, trails, and Lake Simcoe, with easy access to Highway 404 for an easy commute.
Mortgage Estimate
Estimated monthly payment
Calculating…
Estimate only. Taxes, insurance, condo fees, and lender terms are not included.
Monthly costs to verify
Property taxes: about $413/month based on listed annual taxes.
Estimate only. Confirm taxes, condo/maintenance fees, insurance, utilities, and lender terms before making decisions.
Rooms
| Room | Level | Dimensions |
|---|---|---|
| Living room | Main level | 6.67 x 3.45 |
| Dining room | Main level | 6.67 x 3.45 |
| Bedroom | Main level | 5.66 x 3.98 |
| Family room | Main level | 6.79 x 3.44 |
| Primary Bedroom | Second level | 4.92 x 4.37 |
| Bedroom 2 | Second level | 4.23 x 3.53 |
| Bedroom 3 | Second level | 3.24 x 3.42 |
| Recreational, Games room | Basement | 9.37 x 4.3 |
| Bedroom | Basement | 4.34 x 3.42 |
| Laundry room | Basement | 2.56 x 2.38 |
Facts & Location
Interior Size
2,000 sq ft
Parking
2 spaces
Lot Size
30 x 82 FT
Annual Taxes
$4,958
Listing data
Listing information is provided for personal, non-commercial use and should be independently verified before making real estate decisions.
Last refreshed: Nov 1, 2026 2:31 AM
Explore nearby searches
SEO-friendly searches for this area, property type, and nearby neighbourhoods.
Similar Properties
More nearby listings that may fit the same search.
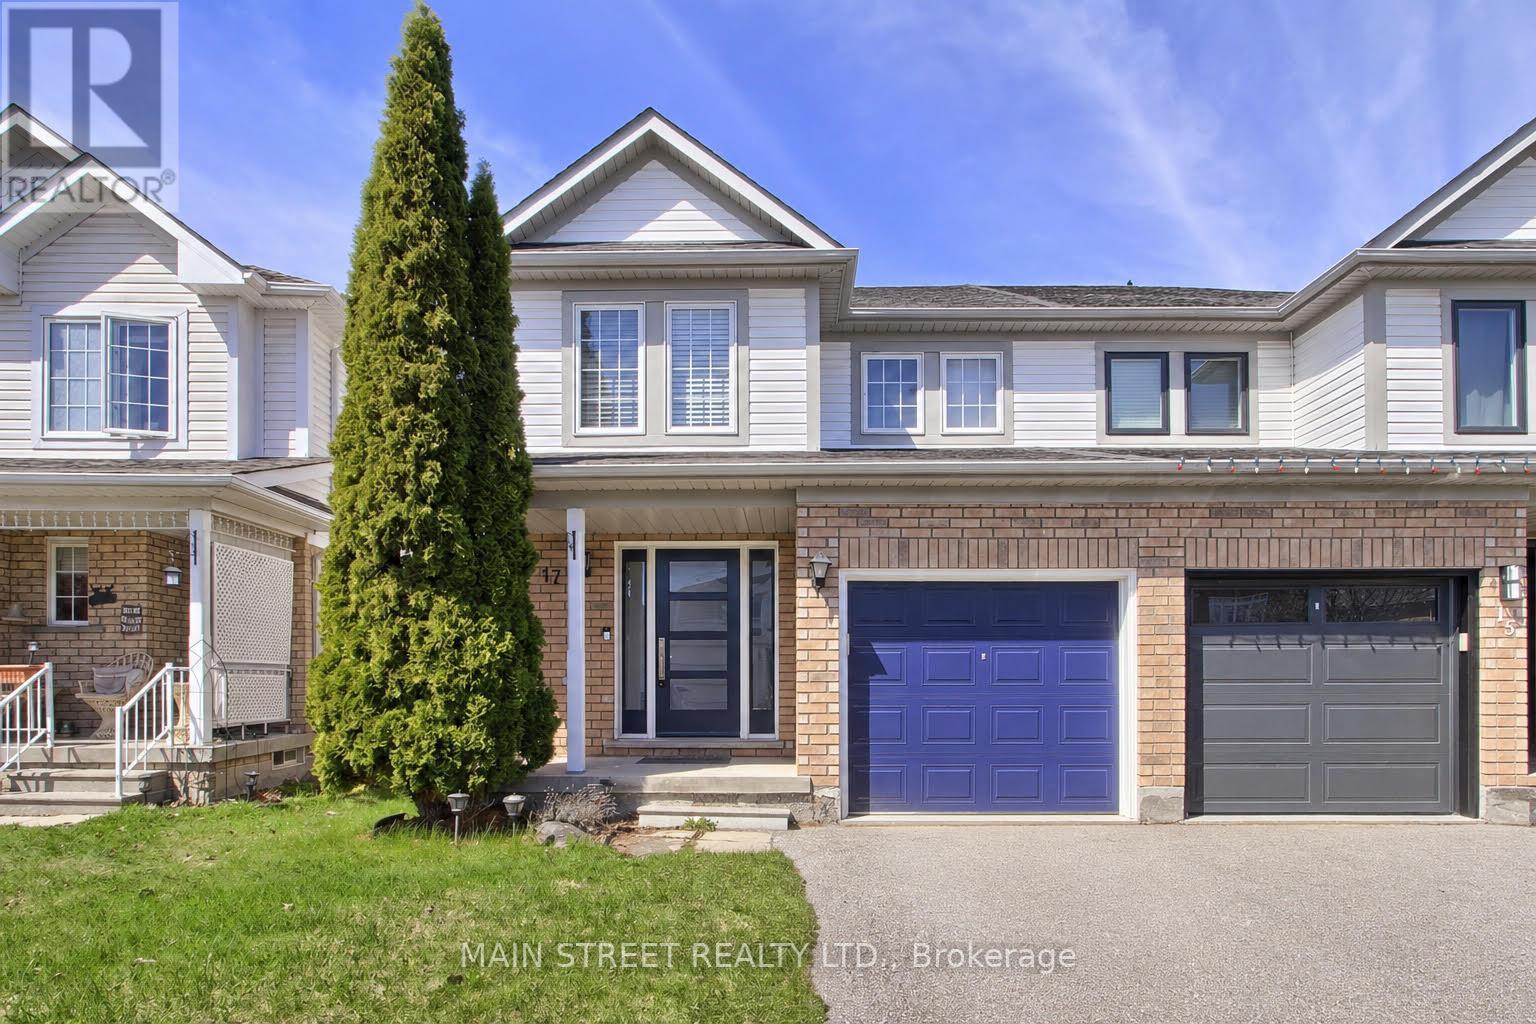
$699,900
17 Hirst Avenue
Georgina (Keswick South) · MLS # N13685538
3 bed · 3 bath
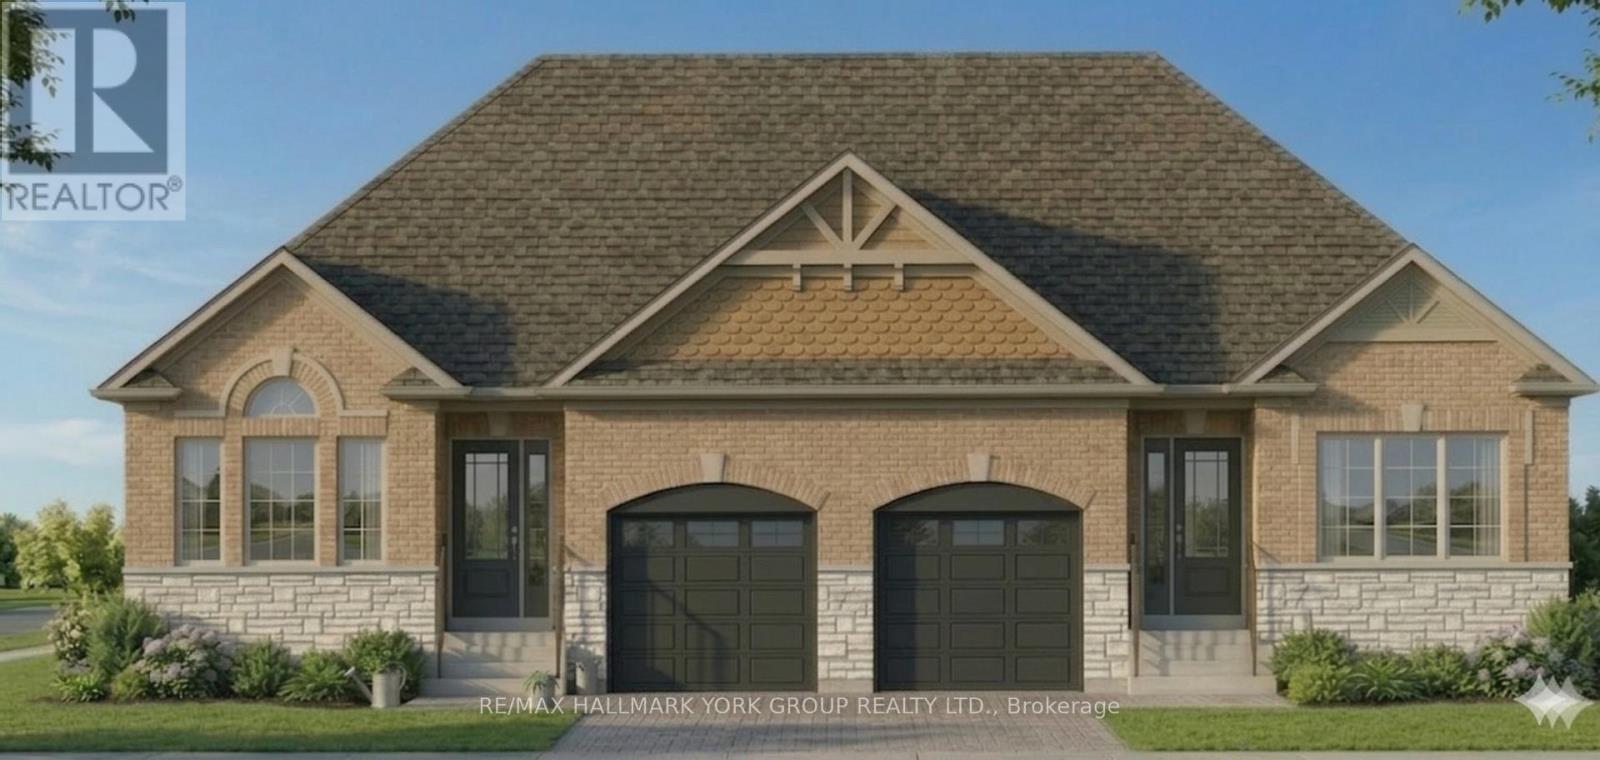
$699,900
136 Metro Road
Georgina (Historic Lakeshore Communities) · MLS # N13450778
3 bed · 2 bath · 1,800 sq ft
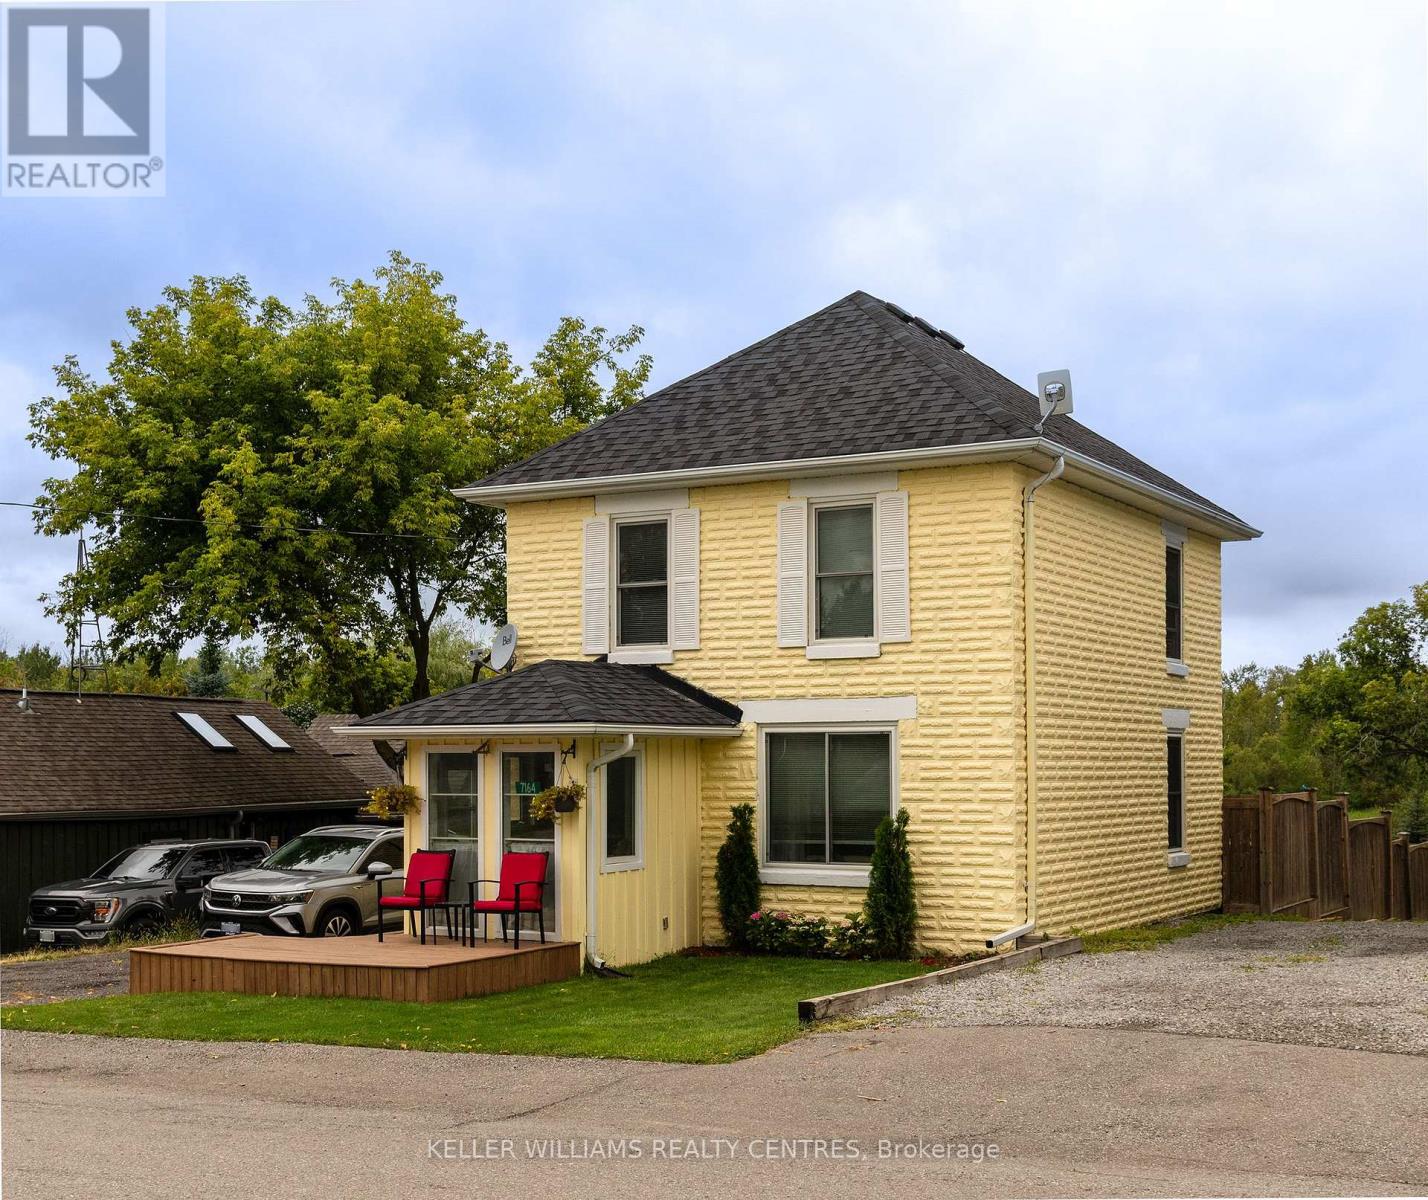
$629,900
7164 Old Shiloh Road
Georgina (Baldwin) · MLS # N13709180
3 bed · 1 bath